

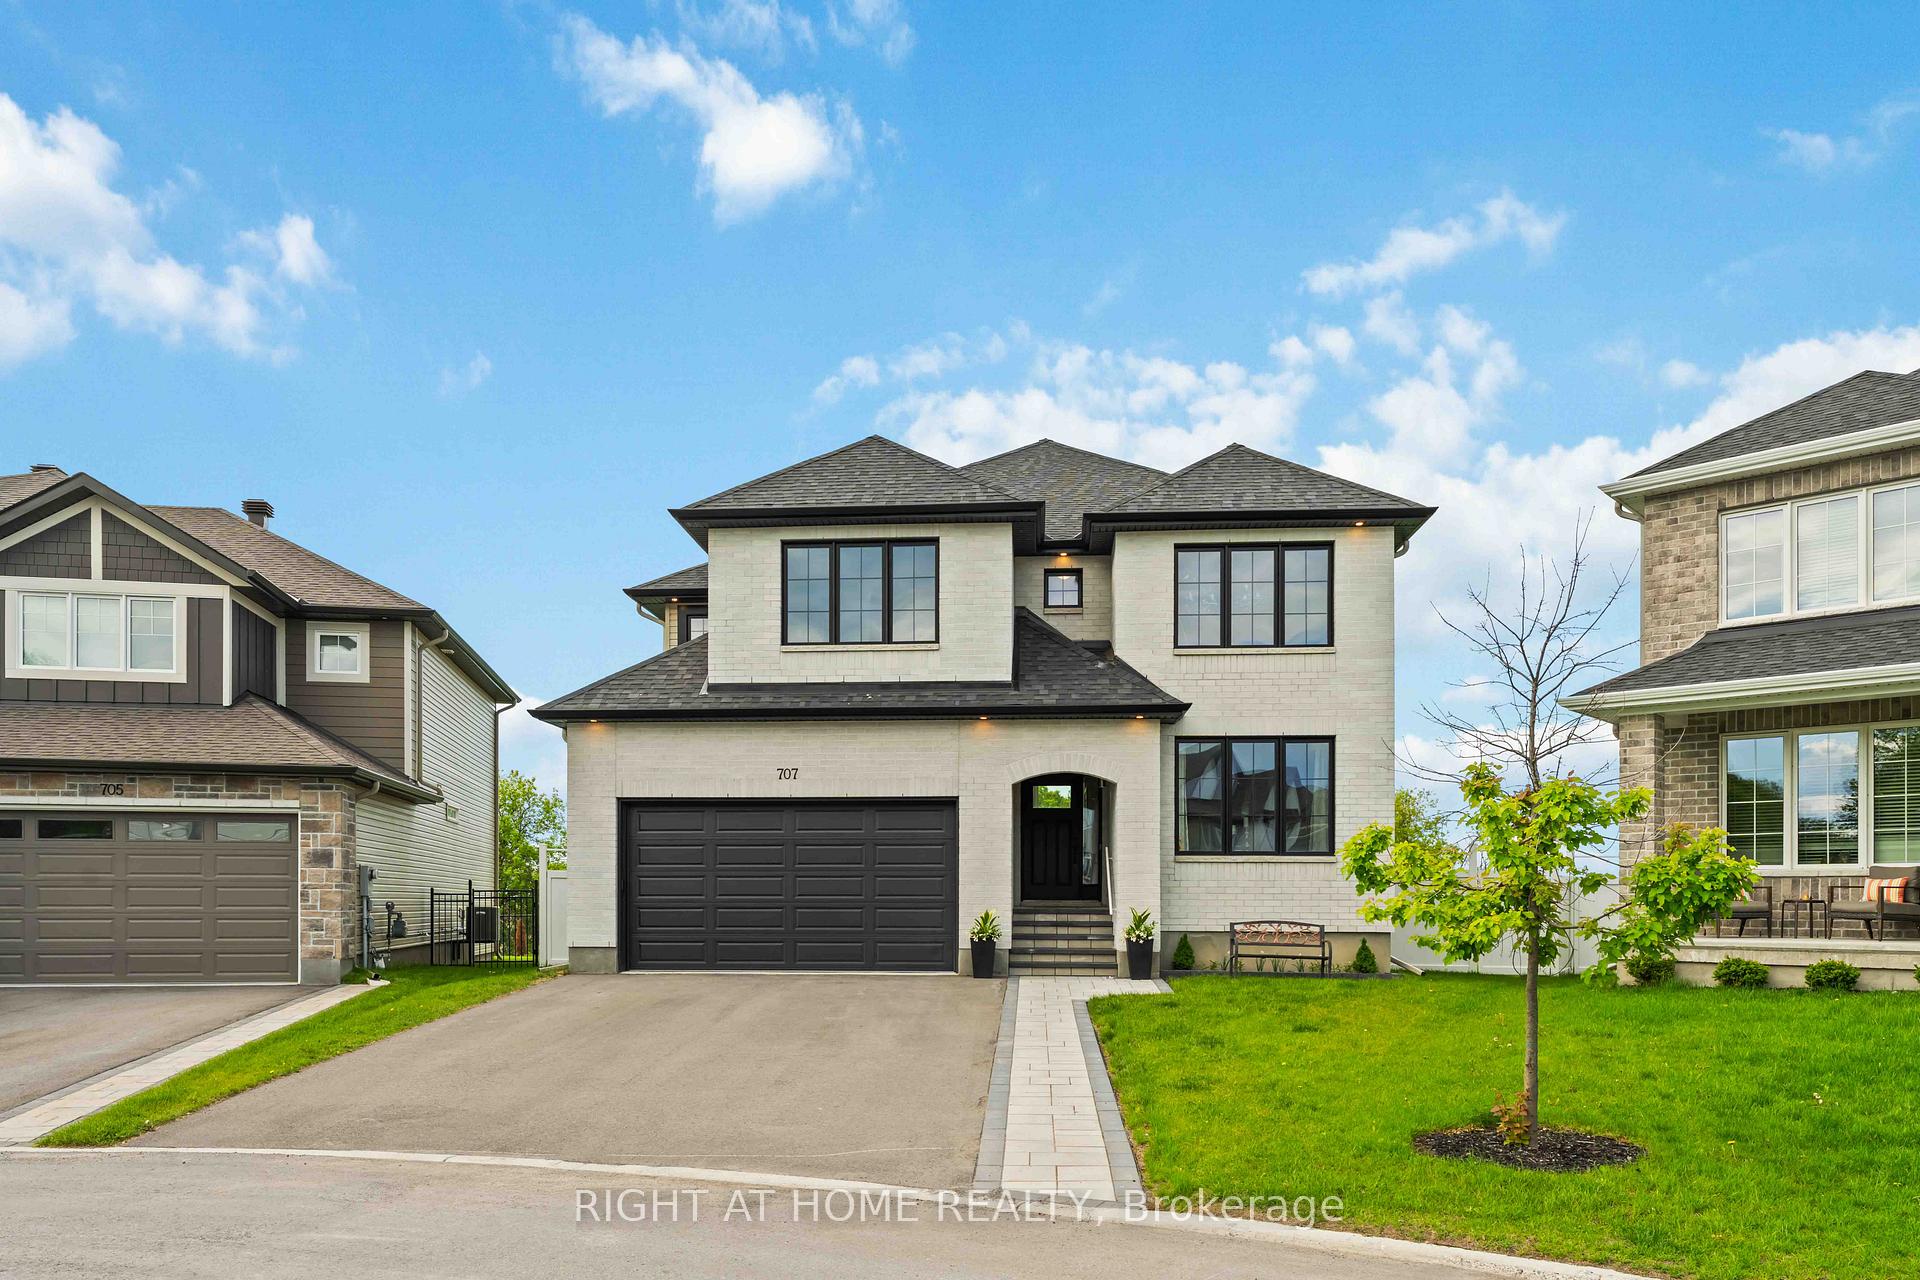
707 Kirkham Crescent
707 Kirkham Crescent
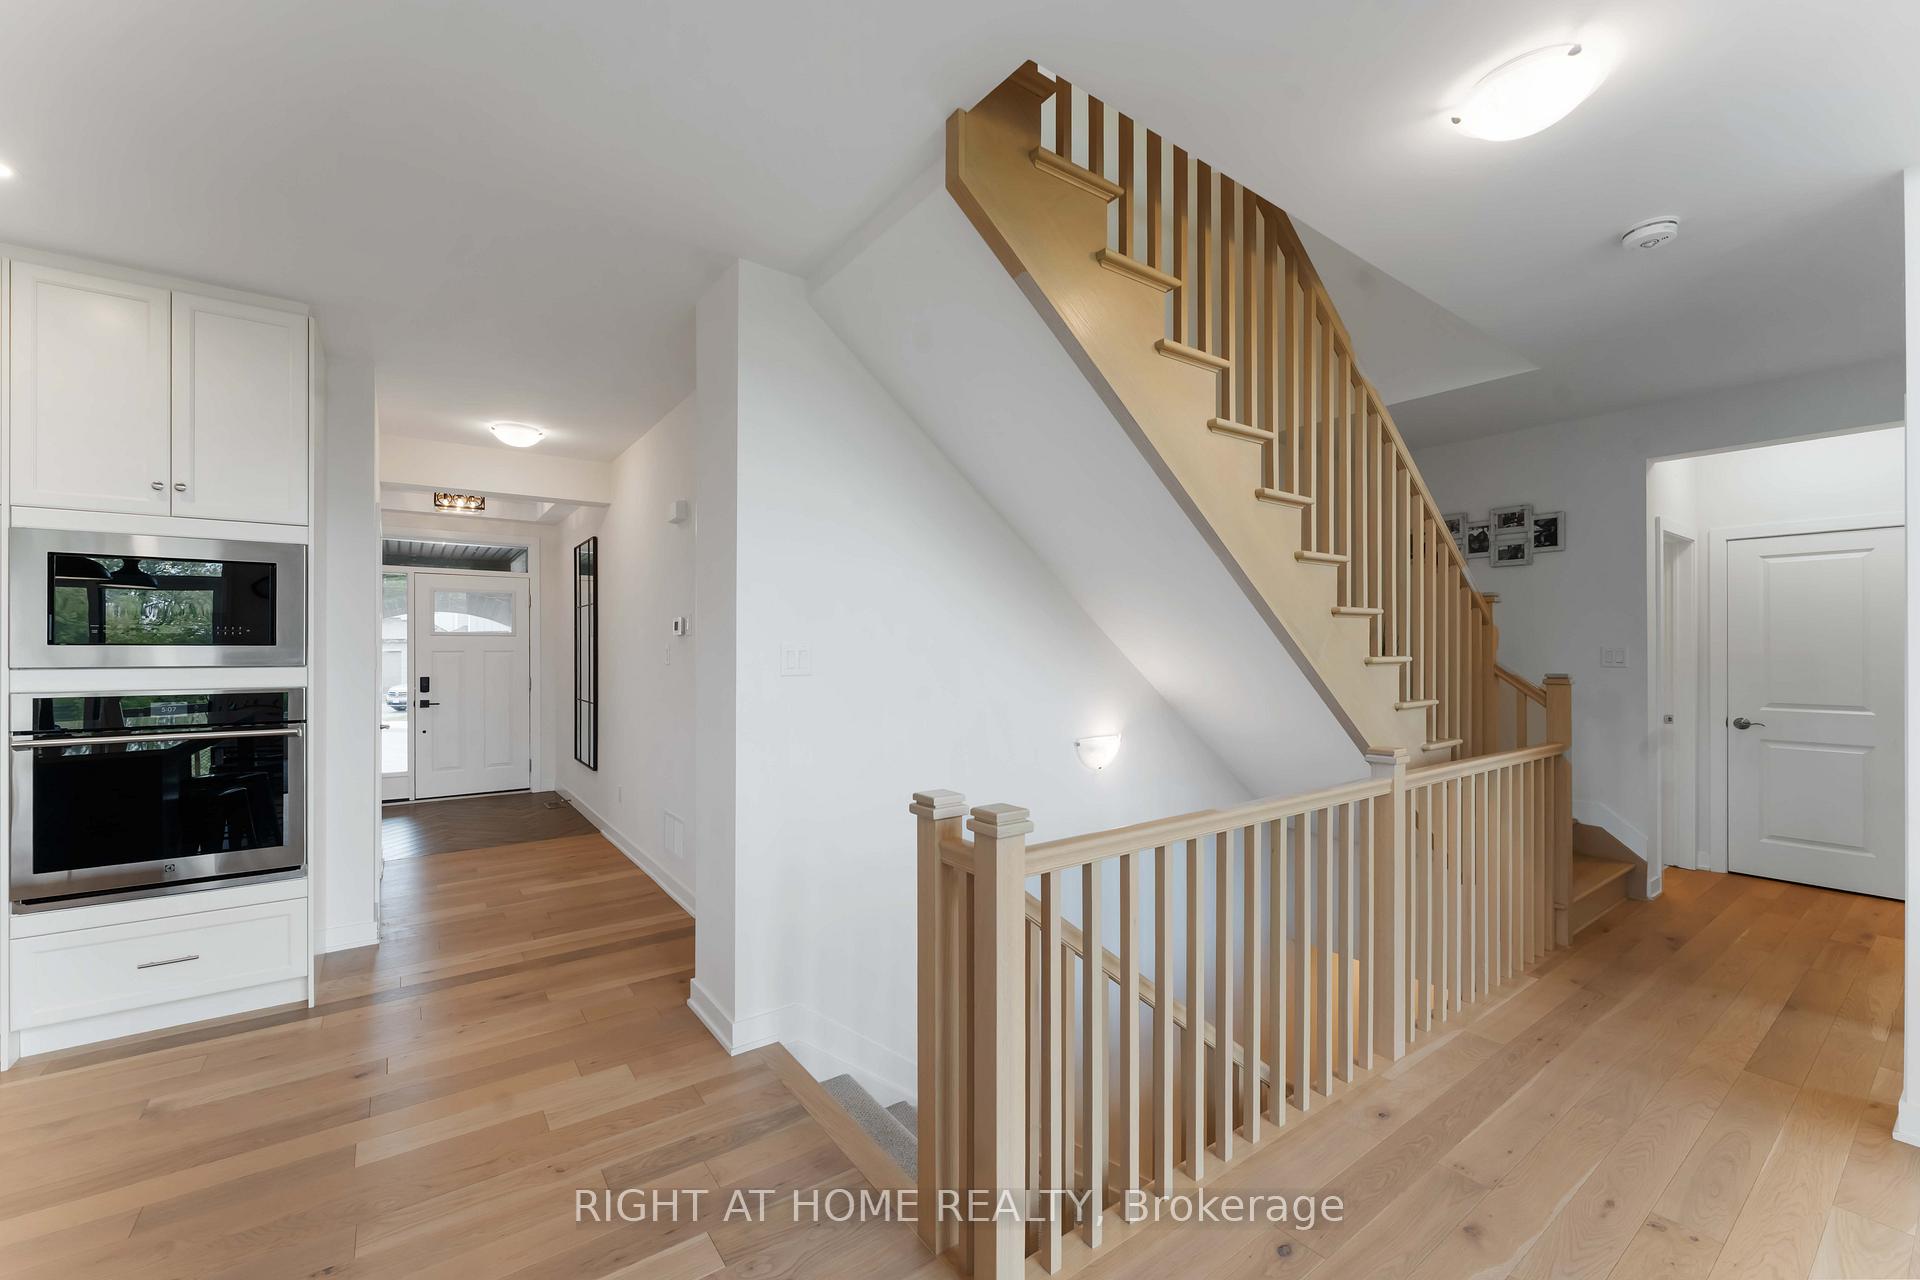 See all 35 photos
Property history
Facts and features
- BasementFull
- Water, sewerWell
- HeatingForced air
- CoolingCentral air
- Fireplace
- Central air
The homeDetached, 2-storey, 3,000–3,500 sq ft
- Type: Detached
- Style: 2-storey
- Living space: 3,000–3,500 sq ft
- Basement: Full
InsideFireplace Yes, natural gas, Built-in oven, carpet free, auto garage door remote, rough-in bath, Rooms above ground 18
- Fireplace: Yes, natural gas
- Features: Built-in oven, carpet free, auto garage door remote, rough-in bath
- Rooms above ground: 18
- Bedrooms: 5
- Bathrooms: 4
- Kitchens: 1
- Family room: Yes
Outside and lotBrick, vinyl siding, Asphalt shingle, Poured concrete
- Exterior: Brick, vinyl siding
- Roof: Asphalt shingle
- Foundation: Poured concrete
- Size: 10.84 × 111.27 ft
Parking2 Garage, Attached
- Spaces: 2 Garage
- Garage: Attached
Heating, water and powerForced air, gas, Central air, Well
- Heating: Forced air, gas
- Cooling: Central air
- Water: Well
- Sewer: Municipal sewer
Costs and taxesTaxes $6,693 a year, HST No HST, Hot water tank
- Taxes, 2025: $6,693 a year
- HST: No HST
- Rental items: Hot water tank
Included in the saleFridge, mini beverage fridge, 36" cooktop, range hood, oven, microwave-oven, dishwasher, drier, washer, garage remote, blinds (3 bedrooms have motorized blinds), water softener, radon mitigation system (very low levels of radon in the basement), ac, 200a electric panel, additional electric panel for power backup, built-in water filter.
- Included: Fridge, mini beverage fridge, 36" cooktop, range hood, oven, microwave-oven, dishwasher, drier, washer, garage remote, blinds (3 bedrooms have motorized blinds), water softener, radon mitigation system (very low levels of radon in the basement), ac, 200a electric panel, additional electric panel for power backup, built-in water filter.
Listing detailsX12178409, Sold, May 28, 2025
- MLS® number: X12178409
- Status: Sold
- Listed on: May 28, 2025
- Days on market: 56
- Updated: Jul 23, 2025
- Possession: 2025-07-31 / Other
- Occupied by: Owner
- Listing brokerage: RIGHT AT HOME REALTY
About this home
707 Kirkham Crescent, Ottawa (Btwn Franktown Rd. & Fallowfield Rd.), ON K0A 2Z0
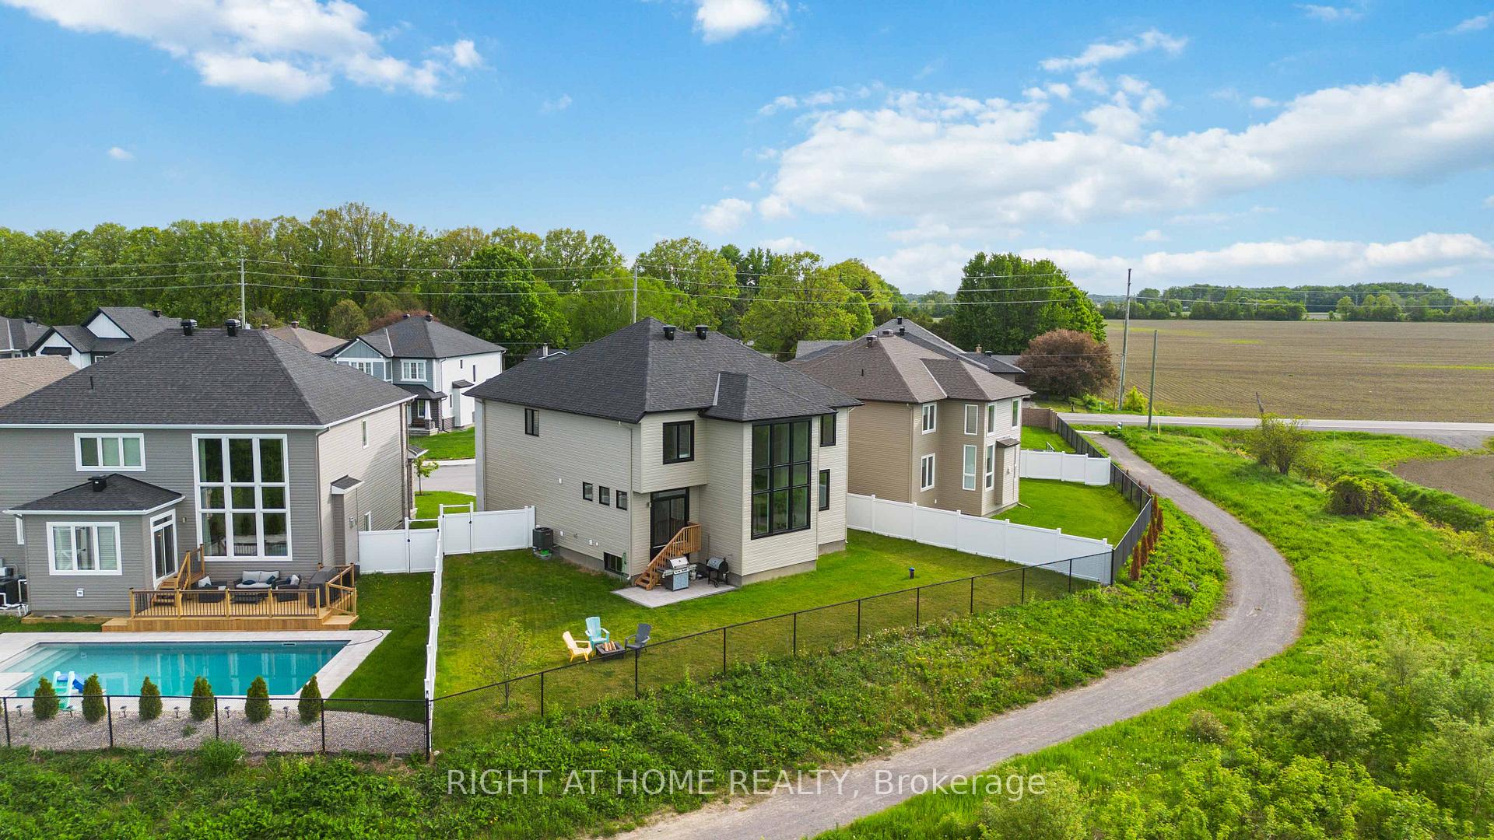
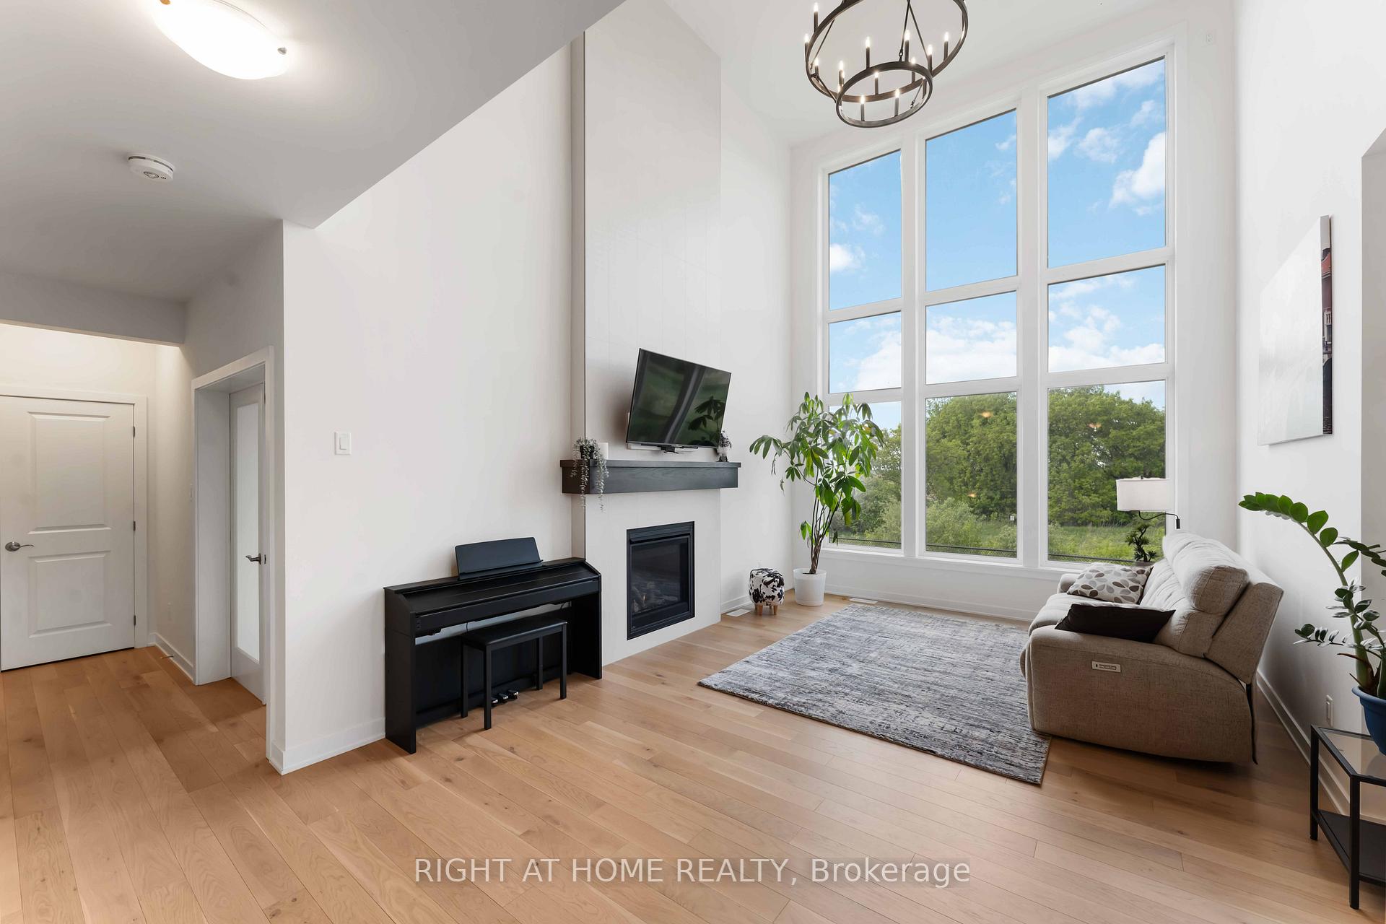
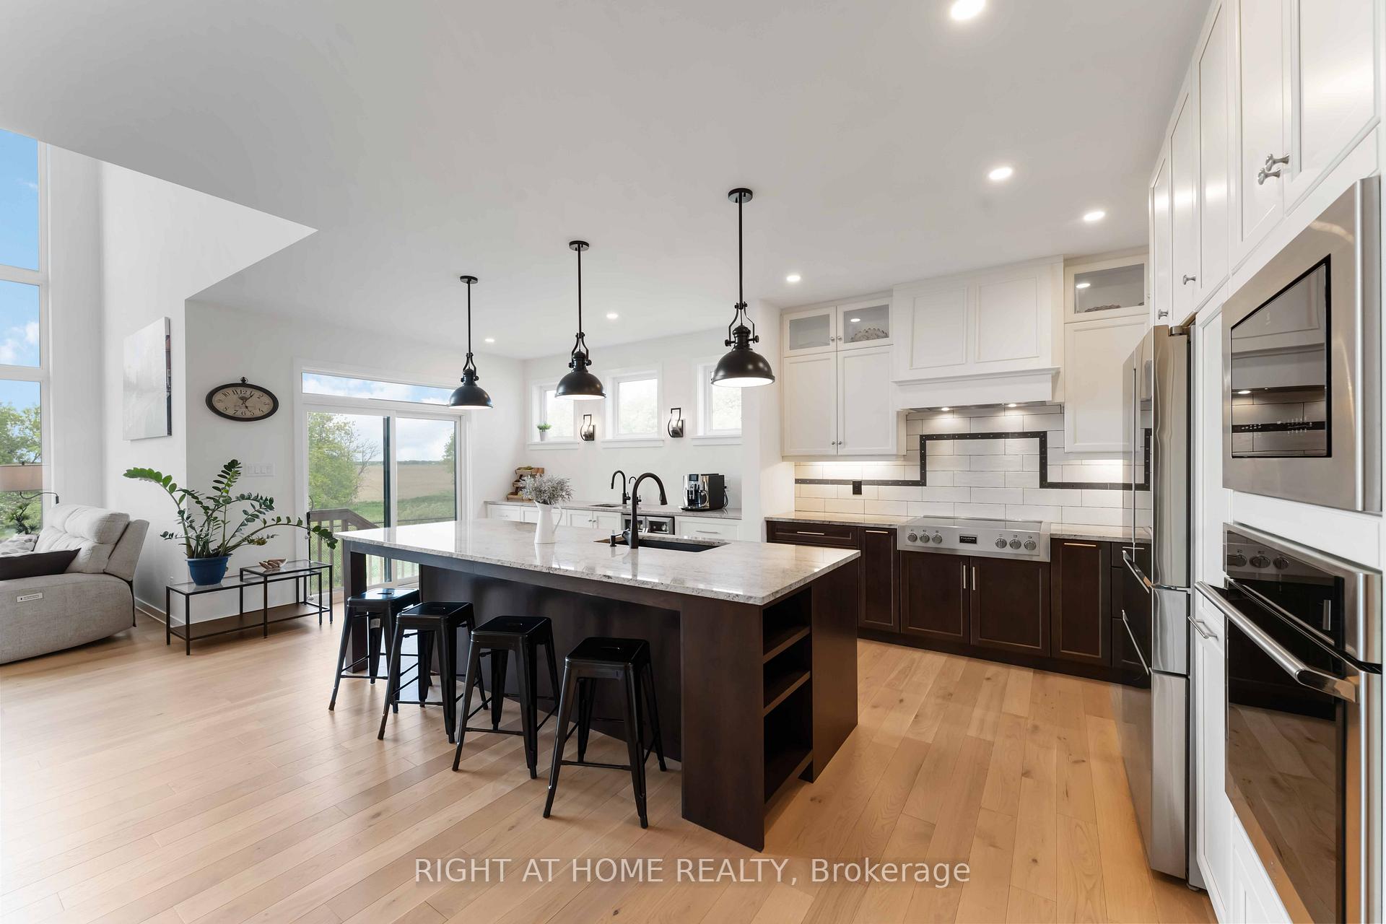
Stunning 2023-built luxury home by Cardel offering over 2,850 sq/ft (not including basement) on a premium pie-shaped lot with no rear neighbours. Located on a quiet crescent just minutes from Kanata and Stittsville. Steps away from shops and amenities. Bright, open-concept layout with countless upgrades. Main level features a formal dining room, oversized gourmet kitchen with extended granite counters, large island, high-end appliances, and ample cabinetry. The spacious living room boasts cathedral ceilings and an oversized window with serene views of the private backyard with no rear neighbours. A large office/den, mudroom, and powder room complete the main floor. Upstairs offers 5 generously sized bedrooms, 3 full bathrooms including 2 en-suites and a full family bath plus a convenient laundry room. The luxurious primary suite includes a walk-in closet and a spa-like 5-piece en-suite. Unfinished basement with high ceilings and large windows offers endless potential. Additional features: 200-amp panel, backup-ready sub-panel, and radon mitigation system. Don't miss your chance to call this exceptional property home. With its modern elegance, thoughtful upgrades, and unbeatable location, this is more than just a house its the lifestyle you've been waiting for.
Ask about this home
A HOMEH agent will answer your questions about this home.
Around this home
Daily convenience, out of 100, from the distances below
Schools nearby
School rating, out of 10.
Helpful calculators
Your HOMEH agent

"I would see it this week."