

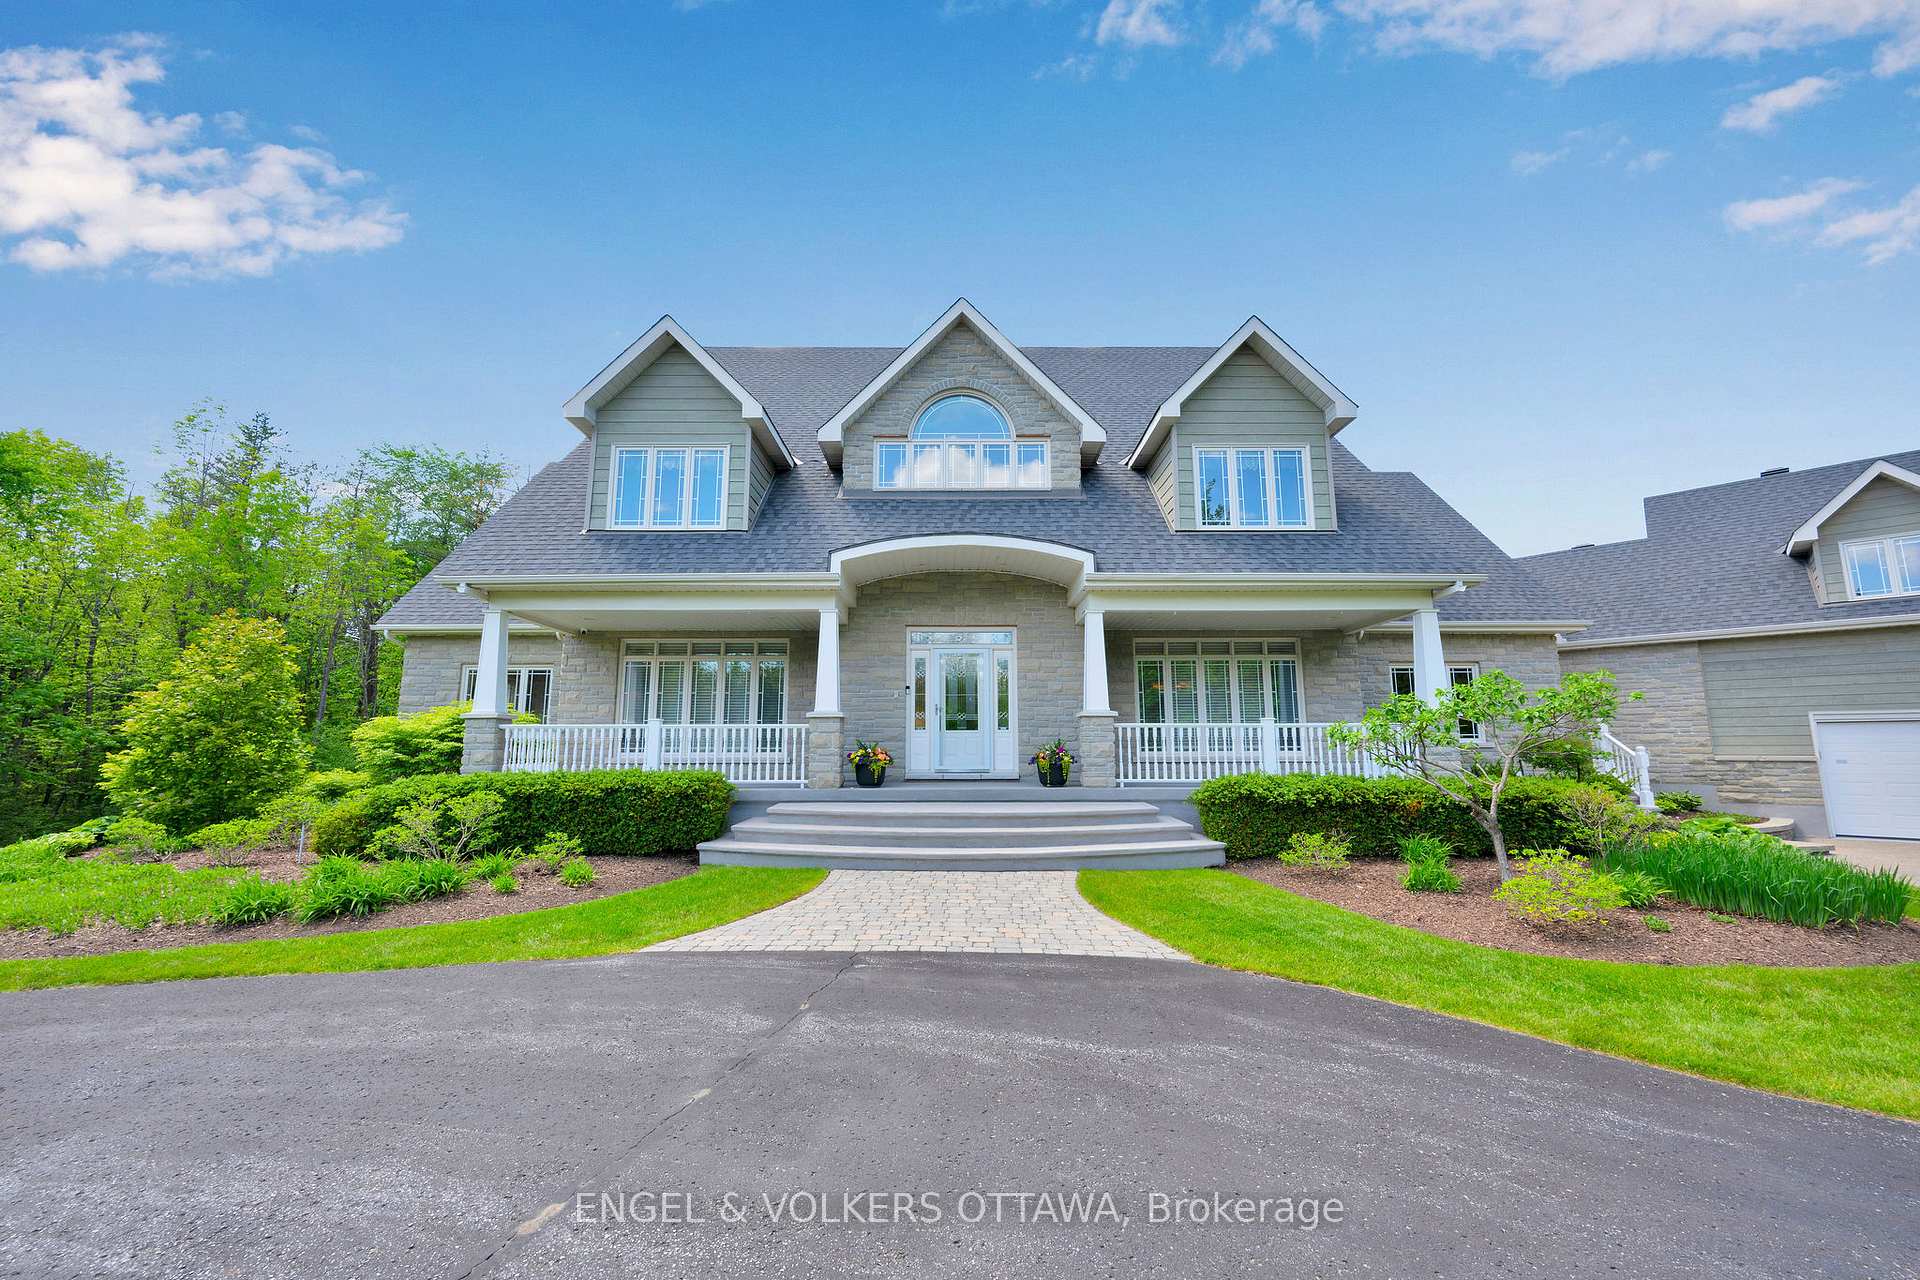
18 Forestgrove Drive
18 Forestgrove Drive
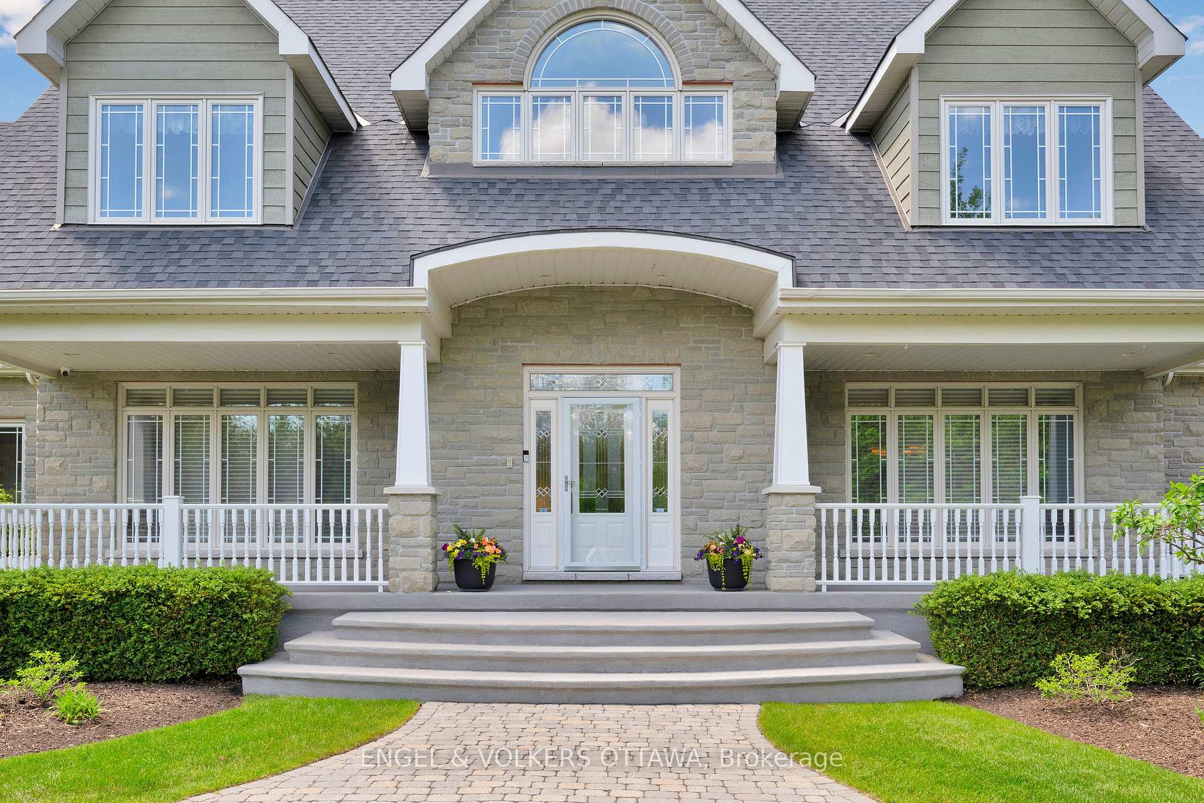
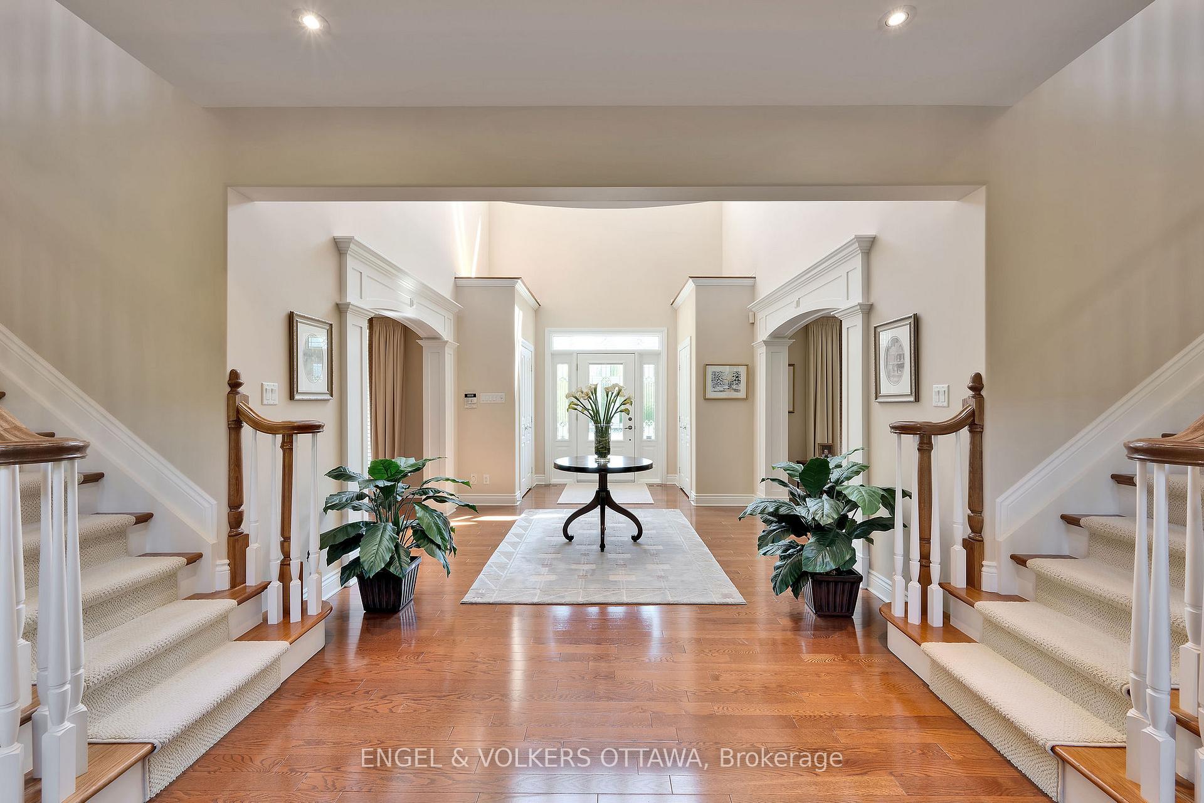
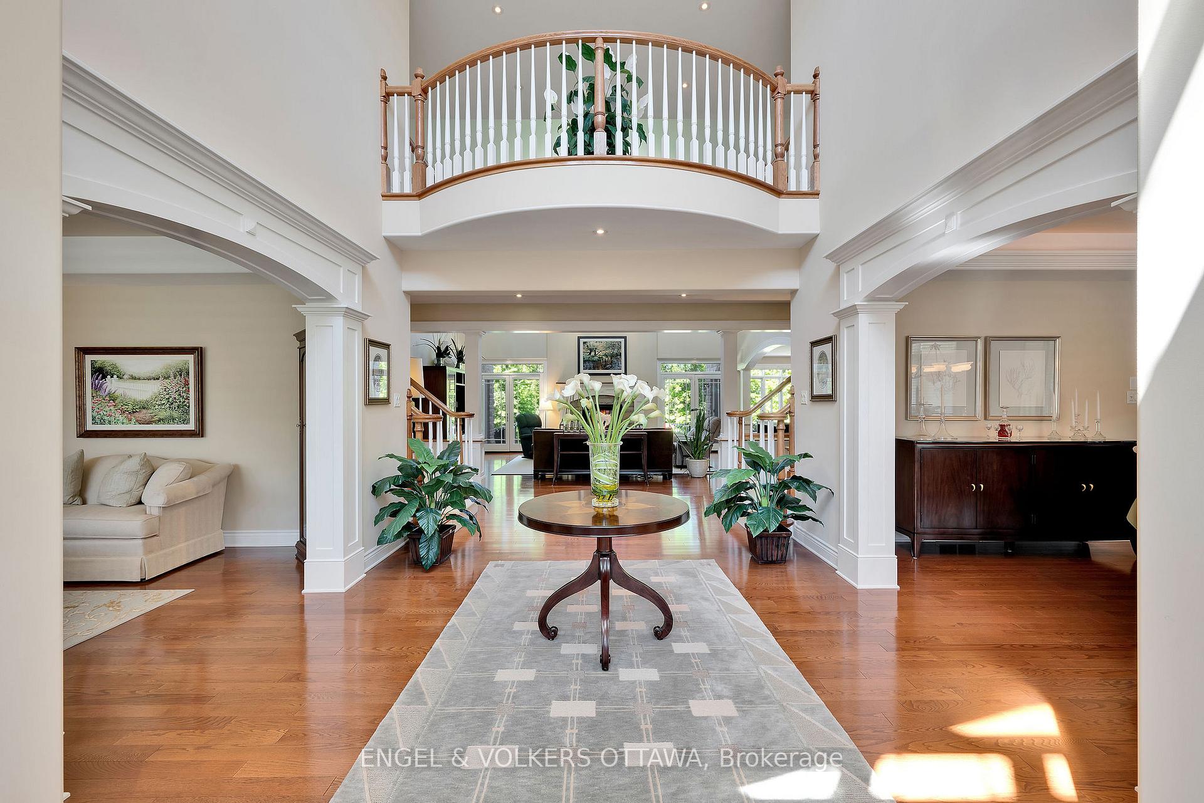
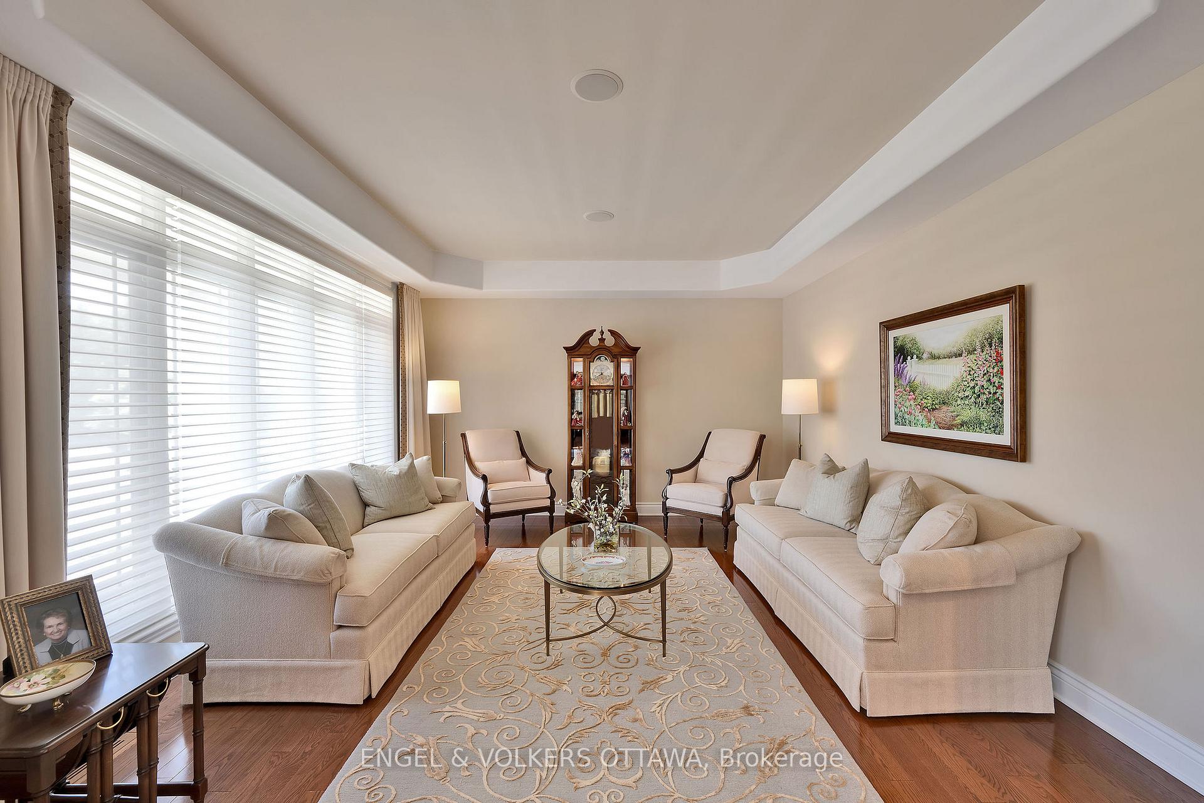 See all 50 photos
Property history
Facts and features
- BasementFinished
- Water, sewerWell, septic
- HeatingForced air
- CoolingCentral air
- Fireplace
- Central air
The homeDetached, 2-storey, 5,000+ sq ft
- Type: Detached
- Style: 2-storey
- Living space: 5,000+ sq ft
- Basement: Finished, full
- View: Trees/woods
InsideFireplace Yes, natural gas, family room, Auto garage door remote, primary bedroom - main floor, water heater owned, storage, generator - full, water purifier, water softener, water treatment, Security system
- Fireplace: Yes, natural gas, family room
- Features: Auto garage door remote, primary bedroom - main floor, water heater owned, storage, generator - full, water purifier, water softener, water treatment
- Security: Security system
- Rooms above ground: 14
- Bedrooms: 4
- Bathrooms: 6
- Kitchens: 1
- Family room: Yes
Outside and lotStone, other, Asphalt shingle, Poured concrete
- Exterior: Stone, other
- Roof: Asphalt shingle
- Foundation: Poured concrete
- Features: Landscaped
- Size: 165.05 × 378.24 ft
Parking3 Garage, Attached, Circular drive
- Spaces: 3 Garage
- Garage: Attached
- Driveway: Circular drive
Heating, water and powerForced air, gas, Central air, Well
- Heating: Forced air, gas
- Cooling: Central air
- Water: Well
- Sewer: Septic
Costs and taxesTaxes $12,343 a year, HST included in the price
- Taxes, 2025: $12,343 a year
- HST: HST included in the price
Included in the saleRefrigerator, range, dual ovens, hood fan, dishwasher, wine fridge, washer, dryer, projector/speakers/screen, built-in bar with 6 stools, pool table with accessories, all window coverings, built-in speaker system, blinds and drapes, water treatment system, hot water tanks, auto garage door opener, garage built-in utility cabinets, heater in garage, awning, generator., Bathroom mirror in powder bath and main floor second bedroom ensuite mirror, ring door bell, ipad for speaker system
- Included: Refrigerator, range, dual ovens, hood fan, dishwasher, wine fridge, washer, dryer, projector/speakers/screen, built-in bar with 6 stools, pool table with accessories, all window coverings, built-in speaker system, blinds and drapes, water treatment system, hot water tanks, auto garage door opener, garage built-in utility cabinets, heater in garage, awning, generator.
- Not included: Bathroom mirror in powder bath and main floor second bedroom ensuite mirror, ring door bell, ipad for speaker system
NearbyWooded/treed
- Close to: Wooded/treed
Listing detailsX12189284, Sold, Jun 2, 2025
- MLS® number: X12189284
- Status: Sold
- Listed on: Jun 2, 2025
- Days on market: 52
- Updated: Jul 24, 2025
- Possession: Flexible
- Occupied by: Owner
- Listing brokerage: ENGEL & VOLKERS OTTAWA
About this home
18 Forestgrove Drive, Ottawa (Stittsville, South), ON K2S 1V2
Welcome to 18 Forestgrove Drive - Nestled on a lush, private lot in the highly coveted Woodside Acres community, this extraordinary home is just minutes from the heart of Stittsville. Built in 2002 with architectural intention and timeless quality, this home blends classic design with exceptional function and lifestyle appeal. Step inside to find a grand foyer that opens to elegant formal living and dining spaces, leading into a breathtaking great room with soaring ceilings and a gas fireplace. Walls of windows flood the space with natural light and frame views of the beautiful landscape. A gourmet, chef-inspired kitchen features high-end stainless steel appliances, a rare double island, walk-in pantry, and overlooks a bright eat-in area that flows seamlessly into a screened-in porch outfitted with new screens and its own heat pump and A/C for year-round enjoyment. The main floor offers two generously sized bedrooms, a private home office (or optional fifth bedroom), and tasteful finishes throughout. A true primary retreat overlooking the private yard, offering dual walk-in closets and a spacious ensuite with glass shower, large soaker tub, custom cabinetry, and heated flooring. Upstairs, a loft with two expansive bedroom suites each featuring their own private ensuite bathroom and walk-in closet, ideal for family or guest retreats. The fully finished lower level is an entertainers dream: enjoy a custom Deslaurier wet bar, home theatre with integrated surround sound, space for a pool table and games area, home gym, and a full bathroom. A bonus loft above the 3+ car garage with a separate entrance offers exceptional flexibility perfect for multi-generational living, home business, or studio. Whether you're hosting, relaxing, or working from home, 18 Forestgrove Drive offers unmatched quality, thoughtful design, and move-in-ready luxury in one of Ottawa's most prestigious enclaves.
Ask about this home
A HOMEH agent will answer your questions about this home.
Around this home
Daily convenience, out of 100, from the distances below
Schools nearby
School rating, out of 10.
Helpful calculators
Your HOMEH agent

"I would see it this week."