

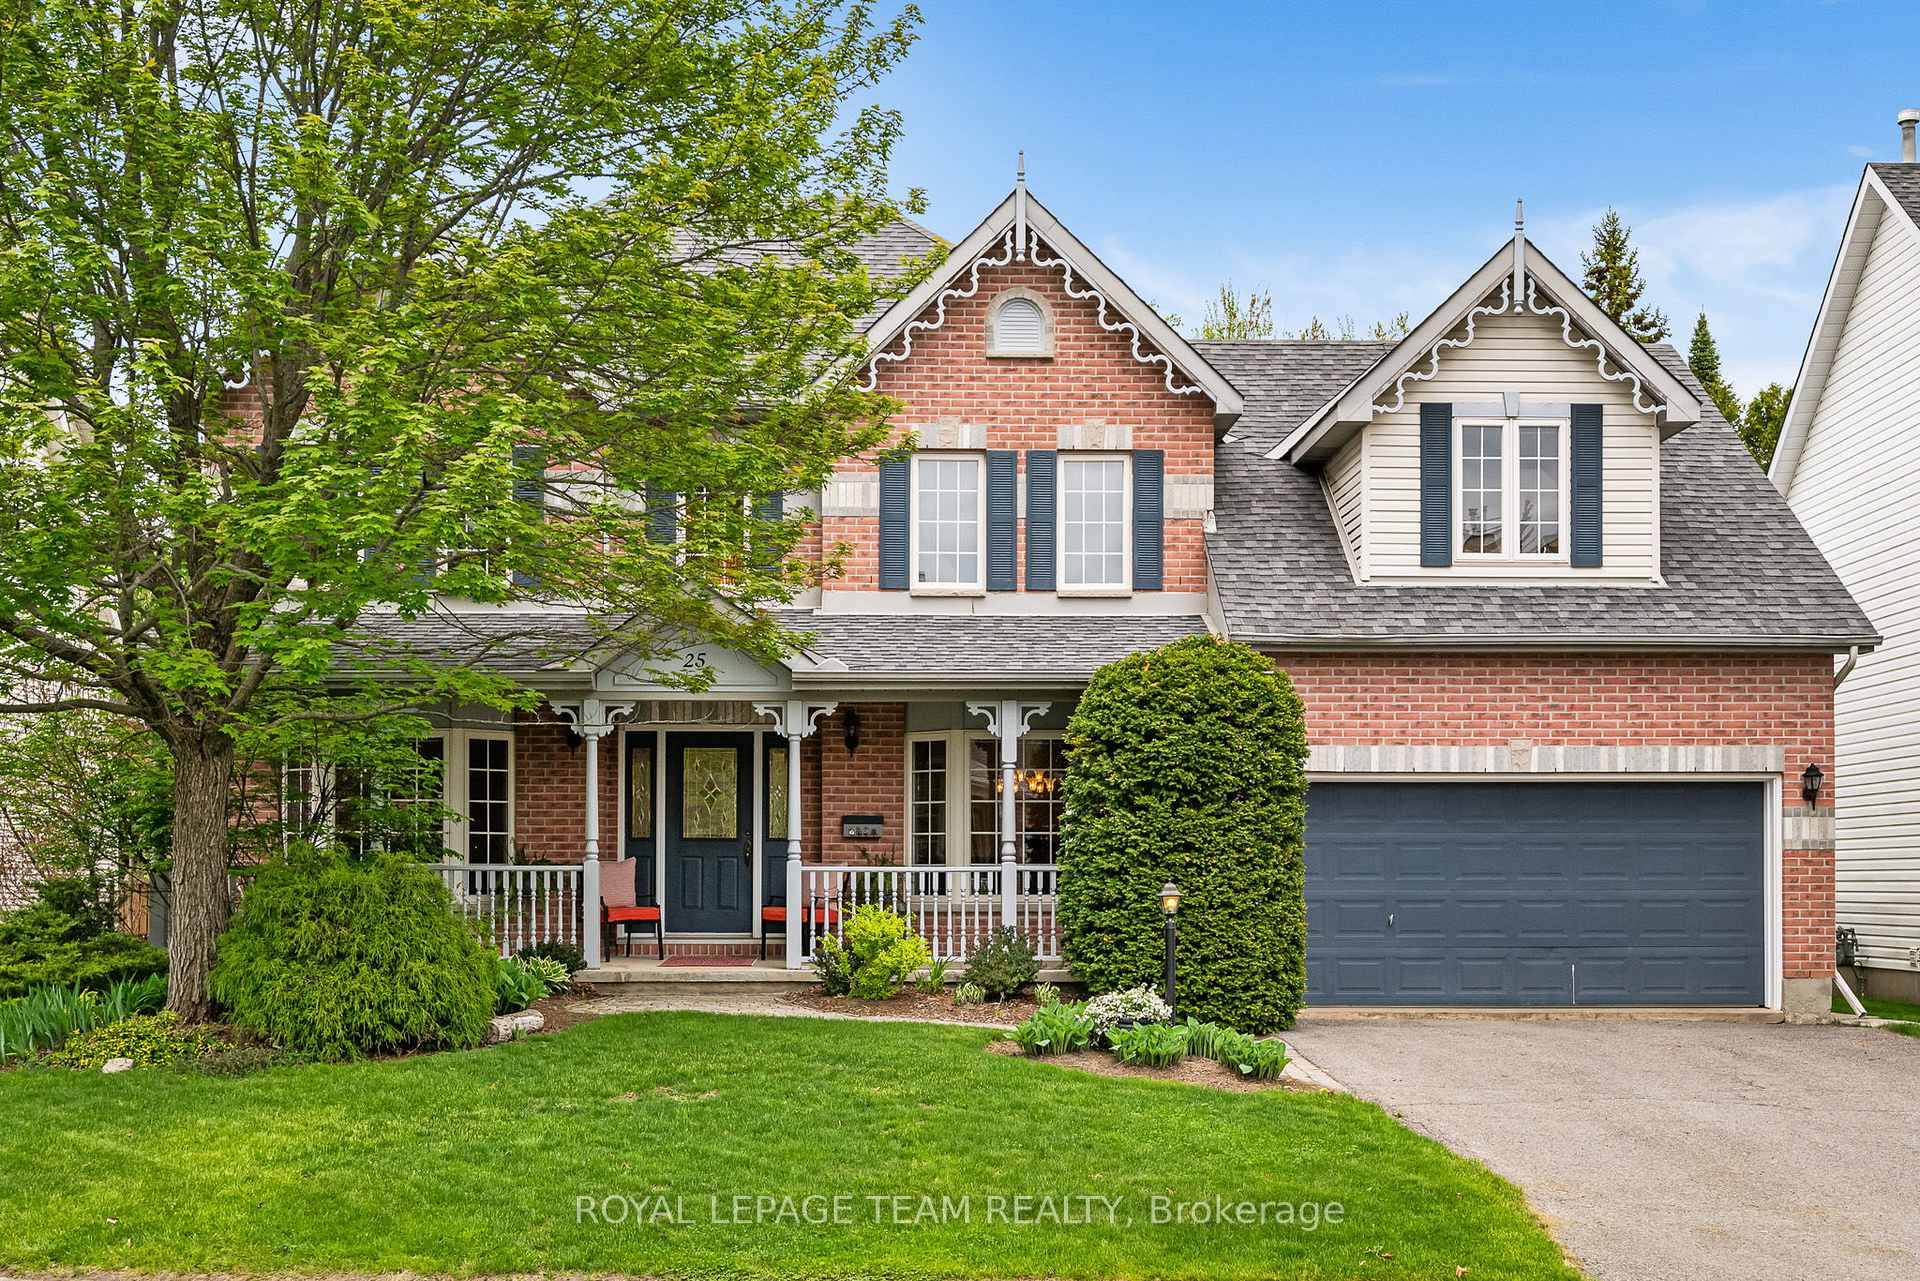
25 Crantham Crescent
25 Crantham Crescent
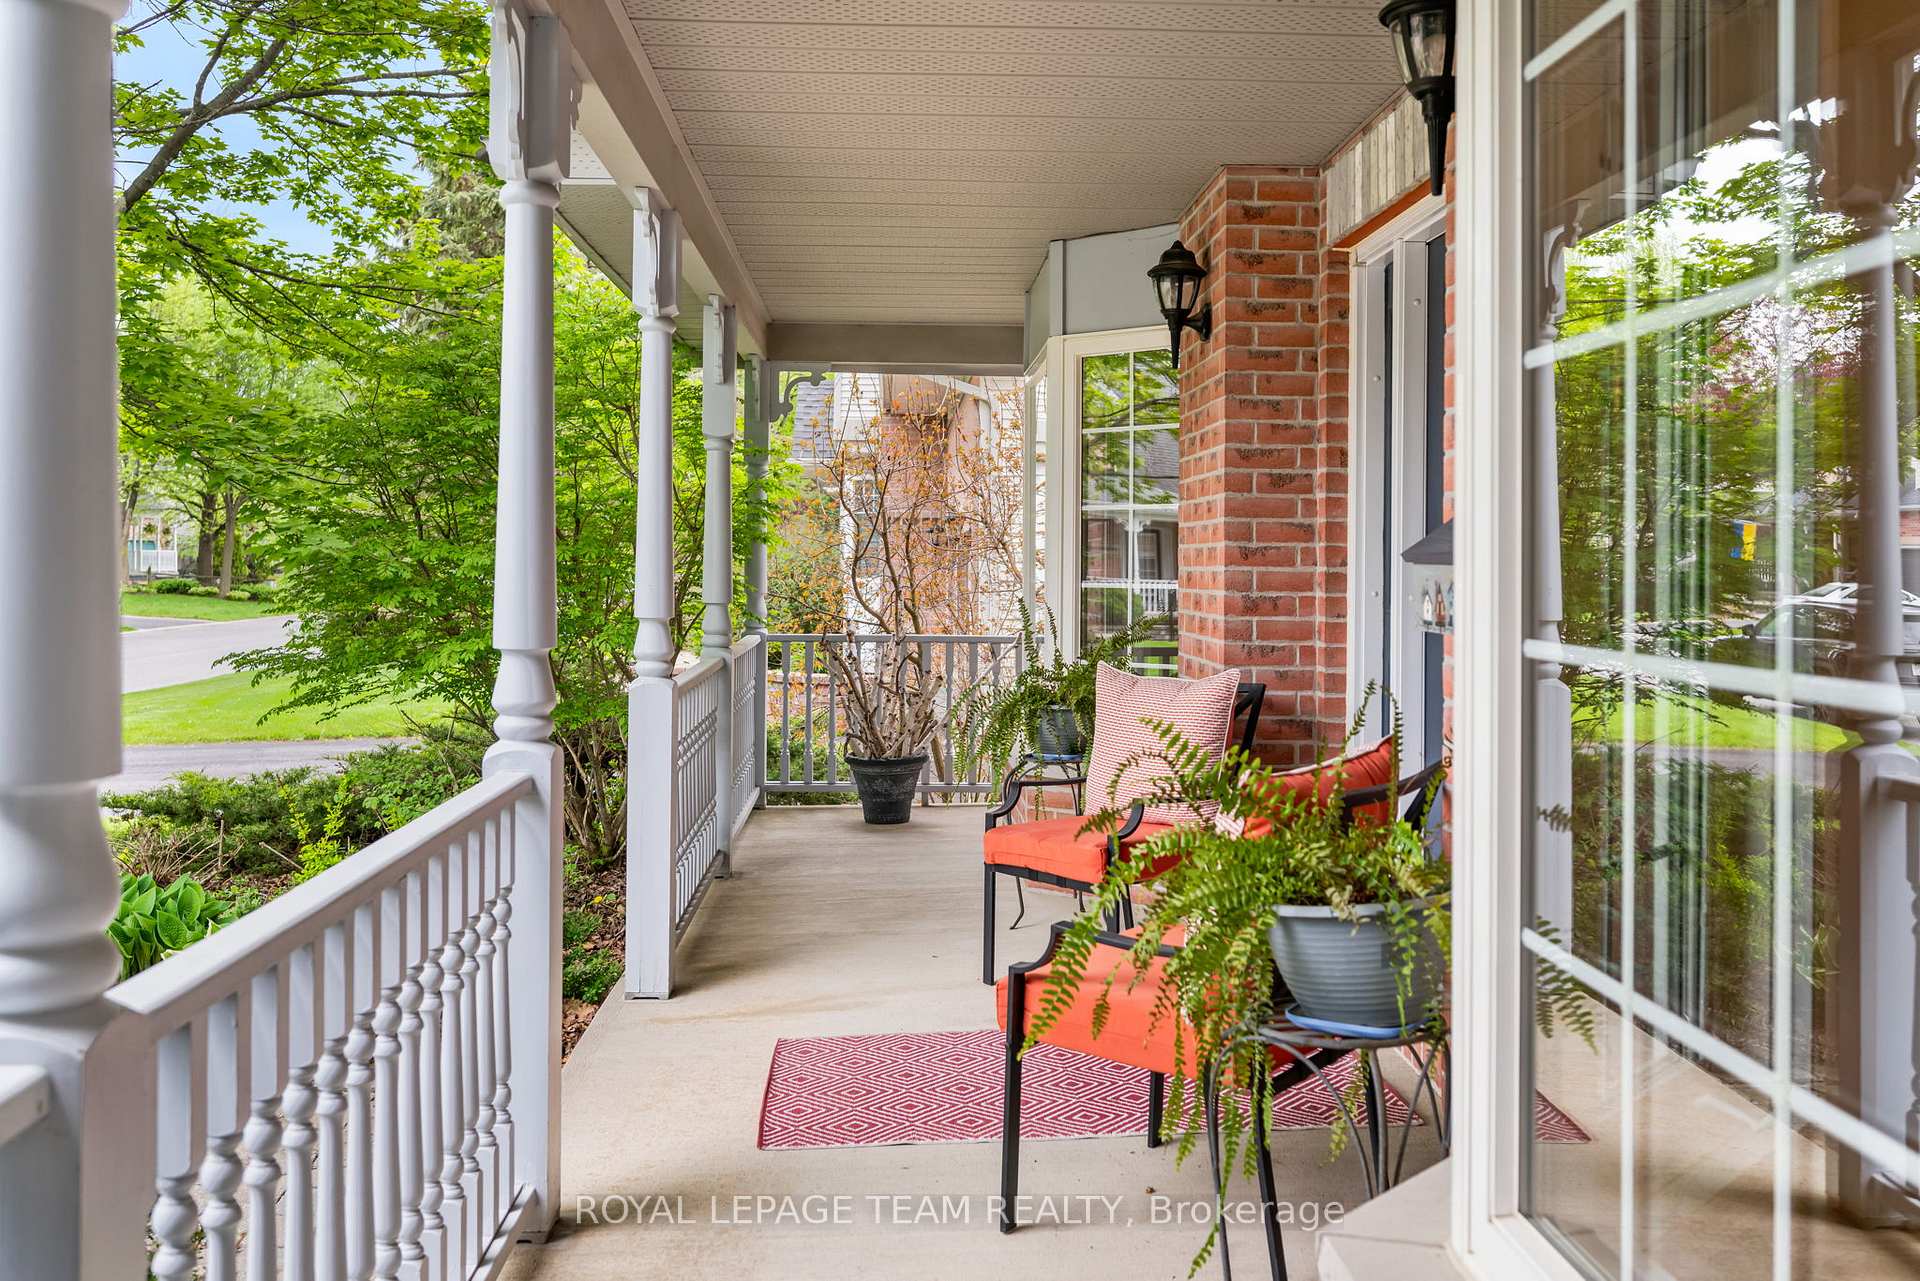 See all 36 photos
Property history
Facts and features
- BasementUnfinished
- Water, sewerMunicipal
- HeatingForced air
- CoolingCentral air
- Hardwood floors
- Fireplace
- Central air
The homeDetached, 2-storey, 3,000–3,500 sq ft
- Type: Detached
- Style: 2-storey
- Living space: 3,000–3,500 sq ft
- Basement: Unfinished
InsideFireplace Yes, natural gas, Hardwood, Main level
- Fireplace: Yes, natural gas
- Flooring: Hardwood
- Laundry: Main level
- Features: Auto garage door remote, central vacuum, storage, water heater owned
- Rooms above ground: 10
- Bedrooms: 5
- Bathrooms: 4
- Kitchens: 1
- Family room: Yes
Outside and lotBrick, vinyl siding, Asphalt shingle, Poured concrete
- Exterior: Brick, vinyl siding
- Roof: Asphalt shingle
- Foundation: Poured concrete
- Size: 60.99 × 100.46 ft
Parking2 Garage, Attached, Inside entry
- Spaces: 2 Garage
- Garage: Attached
- Driveway: Inside entry
Heating, water and powerForced air, gas, Central air, Municipal water
- Heating: Forced air, gas
- Cooling: Central air
- Water: Municipal water
- Sewer: Municipal sewer
Costs and taxesTaxes $6,825 a year, HST included in the price, Rental items None
- Taxes, 2025: $6,825 a year
- HST: HST included in the price
- Rental items: None
Included in the saleFridge, stove, dishwasher, microwave, washer, dryer and central vac with no accessories, hot tub., Basement fridge, basement stove and basement freezer.
- Included: Fridge, stove, dishwasher, microwave, washer, dryer and central vac with no accessories, hot tub.
- Not included: Basement fridge, basement stove and basement freezer.
Listing detailsX12165199, Sold, May 22, 2025
- MLS® number: X12165199
- Status: Sold
- Listed on: May 22, 2025
- Days on market: 8
- Updated: May 30, 2025
- Possession: Flexible
- Occupied by: Owner
- Listing brokerage: ROYAL LEPAGE TEAM REALTY
About this home
25 Crantham Crescent, Ottawa (Stittsville, Central), ON K2S 1R2
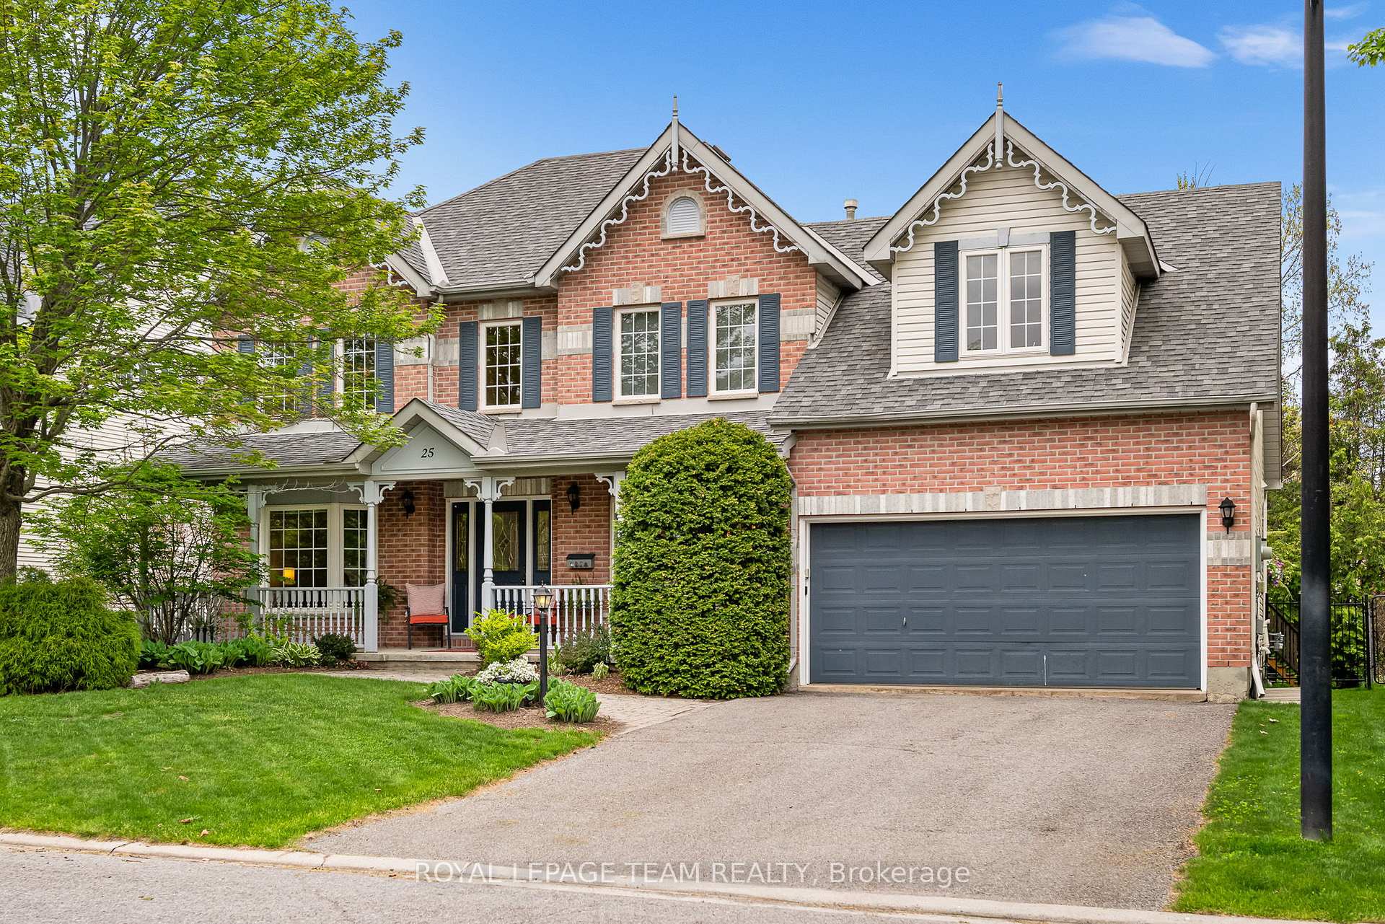
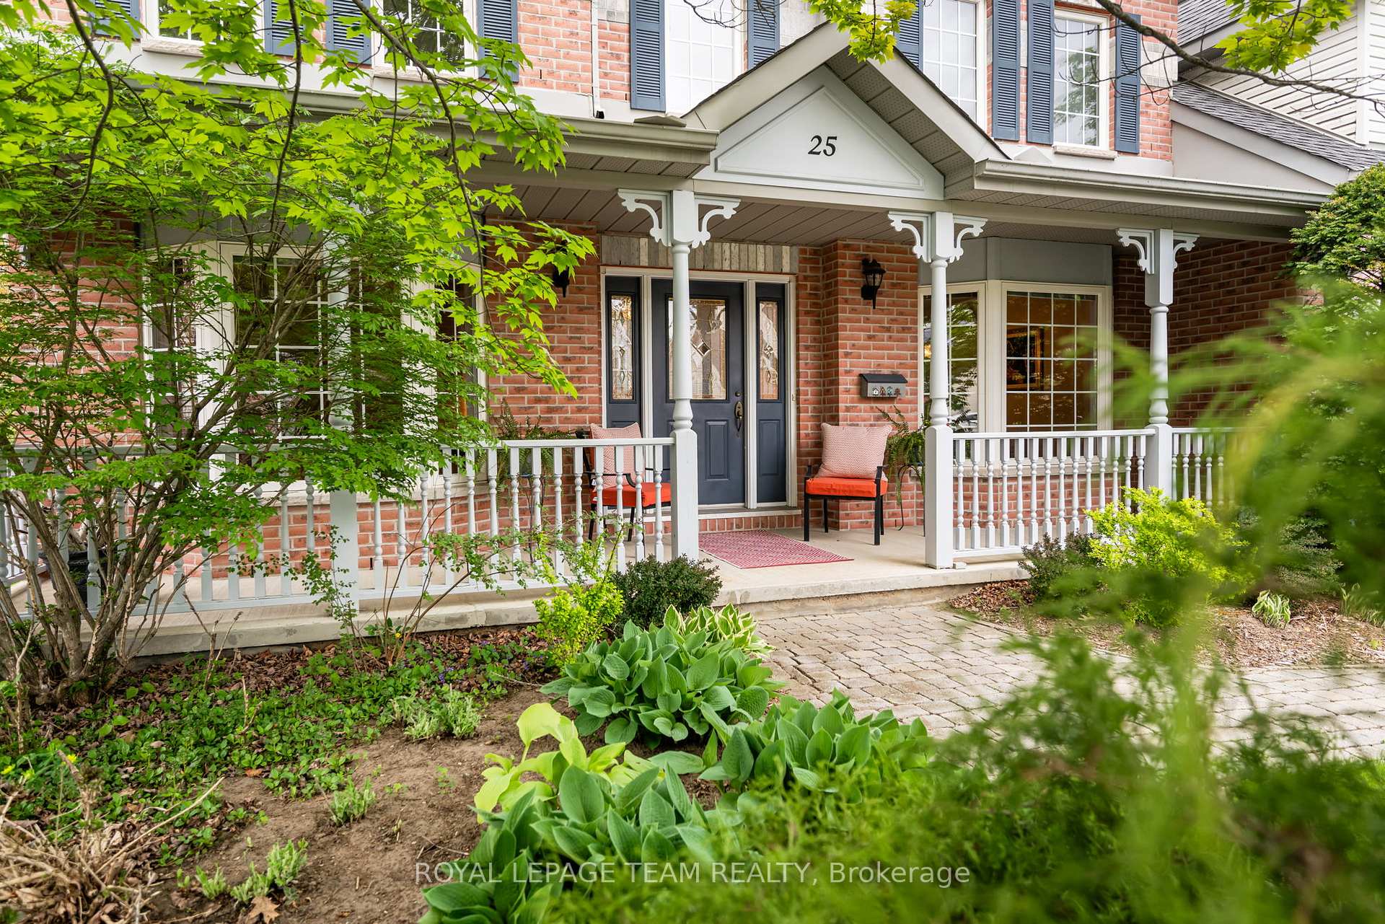
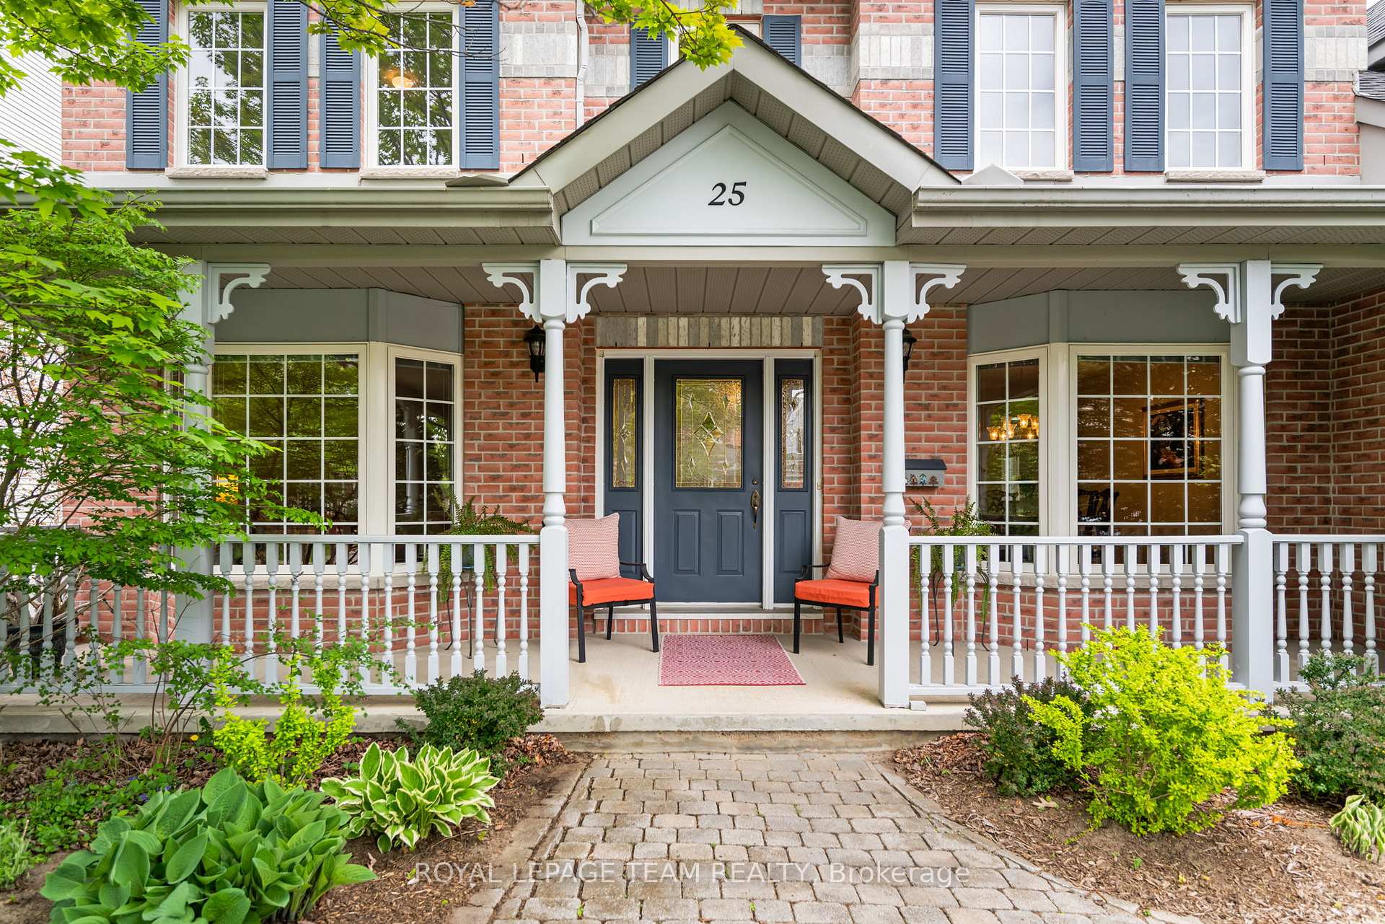
This extremely spacious 5-bedroom home on one of Crossing Bridge's finest streets will impress as soon as you set your eyes on the front of the house with its exceptional curb appeal and huge covered front porch to enjoy a morning coffee, watch the kids play, or chat with neighbours. This popular Appleton II model from renowned builder Monarch offers abundant living space at 3,249 sq ft above grade, combined with a functional layout. The centre hall plan with living and dining rooms on each side of the foyer is a touch of traditional elegance, with both rooms featuring attractive bay windows to maximize light. Cooking will be a pleasure in the sunlight-filled kitchen featuring a large prep island, extensive counter space, and tons of storage, including a wall of pantries. The eat-in area can accommodate a family-sized table. The main floor includes a large family room with gas FP, powder room, laundry/mud room with side entrance, and bedroom with ensuite bath perfect for guests or office use! The double garage is accessible through the convenient inside entry. Upstairs are 4 generous bedrooms, including a massive primary complete with 2 his & hers walk-in closets and a large ensuite with a soaker tub. The main family bath completes this level. The unfinished basement offers development options for recreation, exercise, playroom, or additional bedrooms. The backyard features a large deck - perfect for entertaining, and a hot tub! Ample space exists for gardening enthusiasts to be creative. AC installed in 2024 and furnace in 2017. This tranquil and convenient location is in close proximity to the 417, shopping, Costco, the Canadian Tire Centre, parks, golf and excellent schools.
Ask about this home
A HOMEH agent will answer your questions about this home.
Around this home
Daily convenience, out of 100, from the distances below
Schools nearby
School rating, out of 10.
Helpful calculators
Your HOMEH agent

"I would see it this week."