

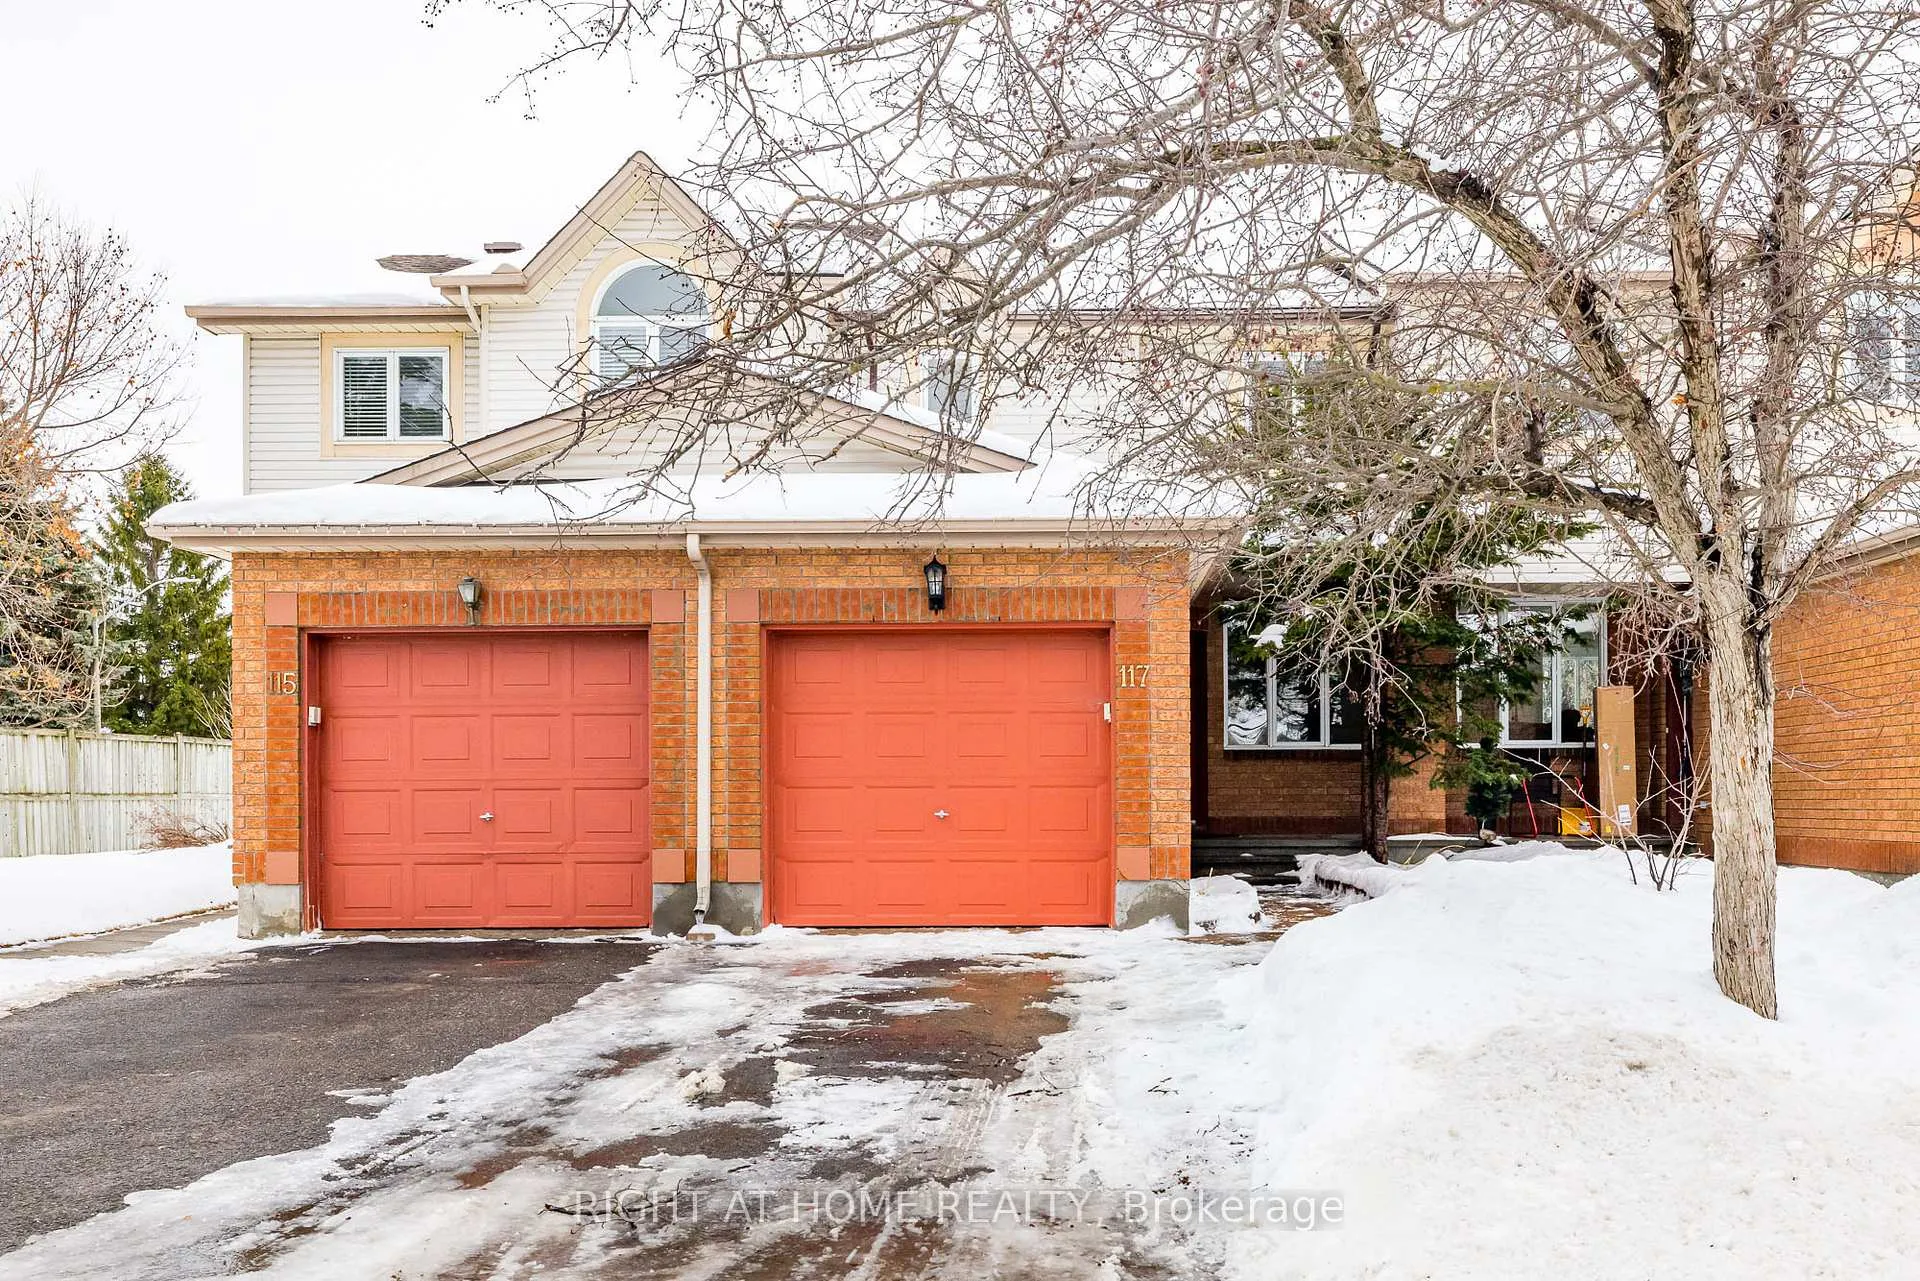
117 Kincardine Drive
117 Kincardine Drive
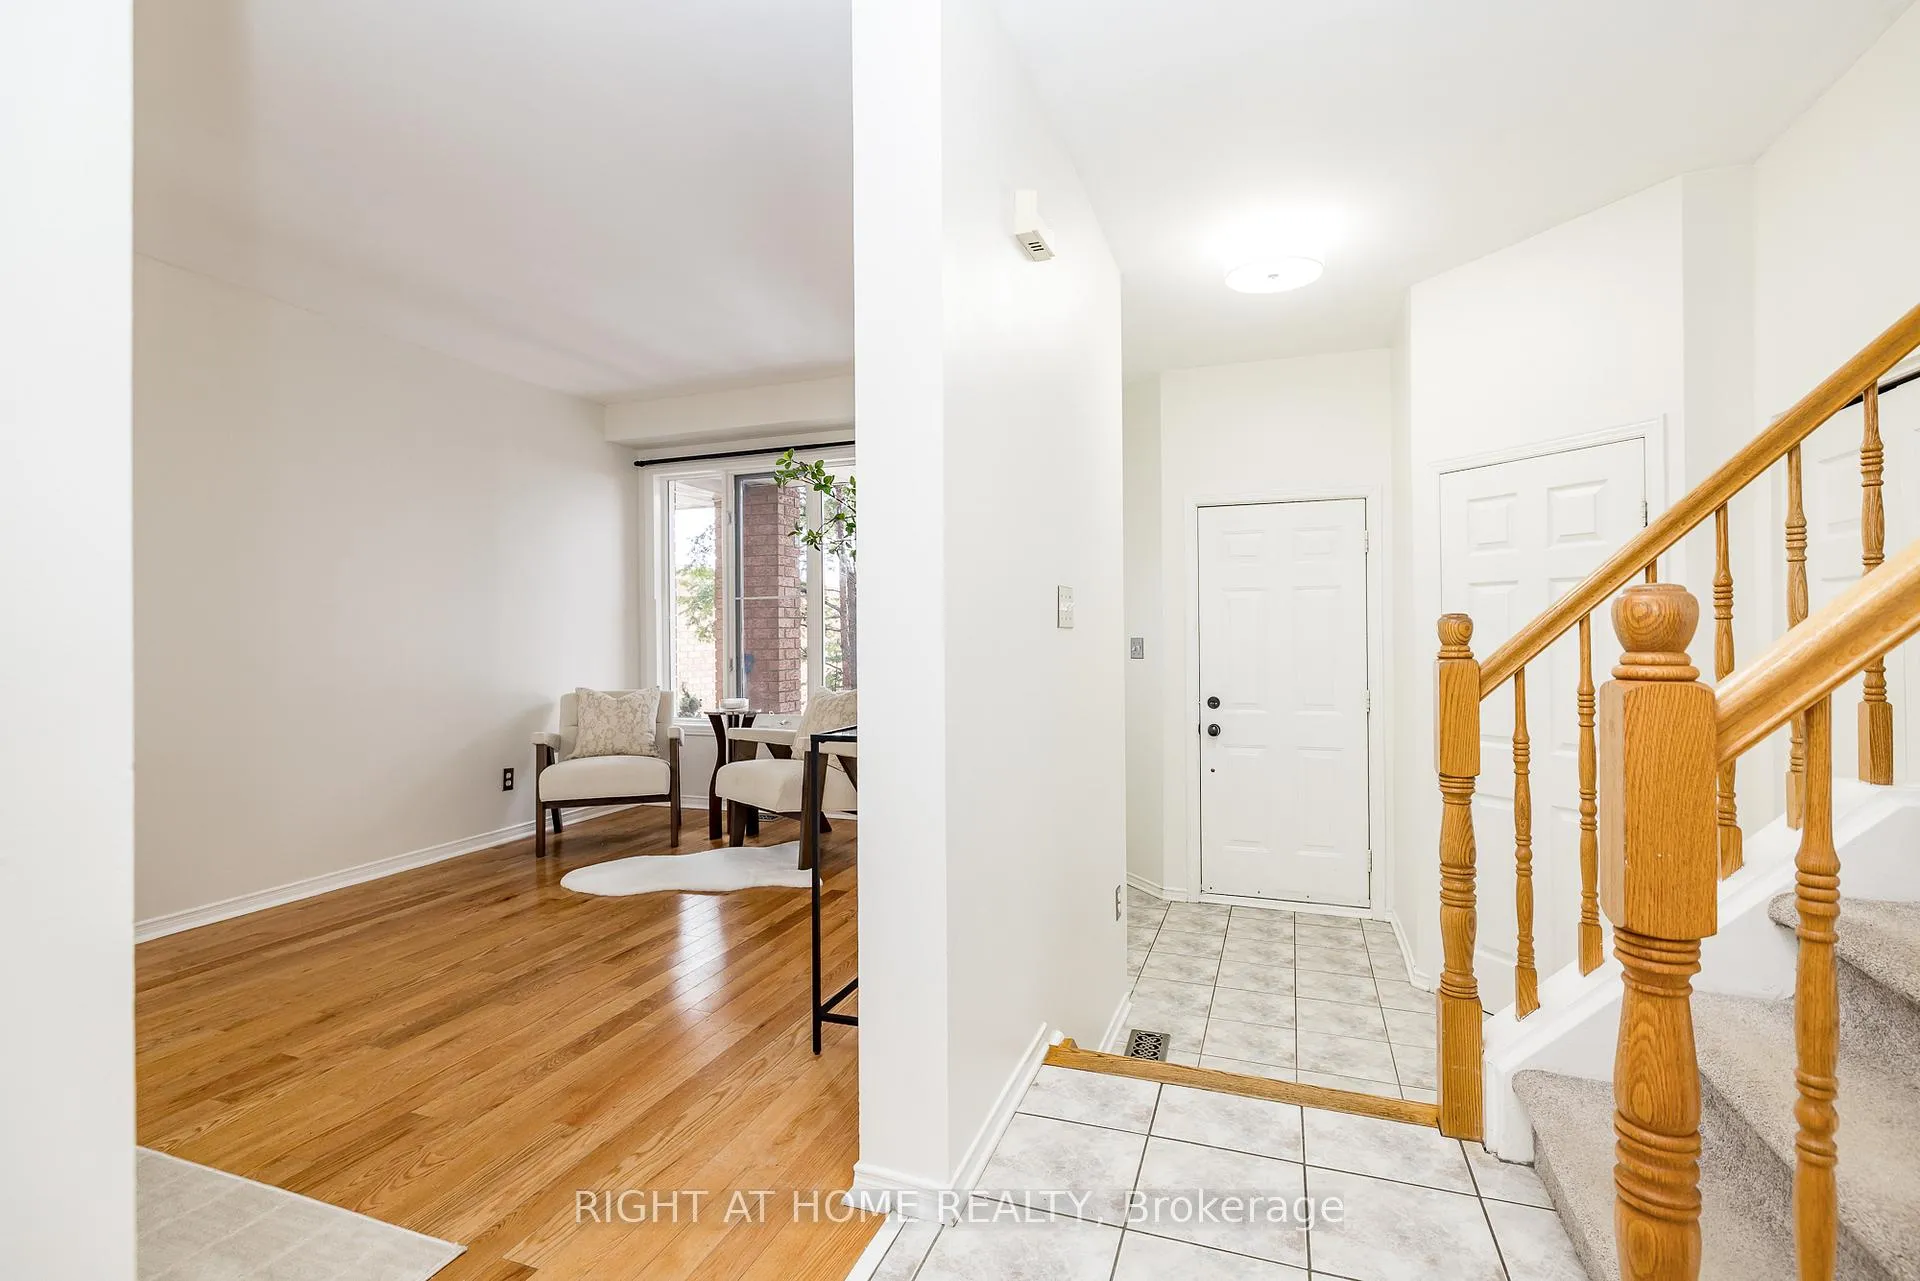 See all 31 photos
Property history
Facts and features
- BasementPart finished
- Water, sewerMunicipal
- HeatingForced air
- CoolingCentral air
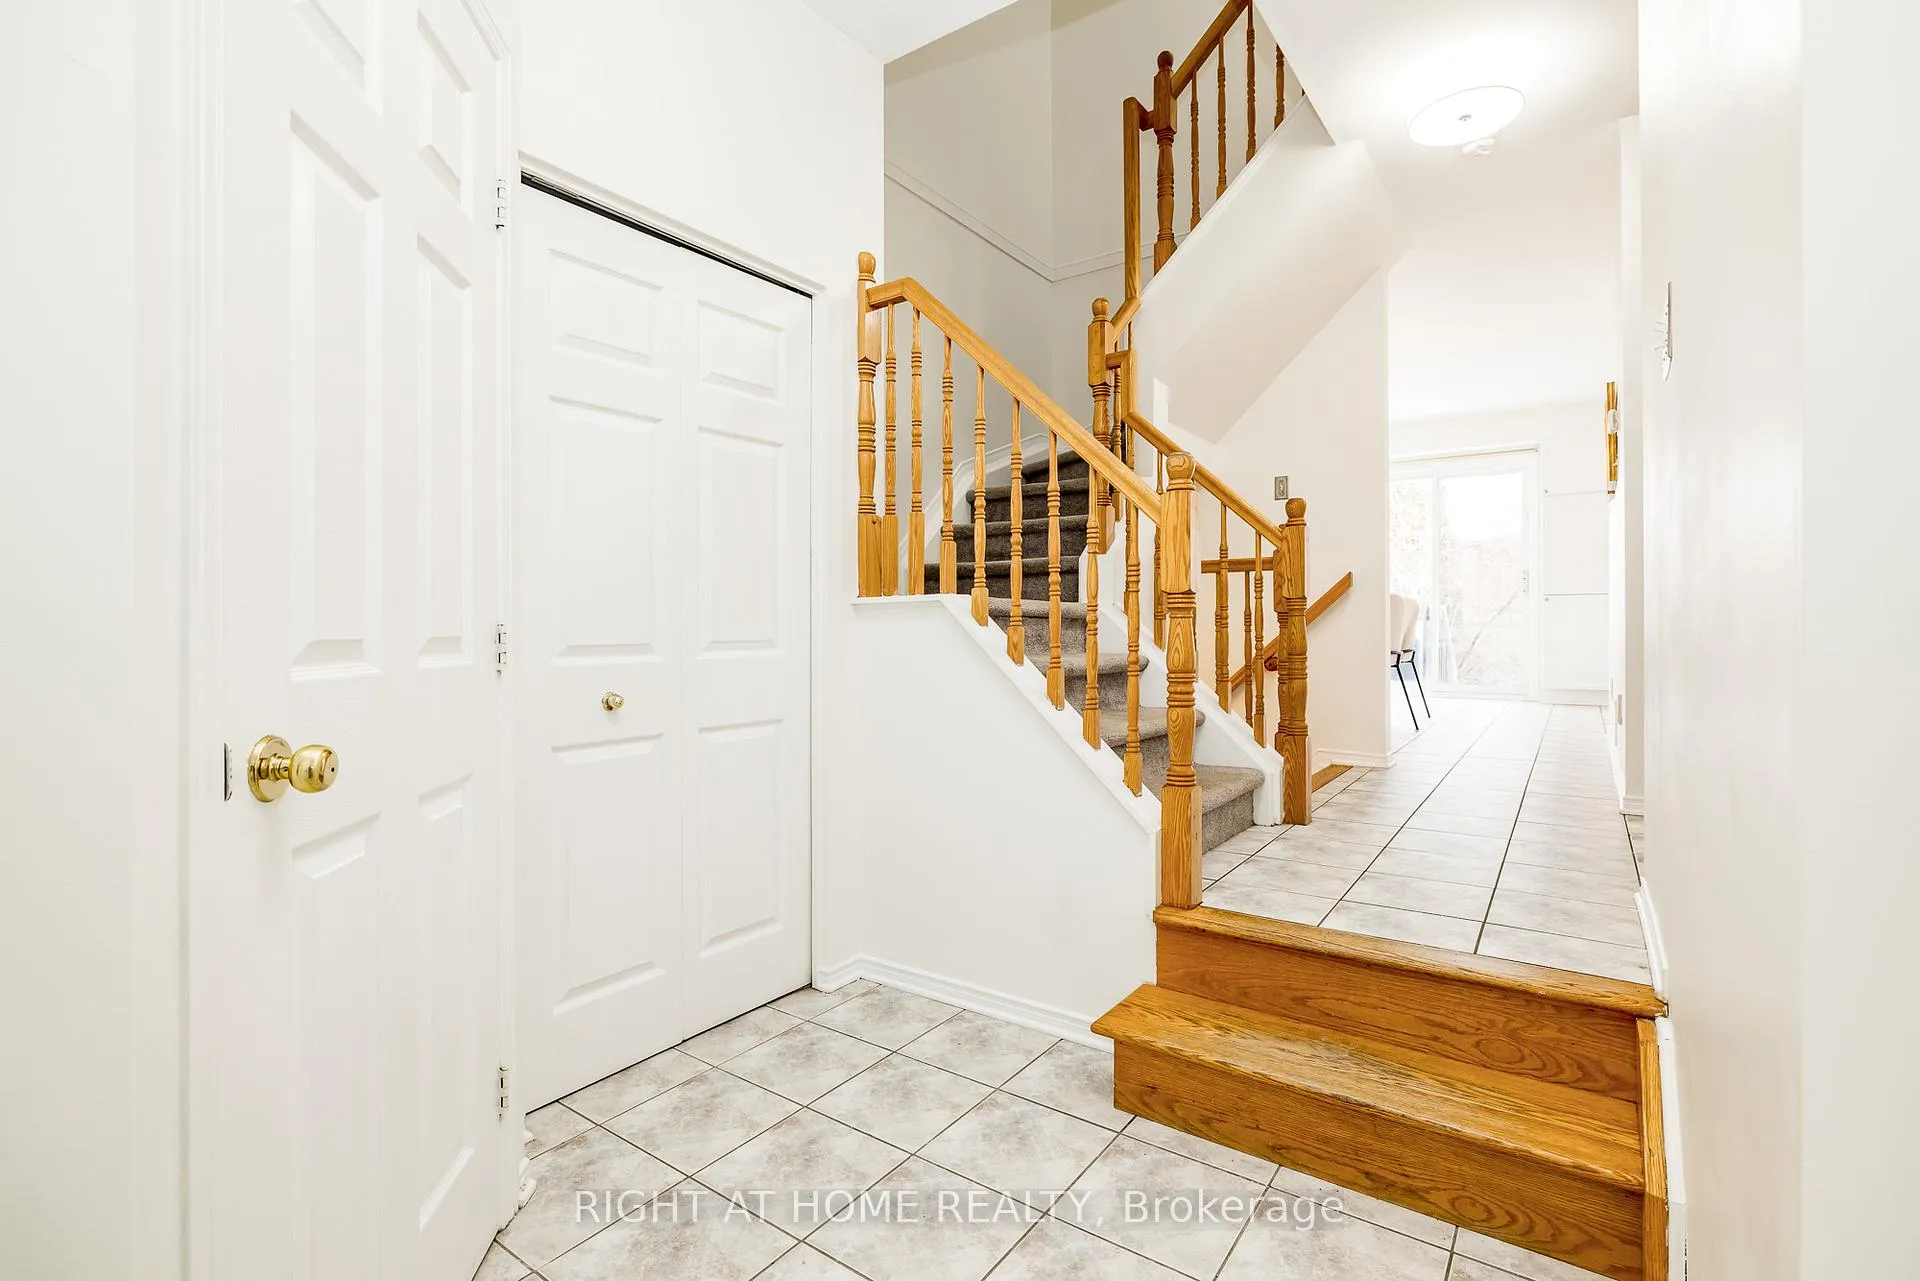
- Hardwood floors
- Fireplace
- Central air
The homeFreehold Townhouse, 2-storey, 700–1,100 sq ft
- Type: Freehold Townhouse
- Style: 2-storey
- Living space: 700–1,100 sq ft
- Basement: Full, partially finished
InsideFireplace Yes, family room, natural gas, Hardwood, Lower level
- Fireplace: Yes, family room, natural gas
- Flooring: Hardwood
- Laundry: Lower level
- Features: Auto garage door remote
- Rooms above ground: 12
- Bedrooms: 3
- Bathrooms: 3
- Kitchens: 1
- Family room: Yes
Outside and lotBrick, vinyl siding, Shingles, Poured concrete
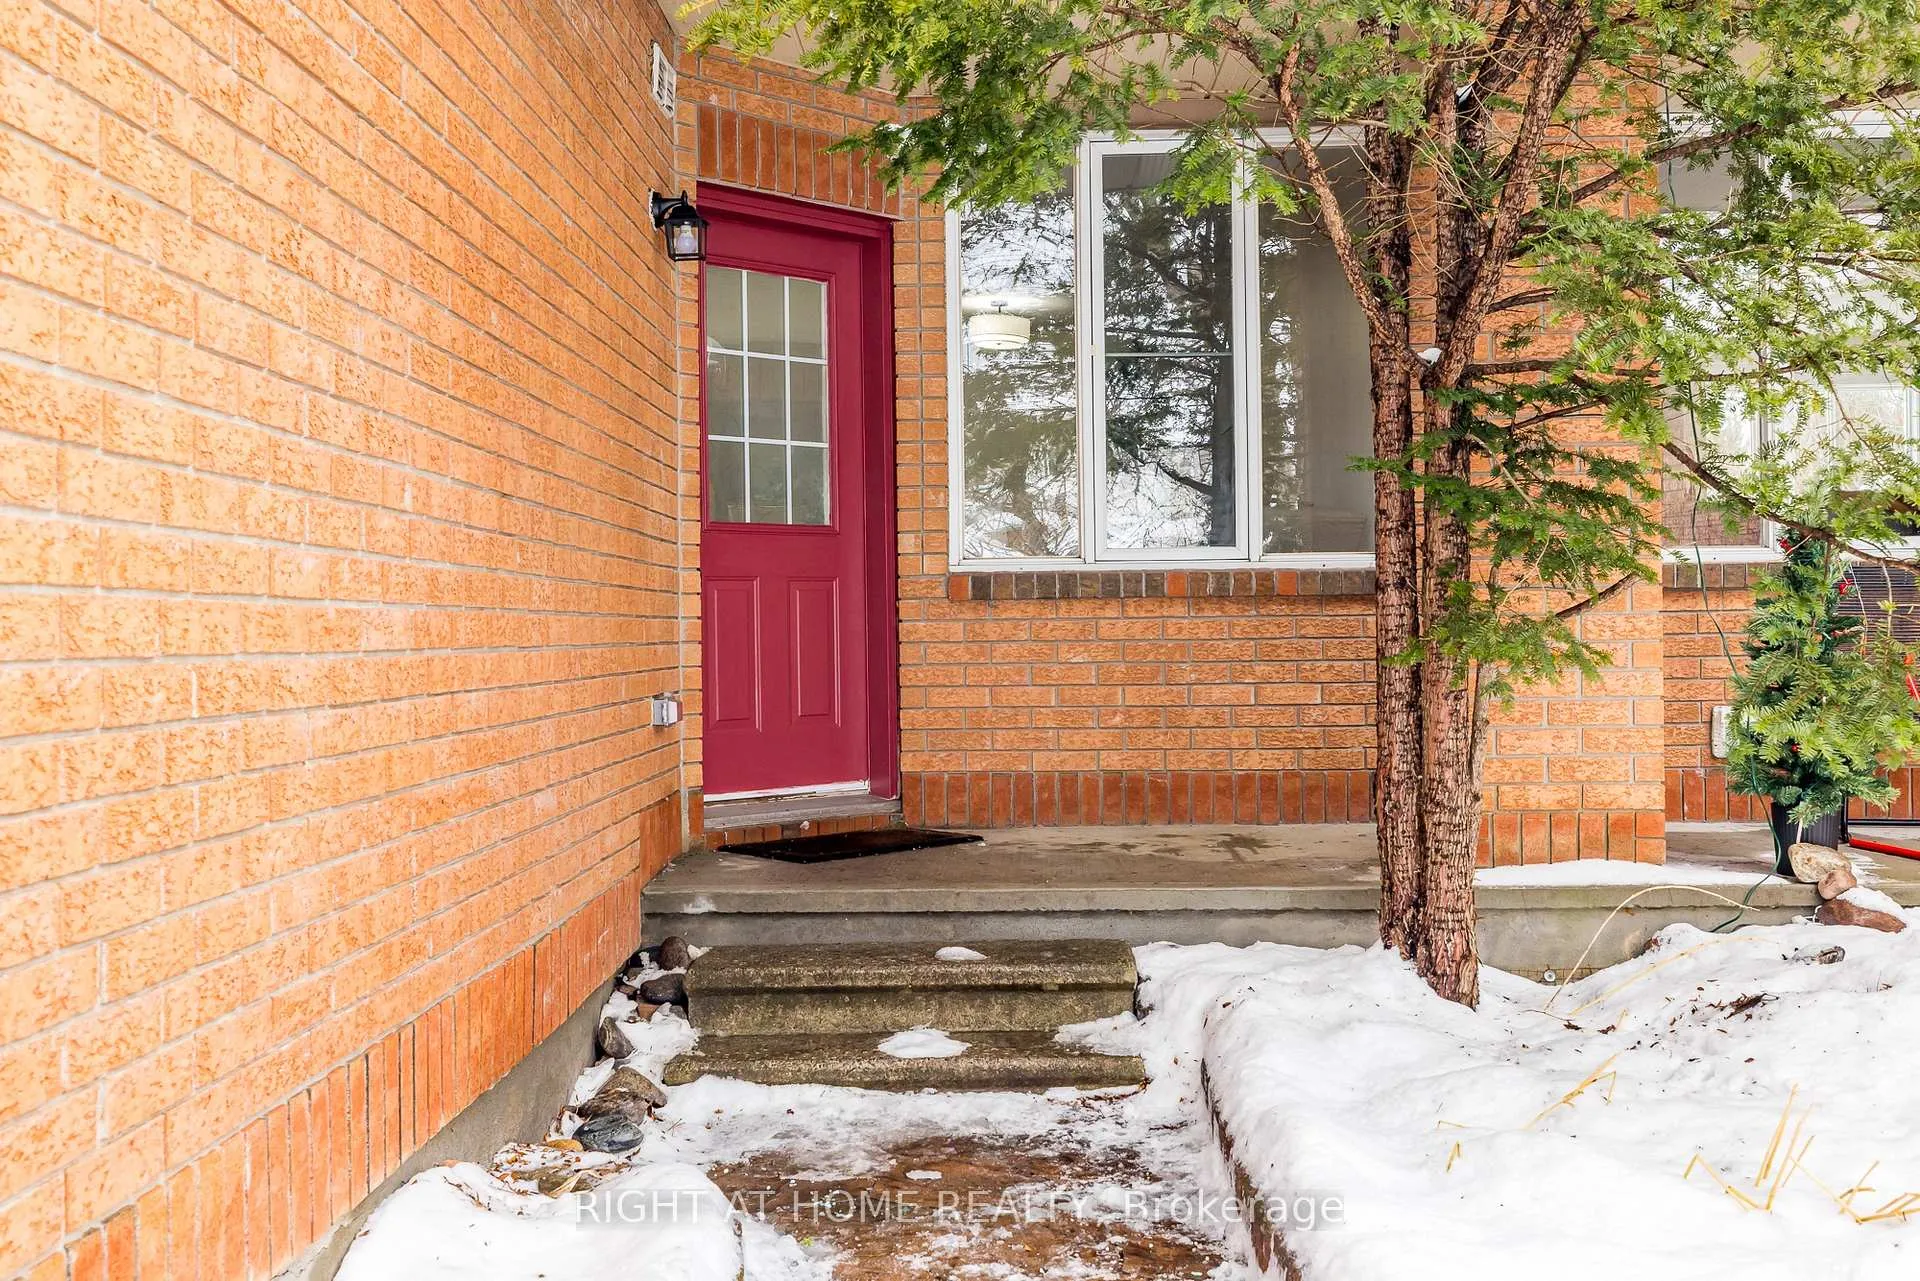
- Exterior: Brick, vinyl siding
- Roof: Shingles
- Foundation: Poured concrete
- Size: 19.99 × 115.32 ft
Parking1 Garage, Attached
- Spaces: 1 Garage
- Garage: Attached
Heating, water and powerForced air, gas, Central air, Municipal water
- Heating: Forced air, gas
- Cooling: Central air
- Water: Municipal water
- Sewer: Municipal sewer
- Natural gas: Yes
- Hydro: Yes
- Cable: Yes
Costs and taxesTaxes $3,544 a year, HST included in the price, Hot water heater
- Taxes, 2025: $3,544 a year
- HST: HST included in the price
- Rental items: Hot water heater
- Under contract: Hot water heater
Included in the saleFridge, stove dishwasher, washer, dryer, automatic garage door opener, hot tub and all related equipment
- Included: Fridge, stove dishwasher, washer, dryer, automatic garage door opener, hot tub and all related equipment
Listing detailsX12679688, Sold, Jan 9, 2026
- MLS® number: X12679688
- Status: Sold
- Listed on: Jan 9, 2026
- Days on market: 8
- Updated: Jan 17, 2026
- Possession: 2026-01-30 / Flexible
- Occupied by: Vacant
- Listing brokerage: RIGHT AT HOME REALTY
About this home
117 Kincardine Drive, Ottawa (Kanata - Glencairn/Hazeldean), ON K2V 1B1
**OPEN HOUSES SAT, JAN 10th & SUN JAN 11th 2-4PM CANCELLED/SALE PENDING** Welcome home to this freshly painted 3-bedroom townhome offering a functional layout and inviting living spaces throughout. The bright white kitchen features a large eat-in area, perfect for casual meals and entertaining, and flows seamlessly into the living and dining rooms highlighted by rich hardwood flooring. A convenient main-level powder room adds everyday practicality. Upstairs, the spacious primary bedroom includes a walk-in closet and direct access to a generous 4-piece "cheater" bathroom. Two additional well-sized bedrooms complete the second level.The finished lower level provides a cozy family room with a gas fireplace, ideal for movie nights or a home office retreat, along with a full bathroom for added flexibility. Step outside to enjoy the fully fenced backyard garden, complete with a hot tub - your own private oasis for relaxing or entertaining year-round. A fantastic opportunity to own a centrally located townhome that combines comfort, style, and thoughtful features in every space. Close proximity to dining, shopping, and public transit routes. Quick possession available.
Ask about this home
A HOMEH agent will answer your questions about this home.
Around this home
Daily convenience, out of 100, from the distances below
Schools nearby
School rating, out of 10.
Helpful calculators
Your HOMEH agent

"I would see it this week."