

191 Soleil Ave
191 Soleil Ave
 See all 27 photos
Property history
Facts and features
- BasementNone
- Age of home6–15 years
- Water, sewerMunicipal
- HeatingForced air
- Hardwood floors
- Central air
The homeFreehold Townhouse, 3-storey, Age 6–15 years
- Type: Freehold Townhouse
- Style: 3-storey
- Age: 6–15 years
- Living space: 700–1,100 sq ft
- Basement: None
InsideVinyl, Hardwood, Broadloom, Rooms above ground 5, Bedrooms 2
- Flooring: Vinyl, Hardwood, Broadloom
- Rooms above ground: 5
- Bedrooms: 2
- Bathrooms: 2
- Kitchens: 1
Outside and lotAluminum siding, brick, Asphalt shingle, Slab
- Exterior: Aluminum siding, brick
- Roof: Asphalt shingle
- Foundation: Slab
- Size: 21 × 44 ft
Parking1 Garage, Built-in, Available, private
- Spaces: 1 Garage
- Garage: Built-in
- Driveway: Available, private
Heating, water and powerForced air, gas, Central air, Municipal water
- Heating: Forced air, gas
- Cooling: Central air
- Water: Municipal water
Costs and taxesTaxes $3,188 a year, HST included in the price, Hot water heater
- Taxes, 2025: $3,188 a year
- HST: HST included in the price
- Rental items: Hot water heater
Included in the saleStainless steel fridge, stove, dishwasher, washing mashine, dryer, garage door opener & remote
- Included: Stainless steel fridge, stove, dishwasher, washing mashine, dryer, garage door opener & remote
NearbyPublic transit, rec./commun.centre
- Close to: Public transit, rec./commun.centre
Listing detailsX12207106, Sold, Jun 6, 2025
- MLS® number: X12207106
- Status: Sold
- Listed on: Jun 6, 2025
- Days on market: 35
- Updated: Jul 11, 2025
- Possession: 2025-07-01 / 1-29 days
- Occupied by: Vacant
- Listing brokerage: ENGEL & VOLKERS YORK REGION
About this home
191 Soleil Ave, Ottawa (Notting Hill/Summerside), ON K4A 0R5
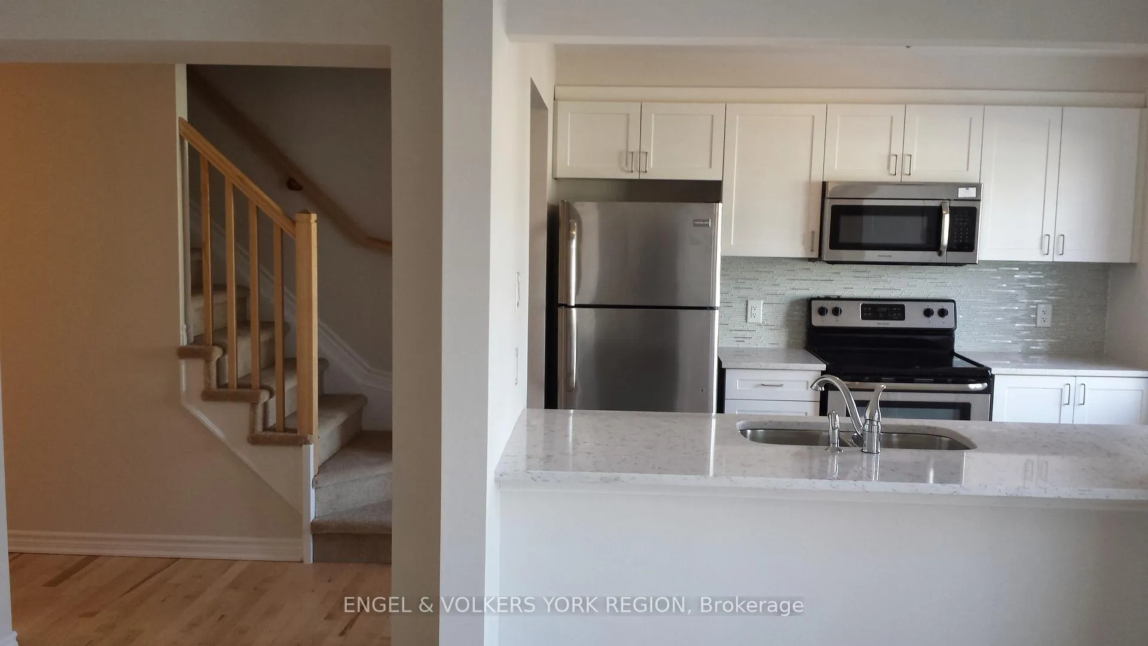
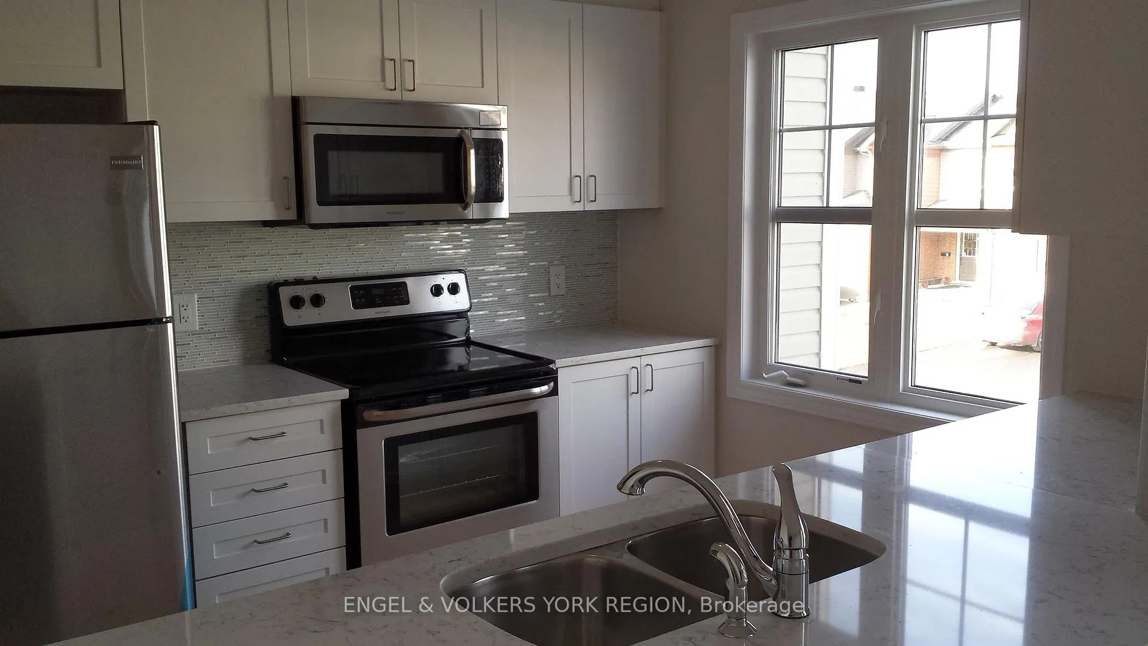
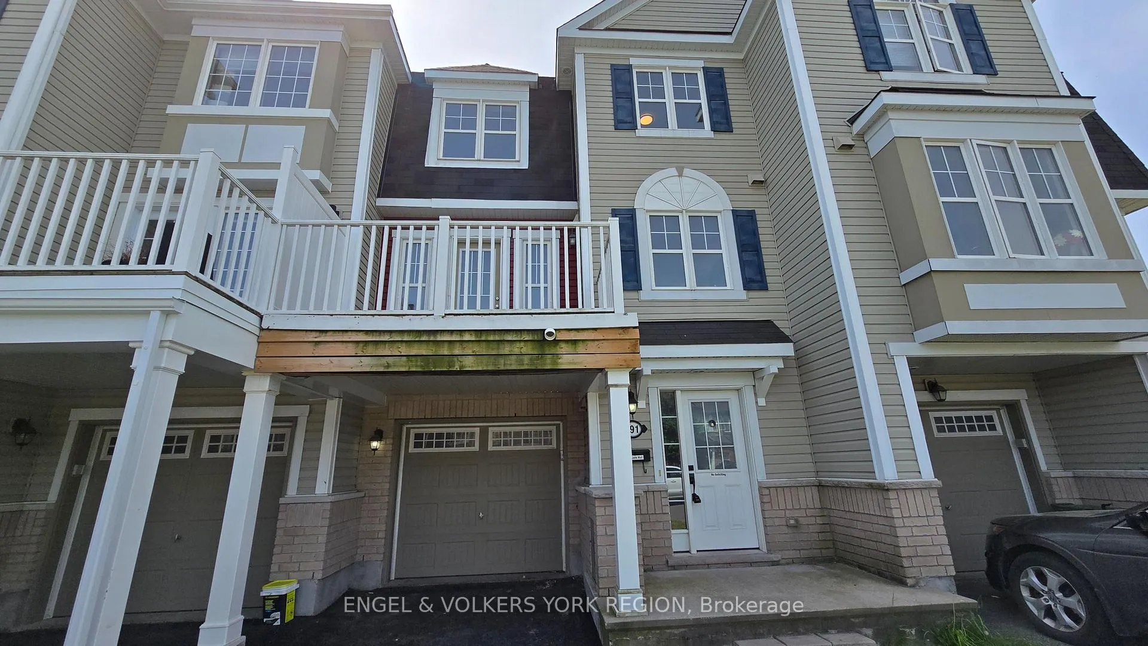
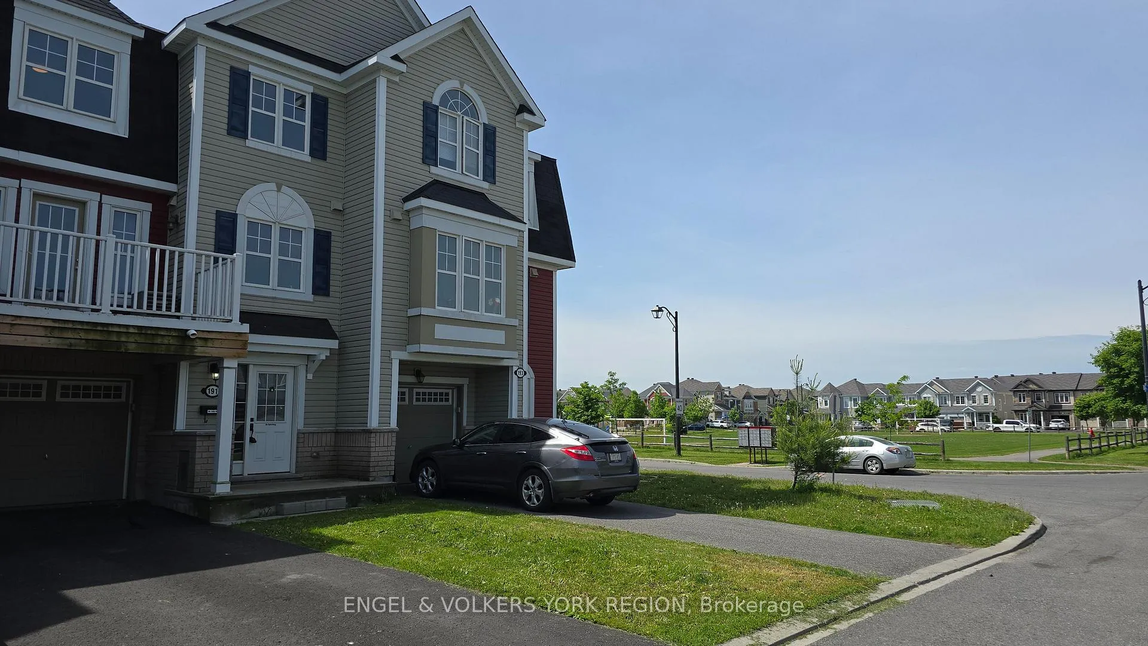
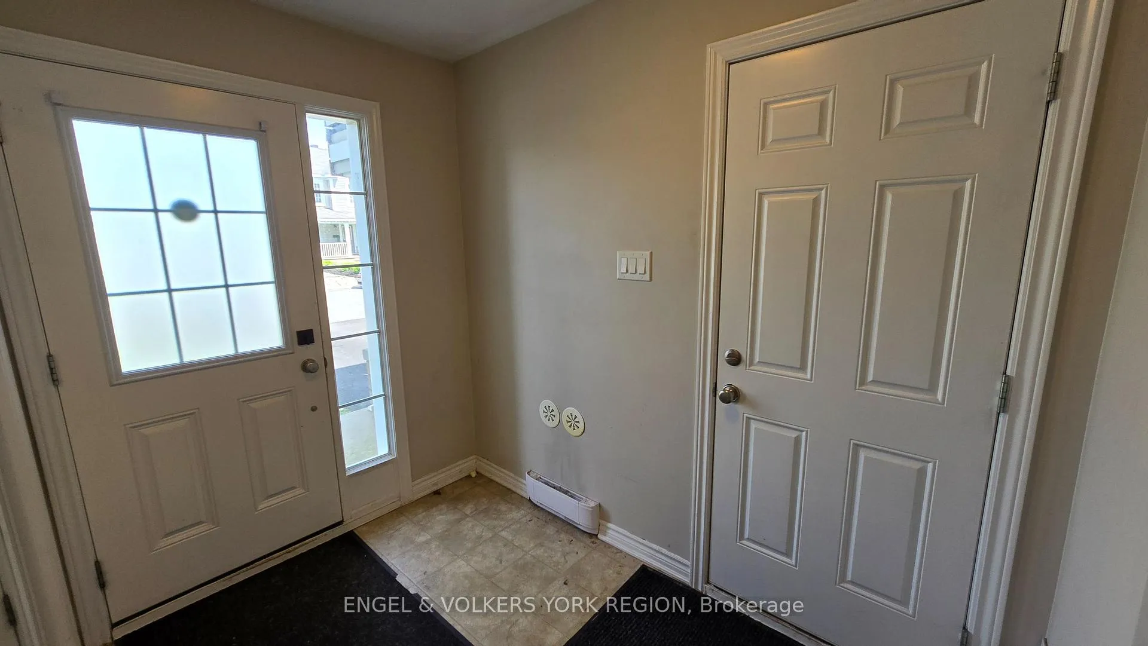
This bright and stylish 3-storey back-to-back townhome offers the perfect blend of comfort and convenience in a peaceful, family-friendly neighbourhood. With 2 bedrooms, 2.5 bathrooms, and approx. 1,100 sq. ft. of thoughtfully designed living space, this home is ideal for first-time buyers, savvy investors, or extreme downsizers.The main (second) level features elegant light maple engineered hardwood flooring, a spacious open-concept living and dining area, and access to a raised balcony perfect for enjoying your morning coffee or unwinding in the evening. The modern white kitchen boasts quartz countertops, a coordinating backsplash, and stainless steel appliances.Enjoy the practicality of a ground-level laundry room with durable vinyl flooring, interior garage access, and a 2-car driveway. Upstairs, both bedrooms are comfortably carpeted, including a full bathroom and a convenient ensuite.Set in a quiet, walkable community just steps from the park, and within walking distance to schools and the community centre.
Ask about this home
A HOMEH agent will answer your questions about this home.
Around this home
Daily convenience, out of 100, from the distances below
Schools nearby
School rating, out of 10.
Helpful calculators
Your HOMEH agent

"I would see it this week."