

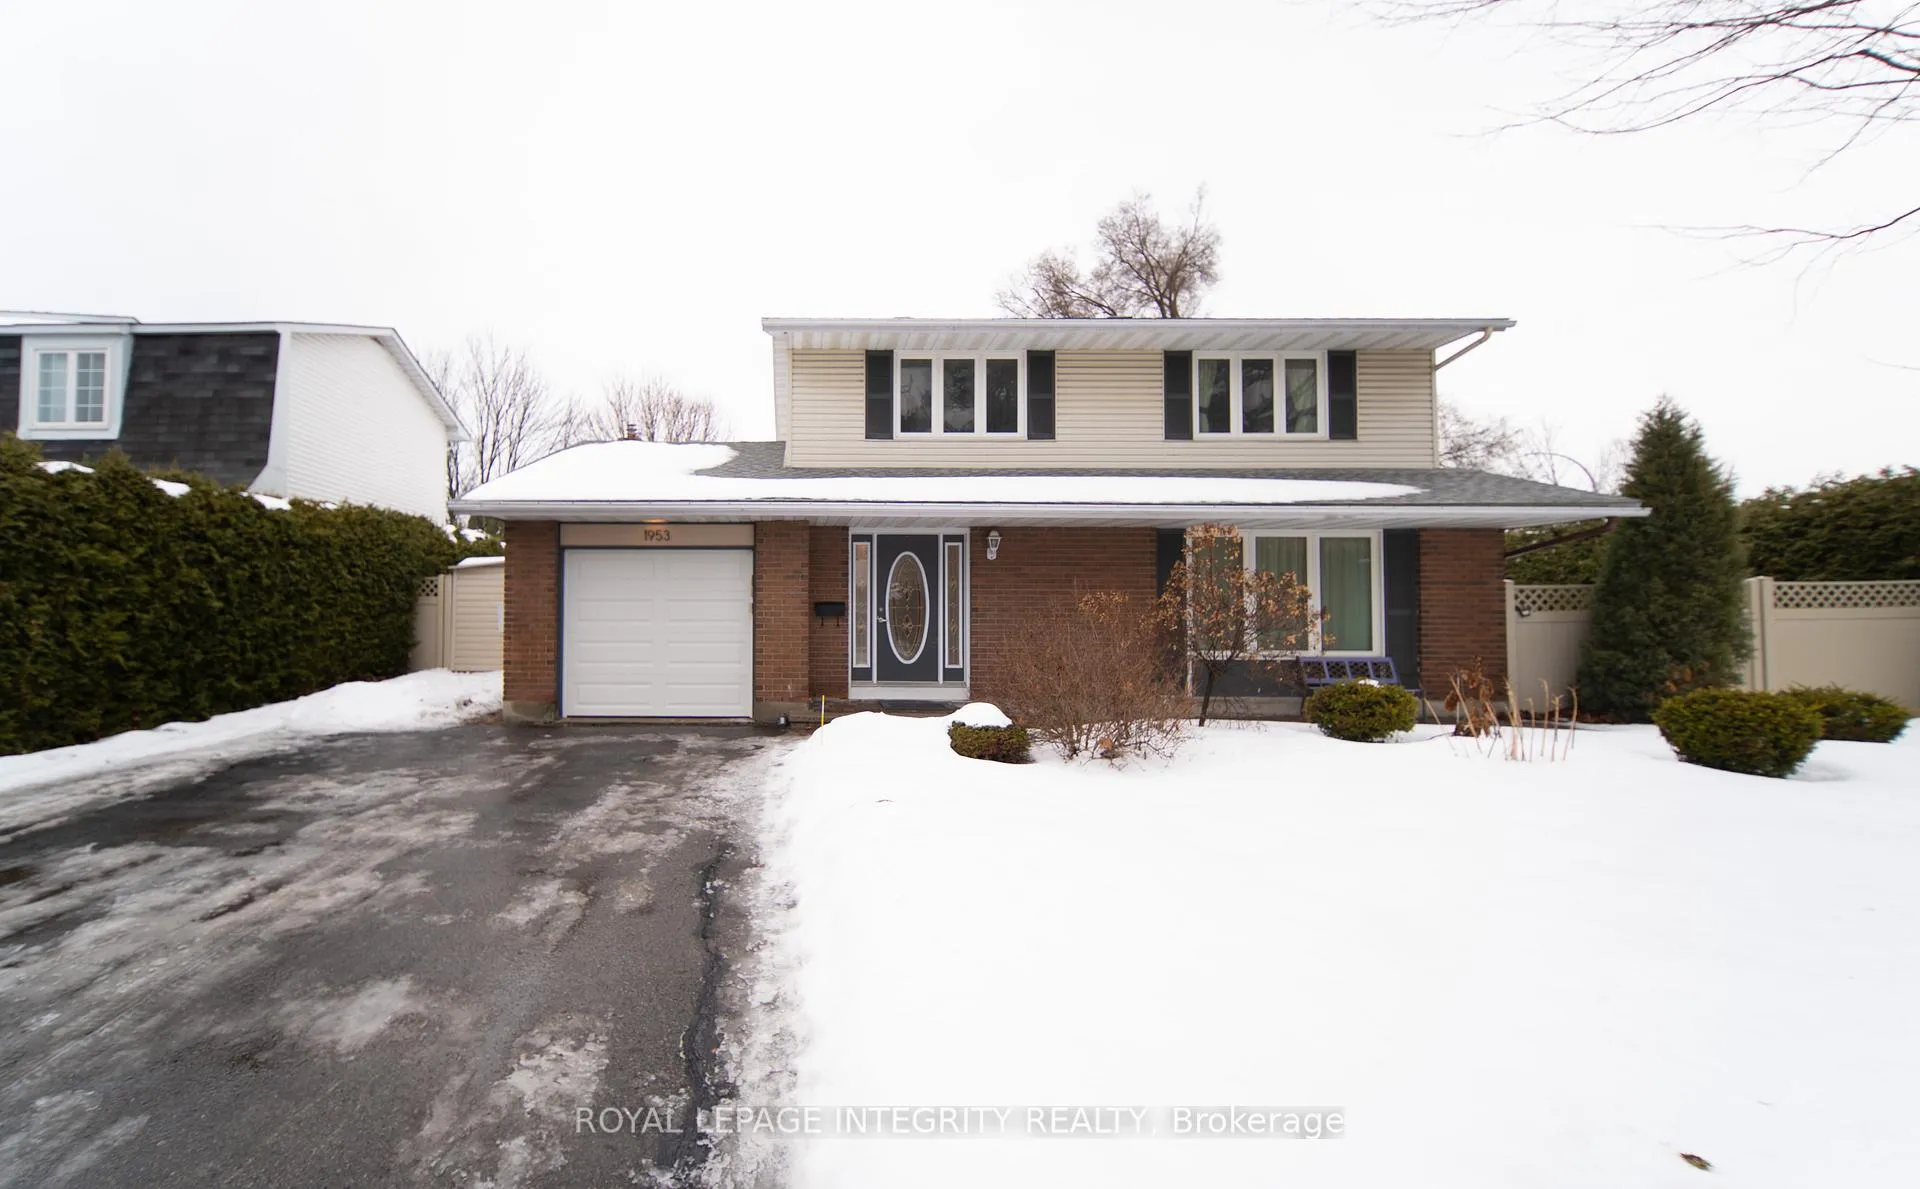
1953 Marquis Avenue
1953 Marquis Avenue
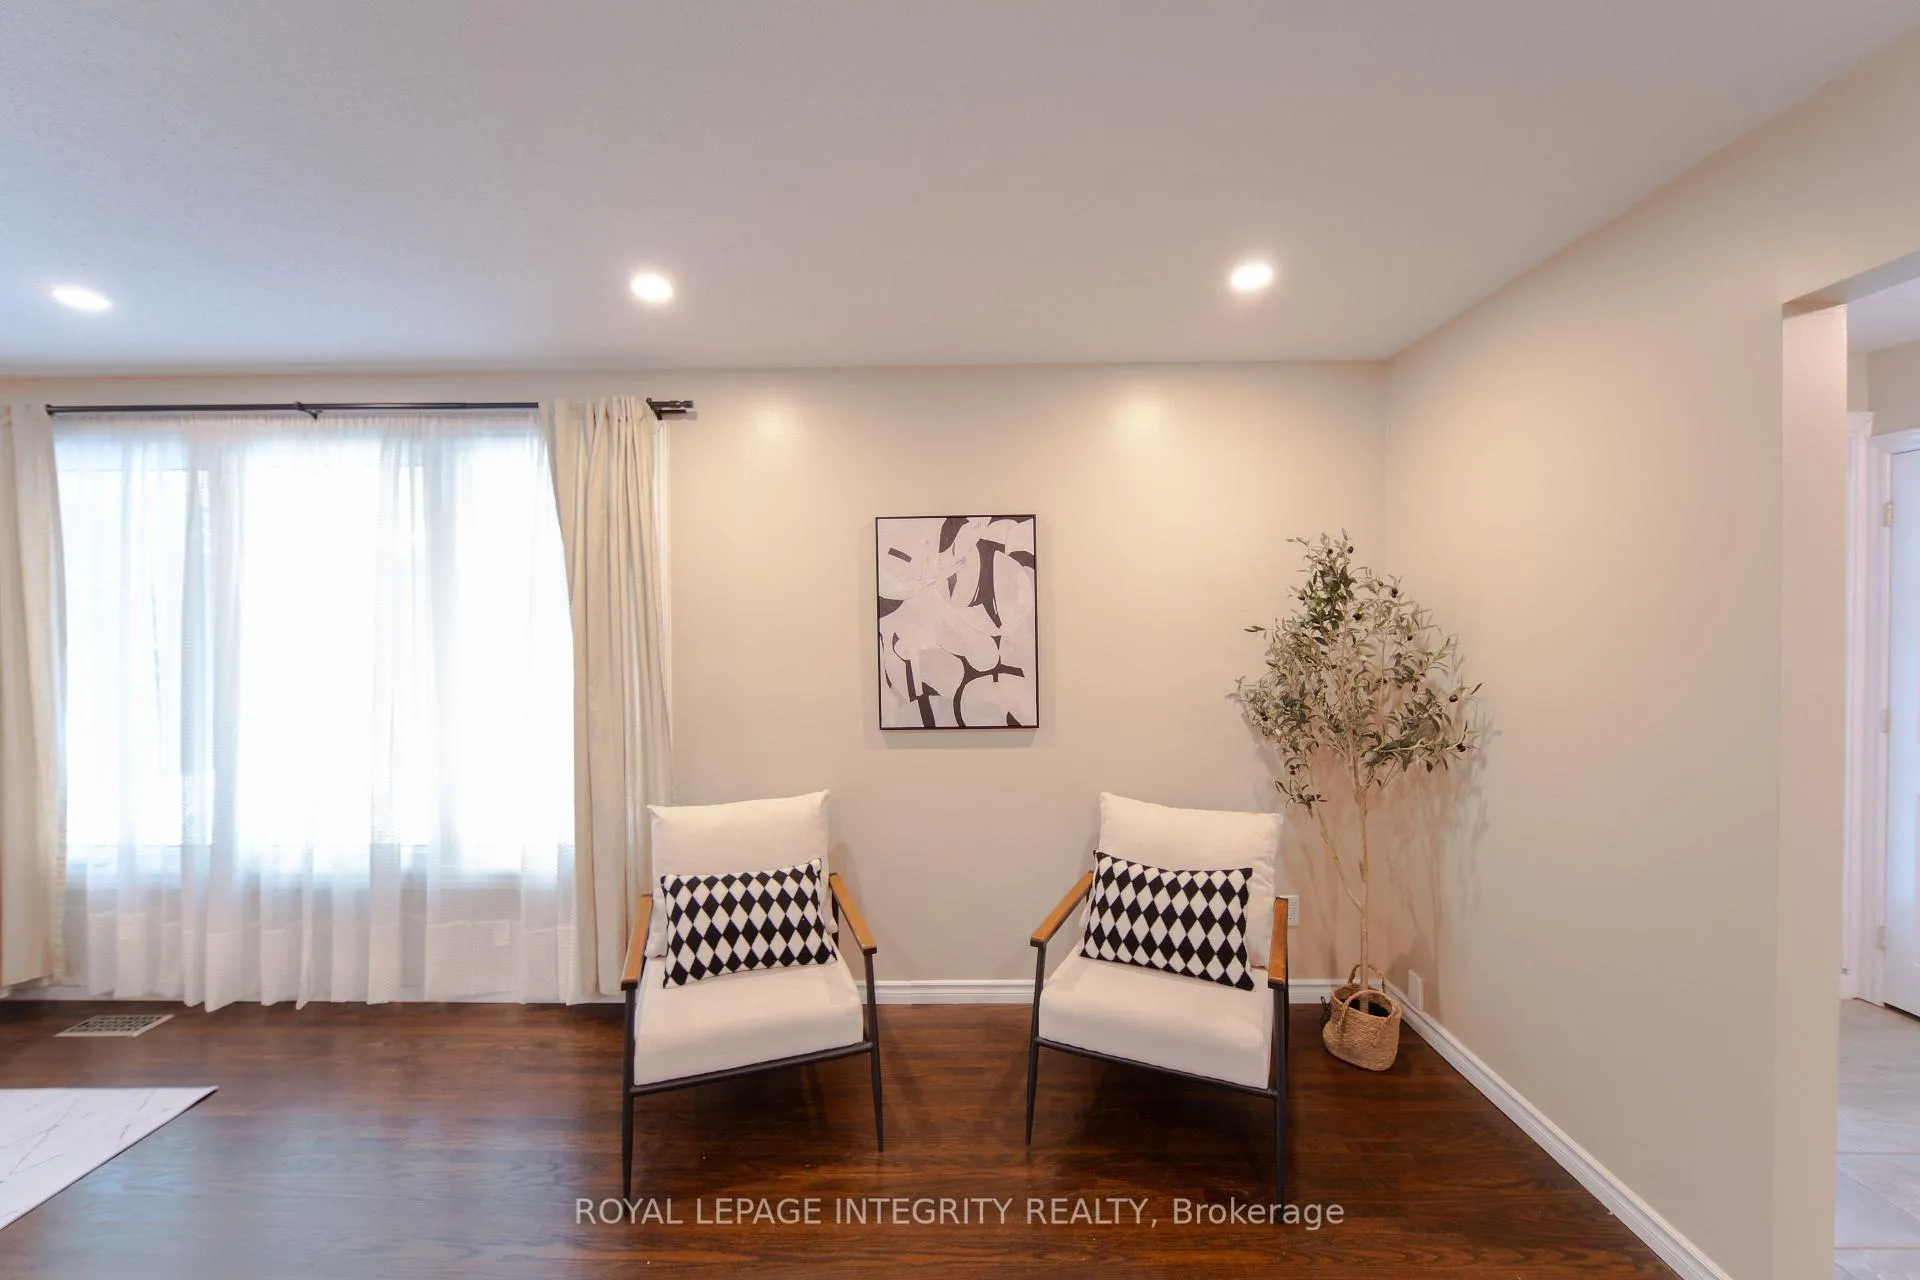 See all 41 photos
Property history
Facts and features
- BasementFinished
- Water, sewerMunicipal
- HeatingForced air
- CoolingCentral air
- Fireplace
- Central air
The homeDetached, 2-storey, 2,000–2,500 sq ft
- Type: Detached
- Style: 2-storey
- Living space: 2,000–2,500 sq ft
- Basement: Full, finished
- Waterfront: None
InsideFireplace Yes, natural gas, Main level, Carpet free
- Fireplace: Yes, natural gas
- Laundry: Main level
- Features: Carpet free
- Rooms above ground: 14
- Rooms in the basement: 3
- Bedrooms: 4 + 1 in the basement
- Bathrooms: 4
- Kitchens: 1
- Family room: Yes
Outside and lotBrick, vinyl siding, Asphalt shingle, Concrete
- Exterior: Brick, vinyl siding
- Roof: Asphalt shingle
- Foundation: Concrete
- Features: Deck
- Size: 70 × 100 ft
- Zoning: Residential
Parking1 Garage, Attached
- Spaces: 1 Garage
- Garage: Attached
Heating, water and powerForced air, gas, Central air, Municipal water
- Heating: Forced air, gas
- Cooling: Central air
- Water: Municipal water
- Sewer: Municipal sewer
- Natural gas: Yes
- Hydro: Yes
Costs and taxesTaxes $6,968 a year, HST included in the price, Hot water tank
- Taxes, 2025: $6,968 a year
- HST: HST included in the price
- Rental items: Hot water tank
Included in the saleWasher, dryer, fridge, stove, hoodfan, dishwasher
- Included: Washer, dryer, fridge, stove, hoodfan, dishwasher
NearbyPublic transit, park, fenced yard
- Close to: Public transit, park, fenced yard
Listing detailsX12704396, Sold, Jan 16, 2026
- MLS® number: X12704396
- Status: Sold
- Listed on: Jan 16, 2026
- Days on market: 2
- Updated: Jan 18, 2026
- Possession: Flexible
- Occupied by: Owner
- Listing brokerage: ROYAL LEPAGE INTEGRITY REALTY
About this home
1953 Marquis Avenue, Ottawa (Beaconwood), ON K1J 8J3
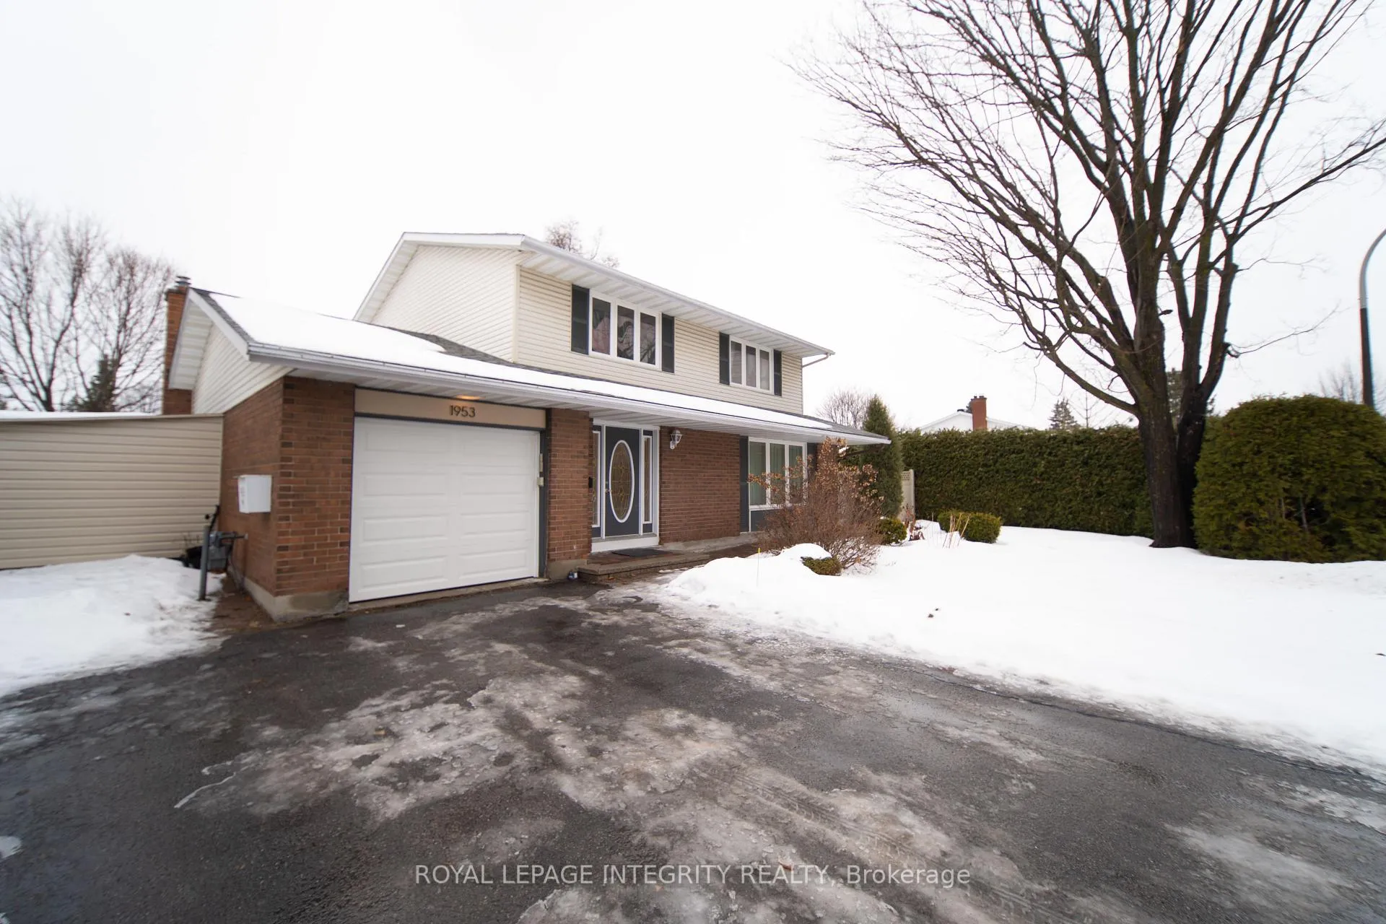
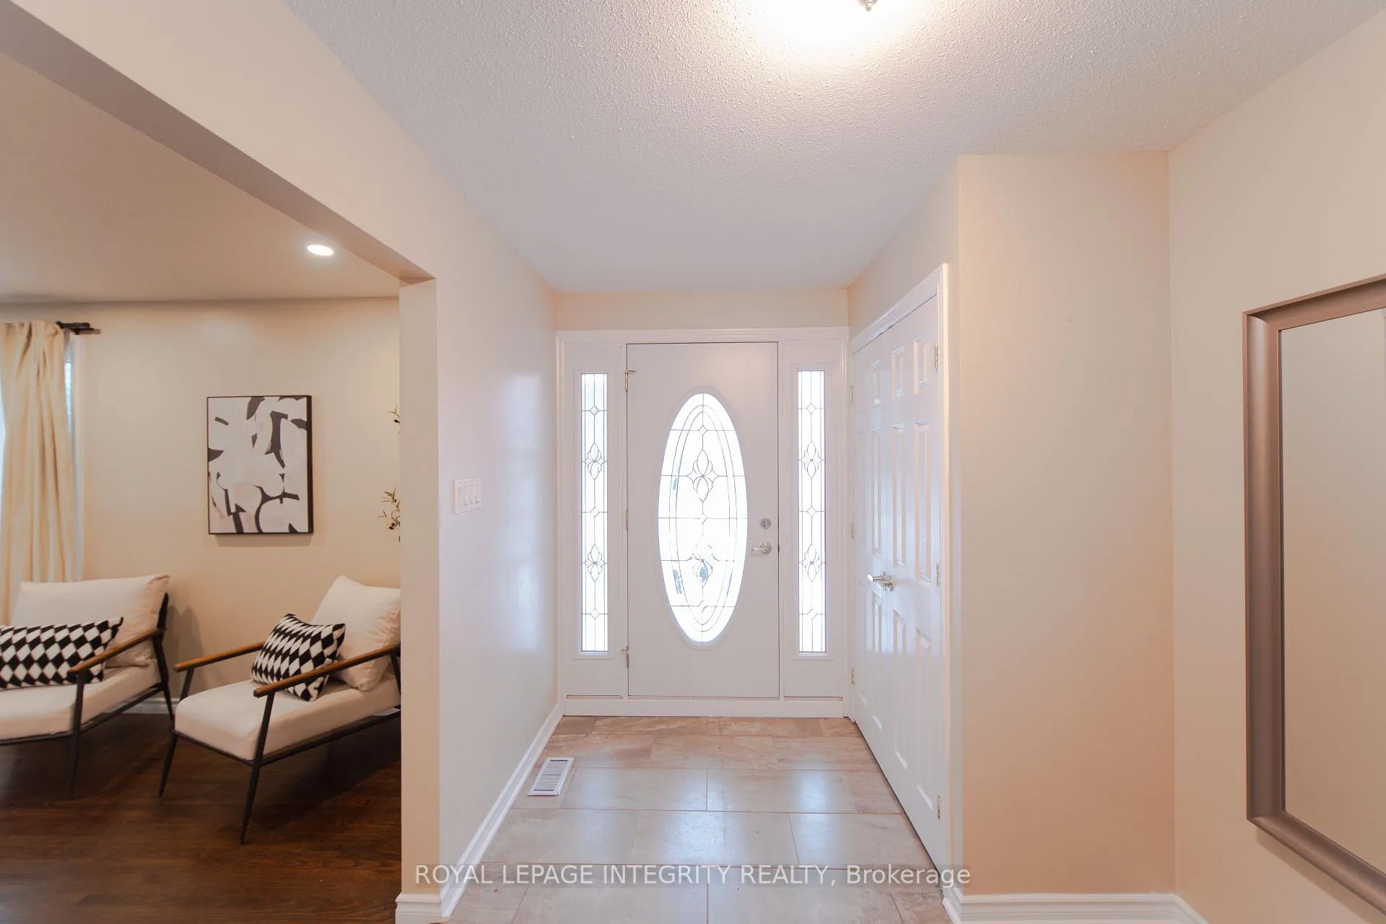
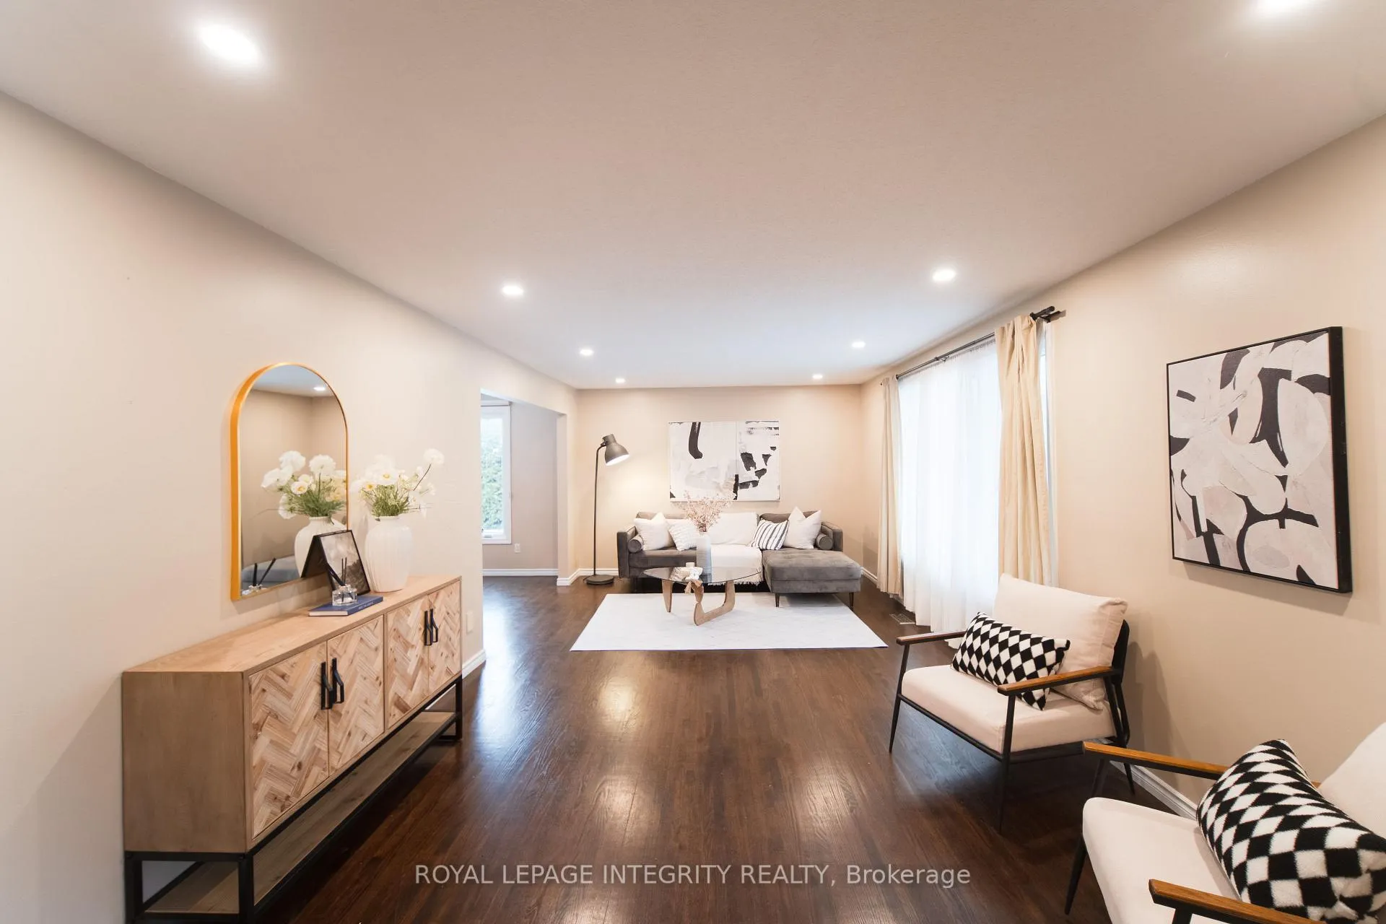
OPEN HOUSE CANCELLED, house is firm sold waiting for deposit. Situated on a rare 70' x 100' premium corner lot in the highly desirable Beaconwood Hill / Beacon Hill North neighbourhood, this well-maintained two-storey detached home offers space, privacy, and exceptional family appeal. Featuring 4+1 bedrooms and 4 bathrooms, the home provides a functional layout ideal for growing families.The bright main level showcases hardwood flooring, an updated eat-in kitchen, separate living and dining areas, and a spacious family room with gas fireplace. Convenient main-floor laundry adds to everyday comfort. Upstairs, the generous primary bedroom includes an ensuite, complemented by three additional bedrooms and a full family bath.The finished basement offers a recreation room, 5th bedroom, 3-piece bathroom, and ample storage-perfect for guests, extended family, or a home office. Outside, enjoy a private, hedged backyard, mature trees, and excellent natural light from the corner lot setting.Thoughtfully updated with major improvements including roof (2023), furnace & A/C (2018), windows (2015), attic insulation and garage door (2025). Located on a quiet, family-friendly street within the Colonel By Secondary School (IB Program) catchment, close to parks, schools, shopping, transit, and with easy access to downtown Ottawa and major employment hubs. A rare opportunity to own a spacious detached home in one of Ottawa's most established communities.
Ask about this home
A HOMEH agent will answer your questions about this home.
Around this home
Daily convenience, out of 100, from the distances below
Schools nearby
School rating, out of 10.
Helpful calculators
Your HOMEH agent

"I would see it this week."