

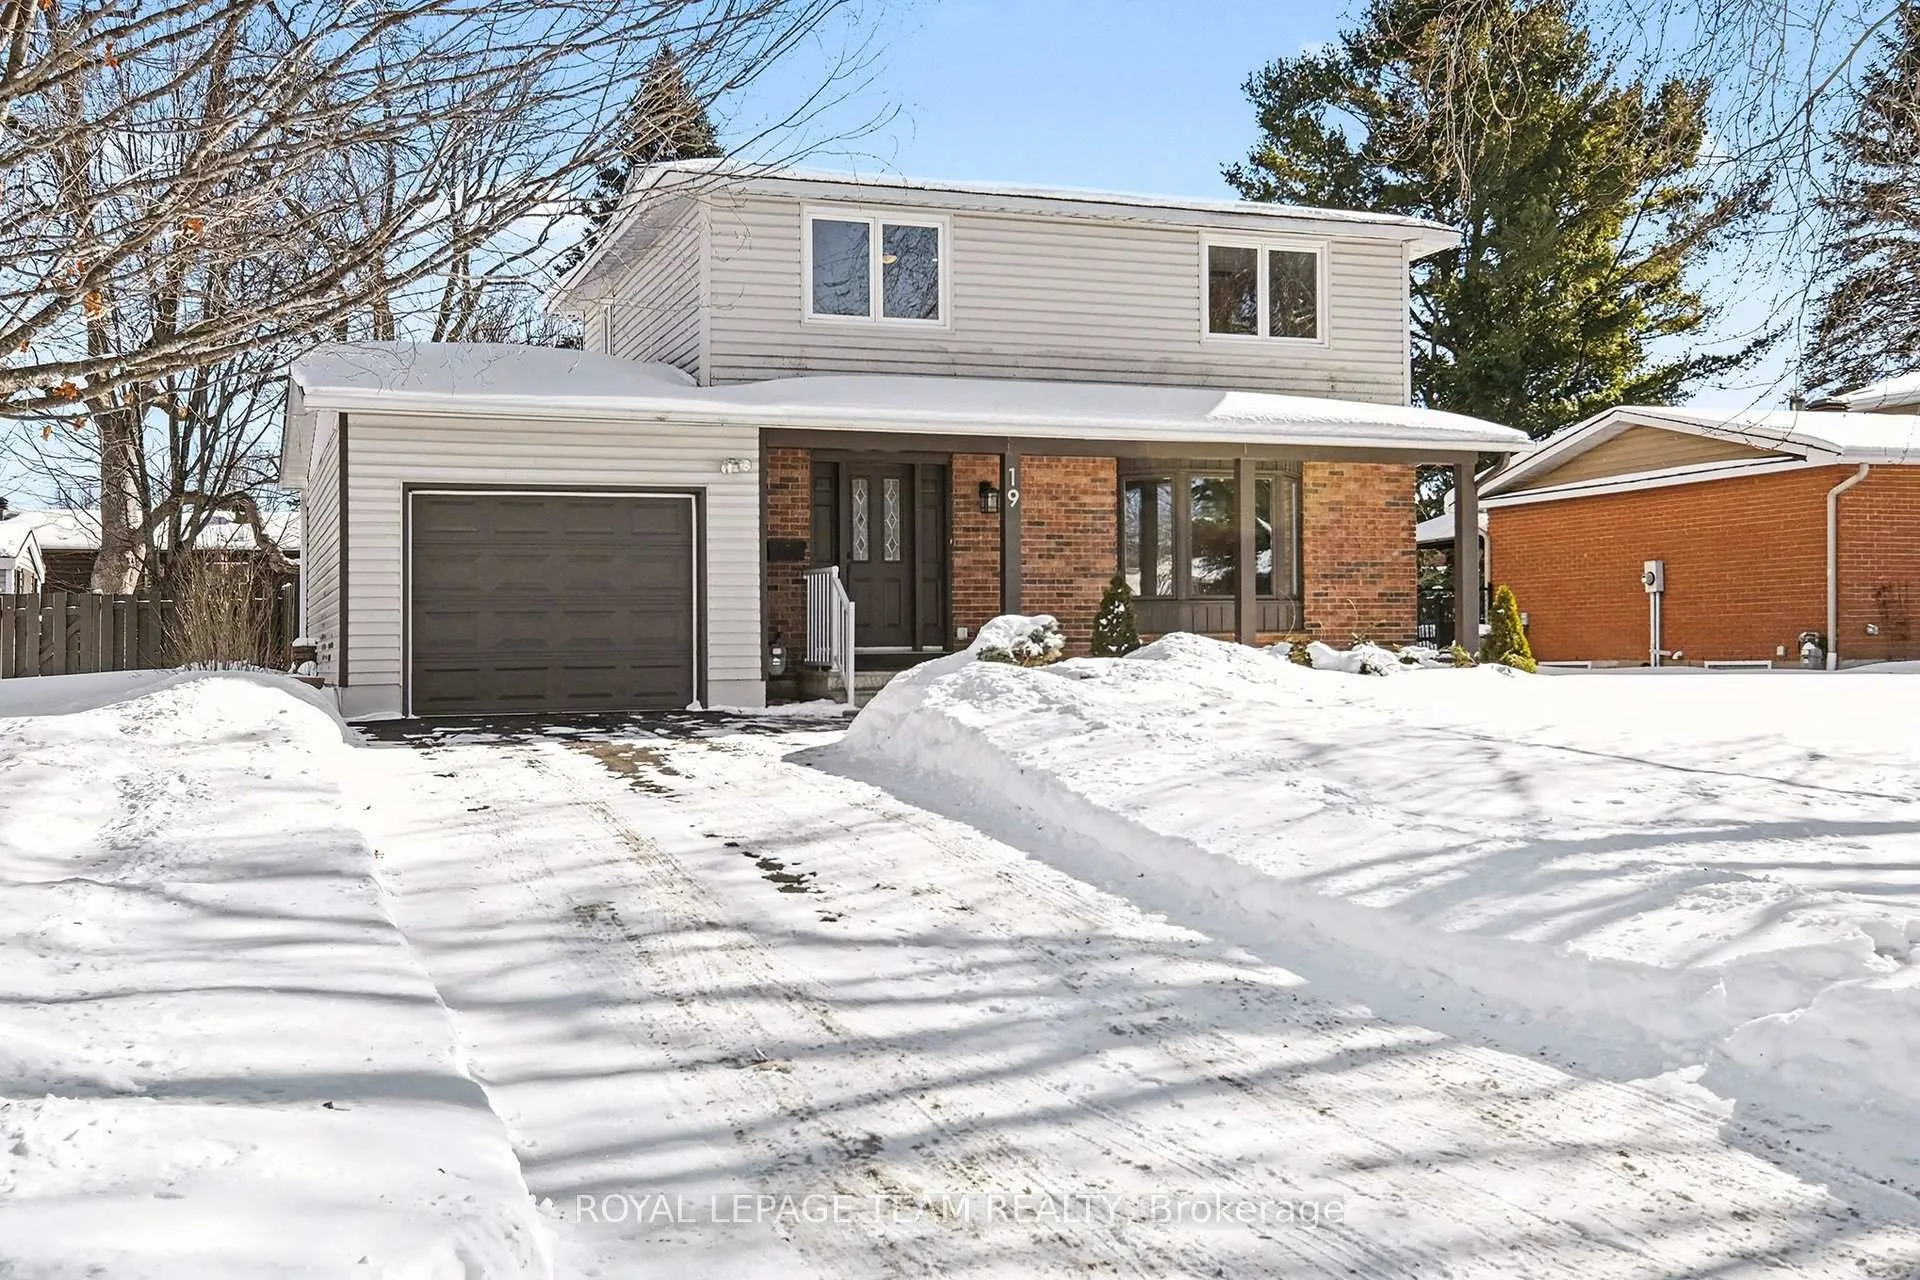
19 Chanonhouse Drive
19 Chanonhouse Drive
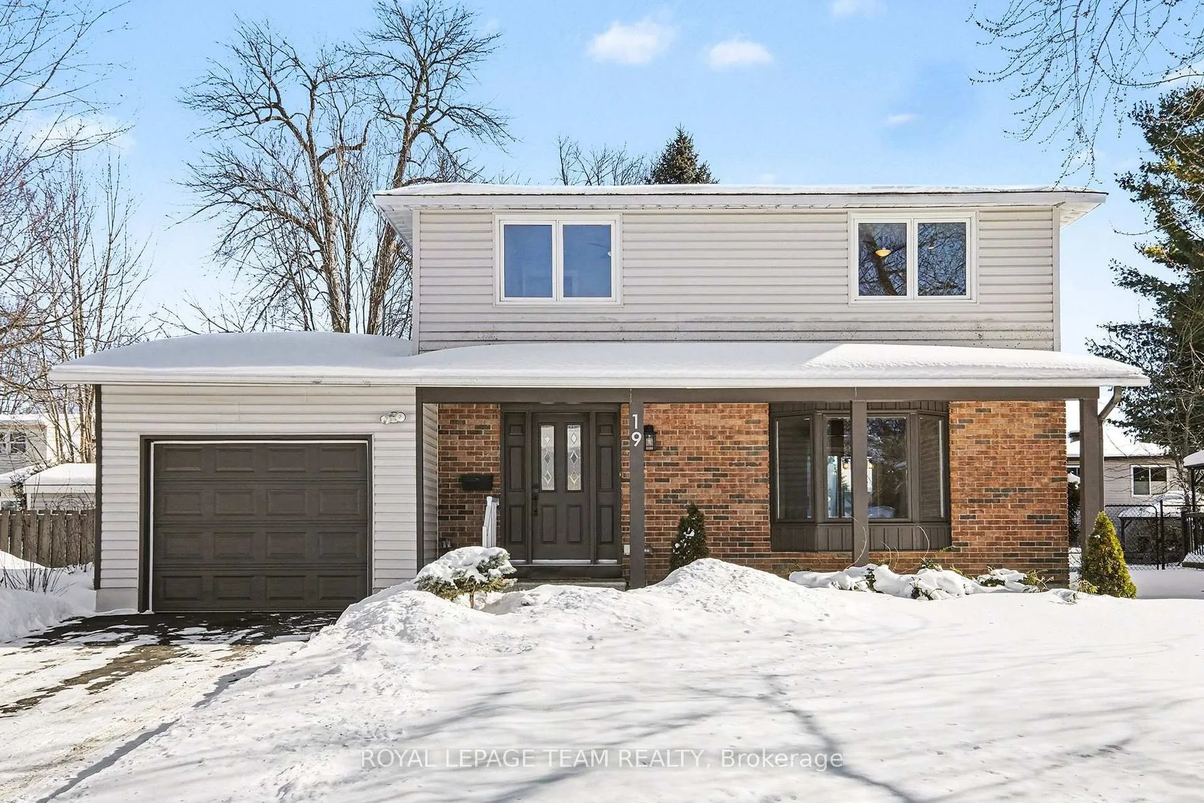
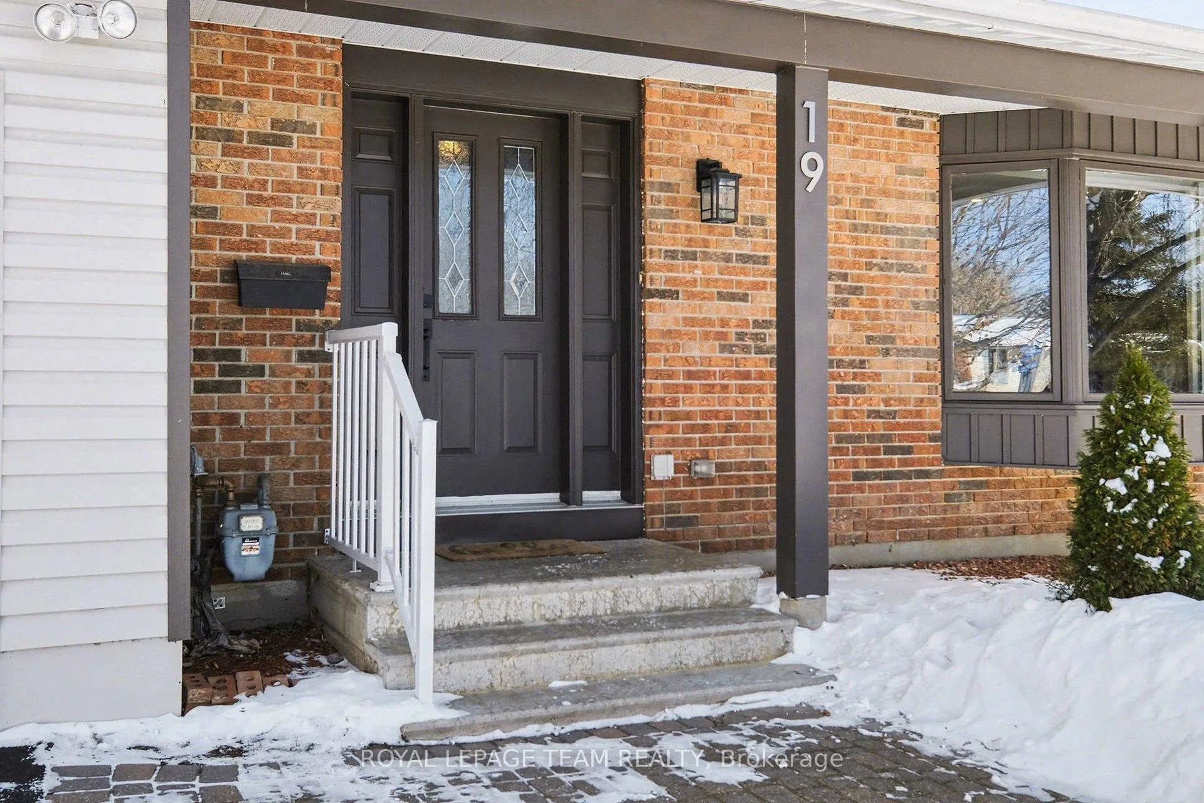
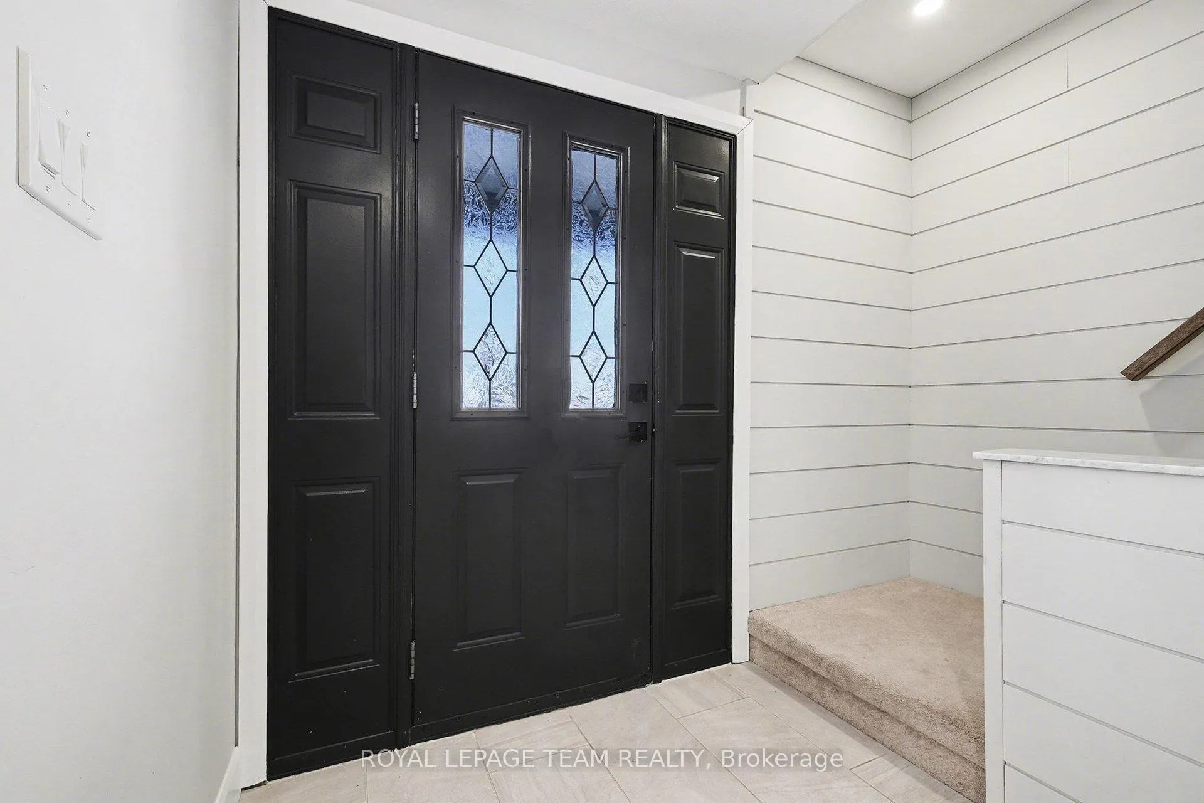
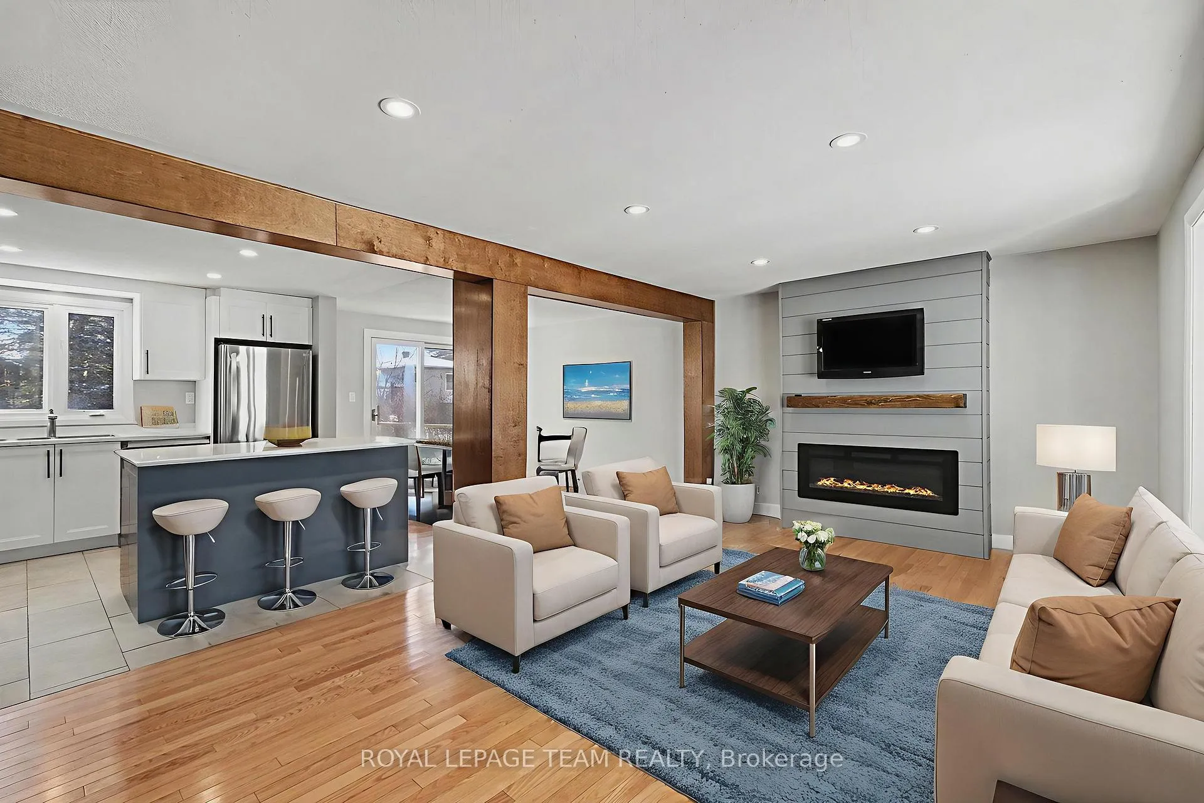 See all 25 photos
Property history
Facts and features
- BasementFinished
- Age of home51–99 years
- Water, sewerMunicipal
- HeatingForced air
- Fireplace
- Central air
The homeDetached, 2-storey, Age 51–99 years
- Type: Detached
- Style: 2-storey
- Age: 51–99 years
- Living space: 1,100–1,500 sq ft
- Basement: Full, finished
InsideFireplace Yes, electric, living room, rec room, Upper level, Auto garage door remote, carpet free, central vacuum, water softener, water treatment
- Fireplace: Yes, electric, living room, rec room
- Laundry: Upper level
- Features: Auto garage door remote, carpet free, central vacuum, water softener, water treatment
- Rooms above ground: 9
- Rooms in the basement: 2
- Bedrooms: 3
- Bathrooms: 2
- Kitchens: 1
- Family room: Yes
Outside and lotVinyl siding, brick, Asphalt shingle, Concrete
- Exterior: Vinyl siding, brick
- Roof: Asphalt shingle
- Foundation: Concrete
- Features: Deck, landscaped, privacy
- Size: 69.93 × 99.9 ft
- Zoning: V1C
Parking1 Garage, Attached, Private
- Spaces: 1 Garage
- Garage: Attached
- Driveway: Private
Heating, water and powerForced air, gas, Central air, Municipal water
- Heating: Forced air, gas
- Cooling: Central air
- Water: Municipal water
- Sewer: Municipal sewer
Costs and taxesTaxes $3,344 a year, HST included in the price, Gas hot water tank
- Taxes, 2025: $3,344 a year
- HST: HST included in the price
- Rental items: Gas hot water tank
- Under contract: Hot water tank-gas
Included in the saleAll window coverings, water treatment system(s), fridge, stove, dishwasher, microwave, hood fan, central vacuum (as is), storage shed, auto garage door opener and remote(s), 2 electric fireplaces, 2 tv wall mounts., Wine barrel table located in the basement, upper garage shelf
- Included: All window coverings, water treatment system(s), fridge, stove, dishwasher, microwave, hood fan, central vacuum (as is), storage shed, auto garage door opener and remote(s), 2 electric fireplaces, 2 tv wall mounts.
- Not included: Wine barrel table located in the basement, upper garage shelf
NearbyFenced yard, library, school, golf, park
- Close to: Fenced yard, library, school, golf, park
Listing detailsX12754816, Sold, Feb 3, 2026
- MLS® number: X12754816
- Status: Sold
- Listed on: Feb 3, 2026
- Days on market: 62
- Updated: Apr 6, 2026
- Possession: Flexible
- Occupied by: Vacant
- Listing brokerage: ROYAL LEPAGE TEAM REALTY
About this home
19 Chanonhouse Drive, Ottawa (Richmond), ON K0A 2Z0
OPEN HOUSE THIS THURSDAY 5-7 & SUNDAY 2-4! Discover the perfect blend of small-town charm and modern luxury at 19 Chanonhouse Drive, nestled in the highly coveted "The Glen" neighborhood of Richmond Village. This custom built home has been meticulously transformed into approx. 1,600 sq. ft. of contemporary masterpiece, situated on an expansive 70' x 100' premium fenced lot. From the moment you arrive, the professional landscaping, modern exterior lighting, and freshly coated three-car driveway-complete with an attached garage featuring a 240-volt welding plug-signal a home maintained with unparalleled pride. Step inside to an ultra-open-concept main level creating a seamless flow for entertaining. The designer kitchen (2023) is a chef's dream, boasting custom soft-close cabinetry, elegant quartzite countertops, and a social island with seating for four. The adjacent living area, anchored by a sleek electric fireplace with a natural wood mantel, is bathed in fresh Benjamin Moore paint and accented by stylish shiplap entries. Upstairs, the home continues to impress with three bright bedrooms and a rare second-floor laundry room for ultimate convenience. The spa-like main bath (2023) offers a high-end retreat with a walk-in shower and a deep soaking tub. The transformation extends to the lower level, a warm and dry entertainment hub featuring barn board accent walls, waterproof laminate flooring, and a second electric fireplace. This energy-efficient space includes fully insulated walls, a new electrical panel, and a smart movable ceiling for easy maintenance access, plus a rough-in for a future wet bar. Outside, your private oasis awaits with a brand-new BBQ deck (2025) and an interlock patio. With a new AC (2023), whole-house water filtration, and proximity to Chanonhouse Park and top-rated schools, this turnkey residence offers a rare opportunity for sophisticated village living. Please visit the property website for full videos!
Ask about this home
A HOMEH agent will answer your questions about this home.
Around this home
Daily convenience, out of 100, from the distances below
Schools nearby
School rating, out of 10.
Helpful calculators
Your HOMEH agent

"I would see it this week."