

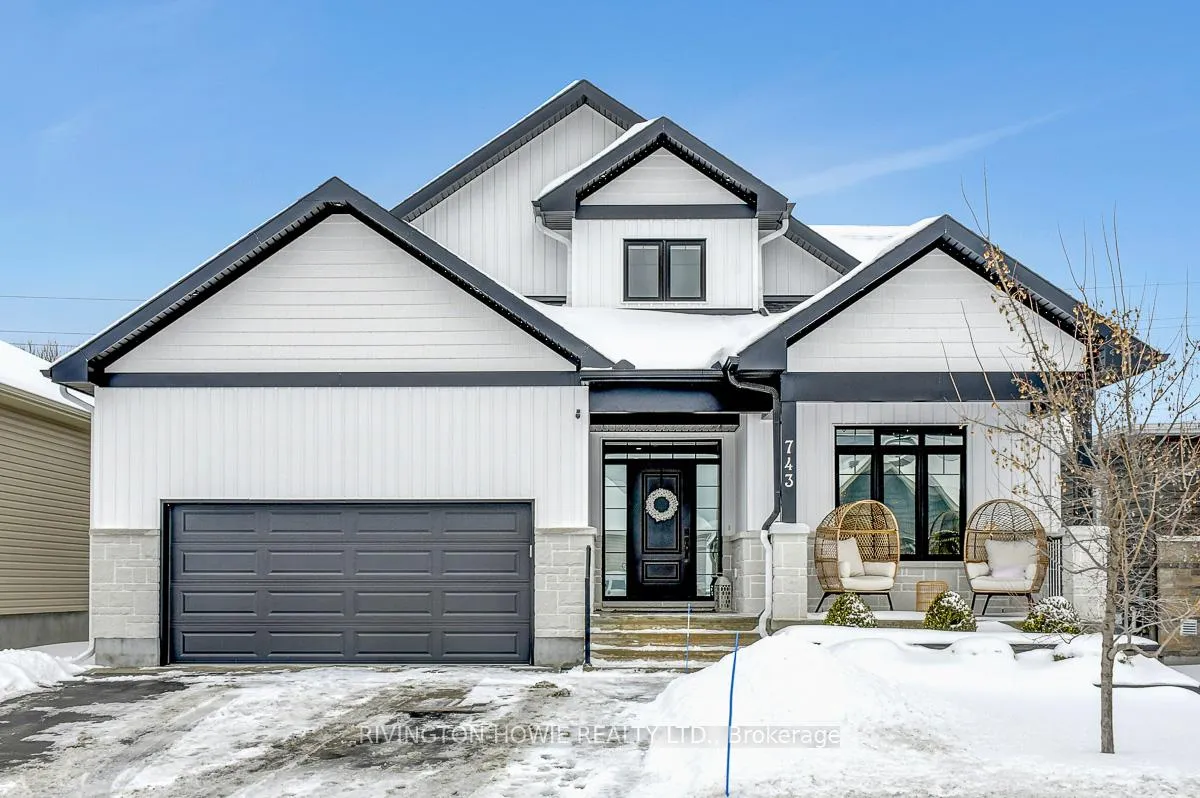
743 Meadowridge Circle
743 Meadowridge Circle
 See all 40 photos
Property history
Facts and features
- BasementFinished
- Age of home0–5 years
- Water, sewerMunicipal
- HeatingForced air
- Hardwood floors
- Fireplace
- Central air
- Inground pool
The homeDetached, 2-storey, Age 0–5 years
- Type: Detached
- Style: 2-storey
- Age: 0–5 years
- Living space: 2,000–2,500 sq ft
- Basement: Finished
InsideFireplace Yes, electric, Tile, Hardwood, Main level
- Fireplace: Yes, electric
- Flooring: Tile, Hardwood
- Laundry: Main level
- Features: Auto garage door remote, erv/hrv
- Rooms above ground: 8
- Rooms in the basement: 2
- Bedrooms: 3 + 1 in the basement
- Bathrooms: 4
- Kitchens: 1
Outside and lotVinyl siding, Shingles, Concrete
- Exterior: Vinyl siding
- Roof: Shingles
- Foundation: Concrete
- Pool: Inground
- Features: Lawn sprinkler system, lighting, patio, deck
- Size: 50 × 117.03 ft
- Zoning: Residential
Parking3 Garage, Attached, Tandem, inside entry, private triple
- Spaces: 3 Garage
- Garage: Attached
- Driveway: Tandem, inside entry, private triple
Heating, water and powerForced air, gas, Central air, Municipal water
- Heating: Forced air, gas
- Cooling: Central air
- Water: Municipal water
- Sewer: Municipal sewer
- Natural gas: Yes
- Hydro: Yes
- Cable: Yes
- Telephone: Yes
Costs and taxesTaxes $6,617 a year, HST included in the price, Hot water tank
- Taxes, 2025: $6,617 a year
- HST: HST included in the price
- Rental items: Hot water tank
Included in the saleRefrigerator, freezer, built in oven and mircrowave, stove top, hood fan, in ground pool, irrigation, garage door opener, Light fixture in front bedroom
- Included: Refrigerator, freezer, built in oven and mircrowave, stove top, hood fan, in ground pool, irrigation, garage door opener
- Not included: Light fixture in front bedroom
NearbyFenced yard, school bus route
- Close to: Fenced yard, school bus route
Listing detailsX12681656, Sold, Jan 9, 2026
- MLS® number: X12681656
- Status: Sold
- Listed on: Jan 9, 2026
- Days on market: 42
- Updated: Feb 20, 2026
- Possession: Flexible
- Occupied by: Owner
- Listing brokerage: RIVINGTON-HOWIE REALTY LTD.
About this home
743 Meadowridge Circle, Ottawa (Carp), ON K0A 1L0
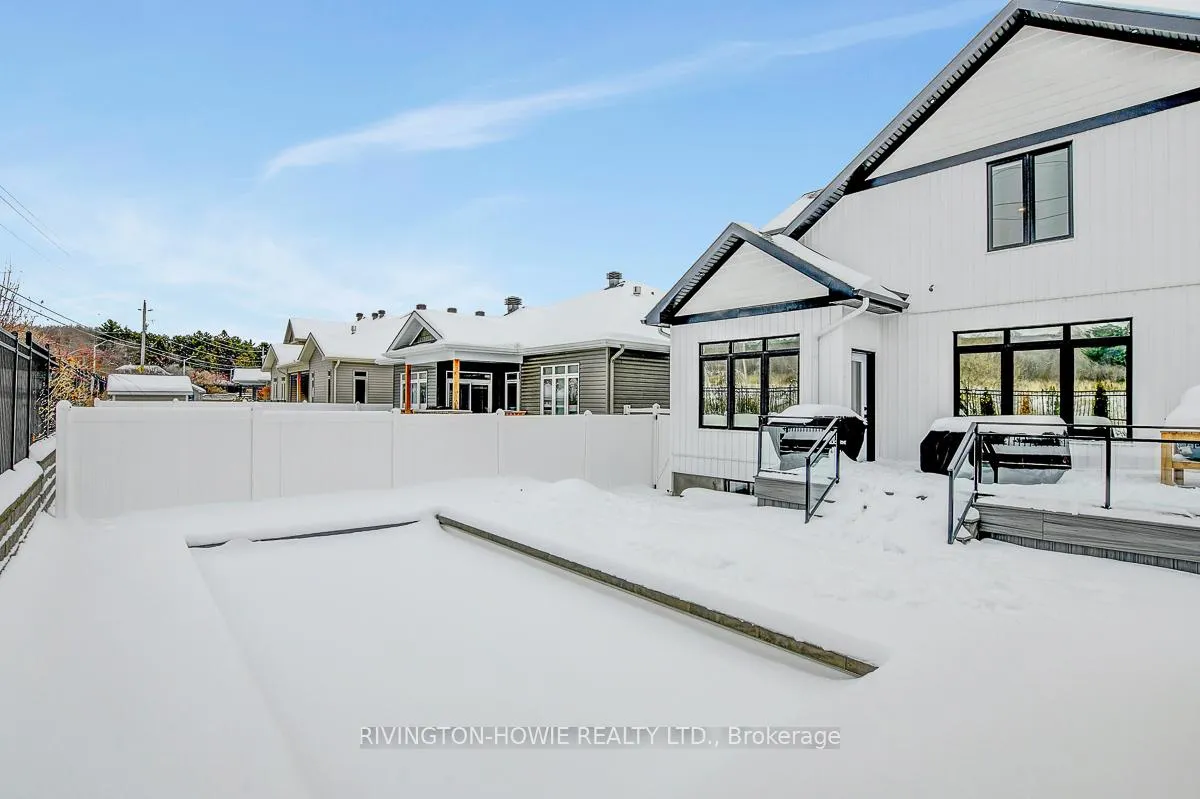
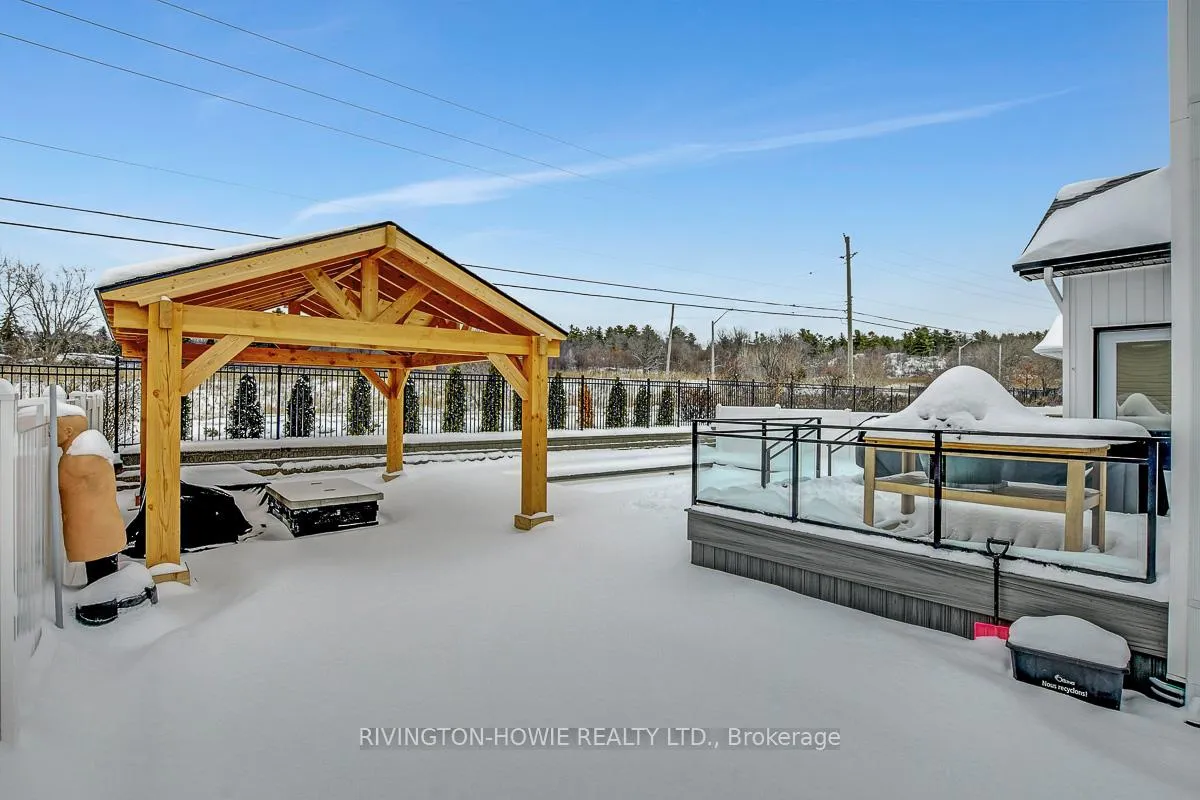
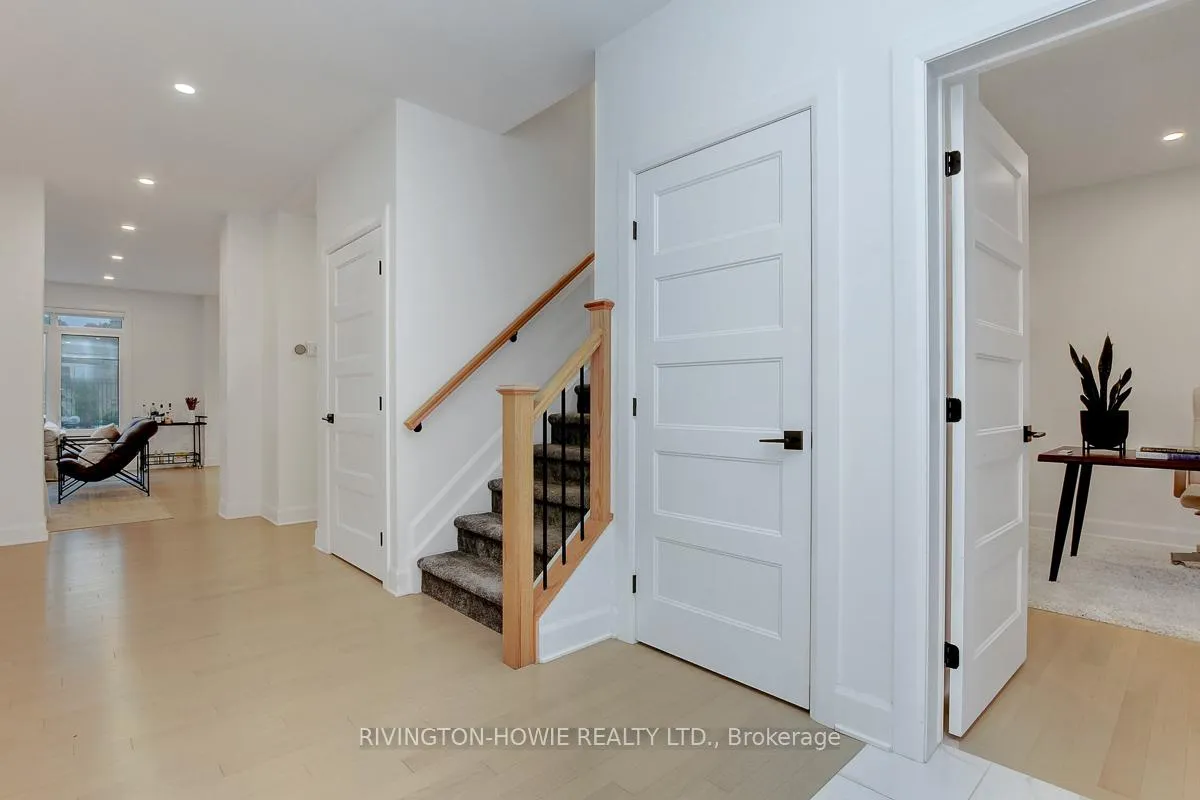
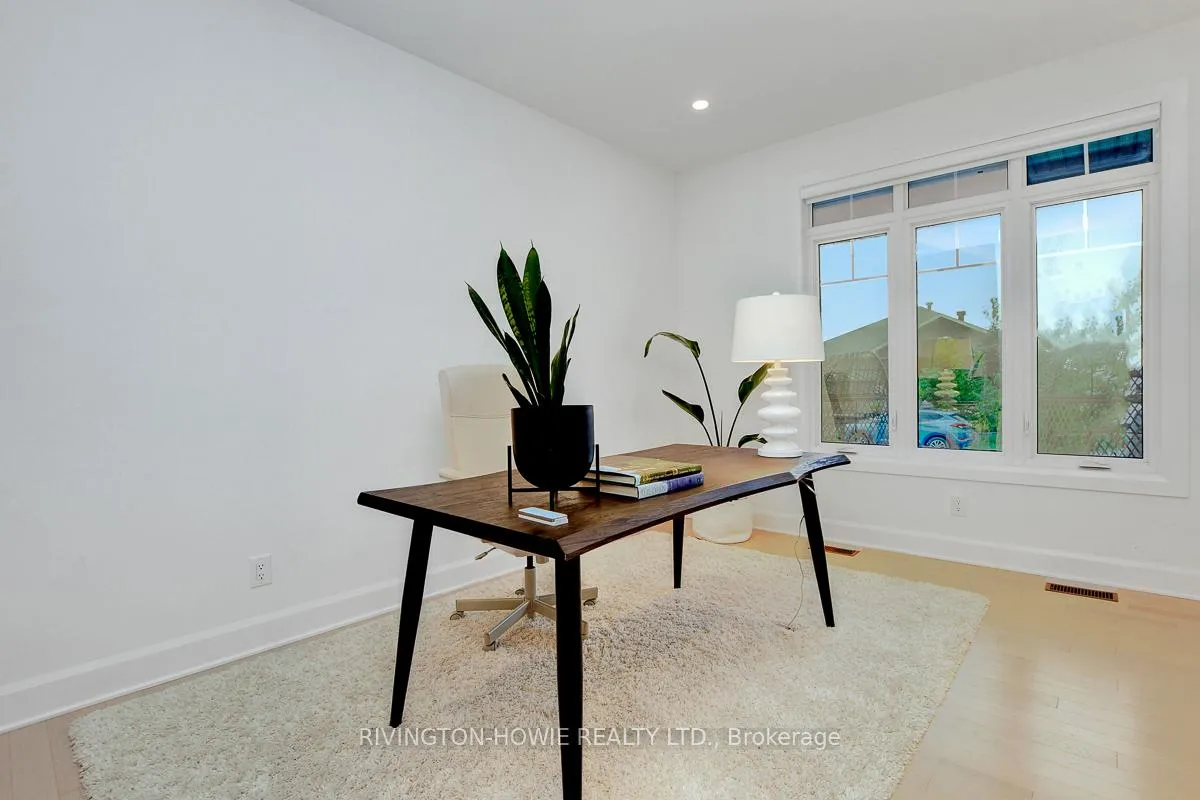
Welcome to this exceptional 2021-built two-story home, ideally located in the desirable Village of Carp. Combining timeless curb appeal with vertical siding and upscale design, this residence offers a perfect balance of elegance and function. The main floor features an inviting open-concept layout anchored by a stunning kitchen with a waterfall granite island, built-in appliances, side-by-side fridge and freezer, pantry, and thoughtful finishes. Flowing seamlessly into the great room and bright breakfast nook, this space is perfect for family living and entertaining. The breakfast nook provides direct access to the resort-style backyard, complete with an inground swimming pool, multi-level deck, interlock patio, pergola, astro turf, and full exterior irrigation and night lighting an outdoor oasis designed for both relaxation and gatherings. A dedicated main floor office offers convenience for work or study, while main floor laundry adds everyday practicality.Upstairs, you'll find three spacious bedrooms including the primary retreat, highlighted by a walk-in closet and a luxurious 5-piece en suite with spa-like finishes. The fully finished lower level expands the living space with a stylish family room featuring a modern electric fireplace, floating shelves, custom storage, and a versatile fourth bedroom for guests or family.Throughout the home, you'll appreciate the thoughtful details warm hardwood flooring, upscale tile, designer lighting, and high-end craftsmanship that distinguish this property. A rare feature in the Village, the oversized 3-car garage provides ample parking and storage.This is more than a home; its a lifestyle where modern design meets comfort, and where every detail has been carefully considered. Don't miss the opportunity to own a signature Rivington Homes build in one of Ottawas most sought-after communities.
Ask about this home
A HOMEH agent will answer your questions about this home.
Around this home
Daily convenience, out of 100, from the distances below
Schools nearby
School rating, out of 10.
Helpful calculators
Your HOMEH agent

"I would see it this week."