

137 Cartier Street
137 Cartier Street
 See all 47 photos
Property history
Facts and features
- BasementWalk-out
- Water, sewerMunicipal
- HeatingRadiant
- Type of homeDetached
- Fireplace
The homeDetached, 3-storey, 3,000–3,500 sq ft
- Type: Detached
- Style: 3-storey
- Living space: 3,000–3,500 sq ft
- Basement: Finished with walk-out
InsideFireplace Yes, wood, other, Lower level, Features None, workbench
- Fireplace: Yes, wood, other
- Laundry: Lower level
- Features: None, workbench
- Rooms above ground: 12
- Rooms in the basement: 2
- Bedrooms: 5
- Bathrooms: 3
- Kitchens: 1
Outside and lotBrick, other, Shingles, flat, Stone, concrete, block
- Exterior: Brick, other
- Roof: Shingles, flat
- Foundation: Stone, concrete, block
- Size: 45 × 90 ft
Parking1 Garage, Detached
- Spaces: 1 Garage
- Garage: Detached
Heating, water and powerRadiant, gas, Municipal water, Municipal sewer
- Heating: Radiant, gas
- Water: Municipal water
- Sewer: Municipal sewer
Costs and taxesTaxes $13,839 a year, HST included in the price, Hot water tank
- Taxes, 2025: $13,839 a year
- HST: HST included in the price
- Rental items: Hot water tank
Included in the saleFridge, stove, dishwasher, washer, dryer, alarm (all appliances included in as is condition)
- Included: Fridge, stove, dishwasher, washer, dryer, alarm (all appliances included in as is condition)
NearbyFenced yard
- Close to: Fenced yard
Listing detailsX12681498, Sold, Jan 9, 2026
- MLS® number: X12681498
- Status: Sold
- Listed on: Jan 9, 2026
- Days on market: 10
- Updated: Jan 19, 2026
- Possession: Flexible
- Occupied by: Vacant
- Listing brokerage: FAULKNER REAL ESTATE LTD.
About this home
137 Cartier Street, Ottawa (Ottawa Centre/Golden Triangle), ON K2P 1K7
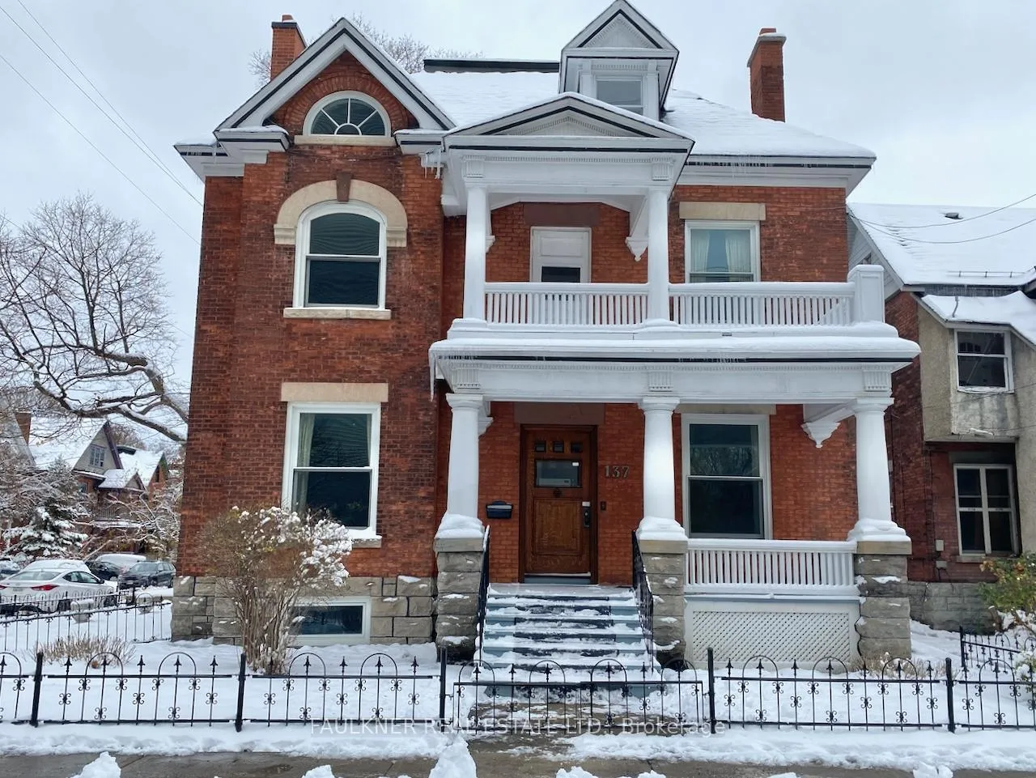
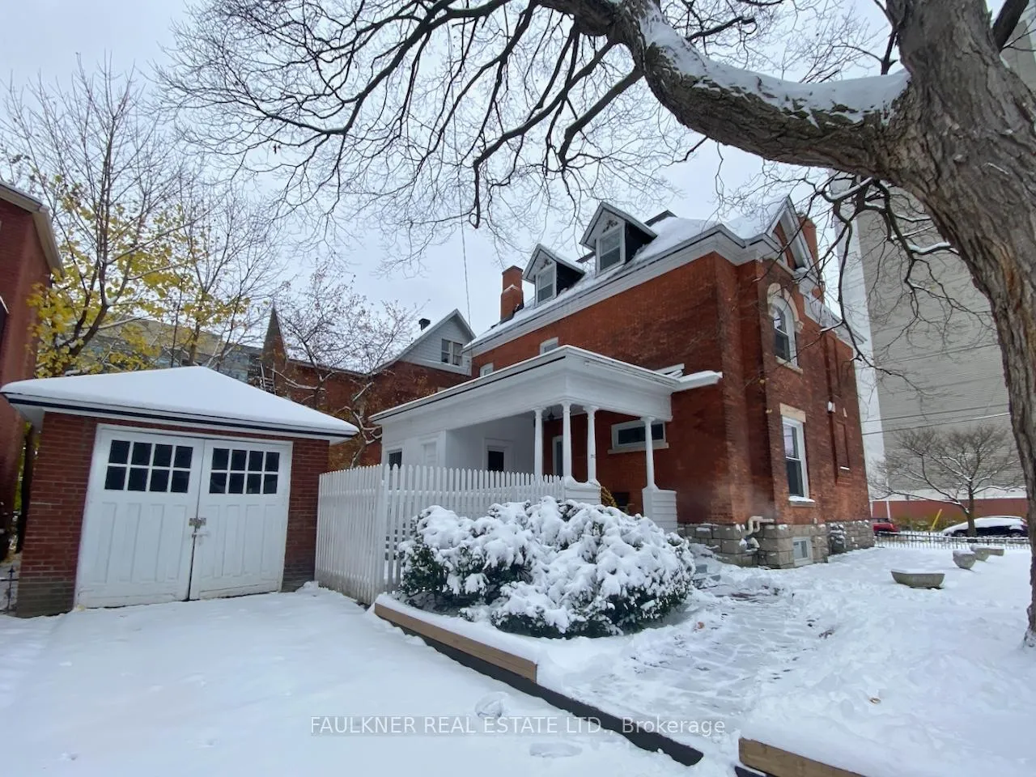
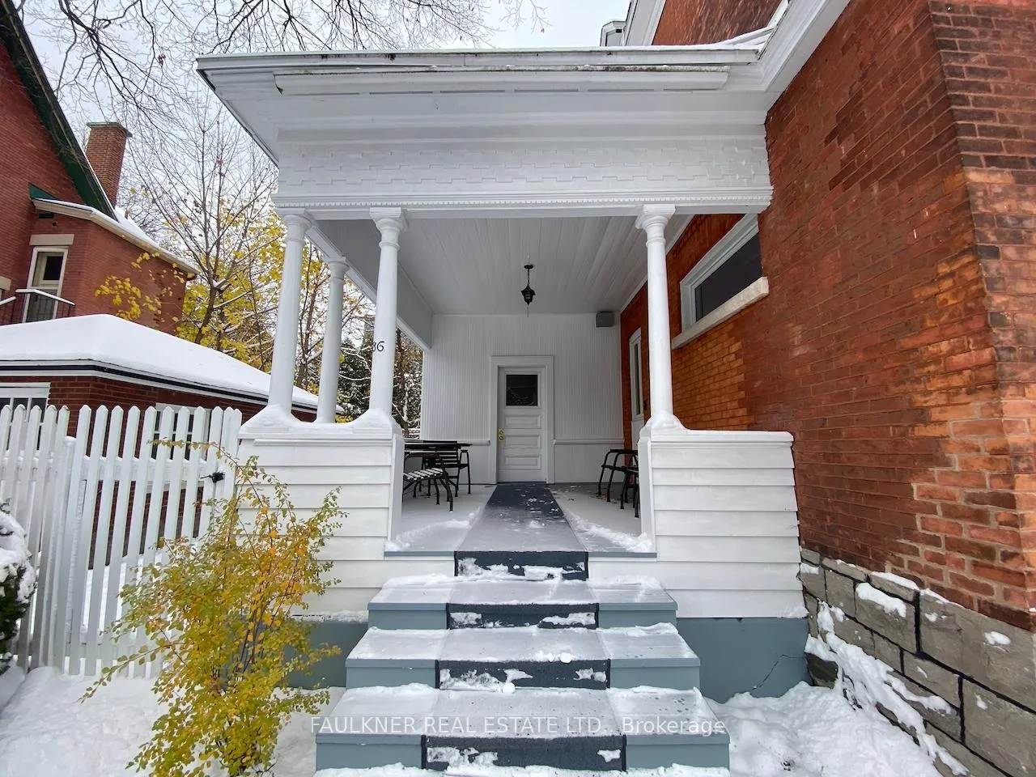
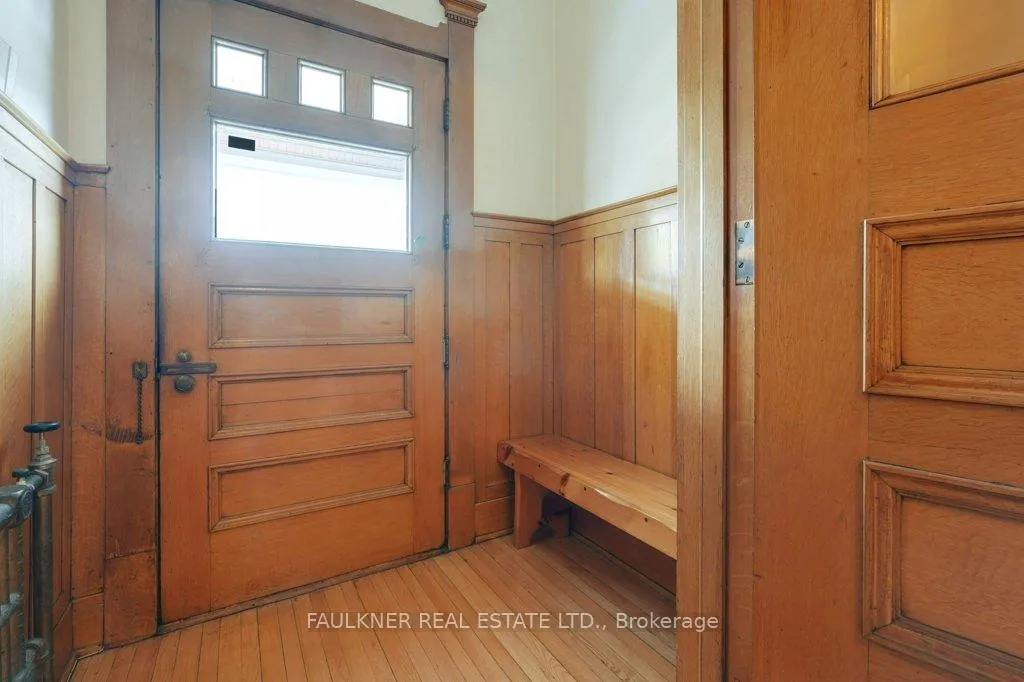
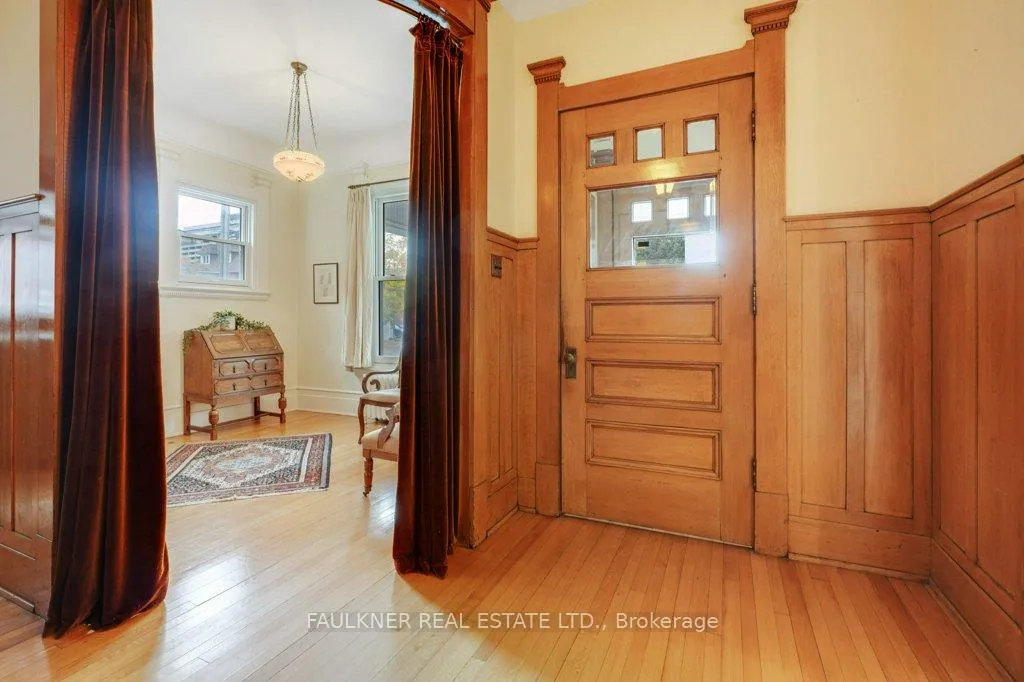
Open House Sunday Jan 11th 2-4pm. From the moment you enter, this distinguished circa1900 residence exudes history, authenticity, and enduring character and is an extraordinary example of classical revival architecture. Bordered by elegant wrought-iron fencing, the home offers over 3,000 sq. ft. of living space where original craftsmanship and timeless details have been preserved. High ceilings, tall windows, and door transoms bathe the interiors in natural light, while rich wood trim, panelled walls with wainscoting, and graceful round-arched windows, and charming back staircase from the kitchen to the second floor speak to enduring hallmarks of a bygone era. Original pocket doors provide optional privacy in the formal living room, marrying elegance with thoughtful design. A magnificent, intricately carved wood banister sweeps gracefully from the ground level to the third floor, emphasizing the home's scale and architectural grandeur. Three original fireplaces, each uniquely designed to complement its surrounding room. Full basement, with exposed pointed stone foundation walls and tiled flooring, offers a generous, well-lit space-ideal for a recreation areas, billiards room, or wine cellar and features a private walkout to the rear yard, providing both function and flexibility. A private driveway with surface parking and a garage offer invaluable convenience in this highly desired location. Perfectly set on a corner lot between the Canal & Elgin Street, the home is steps from a vibrant community park with tennis & basketball courts, play structures, and a wading pool. Families will appreciate the proximity to highly regarded Lisgar Collegiate Institute and Elgin Street Public School, while cultural enthusiasts will enjoy being a short stroll from the National Arts Centre, Parliament Hill, and Elgin Street shops & eateries. A nearby footbridge offers effortless access to the University of Ottawa & ByWard Market, enhancing walkability & lifestyle.
Ask about this home
A HOMEH agent will answer your questions about this home.
Around this home
Daily convenience, out of 100, from the distances below
Schools nearby
School rating, out of 10.
Helpful calculators
Your HOMEH agent

"I would see it this week."