

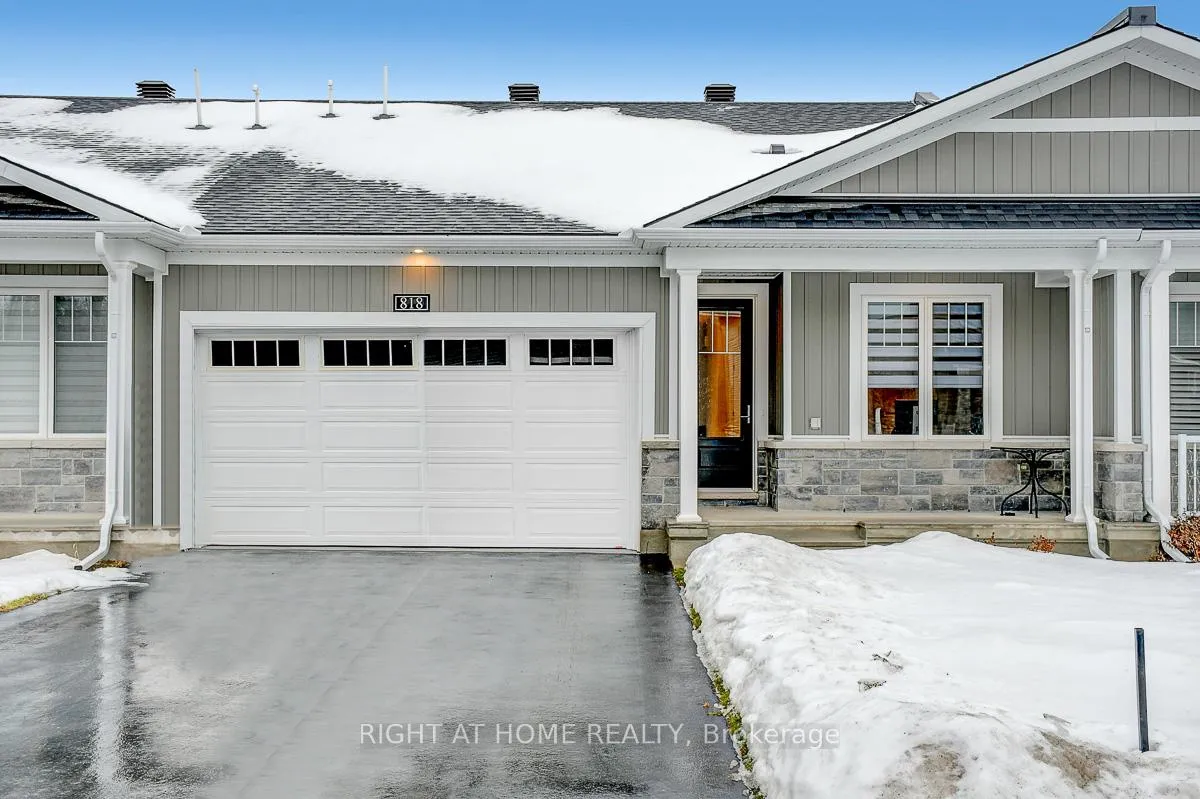
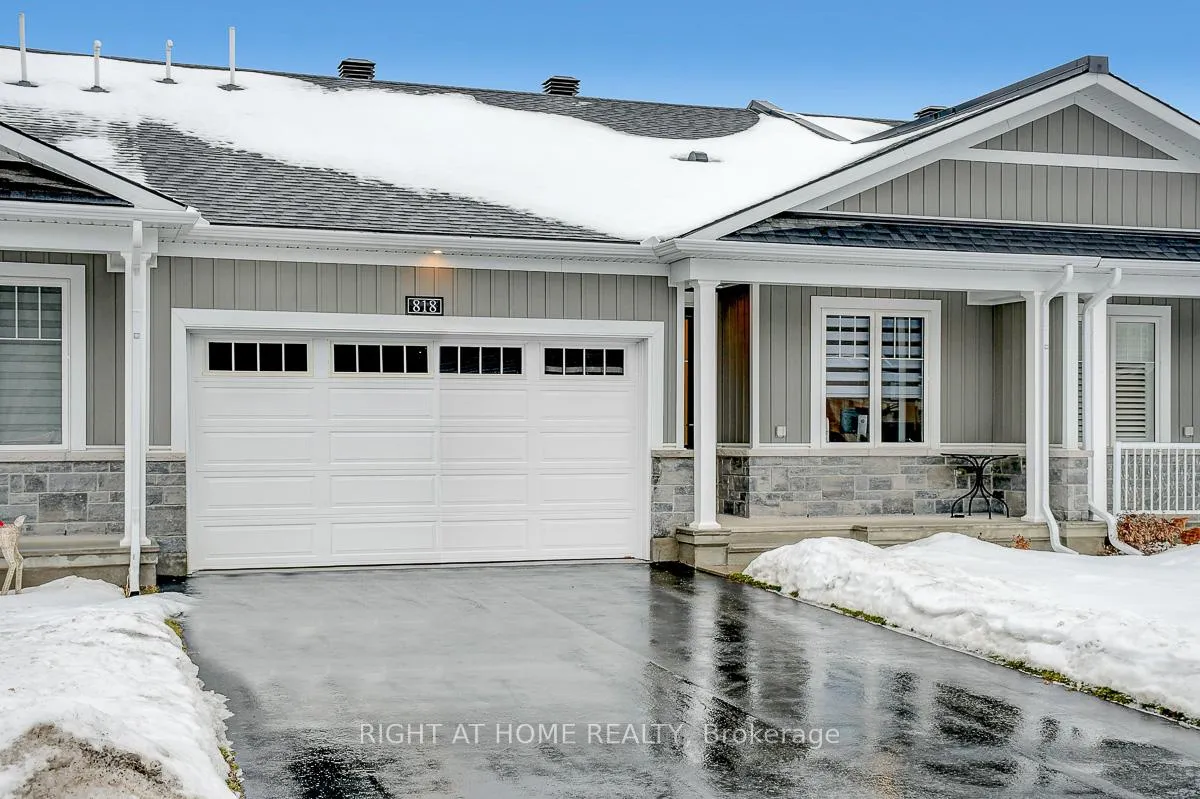
818 Companion Crescent
818 Companion Crescent
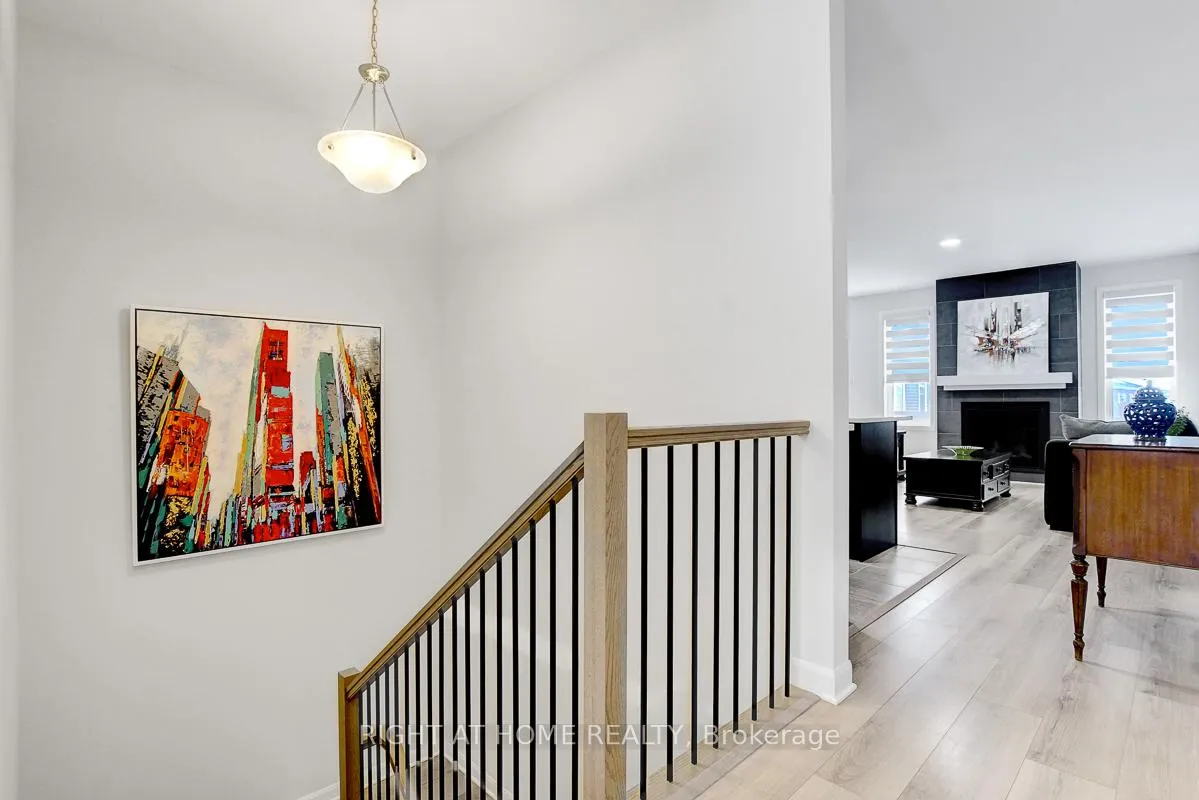 See all 31 photos
Property history
Facts and features
- BasementUnfinished
- Water, sewerMunicipal
- HeatingForced air
- CoolingCentral air
- Fireplace
- Central air
The homeFreehold Townhouse, Bungalow, 1,100–1,500 sq ft
- Type: Freehold Townhouse
- Style: Bungalow
- Living space: 1,100–1,500 sq ft
- Basement: Full, development potential
- Waterfront: None
InsideFireplace Yes, natural gas, Tile, Auto garage door remote, primary bedroom - main floor, storage
- Fireplace: Yes, natural gas
- Flooring: Tile
- Features: Auto garage door remote, primary bedroom - main floor, storage
- Security: Smoke detector
- Rooms above ground: 12
- Bedrooms: 2
- Bathrooms: 2
- Kitchens: 1
Outside and lotStone, vinyl siding, Shingles, Poured concrete
- Exterior: Stone, vinyl siding
- Roof: Shingles
- Foundation: Poured concrete
- Features: Landscaped, patio, porch, deck
- Size: 34.09 × 94.98 ft
Parking2 Garage, Attached, Private double, inside entry
- Spaces: 2 Garage
- Garage: Attached
- Driveway: Private double, inside entry
Heating, water and powerForced air, gas, Central air, Municipal water
- Heating: Forced air, gas
- Cooling: Central air
- Water: Municipal water
- Sewer: Municipal sewer
Costs and taxesTaxes $5,014 a year, HST No HST, Hot water tank (approx. $51/month)
- Taxes, 2025: $5,014 a year
- HST: No HST
- Rental items: Hot water tank (approx. $51/month)
Included in the saleFridge, stove, dishwasher, hood-fan, microwave, washer, dryer, auto garage door opener & remote, custom blinds, light fixtures.
- Included: Fridge, stove, dishwasher, hood-fan, microwave, washer, dryer, auto garage door opener & remote, custom blinds, light fixtures.
NearbyFenced yard
- Close to: Fenced yard
Listing detailsX12701282, Sold, Jan 15, 2026
- MLS® number: X12701282
- Status: Sold
- Listed on: Jan 15, 2026
- Days on market: 4
- Updated: Jan 19, 2026
- Possession: Flexible
- Occupied by: Owner
- Listing brokerage: RIGHT AT HOME REALTY
About this home
818 Companion Crescent, Ottawa (Mahogany Community), ON K4M 0X1
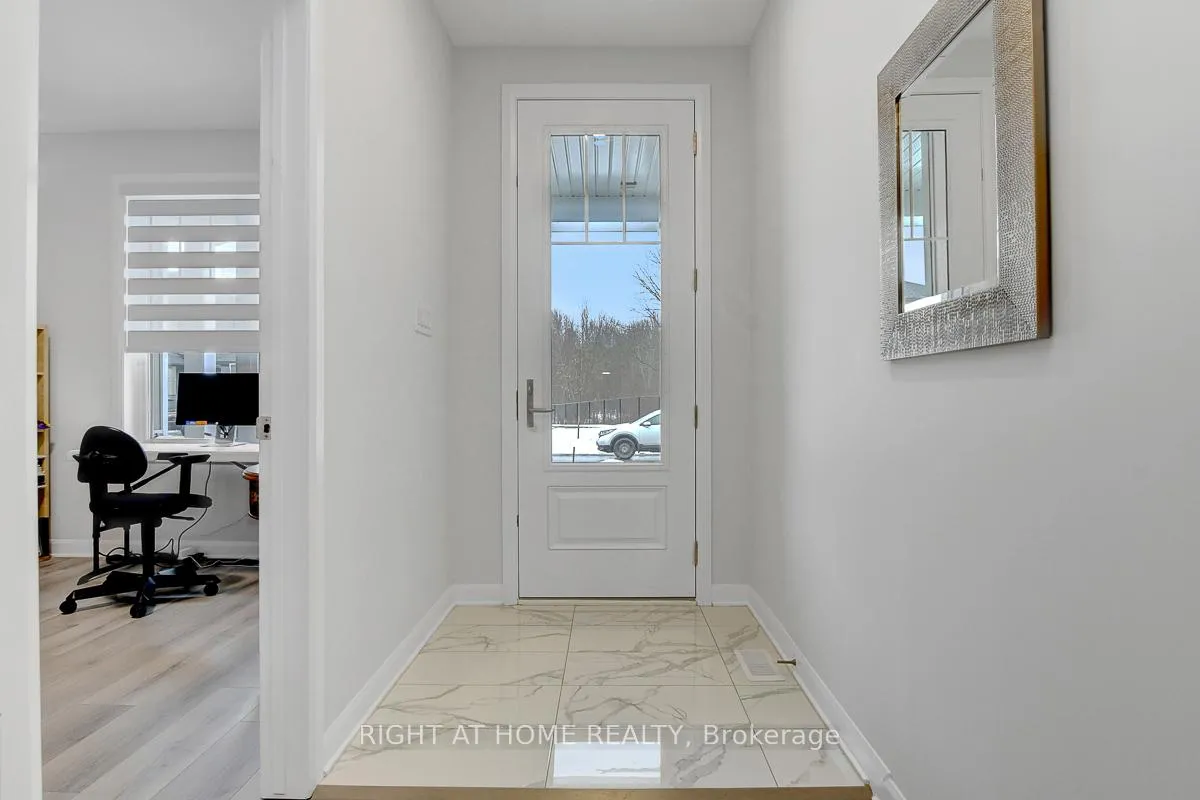
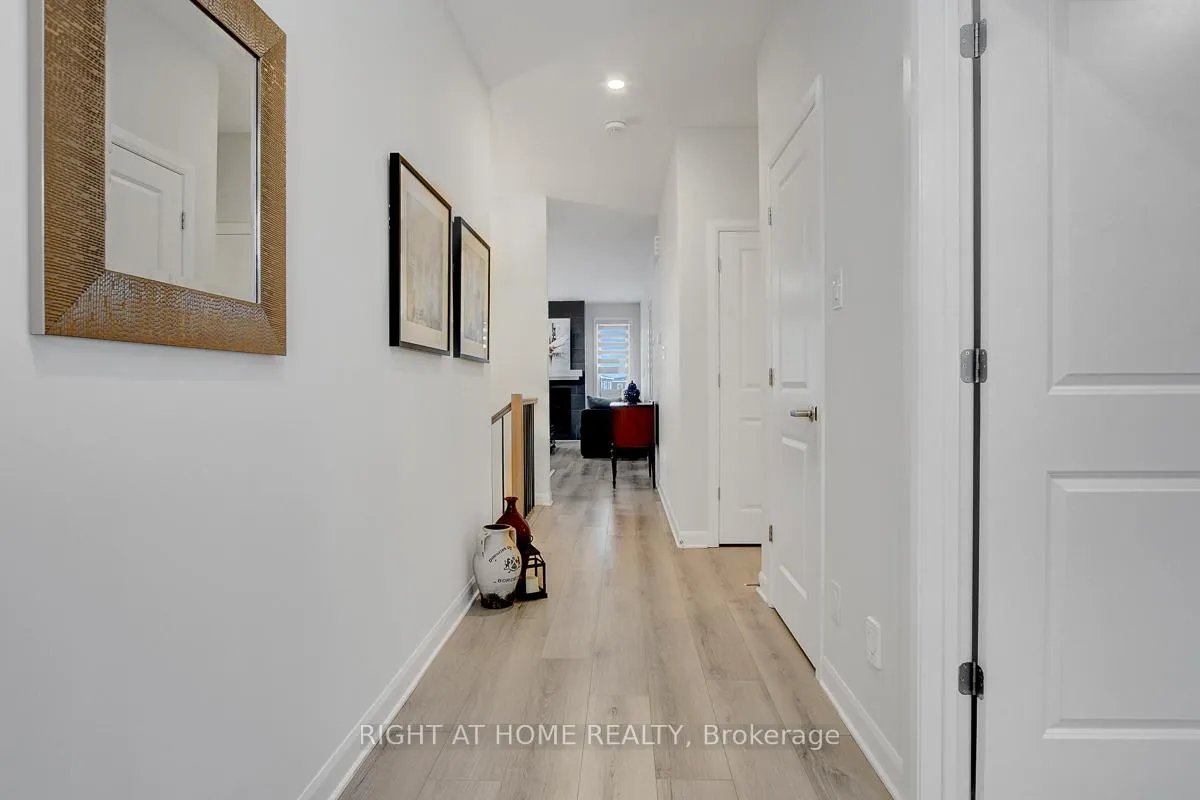
Open House Sunday January 18th 2-4pm. Better than New! Move In ready Upgraded 2 Bedroom, 2 Bath Lifestyle Bungalow built in 2023 (still under Tarion Warranty) with double garage located in highly sought after Manotick. Beautiful Street with views of mature trees and quick access to walking & bike paths. Offers private laneway & covered front porch with pot lighting, fenced backyard with interlocking stone patio & cedar deck, open concept design & neutral decor. Features Chef Kitchen with huge breakfast island, quartz counters, pantry, decorative hood-fan, appliances, pendant & pot lighting, under cabinet lighting & coffee area, Living room with tiled gas fireplace and mantle, spacious Primary bedroom with large walk in closet & spa like 3 Piece Ensuite Bath with glass enclosed shower and seat, large vanity with drawers & quartz counters, main floor laundry with sink, hardwood stairs to basement, 8' front door, gas hook up for bbq, lots of large bright sunny windows, plenty of closet space, custom blinds, auto garage opener, central air, huge unspoiled basement & more! Adult Living at it's finest in the desirable Village of Manotick that offers easy access to the city, airport, Rideau River and all amenities!
Ask about this home
A HOMEH agent will answer your questions about this home.
Around this home
Daily convenience, out of 100, from the distances below
Schools nearby
School rating, out of 10.
Helpful calculators
Your HOMEH agent

"I would see it this week."