

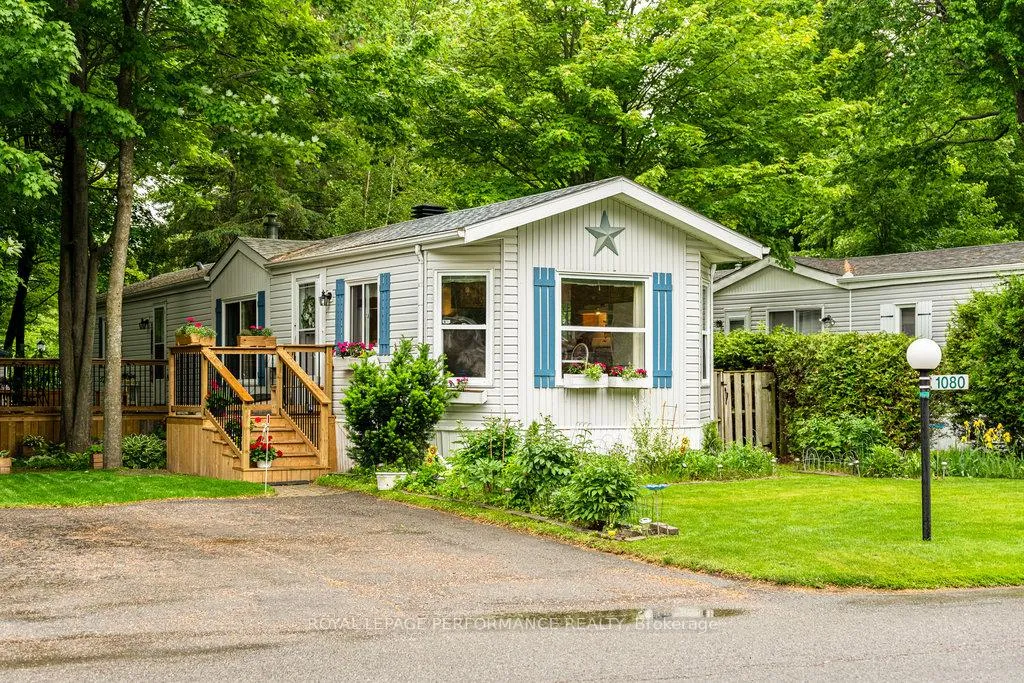
1080 Teena Colleen Private
1080 Teena Colleen Private
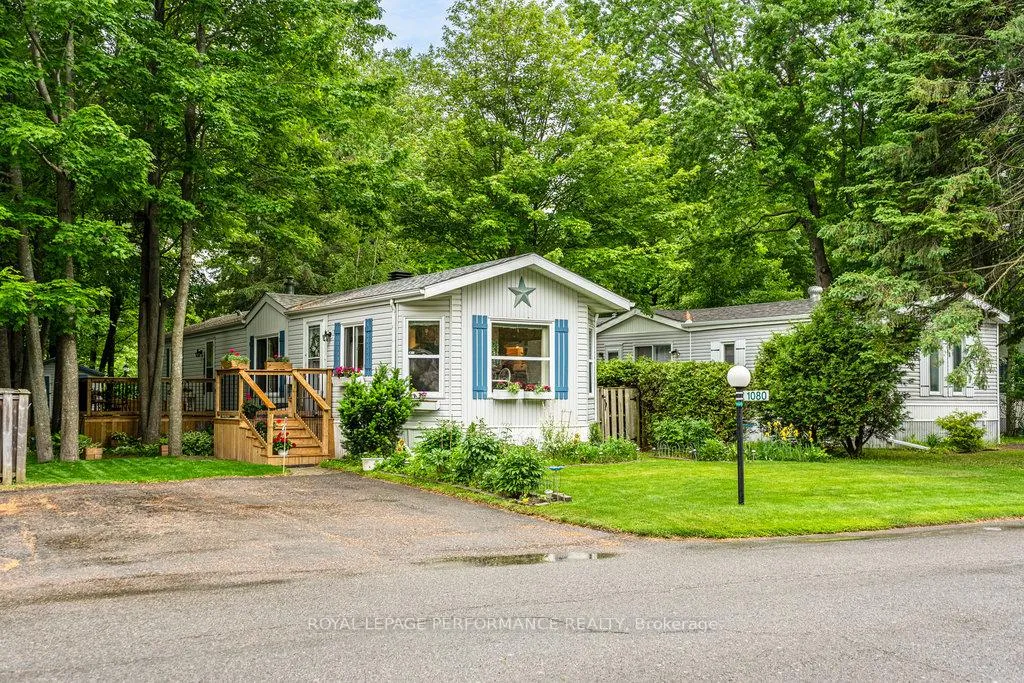
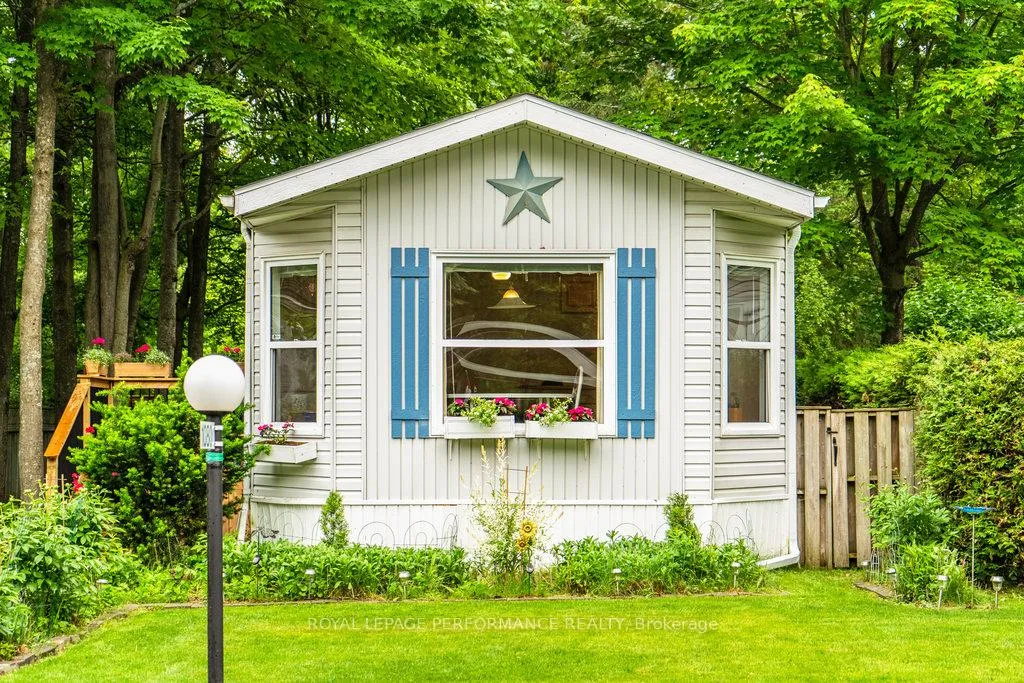
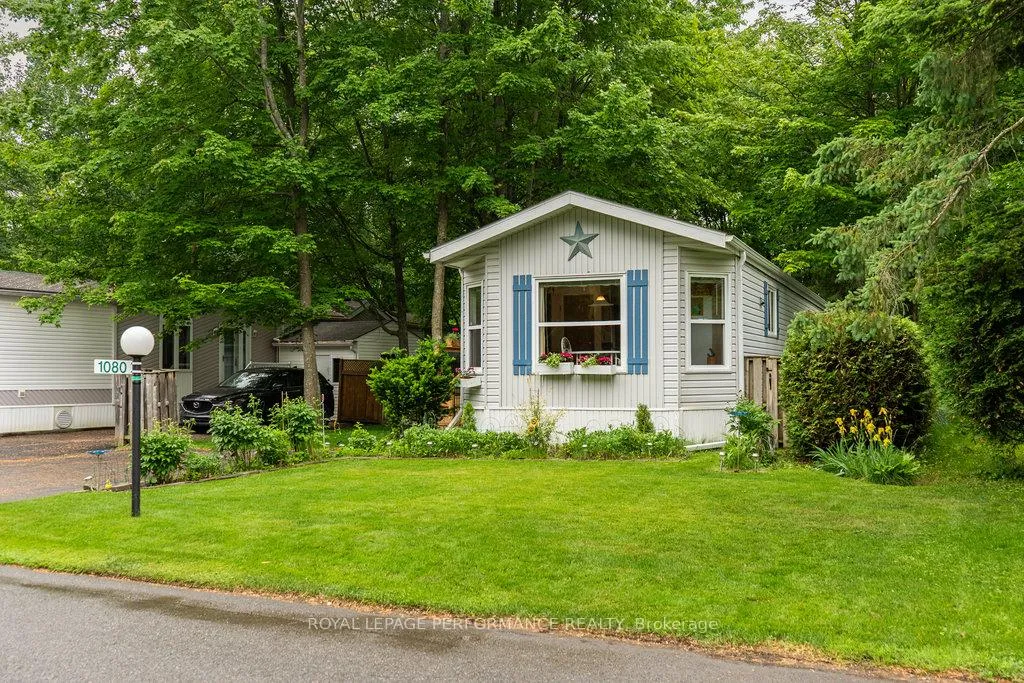
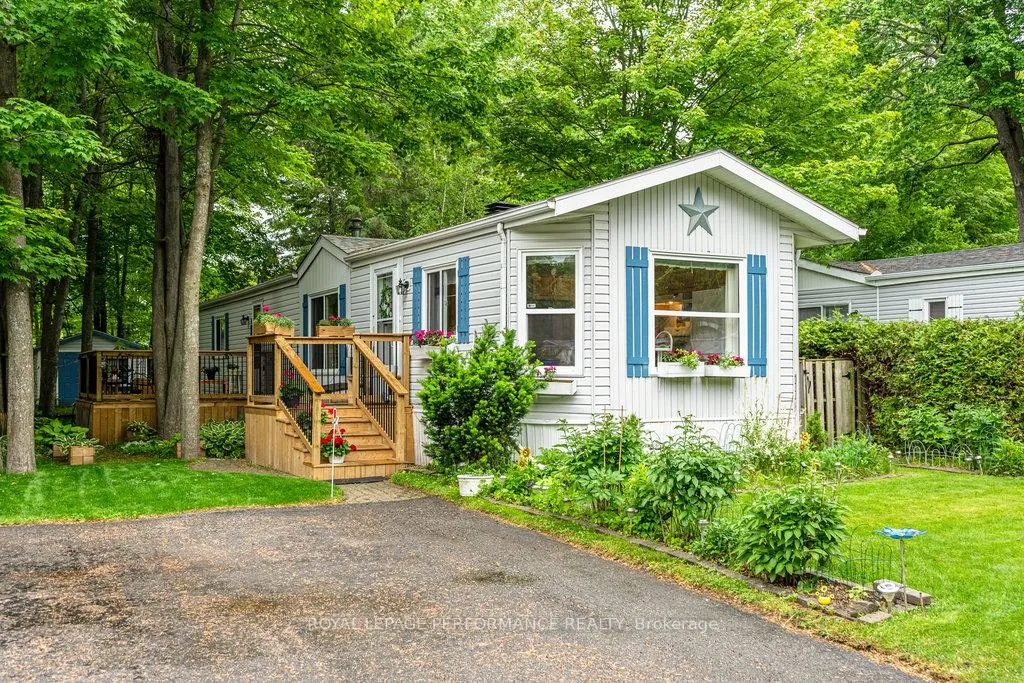 See all 43 photos
Property history
Facts and features
- BasementNone
- Water, sewerWell, septic
- HeatingForced air
- CoolingCentral air
- Fireplace
- Central air
The homeMobile/Trailer, Bungalow, 700–1,100 sq ft
- Type: Mobile/Trailer
- Style: Bungalow
- Living space: 700–1,100 sq ft
- Basement: None
InsideFireplace Yes, natural gas, Primary bedroom - main floor, Rooms above ground 9
- Fireplace: Yes, natural gas
- Features: Primary bedroom - main floor
- Rooms above ground: 9
- Bedrooms: 2
- Bathrooms: 2
- Kitchens: 1
Outside and lotVinyl siding, Asphalt shingle, Foundation Not applicable
- Exterior: Vinyl siding
- Roof: Asphalt shingle
- Foundation: Not applicable
- Features: Privacy
- Other structures: Shed
Parking2 Parking, Private double
- Spaces: 2 Parking
- Driveway: Private double
Heating, water and powerForced air, gas, Central air, Well
- Heating: Forced air, gas
- Cooling: Central air
- Water: Well
- Sewer: Septic
Costs and taxesHST included in the price, Hot water tank, Hot water tank-gas
- HST: HST included in the price
- Rental items: Hot water tank
- Under contract: Hot water tank-gas
Included in the saleStove, microwave, dryer, washer, refrigerator, dishwasher
- Included: Stove, microwave, dryer, washer, refrigerator, dishwasher
Listing detailsX12212746, Sold, Jun 11, 2025
- MLS® number: X12212746
- Status: Sold
- Listed on: Jun 11, 2025
- Days on market: 47
- Updated: Jul 28, 2025
- Possession: 60-89 days
- Occupied by: Owner
- Listing brokerage: ROYAL LEPAGE PERFORMANCE REALTY
About this home
1080 Teena Colleen Private, Ottawa (Greely), ON K4P 1C6
This inviting 2-bedroom, 2-bathroom is nestled in the wonderful adult lifestyle community of Albion Sun Vista in Greely. Constructed in 2000, this well-maintained modular home boasts an aesthetically pleasing decor and a spacious open-concept design that combines the kitchen, dining, and living areas into one harmonious space. The living room is enhanced by a gas fireplace, adding a touch of warmth and ambiance, perfect for relaxing evenings at home. The primary bedroom has a walk-in closet and a full en-suite bathroom, providing convenience and privacy. Outside, the property features meticulous landscaping, which contributes to its curb appeal and creates a tranquil outdoor retreat. The backyard includes two storage sheds for additional convenience. Furnace and AC 2023, Roof 2021, New toilets, New Decks, New Flooring, Freshly painted. The maintenance fee of $710 covers the land lease, property taxes, and water & sewer services, ensuring a hassle-free living environment. This home offers comfort, style, and a community-oriented lifestyle, making it an attractive option for those seeking a peaceful residential setting.
Ask about this home
A HOMEH agent will answer your questions about this home.
Around this home
Daily convenience, out of 100, from the distances below
Schools nearby
School rating, out of 10.
Helpful calculators
Your HOMEH agent

"I would see it this week."