

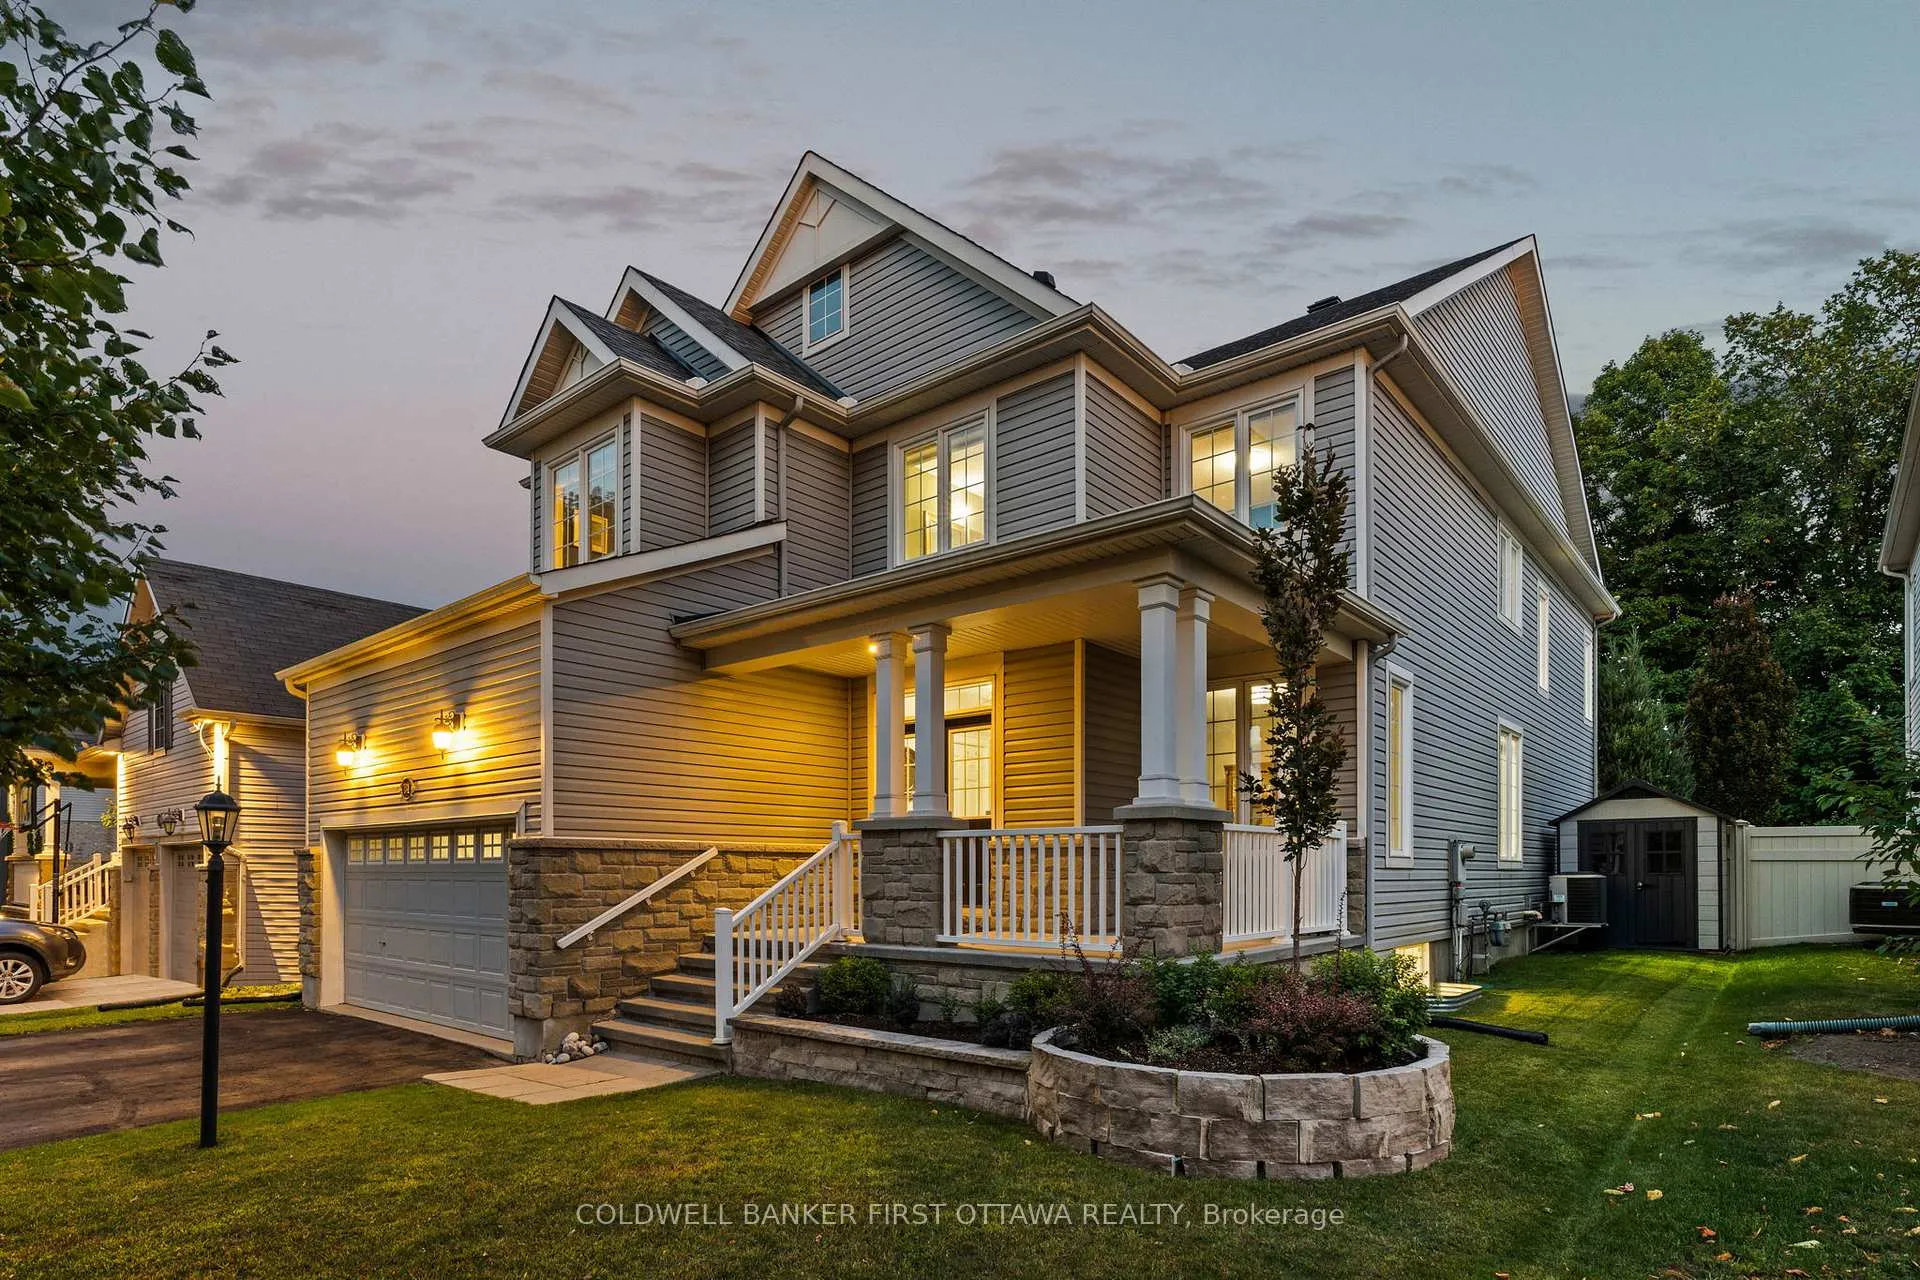
781 Kilbirnie Drive
781 Kilbirnie Drive
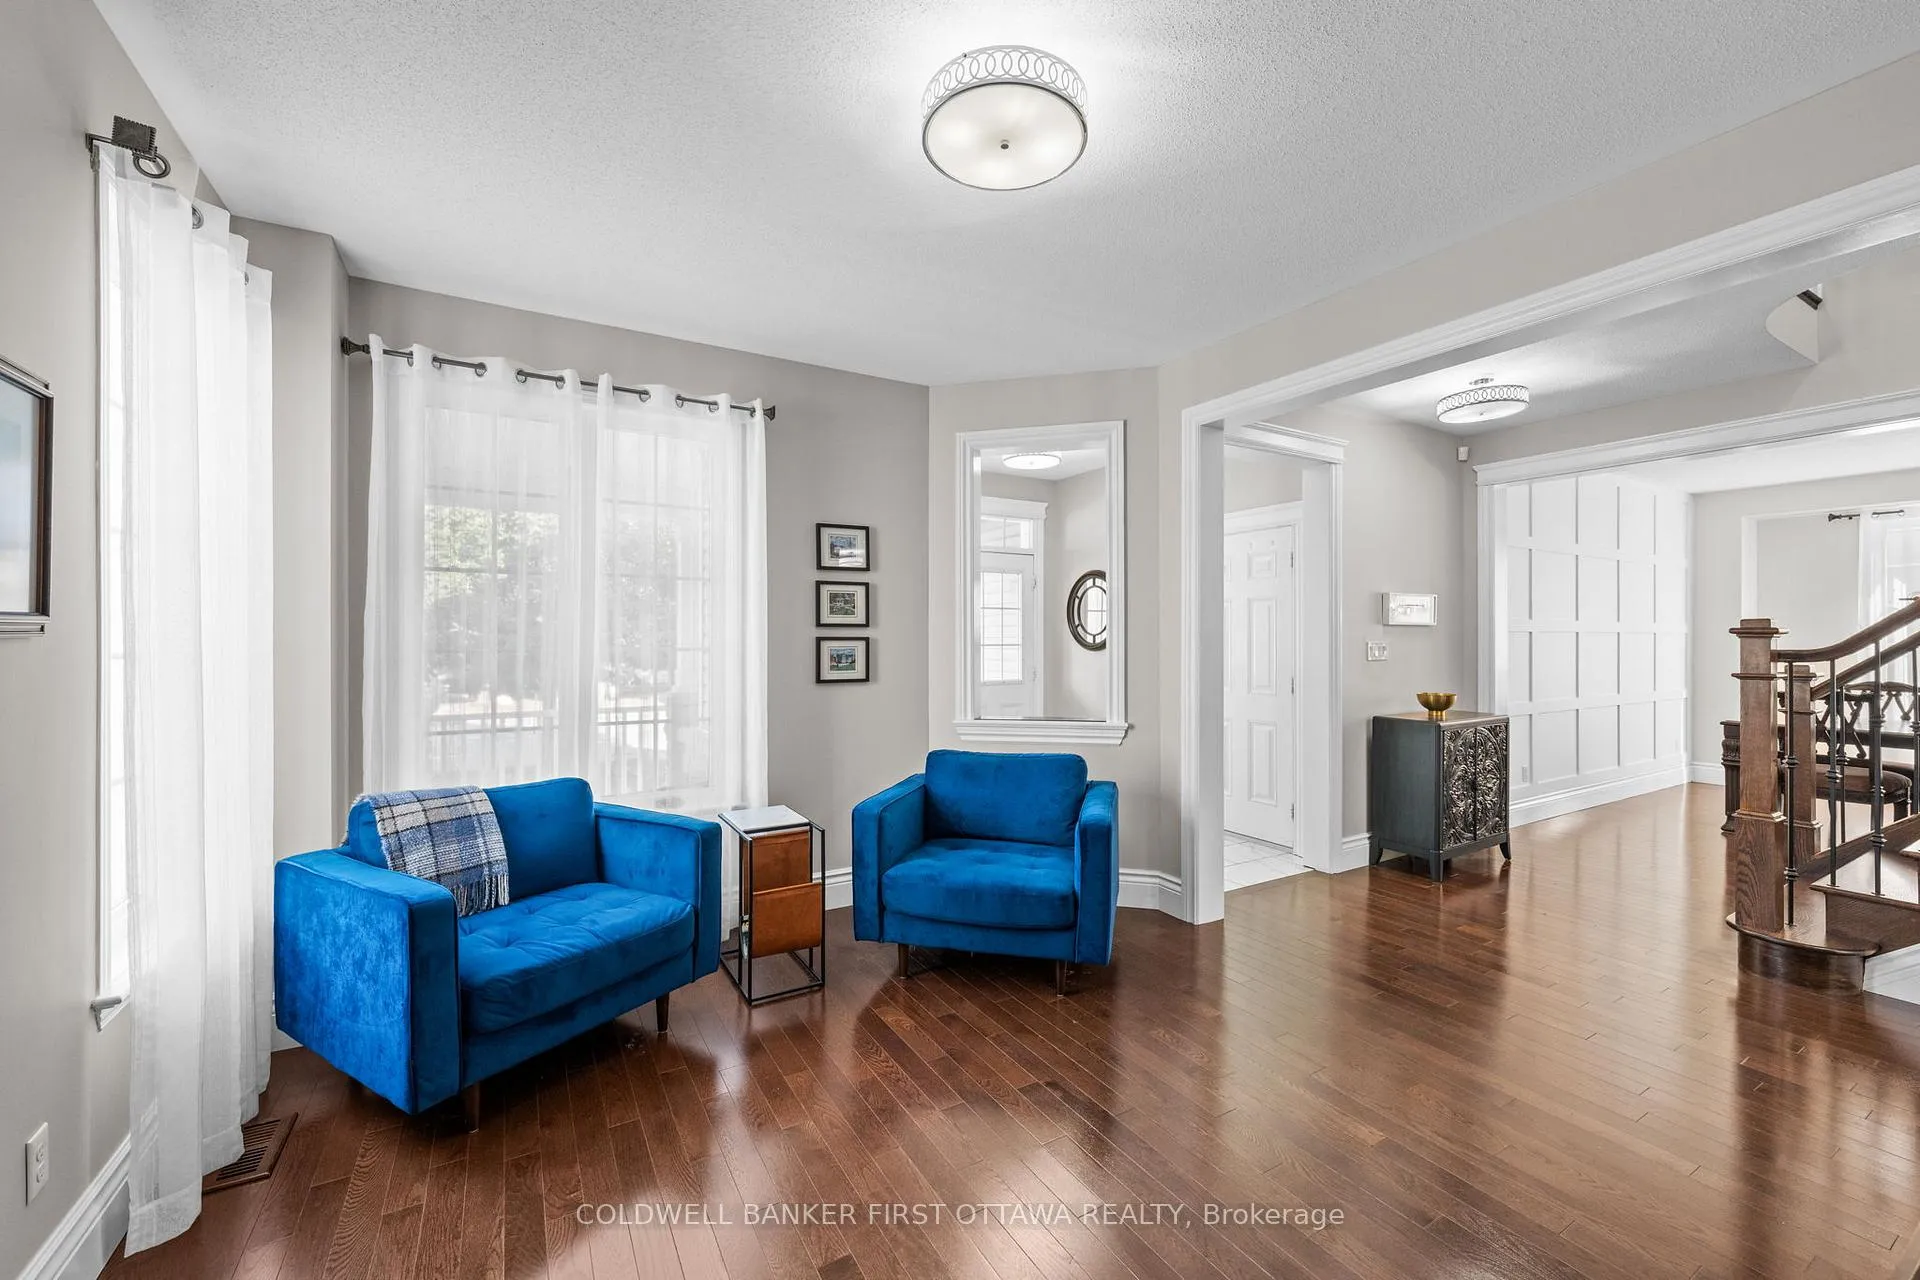 See all 39 photos
Property history
Facts and features
- BasementFinished
- Water, sewerMunicipal
- HeatingForced air
- CoolingCentral air
- Fireplace
- Central air
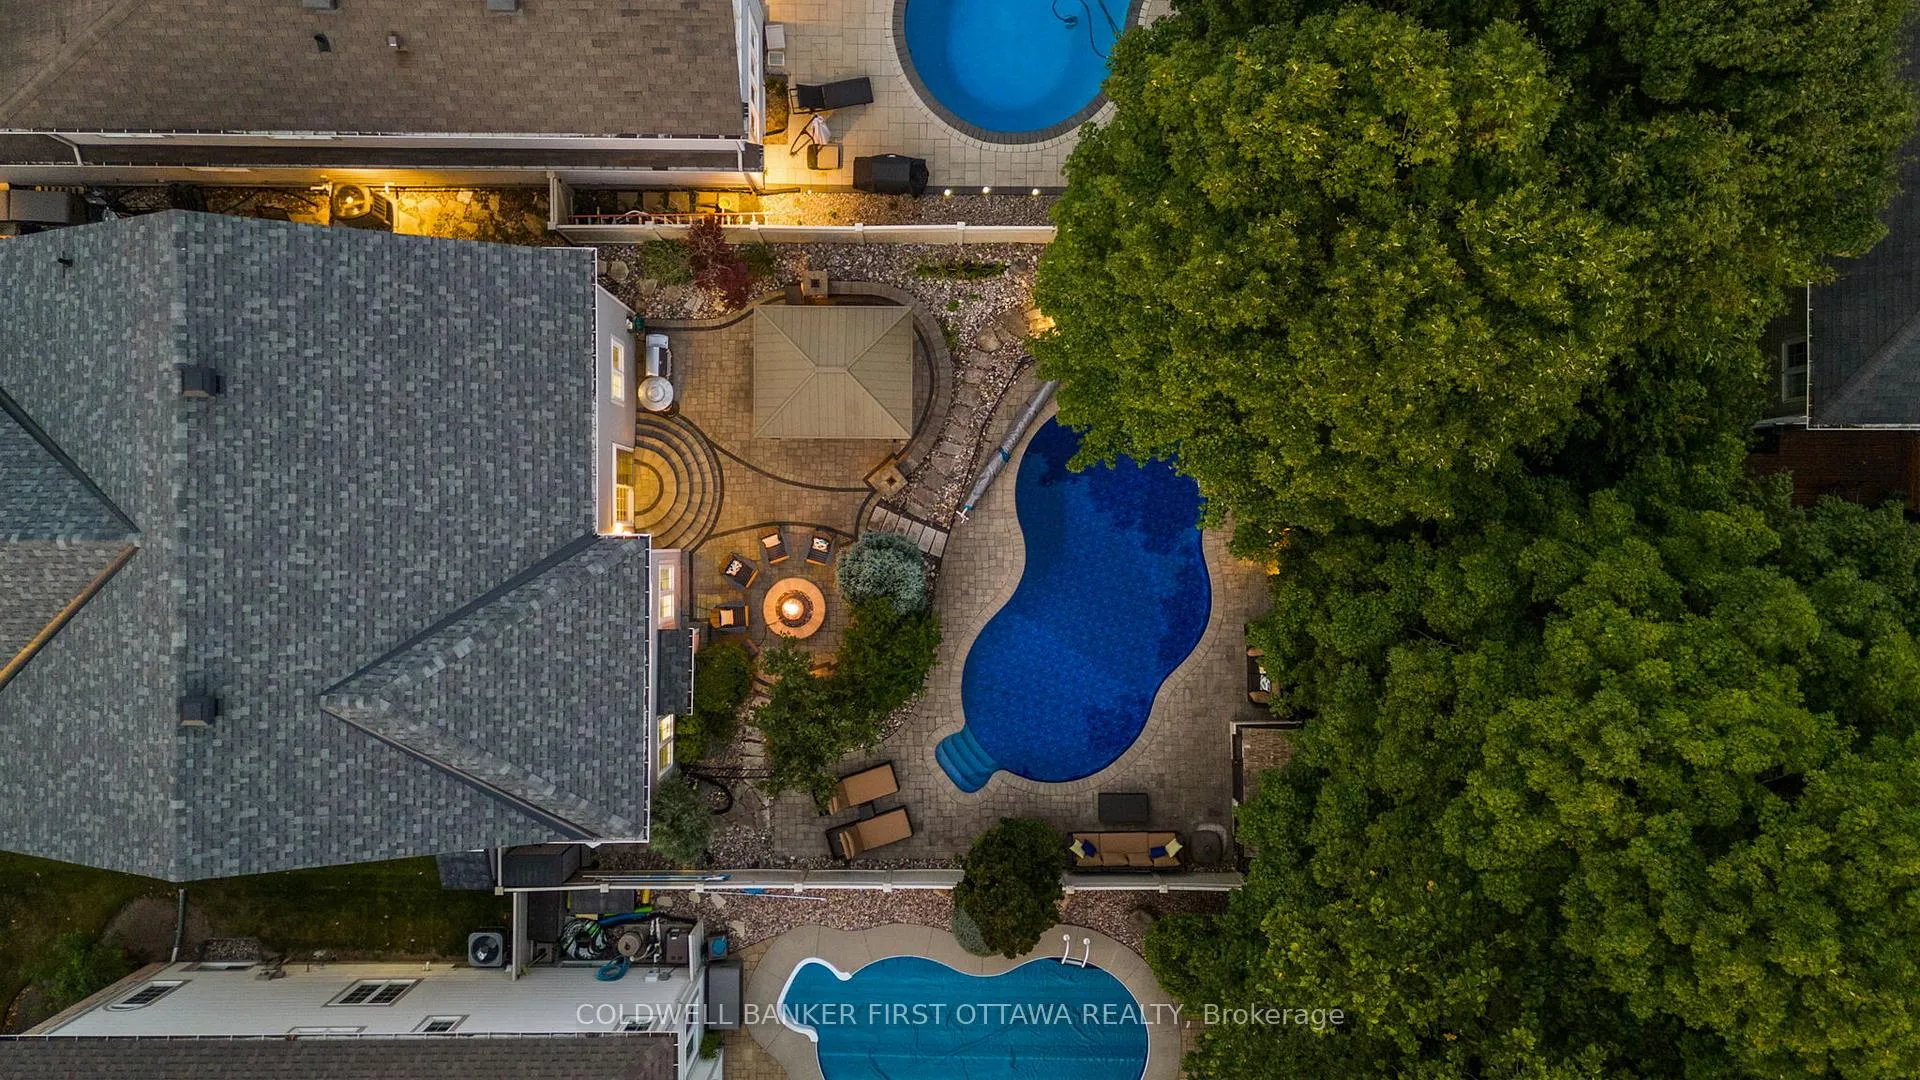
- Inground pool
The homeDetached, 2-storey, 3,000–3,500 sq ft
- Type: Detached
- Style: 2-storey
- Living space: 3,000–3,500 sq ft
- Basement: Finished
InsideFireplace Yes, natural gas, Upper level, Auto garage door remote, bar fridge, sauna, water heater owned
- Fireplace: Yes, natural gas
- Laundry: Upper level
- Features: Auto garage door remote, bar fridge, sauna, water heater owned
- Security: Alarm system
- Rooms above ground: 15
- Bedrooms: 4 + 1 in the basement
- Bathrooms: 4
- Kitchens: 1
- Family room: Yes
Outside and lotStone, vinyl siding, Asphalt shingle, Poured concrete
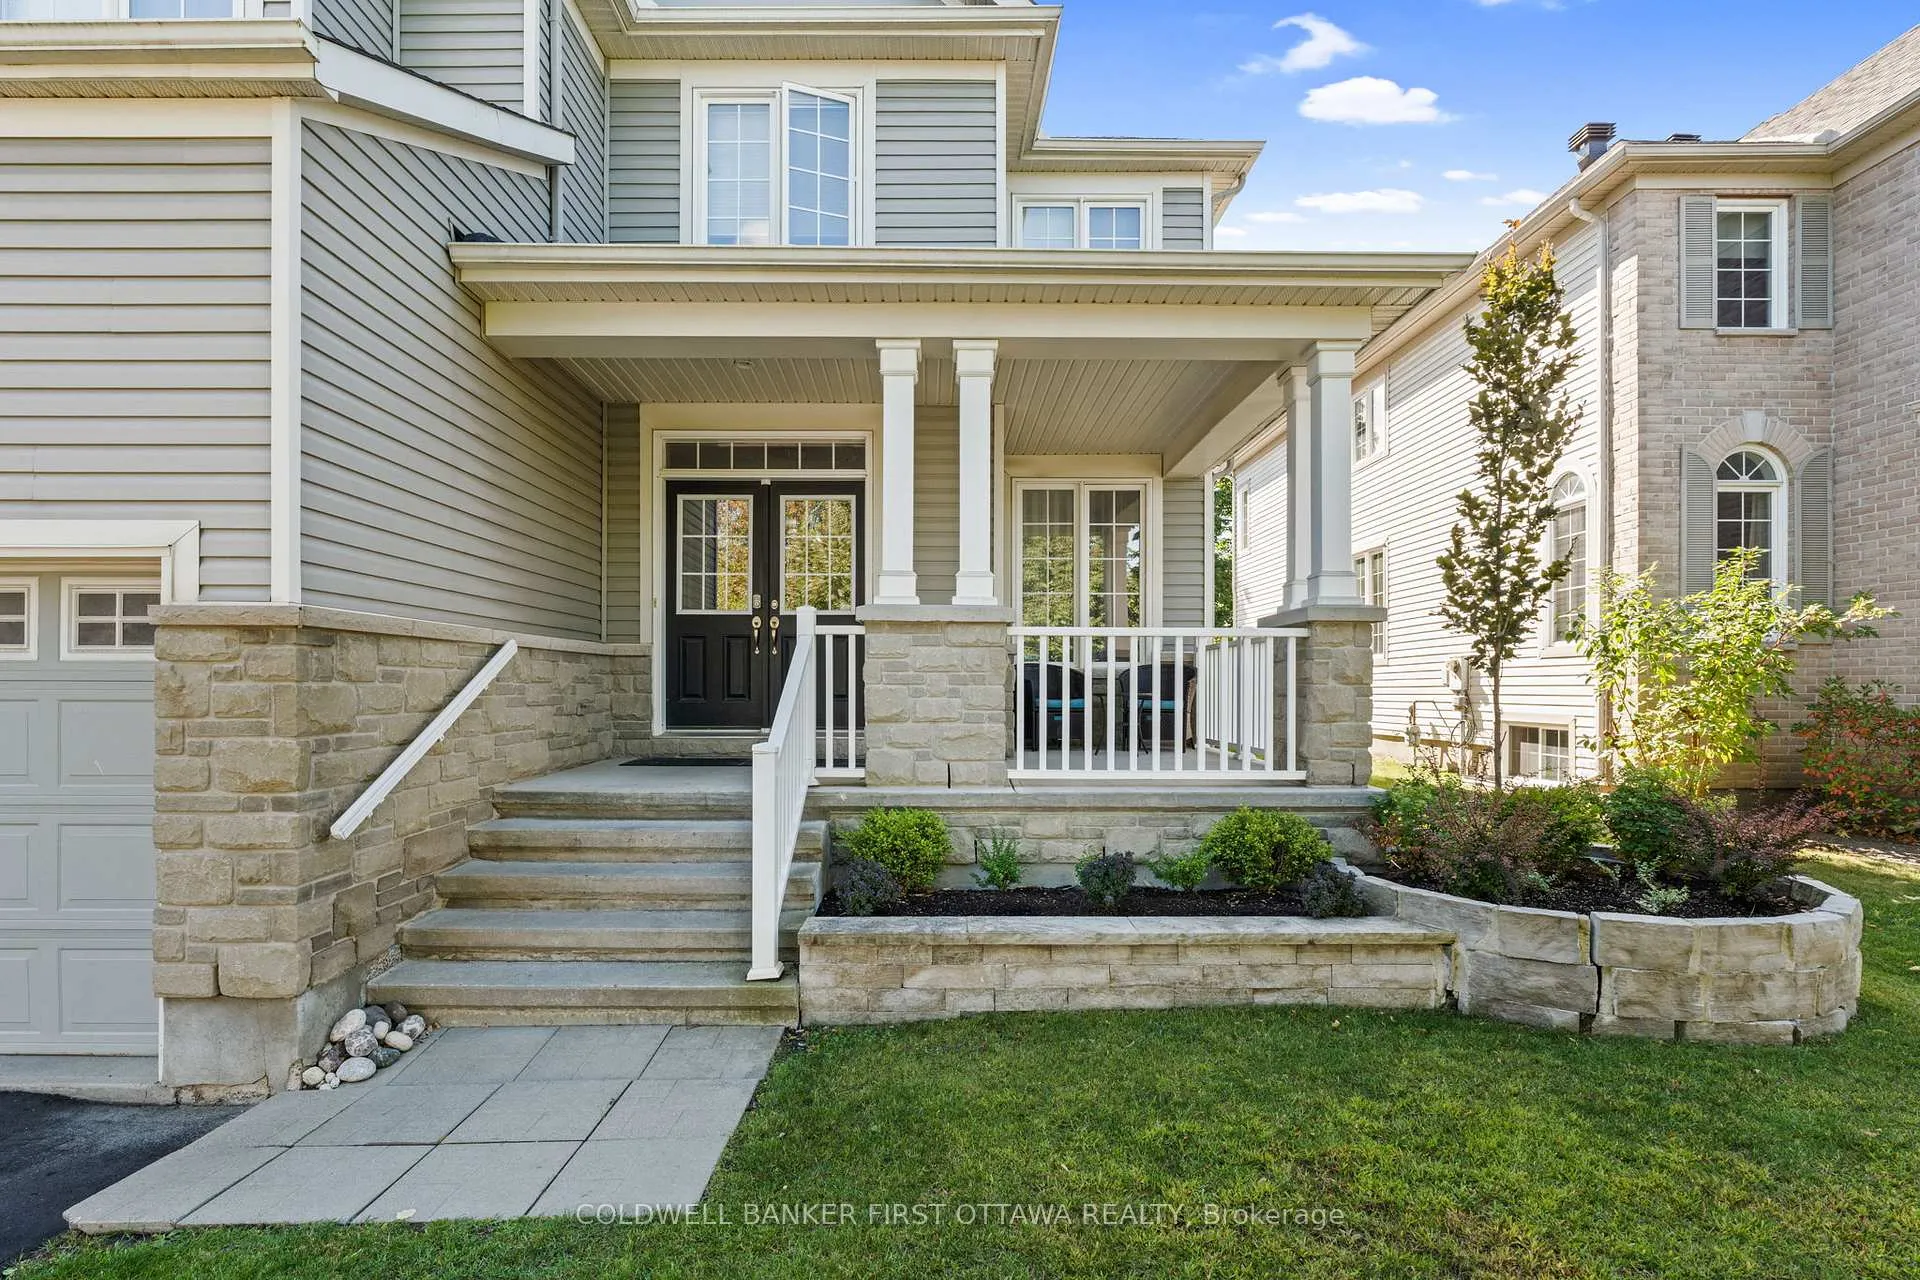
- Exterior: Stone, vinyl siding
- Roof: Asphalt shingle
- Foundation: Poured concrete
- Pool: Inground
- Features: Landscaped, lawn sprinkler system
- Other structures: Shed
- Size: 50.52 × 144.66 ft
Parking2 Garage, Attached
- Spaces: 2 Garage
- Garage: Attached
Heating, water and powerForced air, gas, Central air, Municipal water
- Heating: Forced air, gas
- Cooling: Central air
- Water: Municipal water
- Sewer: Municipal sewer
Costs and taxesTaxes $8,474 a year, HST included in the price, Rental items None
- Taxes, 2025: $8,474 a year
- HST: HST included in the price
- Rental items: None
Included in the saleFridge, dishwasher, stove, microwave, hood fan, washer, dryer, bar fridge, murphy bed, garage door opener, alarm system, 2 sheds, gazebo, garage wall slats, pool equipment, inground irrigation system, hwt, theatre room: in ceiling speakers, in-wall subwoofer, grey cabinet., Storage cabinets in garage; 2 white side wall cabinets in guest room; theatre room: tv, receiver, subwoofer/amplifier.
- Included: Fridge, dishwasher, stove, microwave, hood fan, washer, dryer, bar fridge, murphy bed, garage door opener, alarm system, 2 sheds, gazebo, garage wall slats, pool equipment, inground irrigation system, hwt, theatre room: in ceiling speakers, in-wall subwoofer, grey cabinet.
- Not included: Storage cabinets in garage; 2 white side wall cabinets in guest room; theatre room: tv, receiver, subwoofer/amplifier.
NearbyFenced yard, public transit, wooded/treed
- Close to: Fenced yard, public transit, wooded/treed
Listing detailsX12681256, Sold, Jan 9, 2026
- MLS® number: X12681256
- Status: Sold
- Listed on: Jan 9, 2026
- Days on market: 10
- Updated: Jan 19, 2026
- Possession: Flexible
- Occupied by: Owner
- Listing brokerage: COLDWELL BANKER FIRST OTTAWA REALTY
About this home
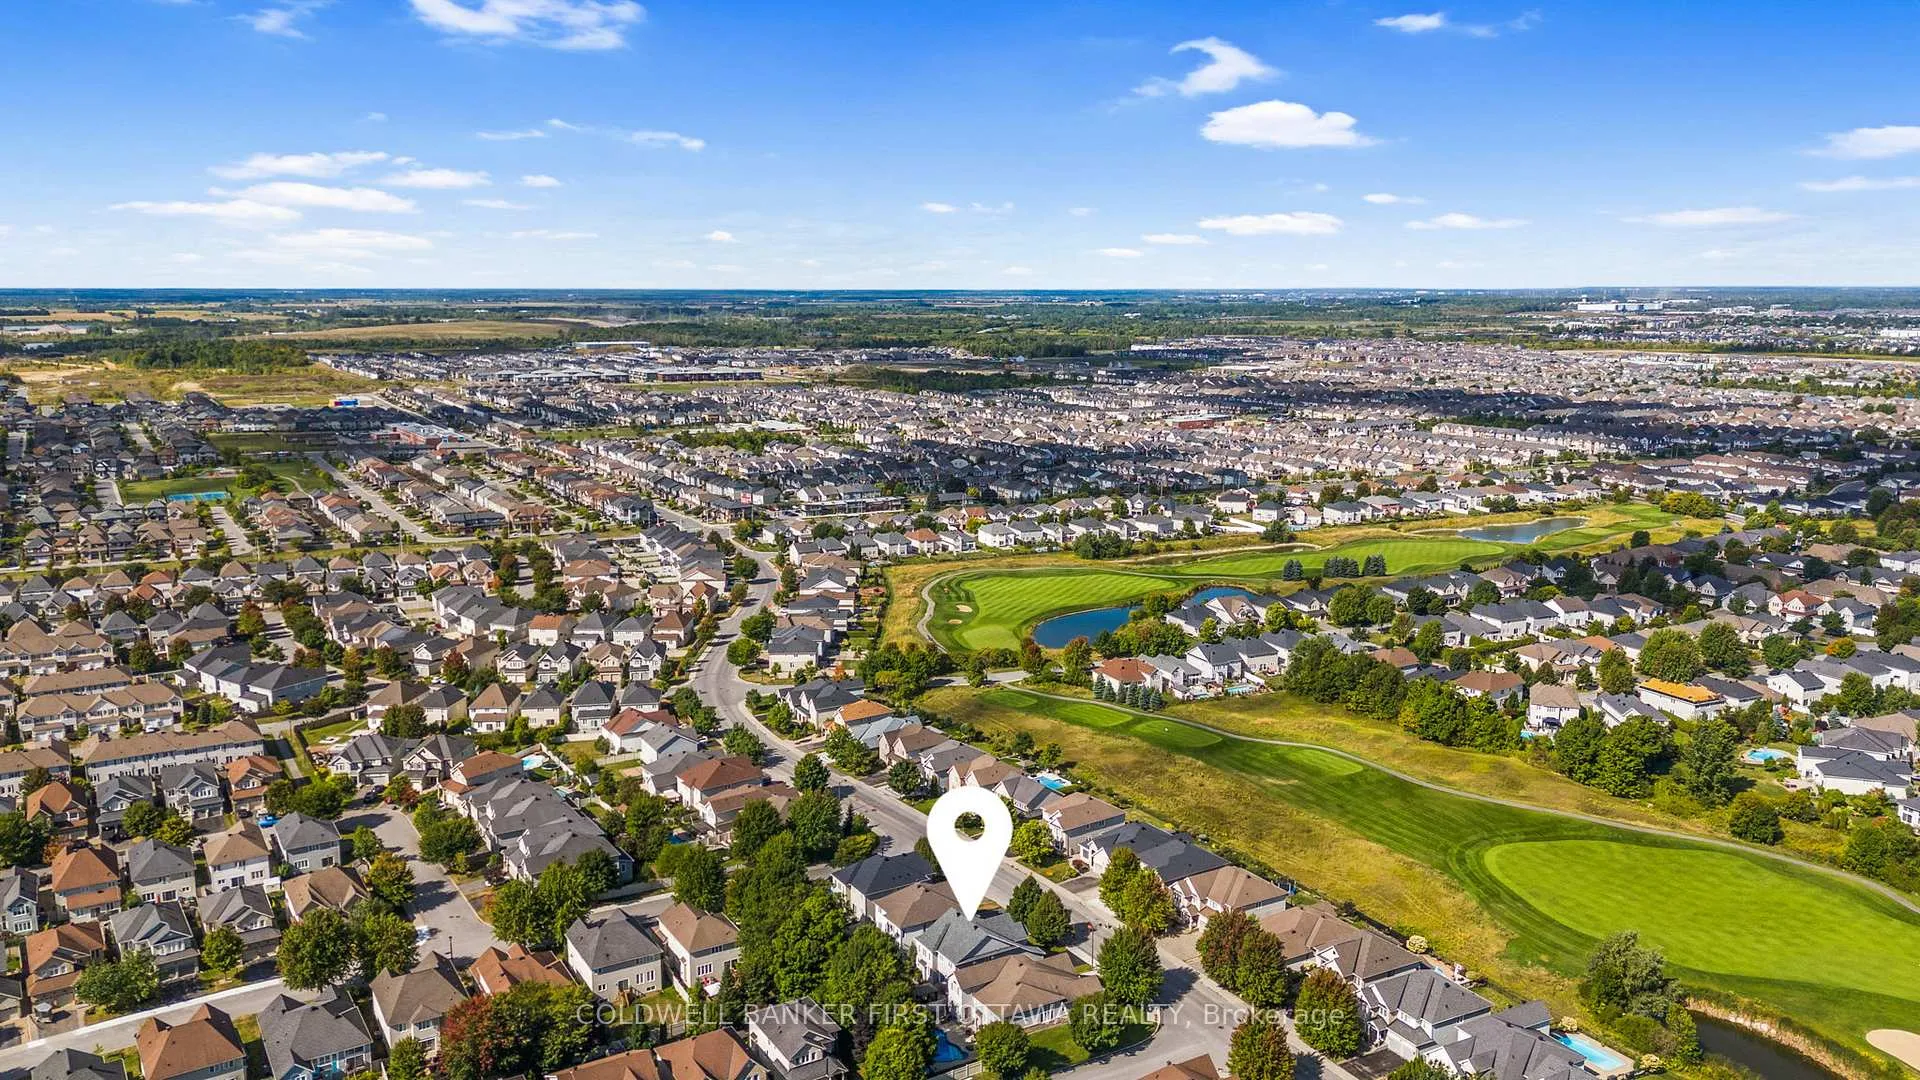
781 Kilbirnie Drive, Ottawa (Barrhaven - Stonebridge), ON K2J 0M3
START PLANNING YOUR SUMMER PARTIES NOW!! In a neighborhood well recognized for its prized real estate, this residence offers the opportunity to acquire an immaculate family home set on a rare 145 foot deep lot. A treed and landscaped yard offers a private destination outdoors while an unsurpassed attention to detail provides pristine living quarters inside. Almost 4500SF of refined space across this home built with the family in mind. The main floor features formal living and dining rooms, a den, an impressive great room with two storey ceilings and a fabulous kitchen with large centre island, butlers pantry and walk in pantry. Upstairs, a large primary bedroom with custom walk in closet also offers a 5 piece ensuite plus 3 additional bedrooms, a full bathroom and a laundry room with walk in linen closet. More great living space in the lower level with custom gym area, rec room, home theatre and sauna. Impeccably cared for by its original owners, take advantage of almost $200K in recent updates including roof, furnace, flooring, paint, pool equipment, basement & much more. Reward your family and MOVE UP TO STONEBRIDGE!
Ask about this home
A HOMEH agent will answer your questions about this home.
Around this home
Daily convenience, out of 100, from the distances below
Schools nearby
School rating, out of 10.
Helpful calculators
Your HOMEH agent

"I would see it this week."