

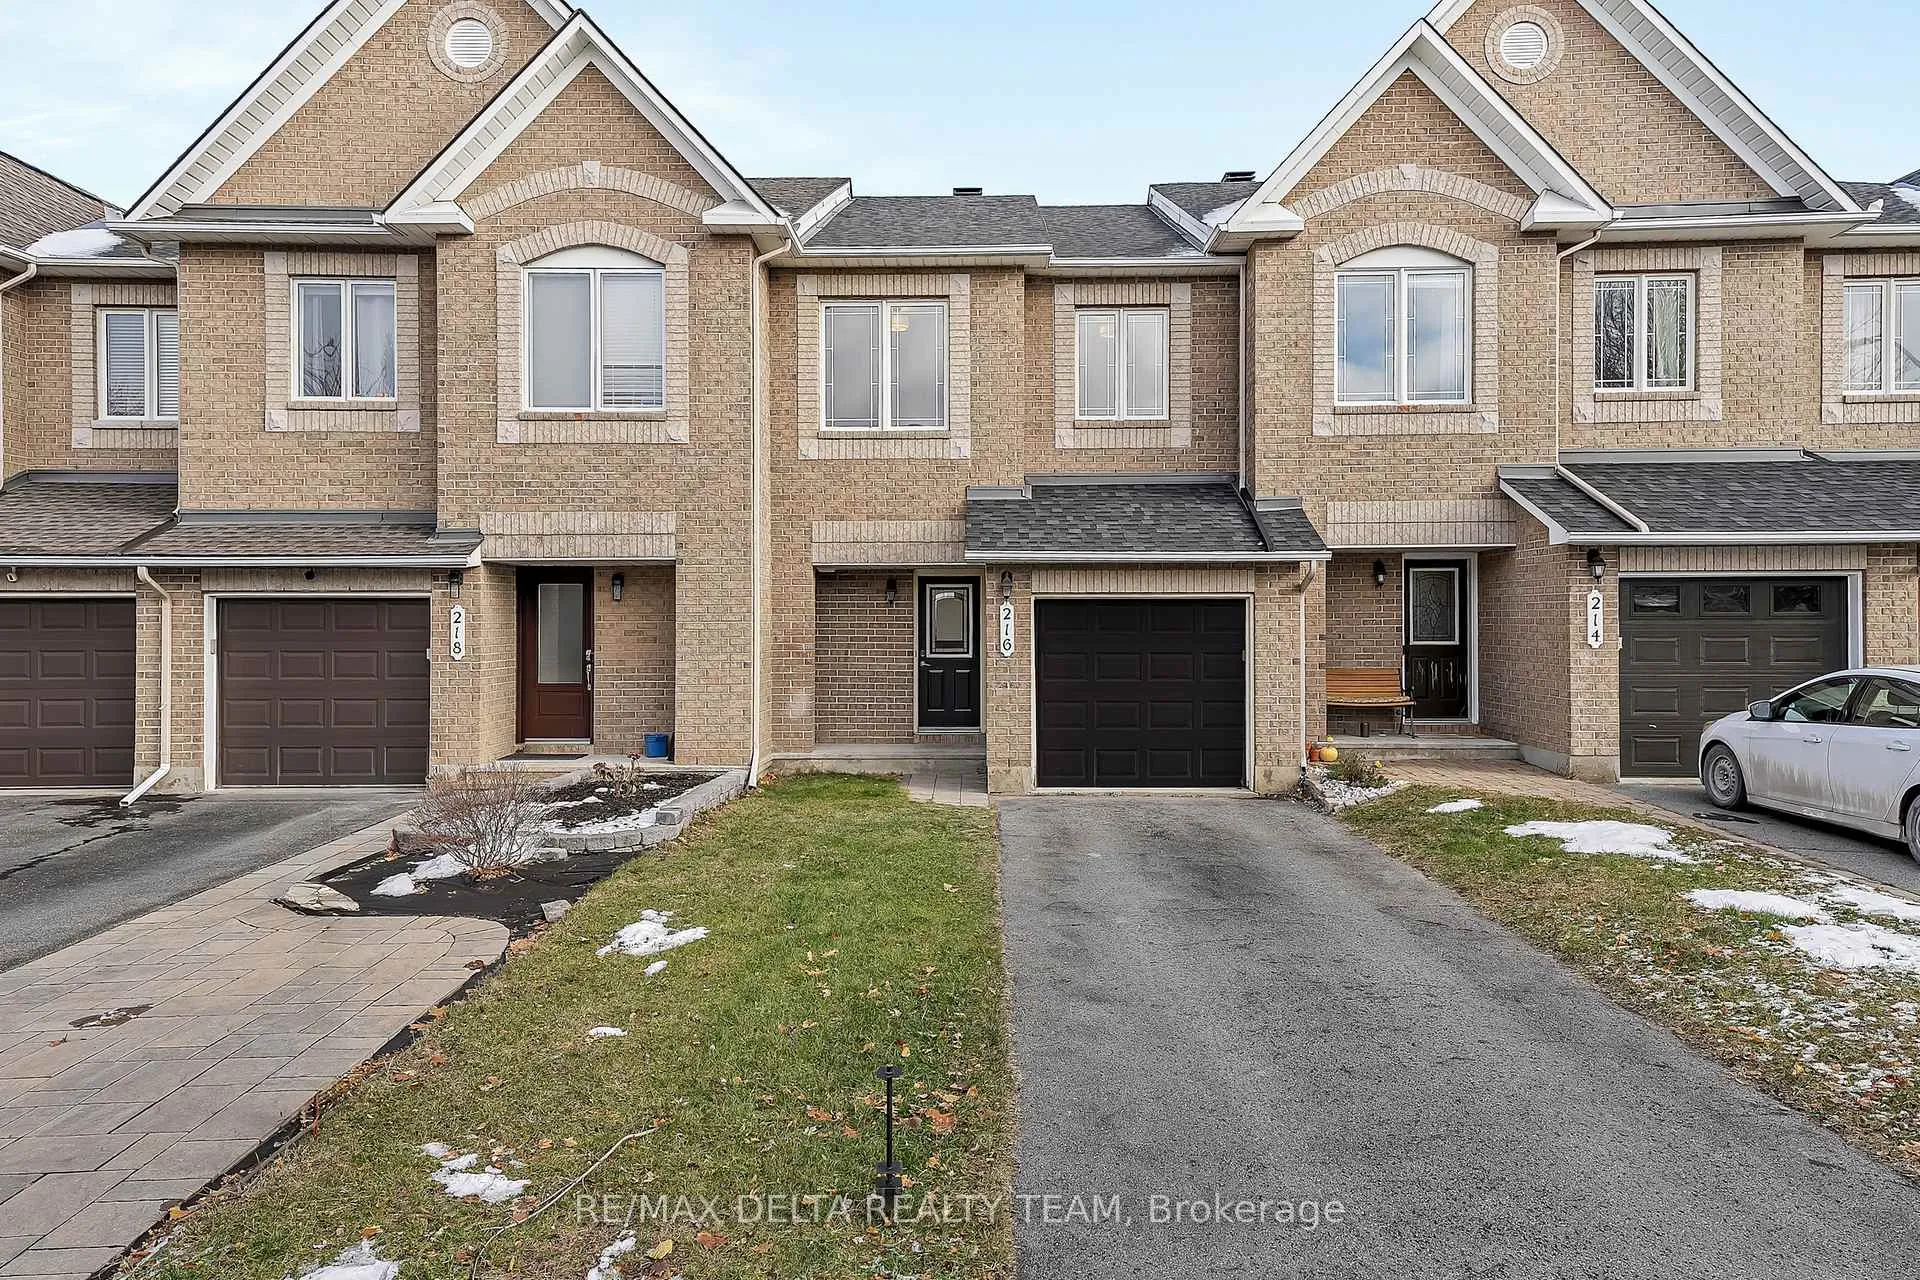
216 Forestcrest Street
216 Forestcrest Street
 See all 38 photos
Property history
Facts and features
- BasementFinished
- Water, sewerMunicipal
- HeatingForced air
- CoolingCentral air
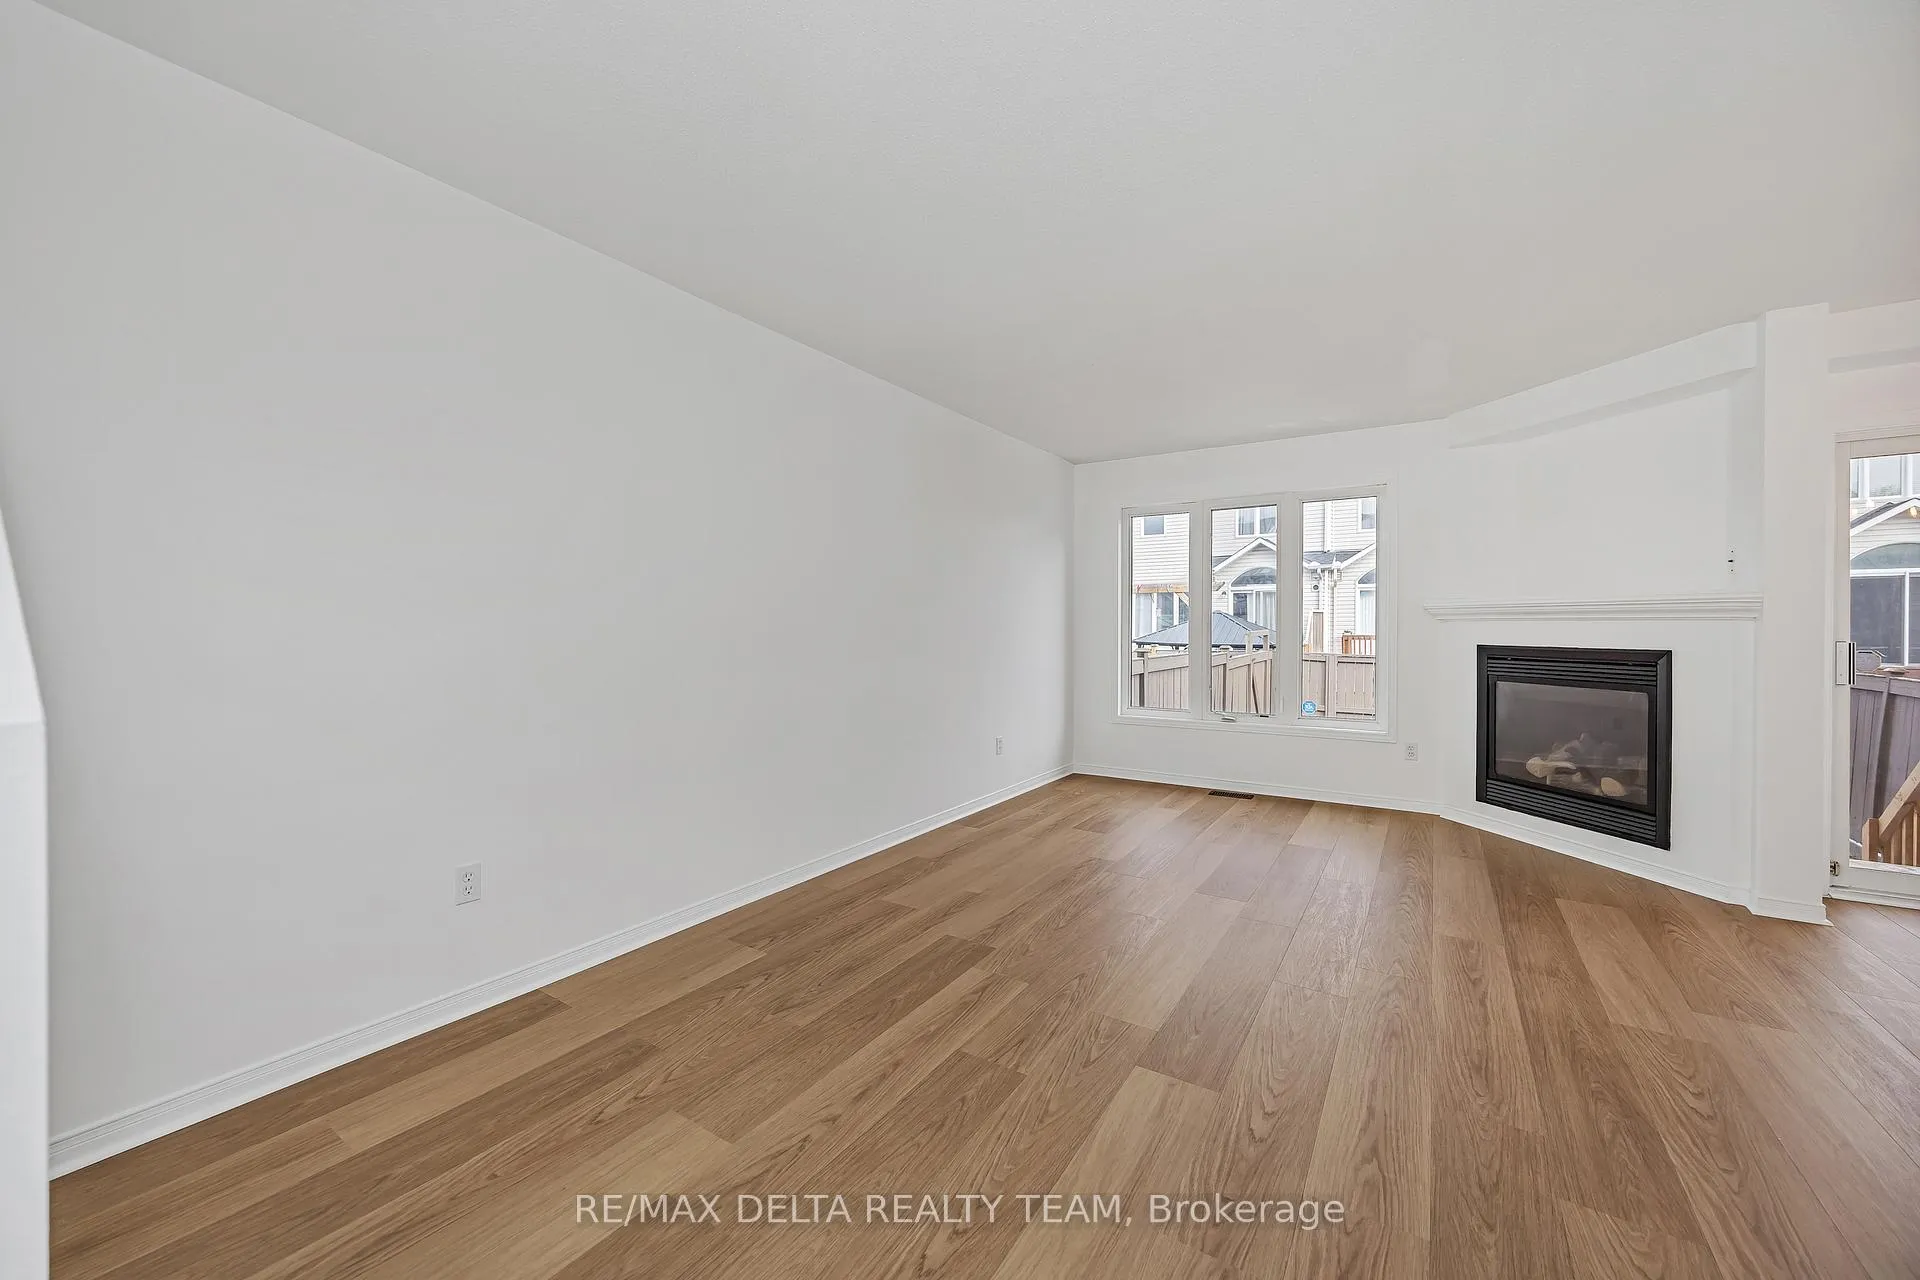
- Fireplace
- Central air
The homeFreehold Townhouse, 2-storey, 1,100–1,500 sq ft
- Type: Freehold Townhouse
- Style: 2-storey
- Living space: 1,100–1,500 sq ft
- Basement: Full, finished
InsideFireplace Yes, Rooms above ground 6, Rooms in the basement 1
- Fireplace: Yes
- Rooms above ground: 6
- Rooms in the basement: 1
- Bedrooms: 3
- Bathrooms: 3
- Kitchens: 1
Outside and lotBrick, other, Asphalt shingle, Concrete
- Exterior: Brick, other
- Roof: Asphalt shingle
- Foundation: Concrete
- Size: 20.34 × 98.43 ft
Parking1 Garage, Attached
- Spaces: 1 Garage
- Garage: Attached
Heating, water and powerForced air, gas, Central air, Municipal water
- Heating: Forced air, gas
- Cooling: Central air
- Water: Municipal water
- Sewer: Municipal sewer
Costs and taxesTaxes $3,875 a year, HST included in the price, Hot water tank
- Taxes, 2025: $3,875 a year
- HST: HST included in the price
- Rental items: Hot water tank
Included in the saleFridge, stove, dishwasher, washer, dryer
- Included: Fridge, stove, dishwasher, washer, dryer
Listing detailsX12677972, Sold, Jan 8, 2026
- MLS® number: X12677972
- Status: Sold
- Listed on: Jan 8, 2026
- Days on market: 11
- Updated: Jan 19, 2026
- Possession: Immediate
- Occupied by: Vacant
- Listing brokerage: RE/MAX DELTA REALTY TEAM
About this home
216 Forestcrest Street, Ottawa (Chapel Hill), ON K1C 7R5
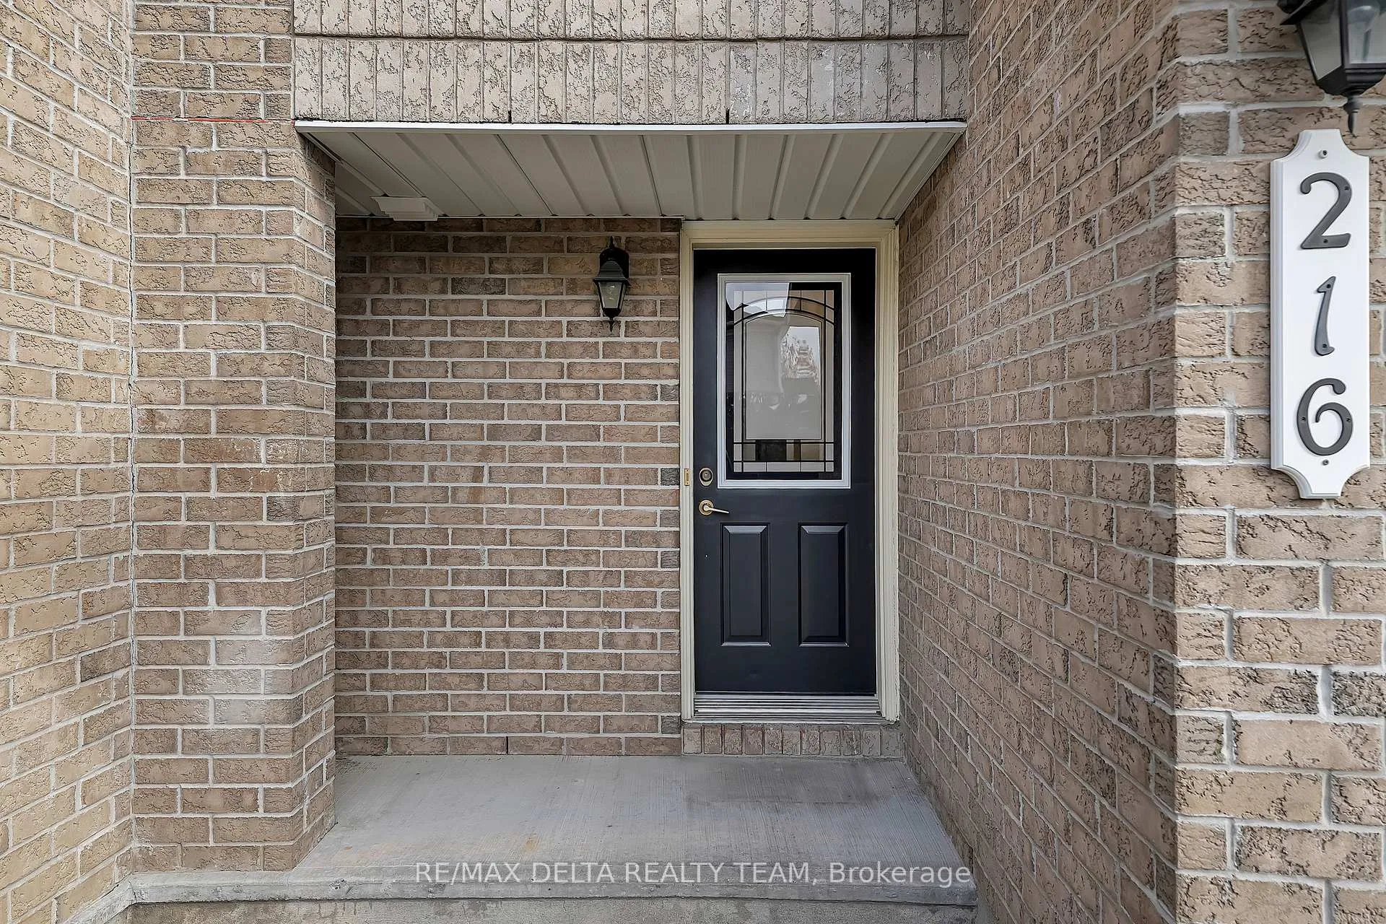
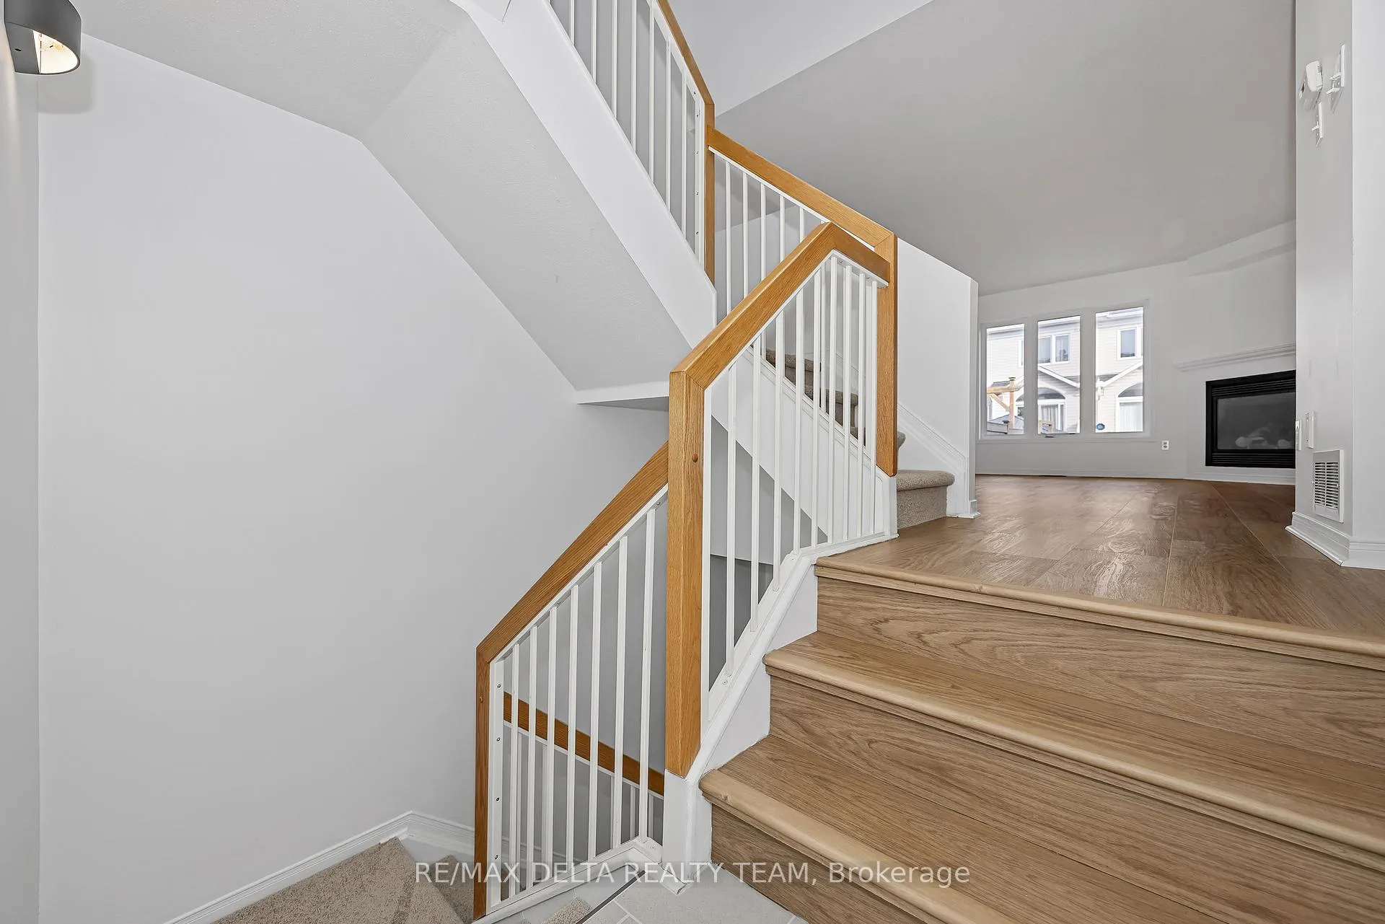
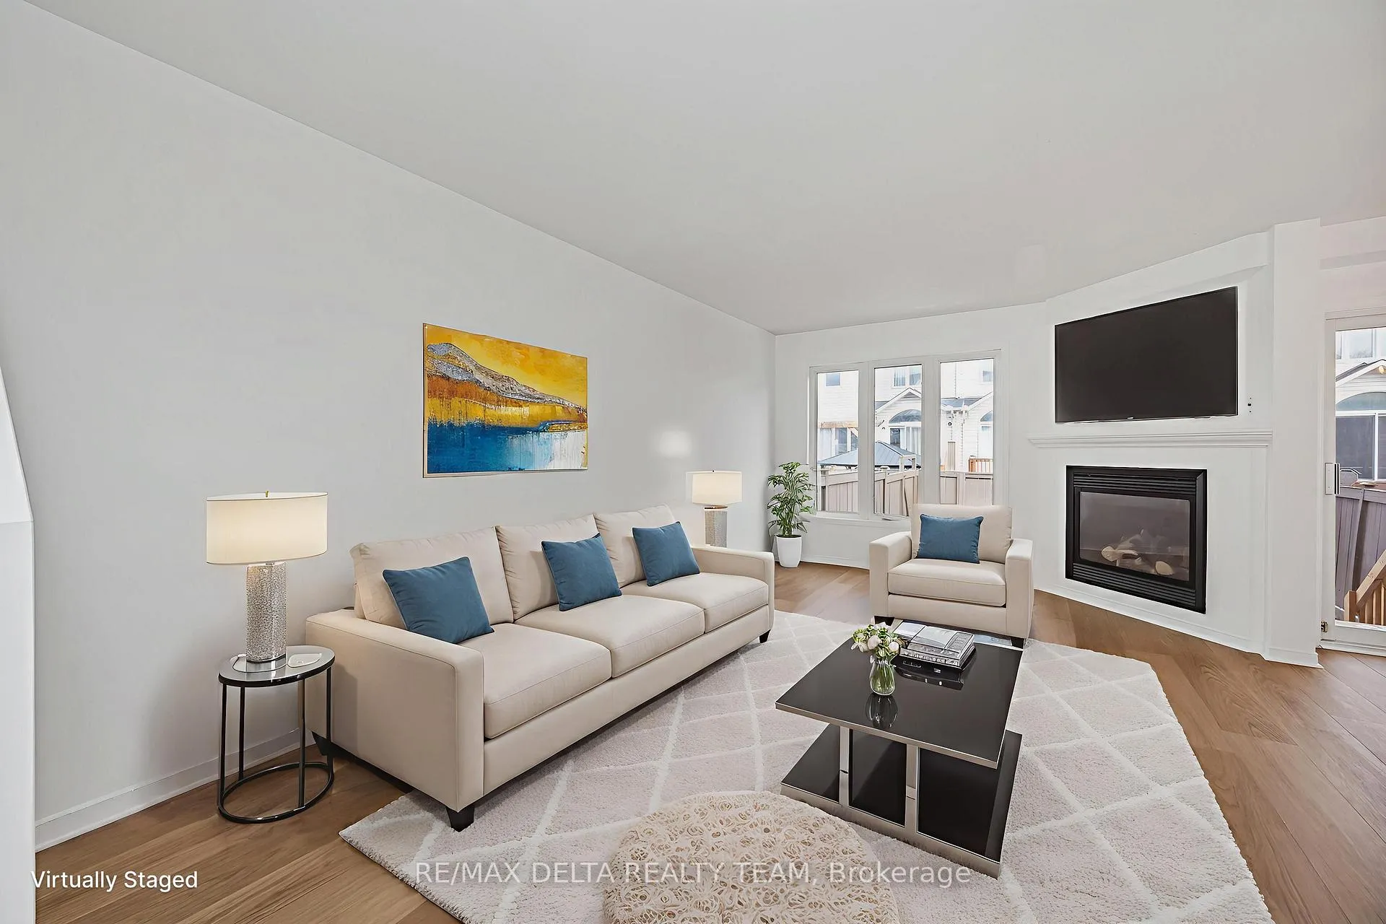
Beautifully maintained and freshly painted 3-bedroom, 2.5-bath freehold townhouse in the highly sought-after Chapel Hill community. Enjoy exceptional privacy with no direct front neighbours. The main level features new luxury vinyl flooring in the living and dining rooms, complemented by a cozy gas fireplace. The bright, eat-in kitchen offers modern updates including stainless steel appliances, new Quartz countertops, a new backsplash, updated hardware, and stylish pass-through cutouts overlooking the main living area. Upstairs, you'll find brand-new carpet throughout. The spacious primary bedroom includes a walk-in closet and a 4-piece ensuite. 2 other good size bedrooms complete the 2nd level. The finished basement provides a generous recreation room with new carpet and ample storage space. Additional updates include: All bathrooms with new toilets and vanities. Freshly painted garage door and front door, New fire alarms, Roof (2019) AC (2015) Freshly painted rear fence, new steps from the patio door. This move-in-ready home offers comfort, style, and peace of mind-all in an ideal family-friendly neighbourhood. Some photos virtually staged.
Ask about this home
A HOMEH agent will answer your questions about this home.
Around this home
Daily convenience, out of 100, from the distances below
Schools nearby
School rating, out of 10.
Helpful calculators
Your HOMEH agent

"I would see it this week."