

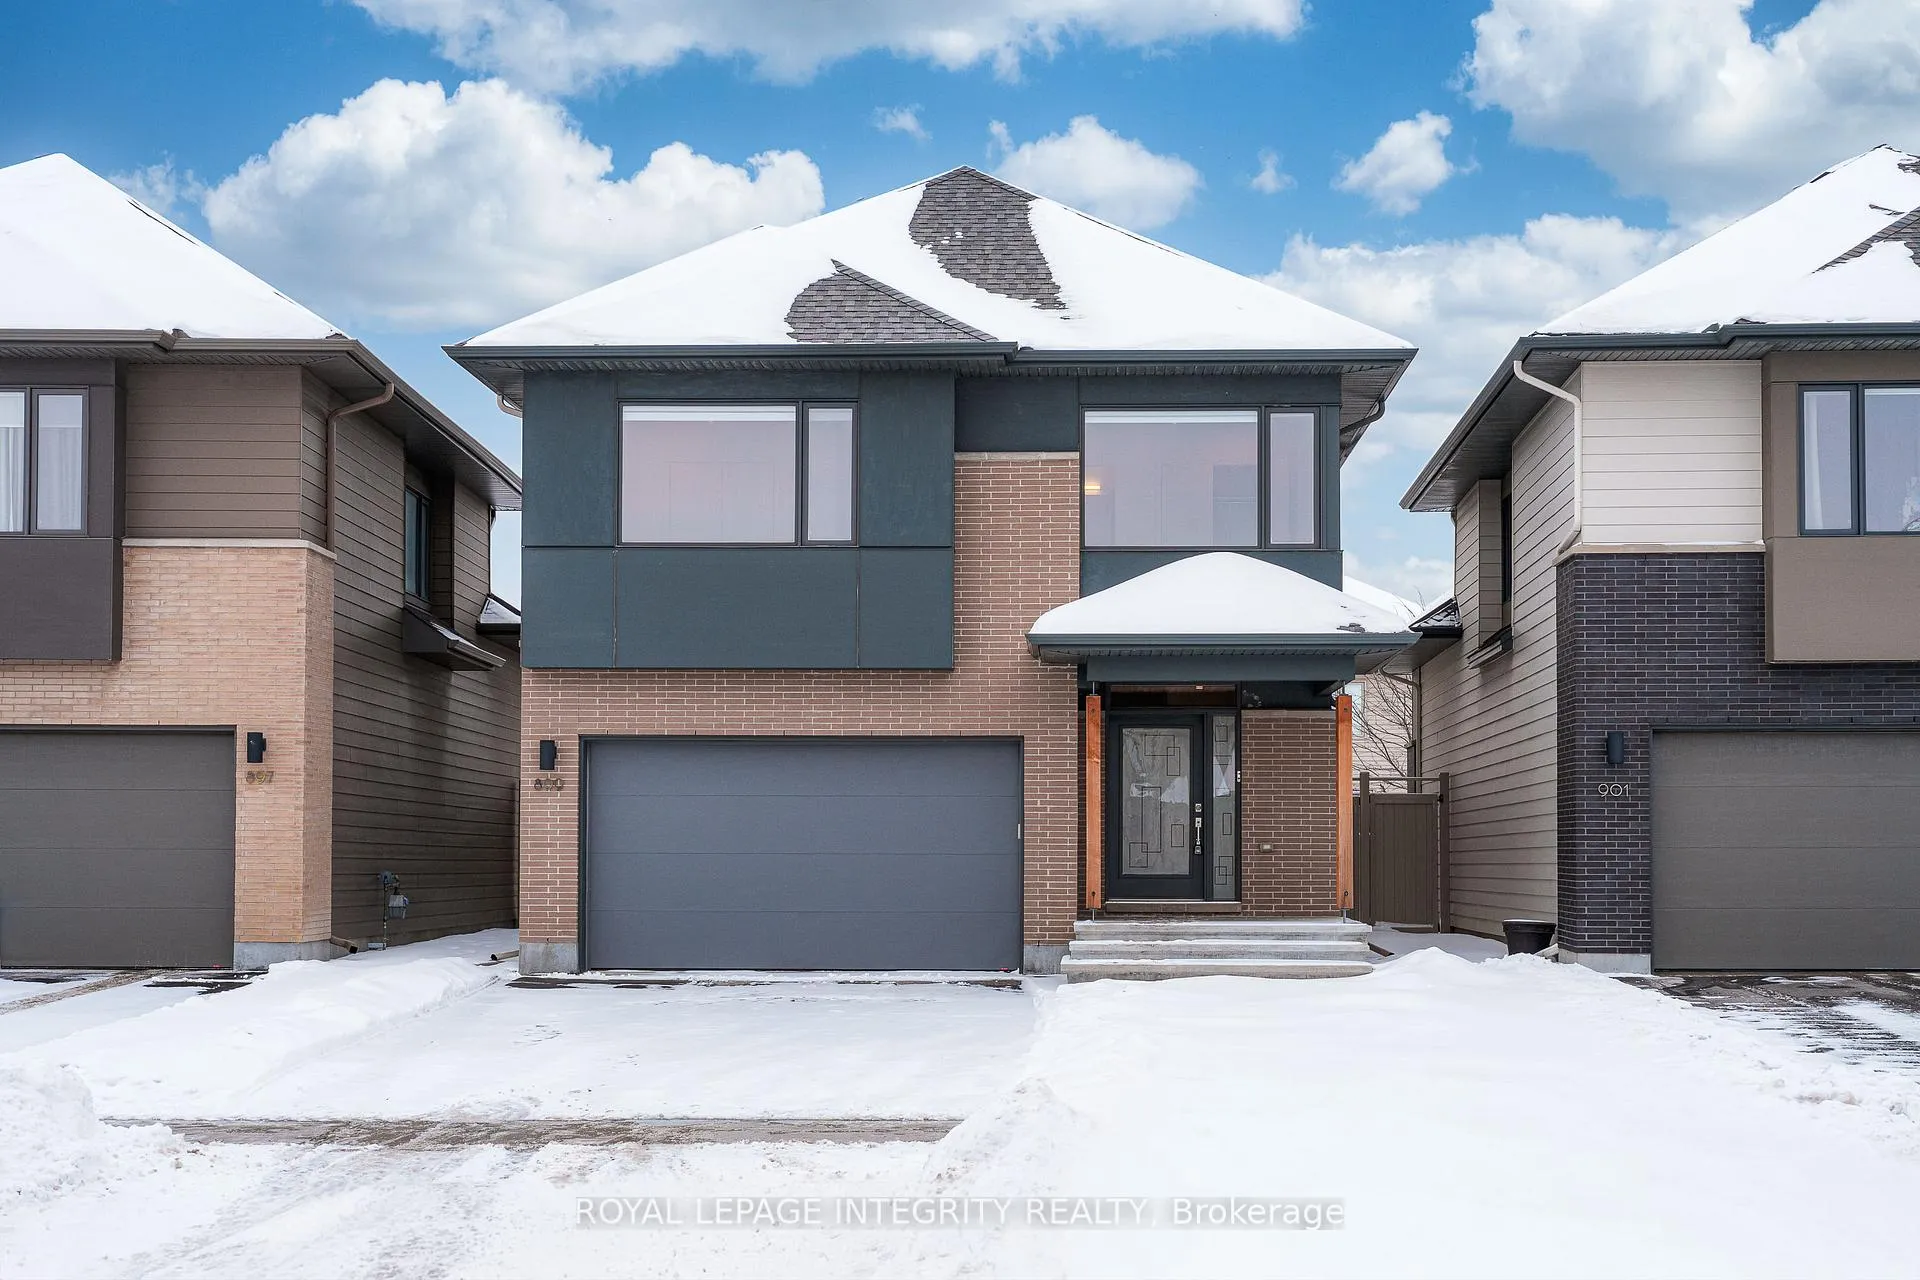
899 Ralph Hennessy Avenue
899 Ralph Hennessy Avenue
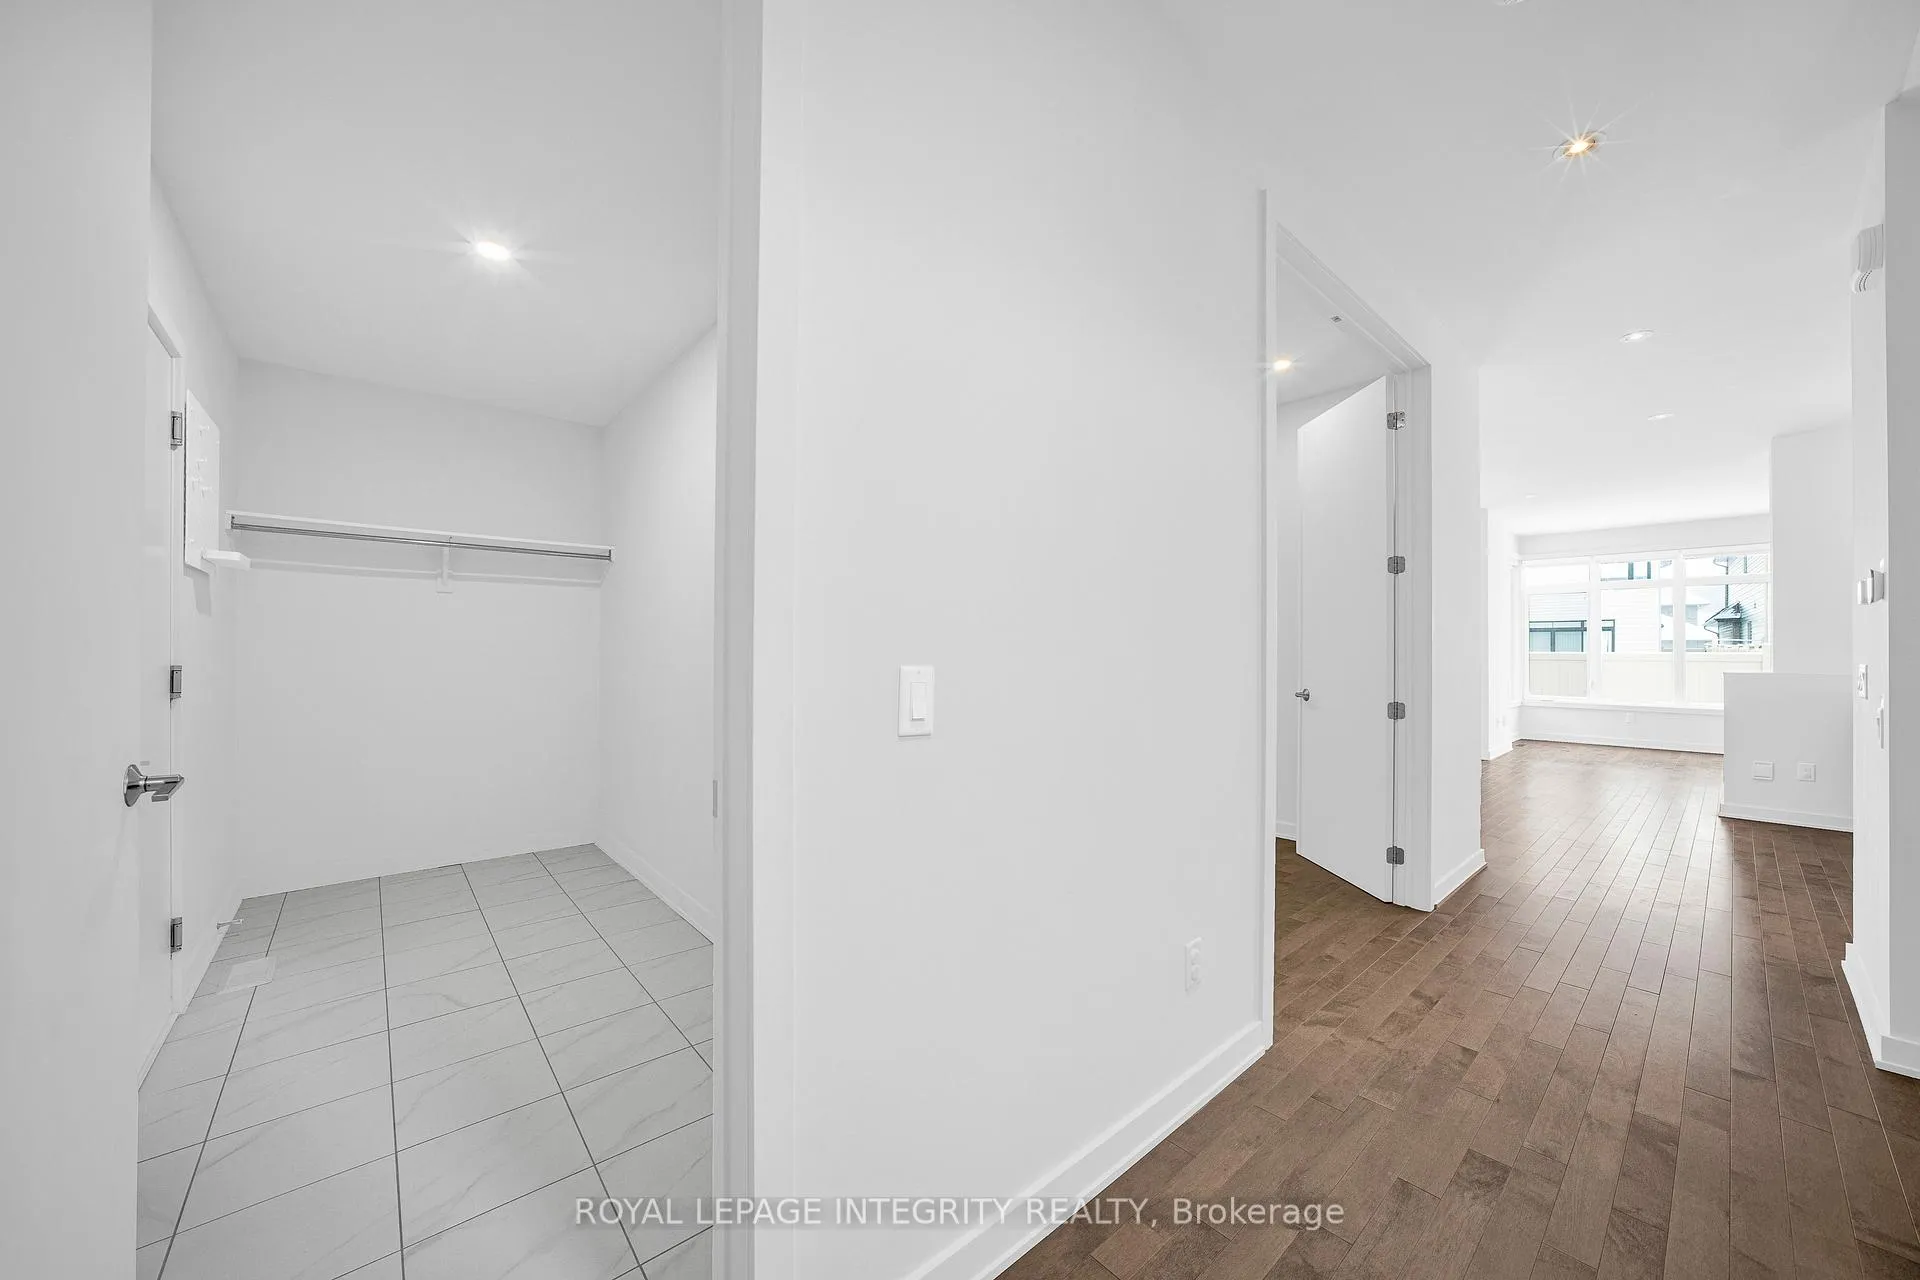 See all 50 photos
Facts and features
- BasementFinished
- Water, sewerMunicipal
- HeatingForced air
- CoolingCentral air
- Fireplace
- Central air
The homeDetached, 2-storey, 2,500–3,000 sq ft
- Type: Detached
- Style: 2-storey
- Living space: 2,500–3,000 sq ft
- Basement: Finished, full
InsideFireplace Yes, Air exchanger, auto garage door remote, ventilation system, water heater, Rooms above ground 10
- Fireplace: Yes
- Features: Air exchanger, auto garage door remote, ventilation system, water heater
- Rooms above ground: 10
- Bedrooms: 4
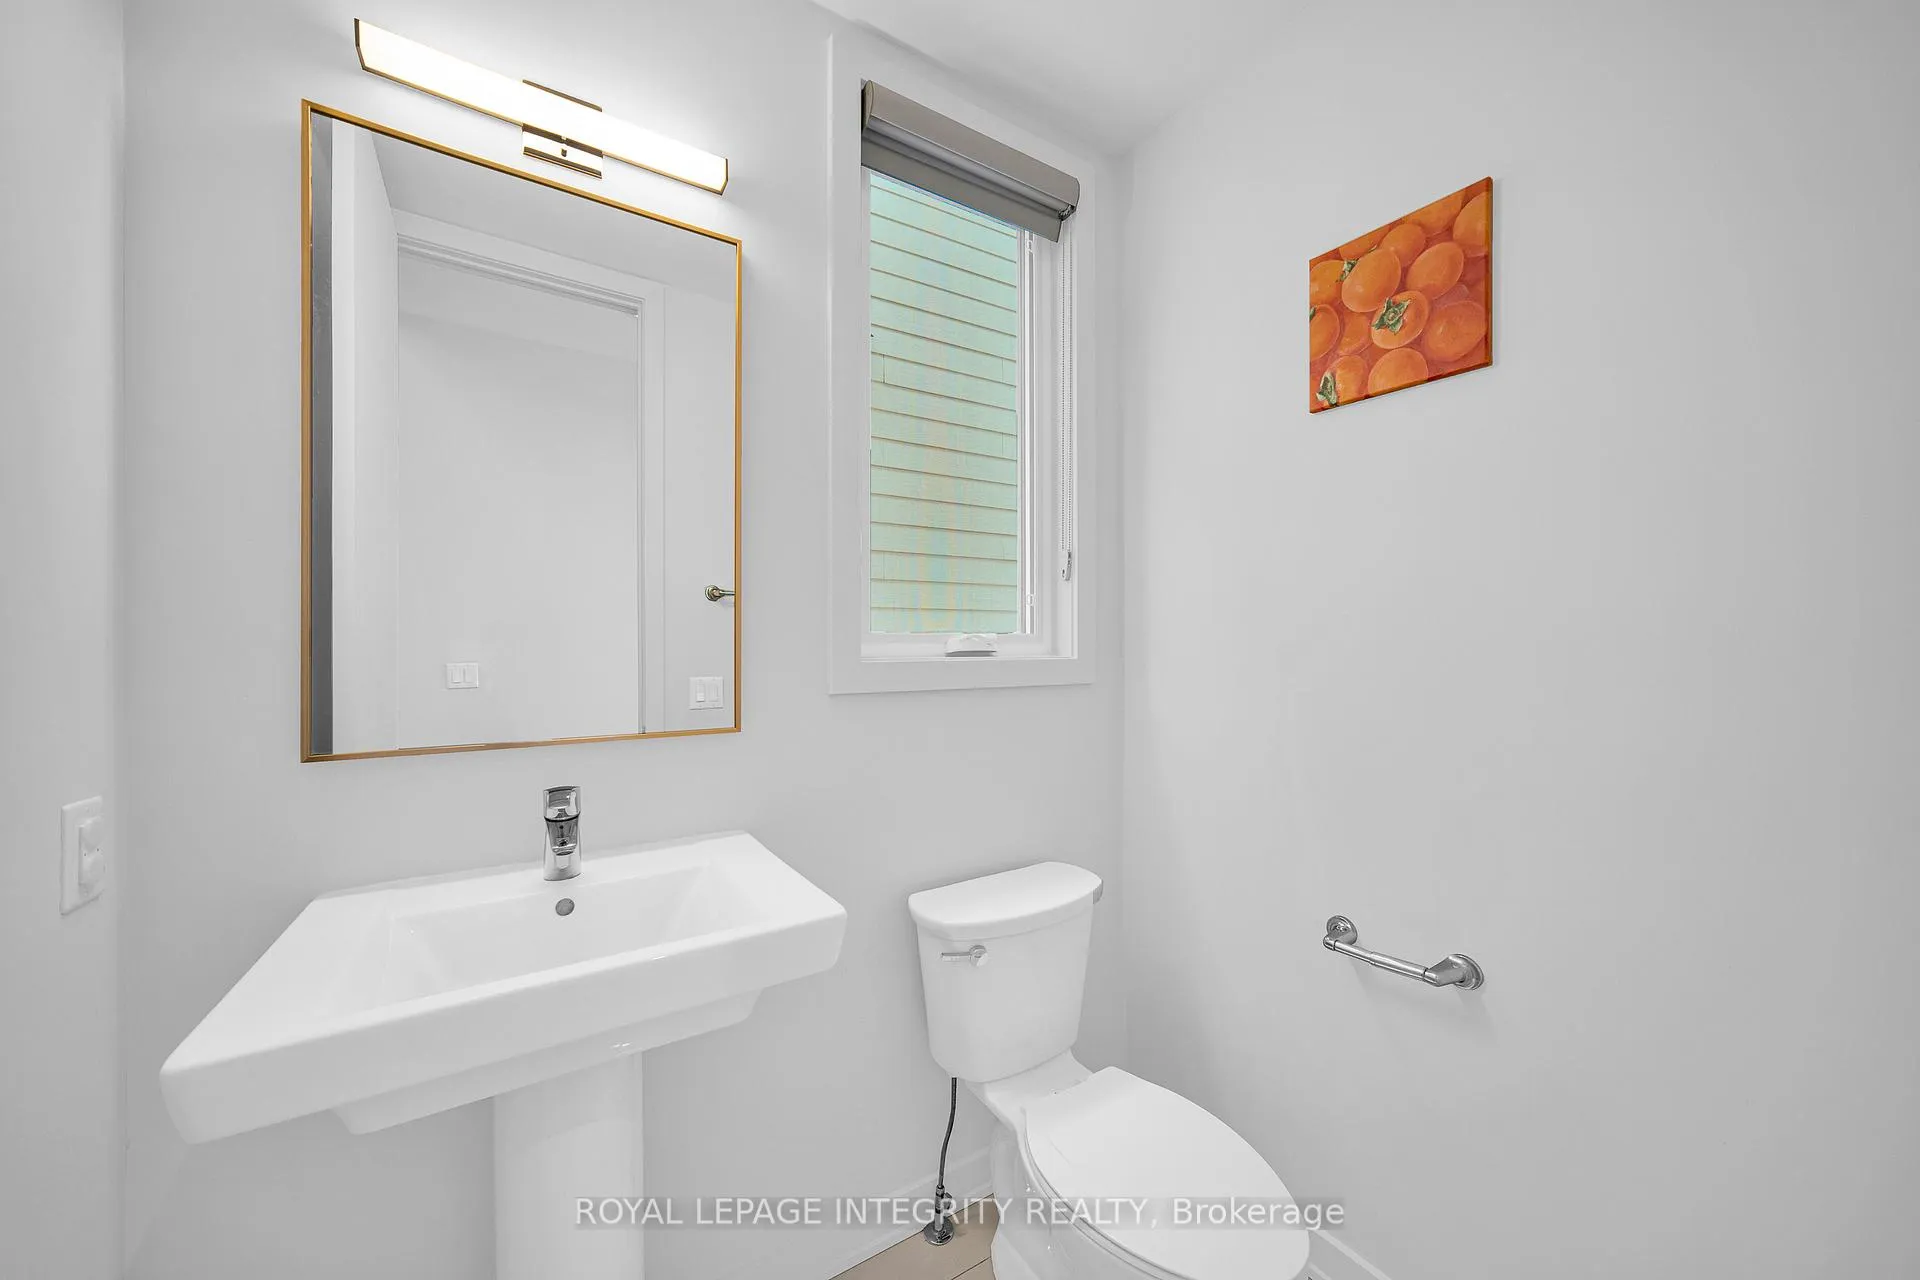
- Bathrooms: 4
- Kitchens: 1
- Family room: Yes
Outside and lotBrick, other, Asphalt shingle, Concrete
- Exterior: Brick, other
- Roof: Asphalt shingle
- Foundation: Concrete
- Size: 34.28 × 107.47 ft
Parking2 Garage, Attached
- Spaces: 2 Garage
- Garage: Attached
Heating, water and powerForced air, gas, Central air, Municipal water
- Heating: Forced air, gas
- Cooling: Central air
- Water: Municipal water
- Sewer: Municipal sewer
Costs and taxesTaxes $6,810 a year, HST included in the price, Hot water tank
- Taxes, 2025: $6,810 a year
- HST: HST included in the price
- Rental items: Hot water tank
Included in the saleFridge, stove, dishwasher, washer, dryer, range hood
- Included: Fridge, stove, dishwasher, washer, dryer, range hood
Listing detailsX12681076, Sold, Jan 9, 2026
- MLS® number: X12681076
- Status: Sold
- Listed on: Jan 9, 2026
- Days on market: 10
- Updated: Jan 19, 2026
- Possession: 2026-01-10 / Flexible
- Occupied by: Vacant
- Listing brokerage: ROYAL LEPAGE INTEGRITY REALTY
About this home
899 Ralph Hennessy Avenue, Ottawa (Riverside South/Gloucester Glen), ON K1X 0B1
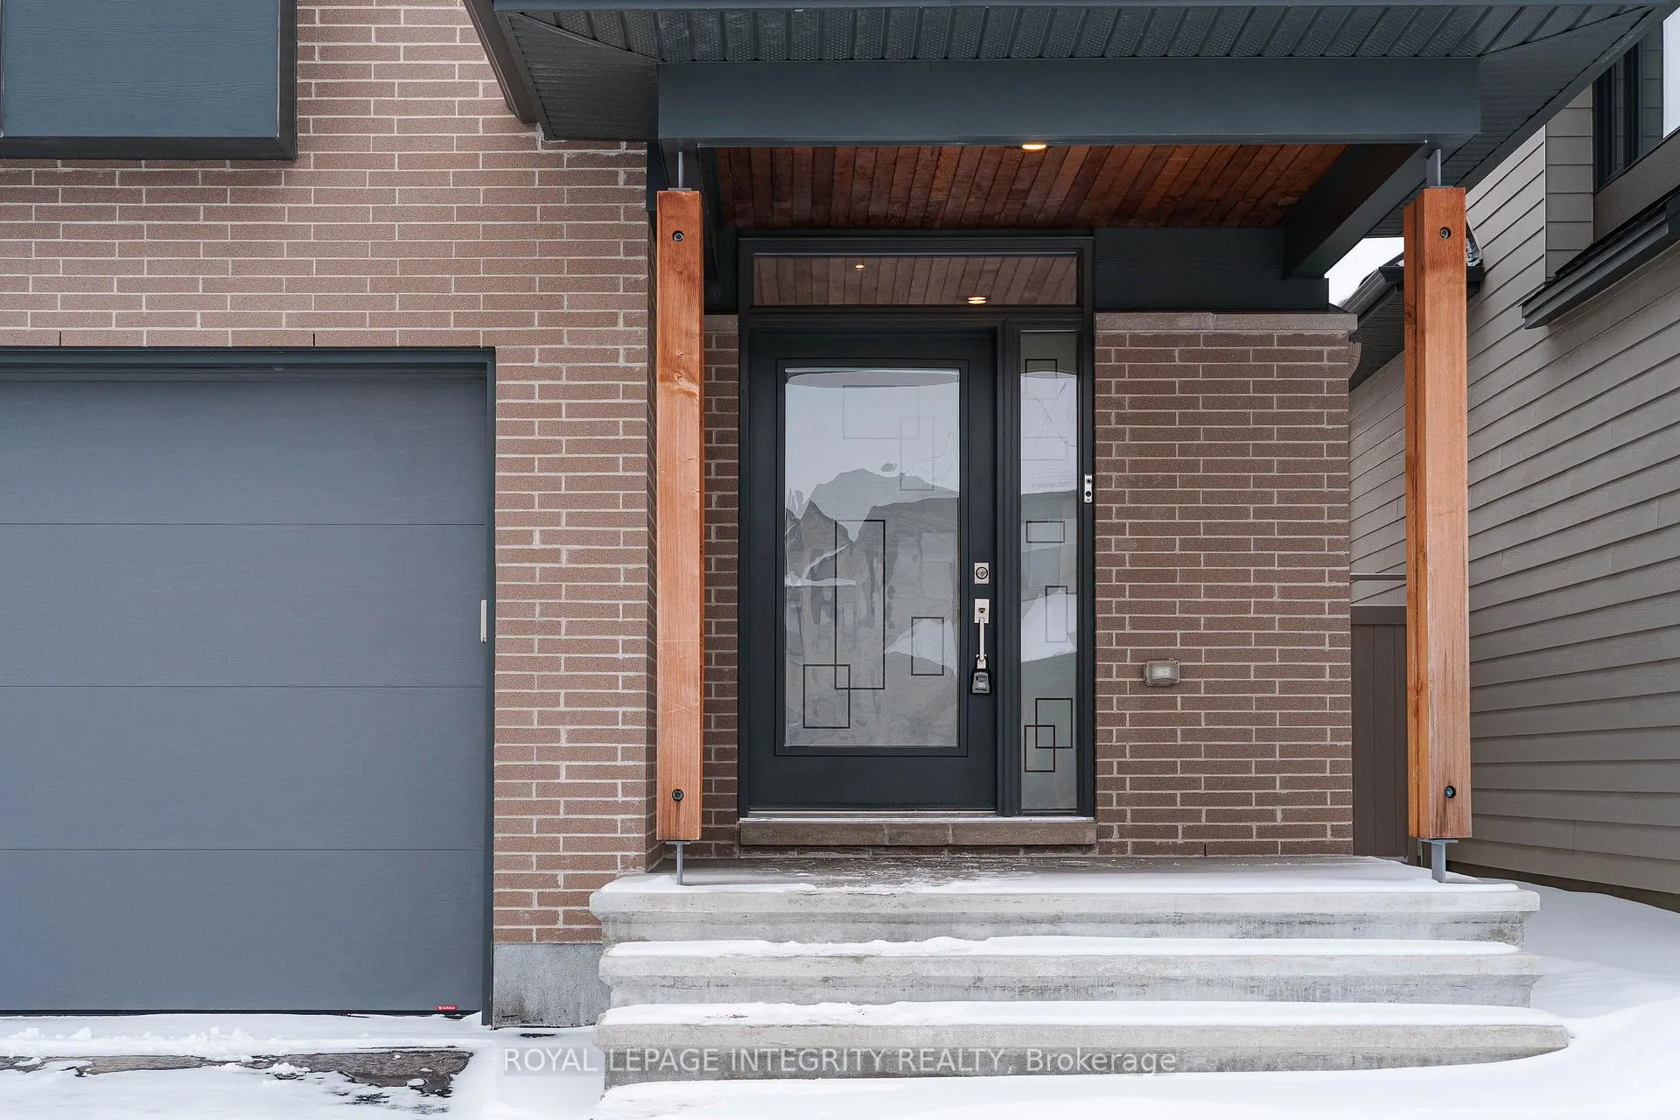
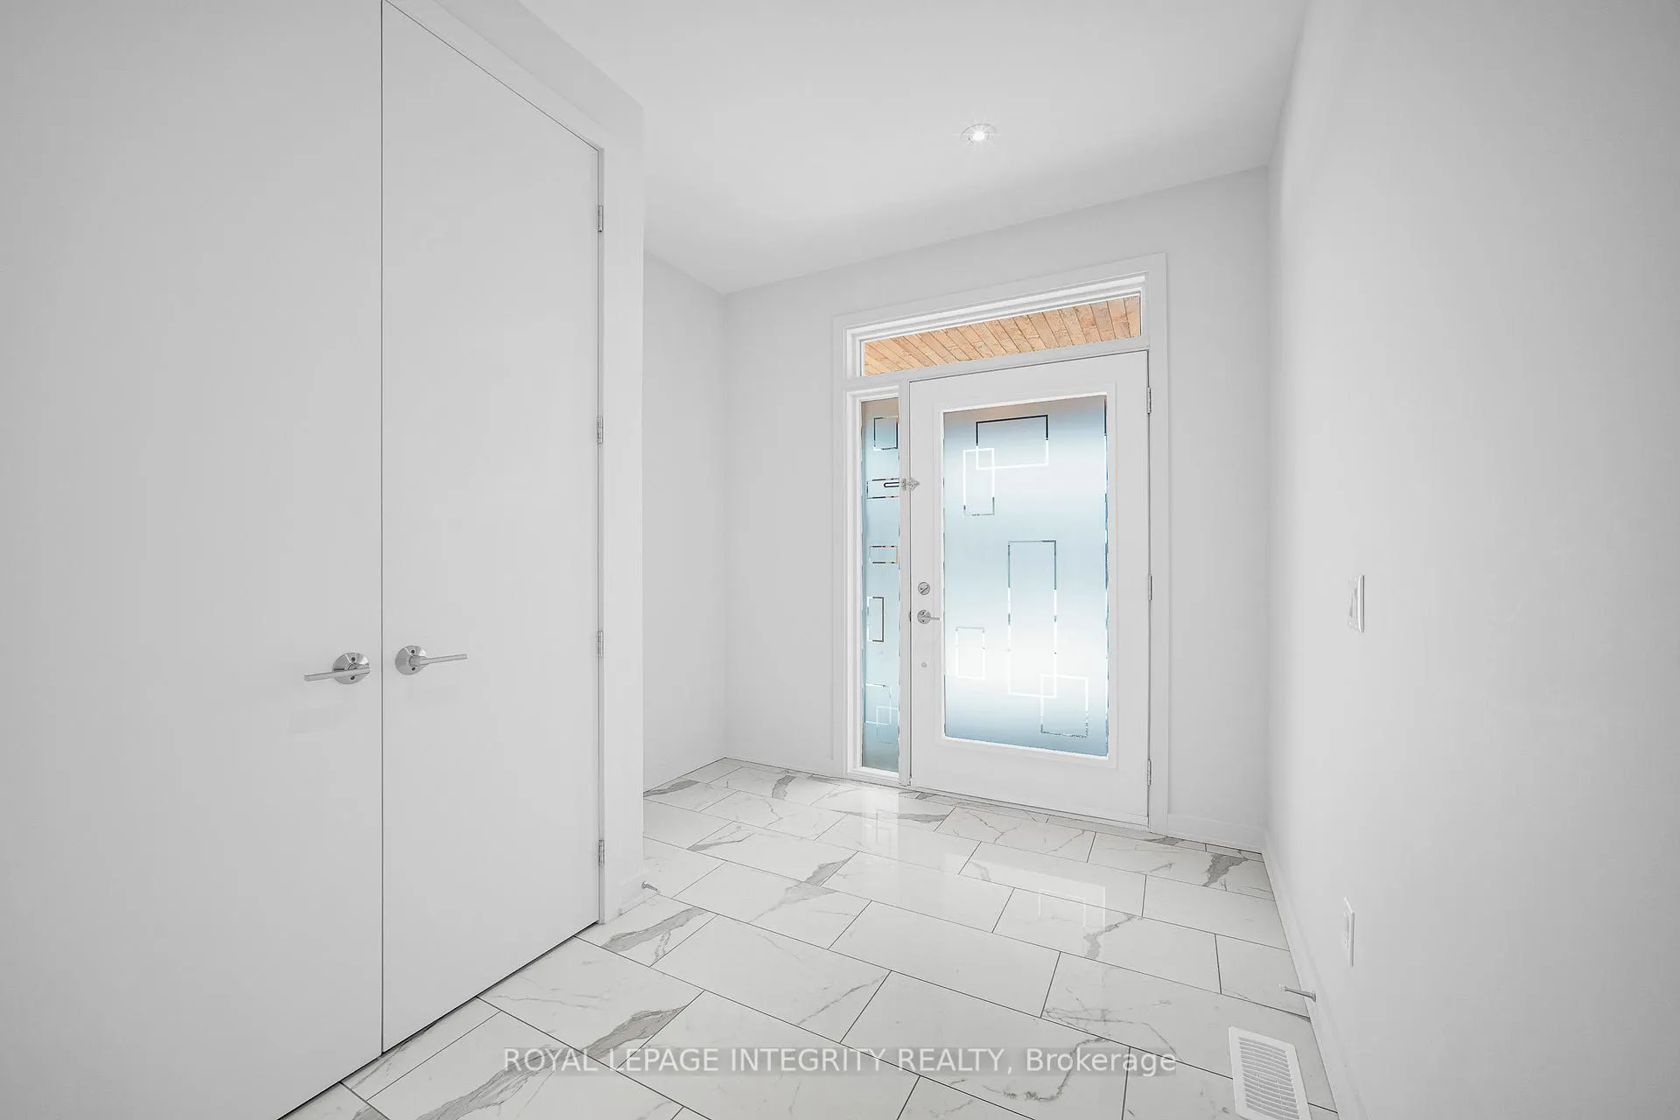
Welcome to 899 Ralph Hennessy - a home where quality is built to last. Located in a thoughtfully planned and growing community, the neighbourhood continues to mature with future amenities ahead, including a nearby business park and a planned town centre. Wide streets and generous spacing create a comfortable streetscape, with excellent location balance-approx. 30 min to downtown Ottawa, 10 min to Barrhaven, and set along the Rideau River, where nature is part of daily life. Built by HN Homes, this residence reflects a focus on long-term quality. Exterior features include architectural roof shingles with a limited lifetime warranty, architectural clay brick front and rear, and premium fibre-cement siding and panels. Solid construction, insulation, and protective details behind the walls ensure year-round comfort, quietness, and durability. Offering nearly 2,800 sq ft of living space, this 4-bedroom, 4-bathroom home was thoughtfully designed with a respected architectural firm. Upon entry, a double-height staircase ceiling and a large side window fill the space with natural light. A tucked-away mudroom provides excellent storage, while a separate home office offers privacy. The kitchen, dining, and living areas flow seamlessly together with solid cabinetry, upgraded appliances, a central island, zebra blinds, and additional pot lights. Large bay windows bring in beautiful natural light throughout the day. With an east-facing backyard, gentle morning light fills the home. Maple hardwood flooring runs throughout. Upstairs features four well-sized bedrooms with built-in shelving, including a primary bedroom with full built-in cabinetry across three walls. Three bathrooms are located on this level, including a 5 pc primary ensuite, a 4 pc secondary ensuite, and a 5 pc main bath. The finished basement includes a radon mitigation system, and the interlocked backyard offers a level, low-maintenance outdoor space to enjoy.
Ask about this home
A HOMEH agent will answer your questions about this home.
Around this home
Daily convenience, out of 100, from the distances below
Schools nearby
School rating, out of 10.
Helpful calculators
Your HOMEH agent

"I would see it this week."