

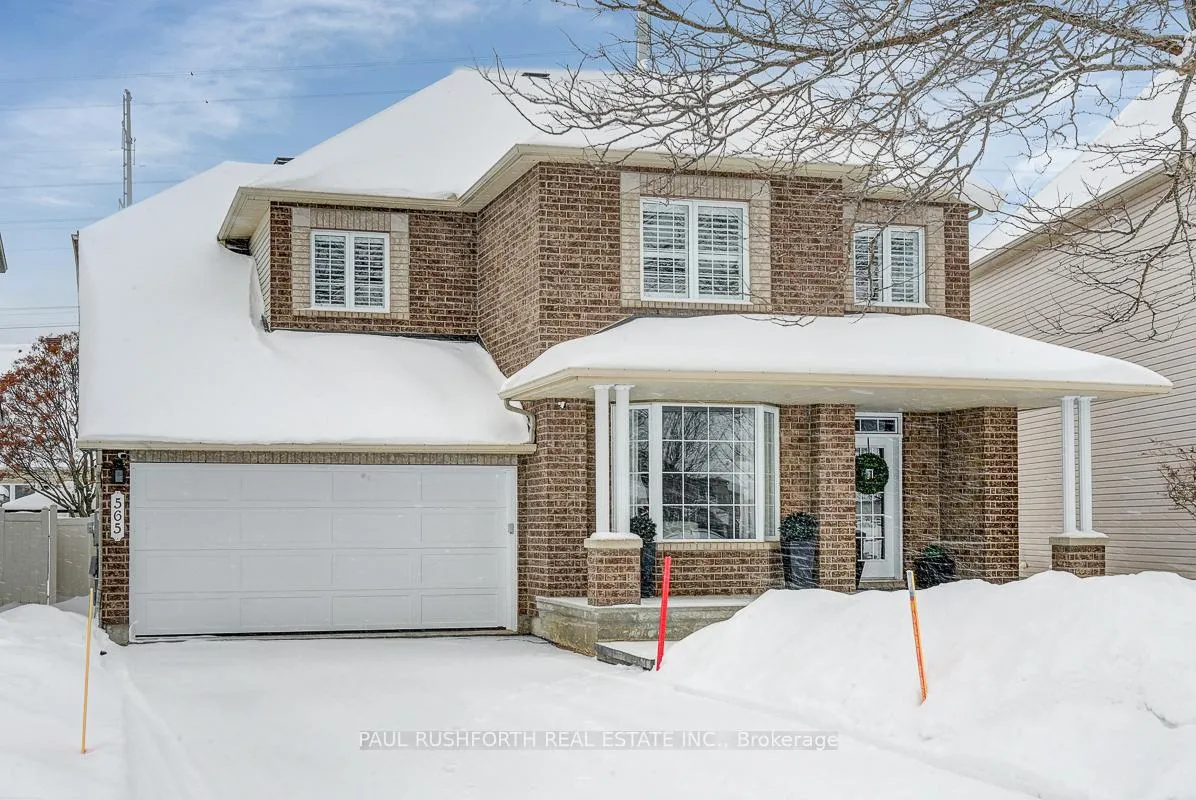
565 Evangeline Street
565 Evangeline Street
 See all 45 photos
Property history
Facts and features
- BasementFinished
- Water, sewerMunicipal
- HeatingForced air
- CoolingCentral air
- Fireplace
- Central air
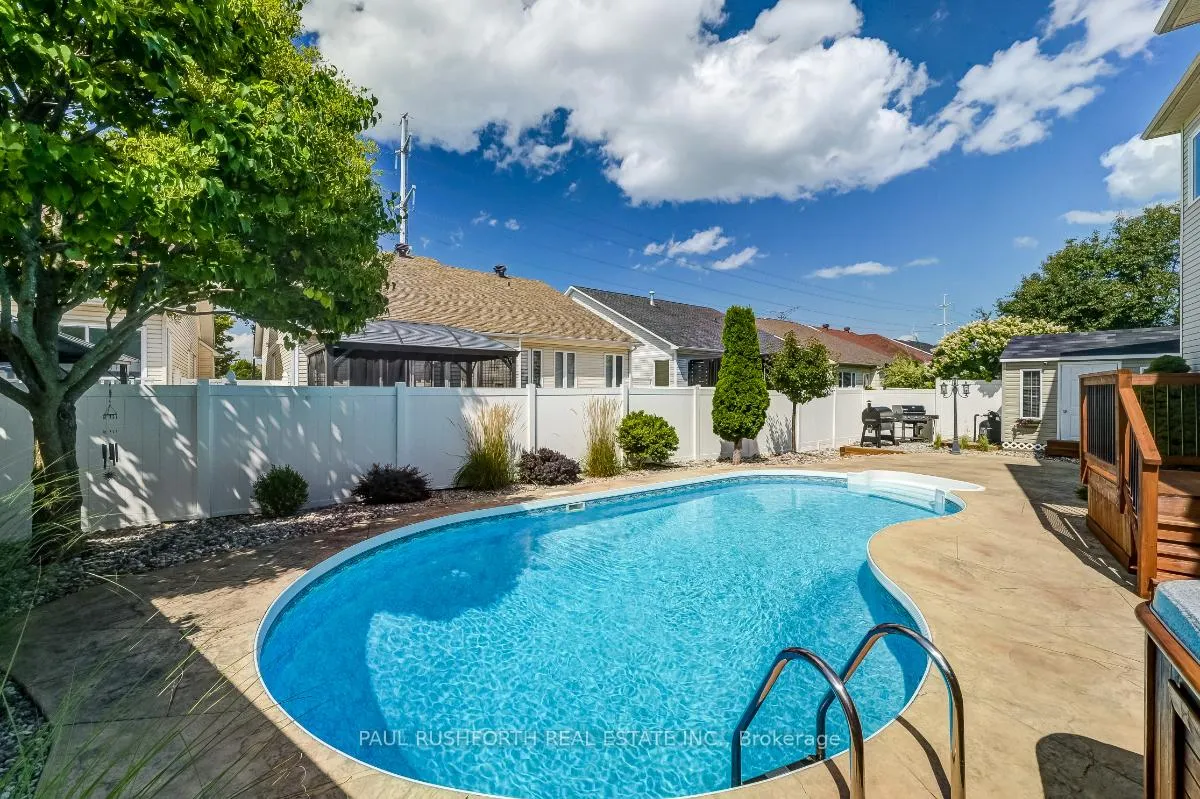
- Inground pool
The homeDetached, 2-storey, 2,000–2,500 sq ft
- Type: Detached
- Style: 2-storey
- Living space: 2,000–2,500 sq ft
- Basement: Full, finished
- View: Park/greenbelt
InsideFireplace Yes, electric, natural gas, Upper level, Auto garage door remote
- Fireplace: Yes, electric, natural gas
- Laundry: Upper level
- Features: Auto garage door remote
- Security: Security system
- Rooms above ground: 10
- Rooms in the basement: 1
- Bedrooms: 4
- Bathrooms: 4
- Kitchens: 1
- Family room: Yes
Outside and lotBrick, other, Asphalt shingle, Concrete
- Exterior: Brick, other
- Roof: Asphalt shingle
- Foundation: Concrete
- Pool: Inground
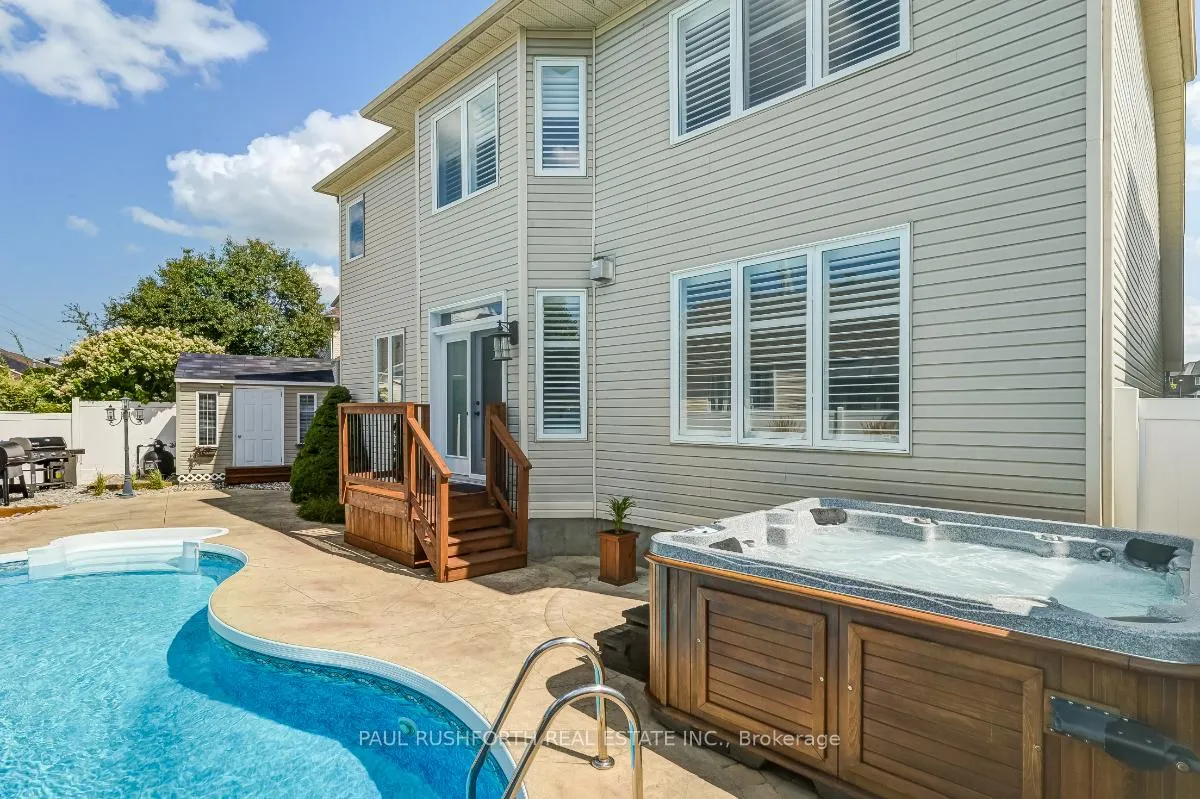
- Features: Landscaped, porch, hot tub, patio
- Other structures: Garden shed, fence - full
- Size: 41.09 × 101 ft
- Zoning: Residential
Parking2 Garage, Attached, Inside entry, private
- Spaces: 2 Garage
- Garage: Attached
- Driveway: Inside entry, private
Heating, water and powerForced air, gas, Central air, Municipal water
- Heating: Forced air, gas
- Cooling: Central air
- Water: Municipal water
- Sewer: Municipal sewer
- Natural gas: Yes
- Hydro: Yes
Costs and taxesTaxes $6,428 a year, HST included in the price, Hot water tank @$39.45 + hst per month
- Taxes, 2026: $6,428 a year
- HST: HST included in the price
- Rental items: Hot water tank @$39.45 + hst per month
- Under contract: Hot water heater
Included in the saleWasher, dryer, dishwasher, stove, refrigerator, furnace, a/c, existing light fixtures, garage door opener w/remote, shed, pool pump and equipment ( no heater), Security system and cameras, hot tub
- Included: Washer, dryer, dishwasher, stove, refrigerator, furnace, a/c, existing light fixtures, garage door opener w/remote, shed, pool pump and equipment ( no heater)
- Not included: Security system and cameras, hot tub
NearbyPublic transit, park, fenced yard
- Close to: Public transit, park, fenced yard
Listing detailsX12720548, Sold, Jan 22, 2026
- MLS® number: X12720548
- Status: Sold
- Listed on: Jan 22, 2026
- Days on market: 12
- Updated: Feb 3, 2026
- Possession: Flexible
- Occupied by: Owner
- Listing brokerage: PAUL RUSHFORTH REAL ESTATE INC.
About this home
565 Evangeline Street, Ottawa (Avalon East), ON K4A 4G4
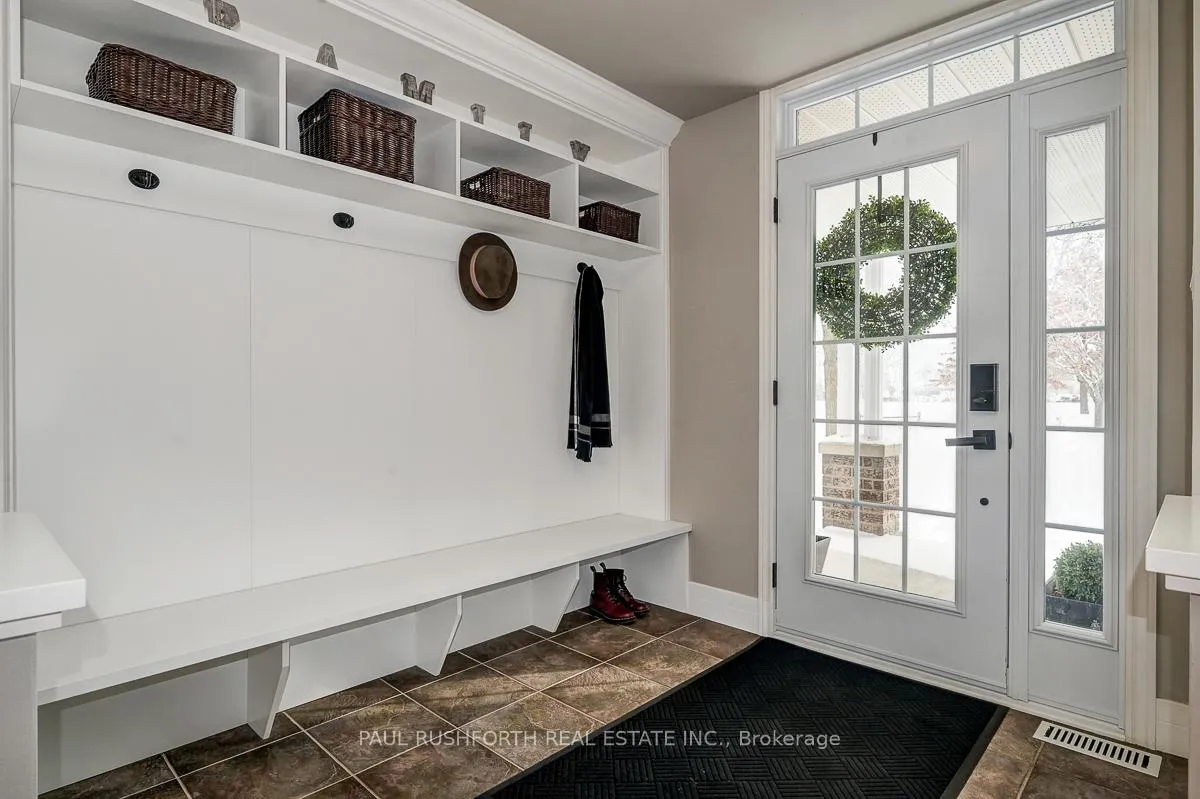
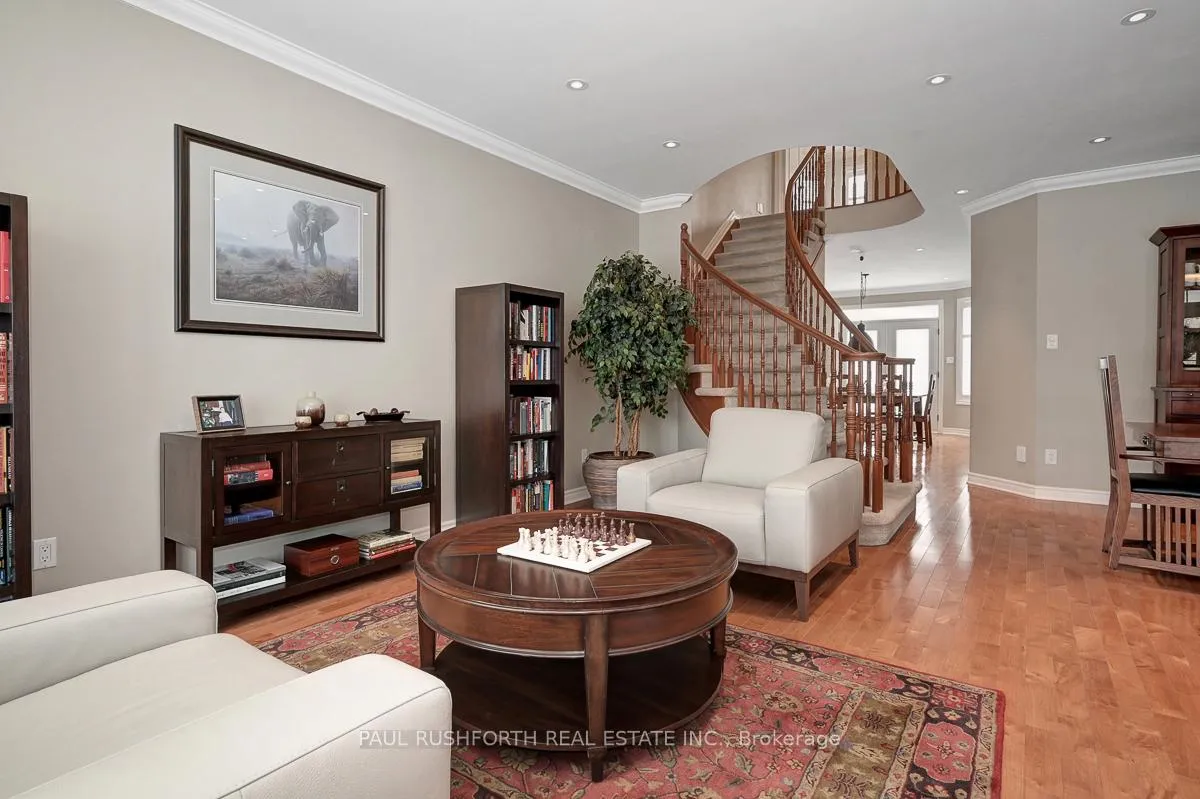
Set on a quiet street directly across from Avebury Park, this beautifully styled four bedroom, four bathroom home delivers the kind of lifestyle buyers are looking for right now. Thoughtfully renovated and impeccably maintained, it's the rare mix of polished design and true family functionality, with a backyard pool that takes summer living to the next level.The main floor is bright, open and welcoming, designed for real life. Whether it's busy weekday mornings or relaxed weekend entertaining, the flow just works. The kitchen is a true focal point, with quartz countertops, elegant cabinetry and plenty of space to gather, cook and linger. The finishes throughout the home feel cohesive and intentional, with quality and care evident in every room.Upstairs, the primary bedroom offers a calm retreat, complete with a spa-inspired ensuite that makes mornings and evenings feel a little more indulgent. The additional bedrooms are generously sized and practical, with second-floor laundry right where you want it. The finished lower level adds even more flexibility, featuring a bright rec room and full bathroom, ideal for movie nights, teens, guests or a home gym.Out back, the private yard is made for summer. Picture barbecues, pool days and easy evenings with friends, while the covered front porch, overlooking the park, is perfect for a quiet coffee or a good book.Move-in ready and beautifully decorated, this is a home that makes an impression the moment you walk in and continues to deliver every day. Walkable to parks, schools, pathways and everyday amenities, it's an easy place to imagine settling in and staying for years to come.
Ask about this home
A HOMEH agent will answer your questions about this home.
Around this home
Daily convenience, out of 100, from the distances below
Schools nearby
School rating, out of 10.
Helpful calculators
Your HOMEH agent

"I would see it this week."