

1796 Saunderson Drive
1796 Saunderson Drive
 See all 19 photos
Property history
Facts and features
- BasementFinished
- Water, sewerMunicipal
- HeatingForced air
- CoolingCentral air
- Second kitchen
- Fireplace
- Central air
The homeDetached, Bungalow, 700–1,100 sq ft
- Type: Detached
- Style: Bungalow
- Living space: 700–1,100 sq ft
- Basement: Finished
InsideFireplace Yes, electric, In-law suite, primary bedroom - main floor, Rooms above ground 4
- Fireplace: Yes, electric
- Features: In-law suite, primary bedroom - main floor
- Rooms above ground: 4
- Rooms in the basement: 4
- Bedrooms: 2 + 1 in the basement
- Bathrooms: 2
- Kitchens: 2
Outside and lotVinyl siding, Shingles, Poured concrete
- Exterior: Vinyl siding
- Roof: Shingles
- Foundation: Poured concrete
- Size: 59.93 × 107.21 ft
Parking1 Garage, Attached
- Spaces: 1 Garage
- Garage: Attached
Heating, water and powerForced air, gas, Central air, Municipal water
- Heating: Forced air, gas
- Cooling: Central air
- Water: Municipal water
- Sewer: Municipal sewer
Costs and taxesTaxes $4,721 a year, HST No HST, Hot water tank
- Taxes, 2025: $4,721 a year
- HST: No HST
- Rental items: Hot water tank
Included in the sale2 refrigerators, stove, wall oven, stove top, 2 hood fans, 2 dishwashers, 2 washers, 2 dryers, an electric fireplace, all electrical light fixtures
- Included: 2 refrigerators, stove, wall oven, stove top, 2 hood fans, 2 dishwashers, 2 washers, 2 dryers, an electric fireplace, all electrical light fixtures
Listing detailsX12677142, Sold, Jan 8, 2026
- MLS® number: X12677142
- Status: Sold
- Listed on: Jan 8, 2026
- Days on market: 11
- Updated: Jan 19, 2026
- Possession: Flexible
- Occupied by: Vacant
- Listing brokerage: RE/MAX HALLMARK REALTY GROUP
About this home
1796 Saunderson Drive, Ottawa (Elmvale Acres), ON K1G 2C2
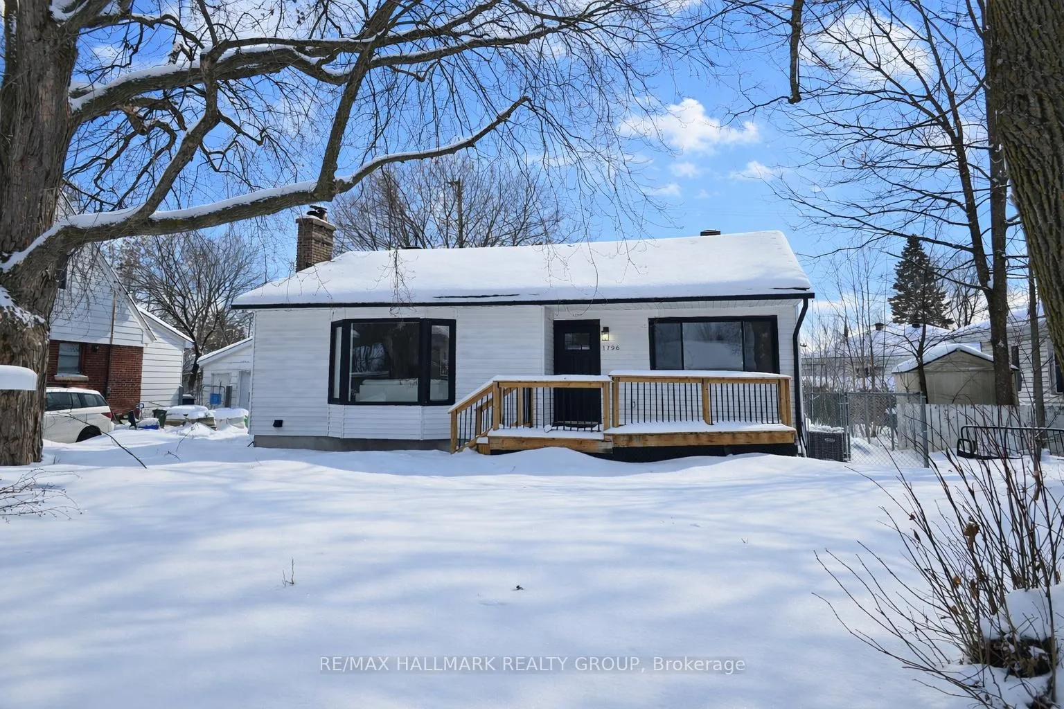
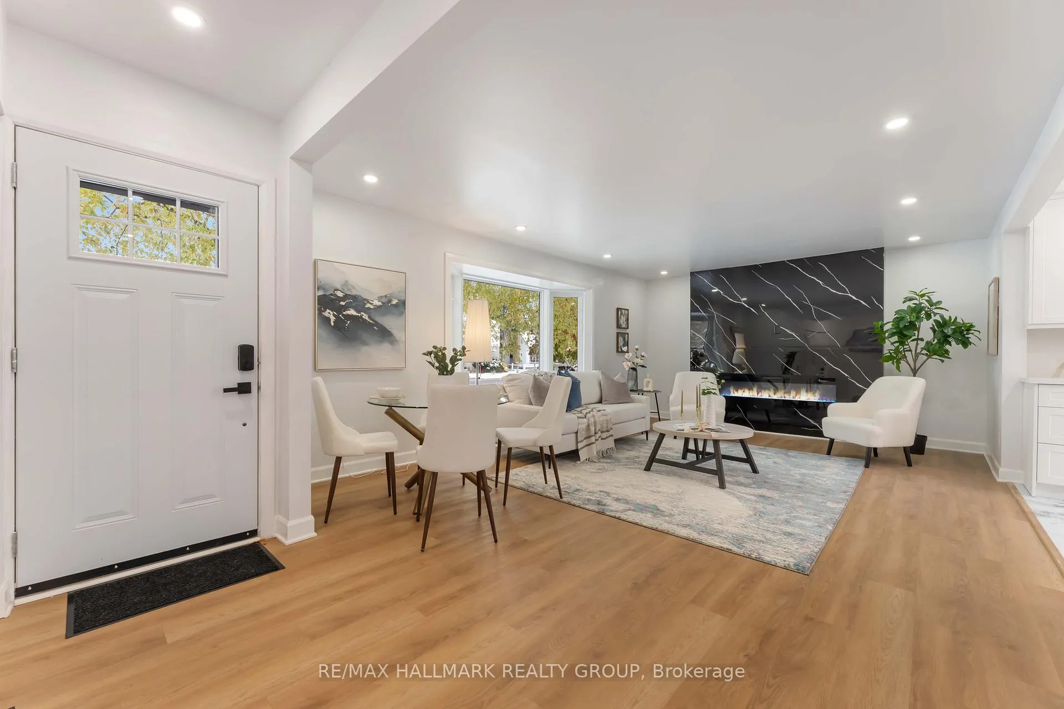
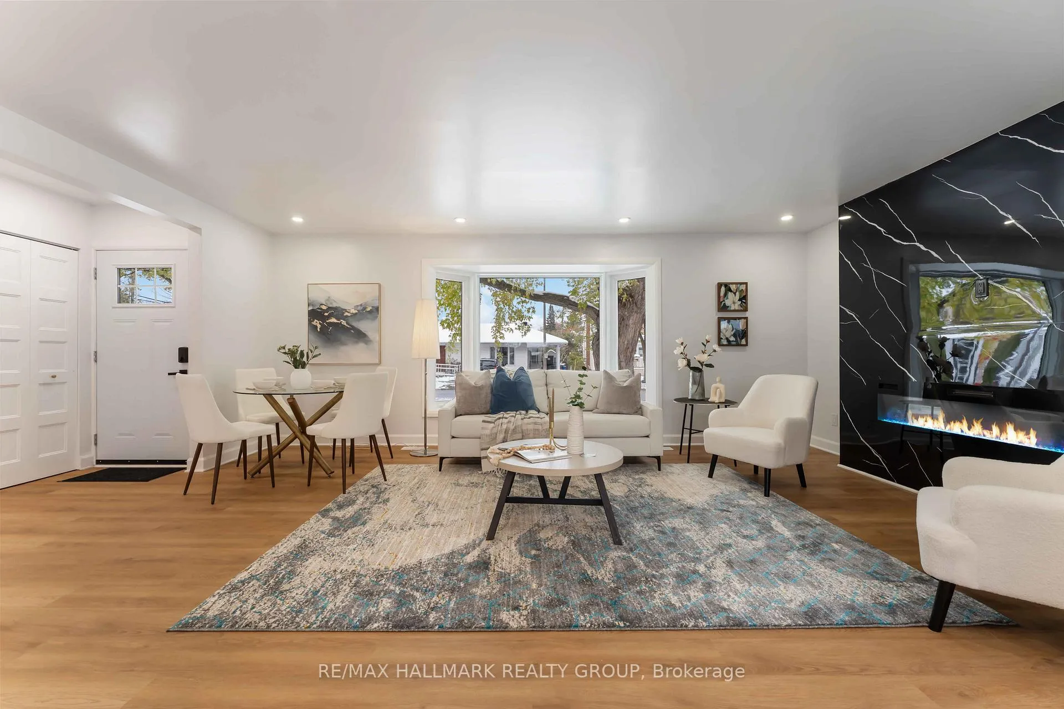
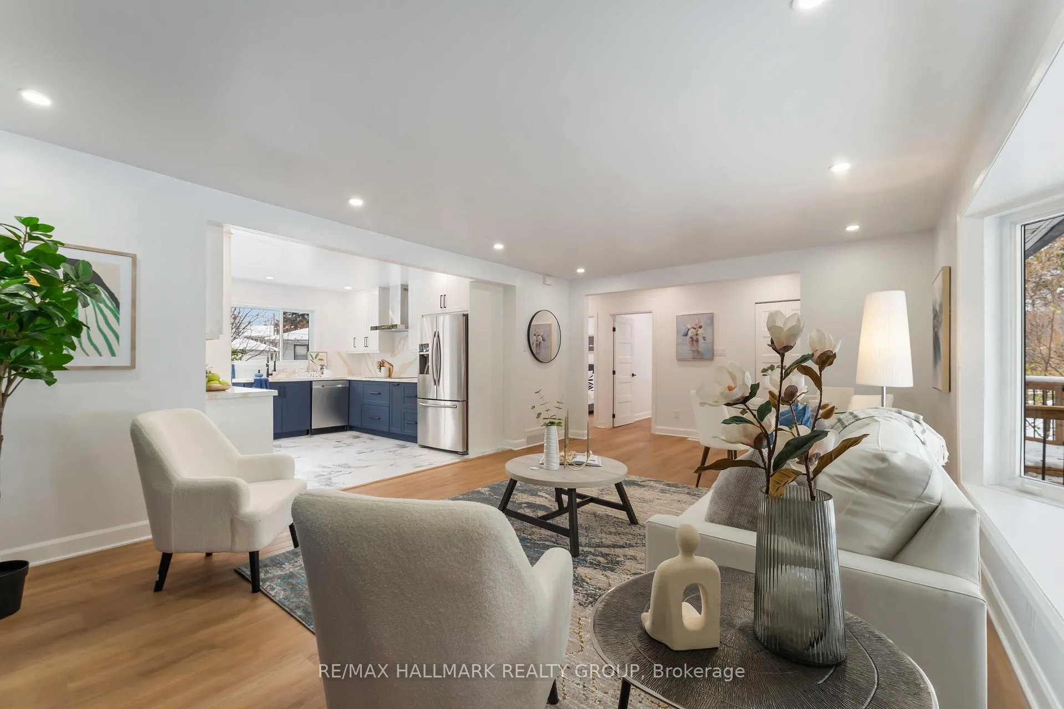
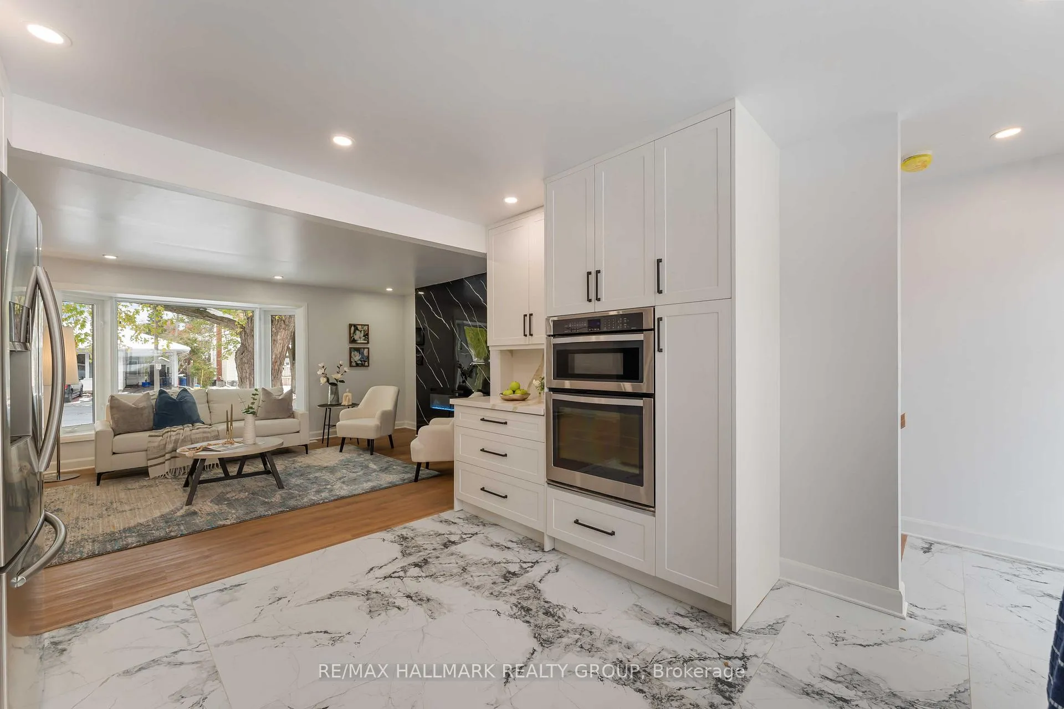
This beautifully updated bungalow blends modern finishes with a prime location just steps from the Ottawa General Hospital, CHEO, shopping and amenities. This home has been extensively renovated, and ready for the next generation. The bright main level features an open concept floorplan, vinyl plank flooring, new interior doors and trim, a stunning feature fireplace wall and a modern kitchen with custom cabinetry, quartz countertops and stainless appliances. The lower level offers incredible versatility with a second kitchen, bedroom, office, full bath, and laundry - ideal for in-laws, guests, or additional income potential. Enjoy outdoor living with extensive landscaping, brand-new front and back decks, an updated garage and driveway, and a spacious backyard perfect for relaxing or entertaining. Nestled on a mature, tree-lined street, this move-in-ready home offers endless opportunity for families, investors, or anyone seeking a turnkey property in a sought-after neighbourhood.
Ask about this home
A HOMEH agent will answer your questions about this home.
Around this home
Daily convenience, out of 100, from the distances below
Schools nearby
School rating, out of 10.
Helpful calculators
Your HOMEH agent

"I would see it this week."