

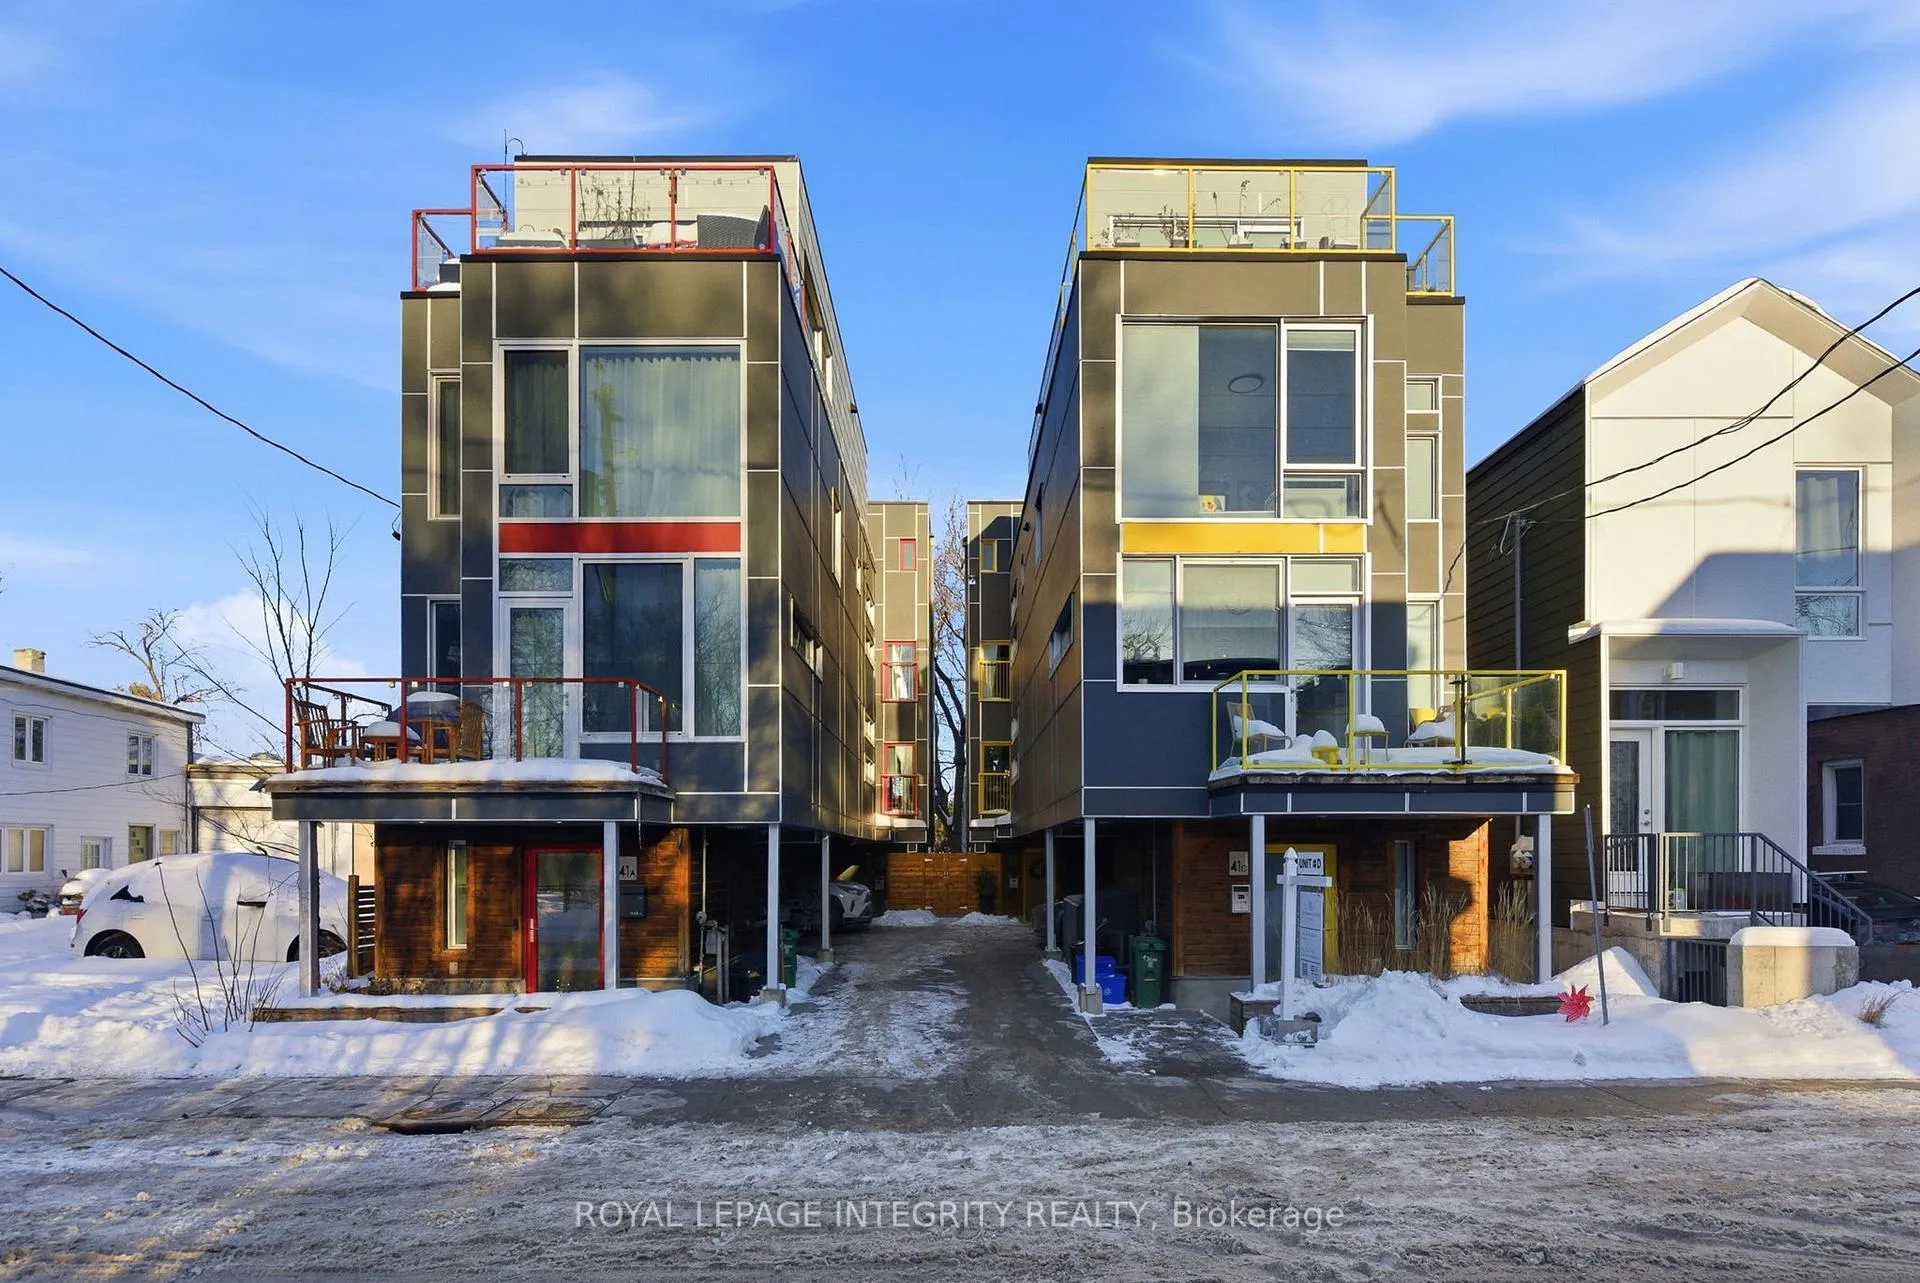
Unit D, 41 Stirling Avenue
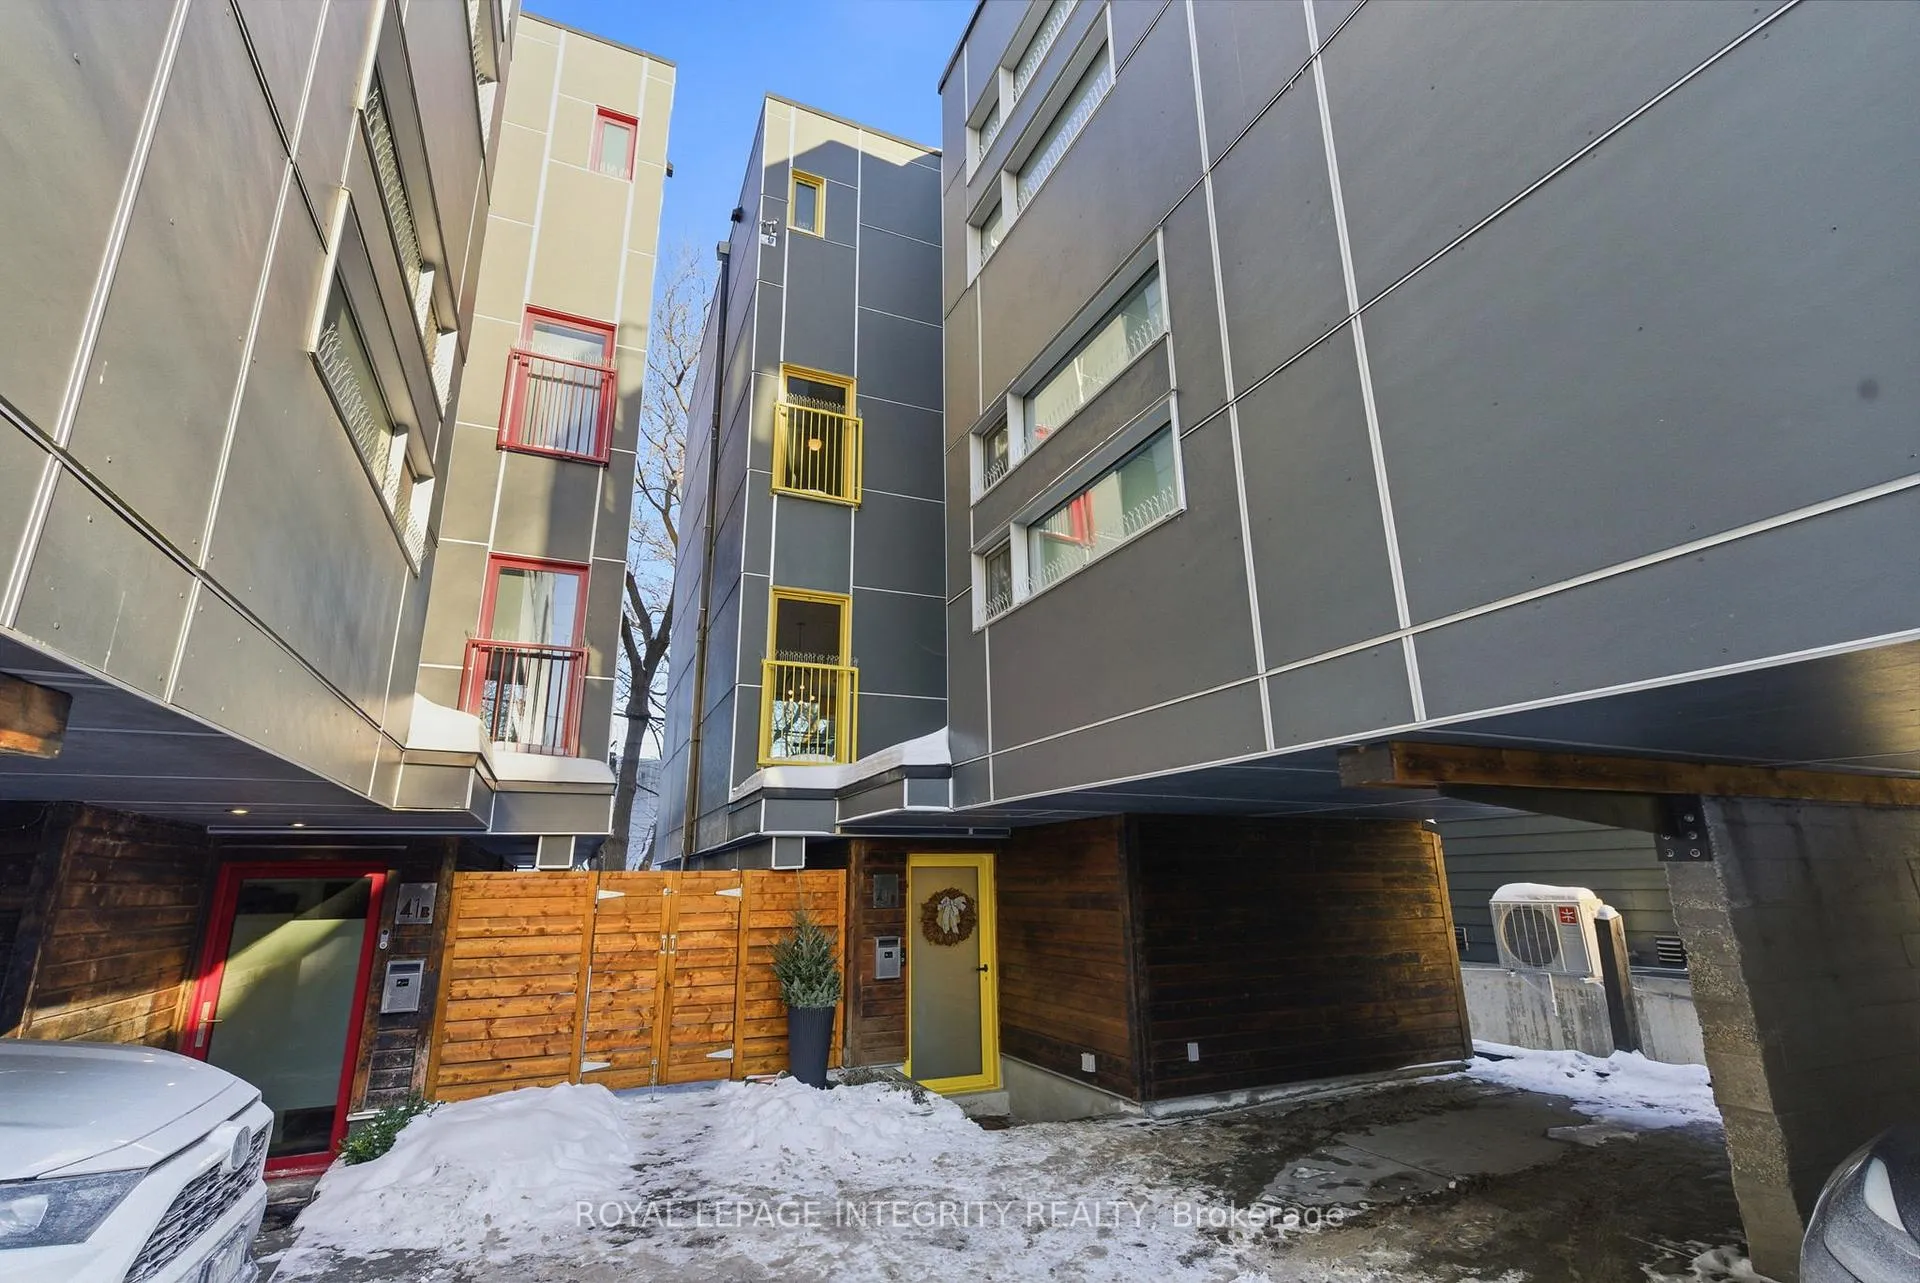
Unit D, 41 Stirling Avenue
 See all 37 photos
Property history
Facts and features
- BasementNone
- Age of home6–15 years
- Water, sewerMunicipal
- Lot shapeIrregular
- Central air
The homeSemi-Detached, 3-storey, Age 6–15 years
- Type: Semi-Detached
- Style: 3-storey
- Age: 6–15 years
- Living space: 1,100–1,500 sq ft
- Basement: None
InsideBuilt-in oven, Rooms above ground 7, Bedrooms 3
- Features: Built-in oven
- Rooms above ground: 7
- Bedrooms: 3
- Bathrooms: 3
- Kitchens: 1
- Family room: Yes
Outside and lotWood , other, Membrane, Poured concrete
- Exterior: Wood , other
- Roof: Membrane
- Foundation: Poured concrete
- Size: 23.99 × 48.35 ft
- Shape: Irregular
Parking1 Garage, Carport
- Spaces: 1 Garage
- Garage: Carport
Heating, water and powerRadiant, gas, Central air, Municipal water
- Heating: Radiant, gas
- Cooling: Central air
- Water: Municipal water
- Sewer: Municipal sewer
Costs and taxesTaxes $8,354 a year, HST included in the price, Rental items None
- Taxes, 2025: $8,354 a year
- HST: HST included in the price
- Rental items: None
Included in the saleBuilt-in oven, cooktop, dishwasher, refrigerator, washer, dryer, The light fixtures in the second floor bedrooms.
- Included: Built-in oven, cooktop, dishwasher, refrigerator, washer, dryer
- Not included: The light fixtures in the second floor bedrooms.
Listing detailsX12754716, Sold, Feb 3, 2026
- MLS® number: X12754716
- Status: Sold
- Listed on: Feb 3, 2026
- Days on market: 14
- Updated: Feb 17, 2026
- Possession: Flexible
- Occupied by: Owner
- Listing brokerage: ROYAL LEPAGE INTEGRITY REALTY
About this home
Unit D, 41 Stirling Avenue, Ottawa (Hintonburg), ON K1Y 1P7
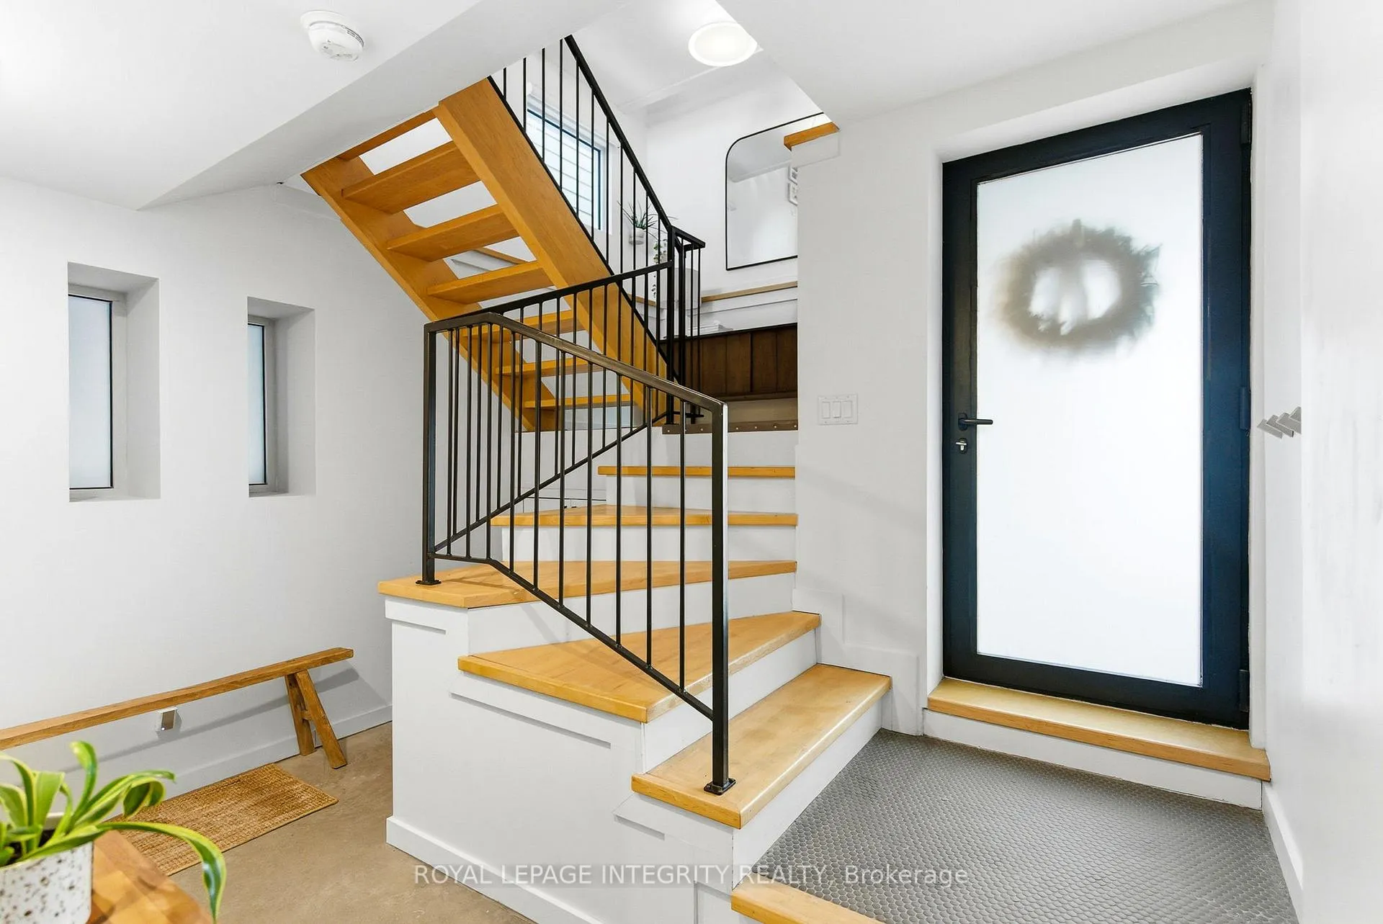
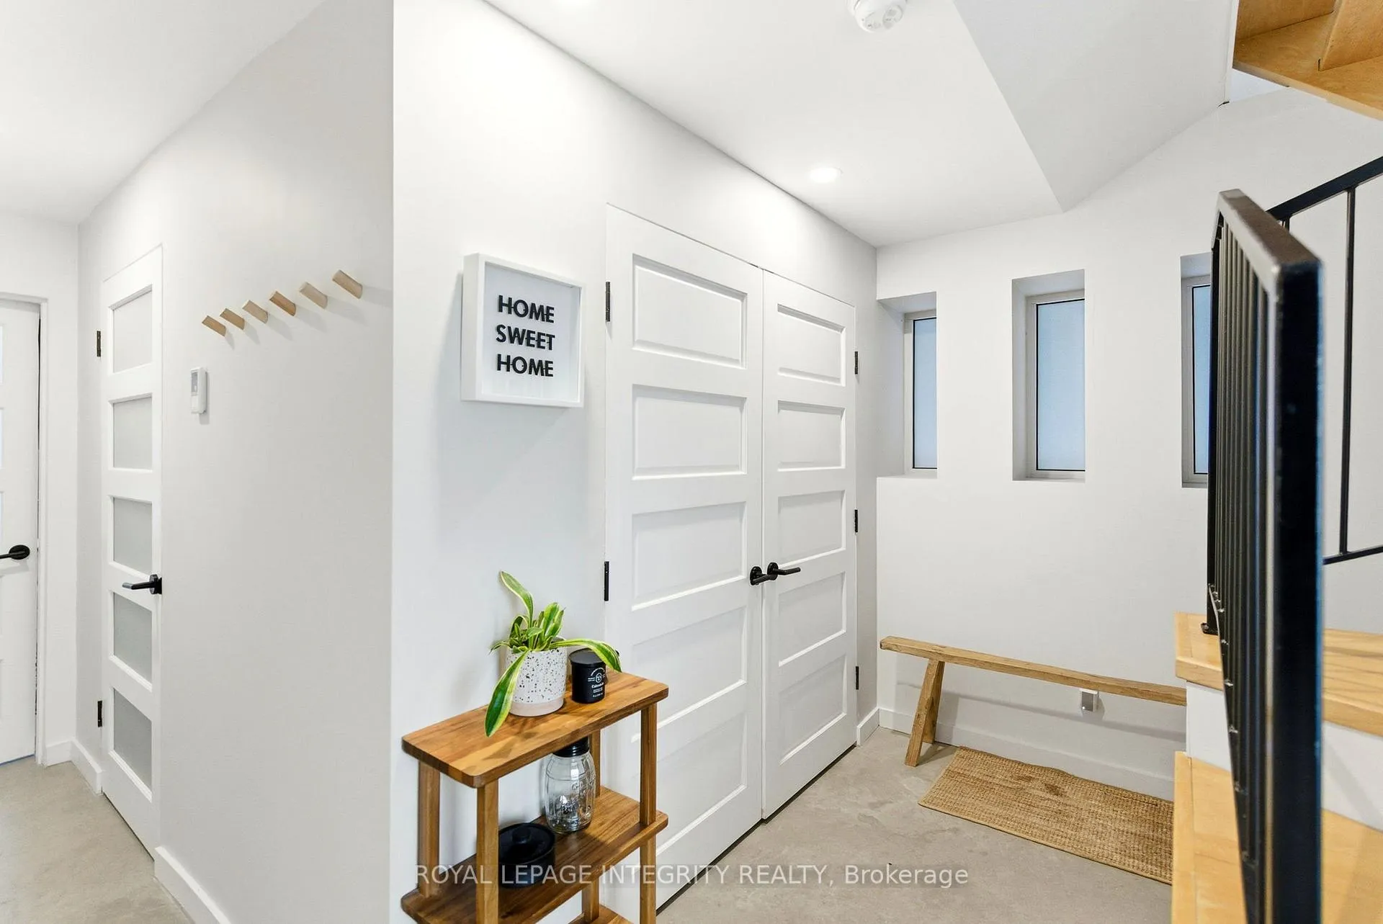
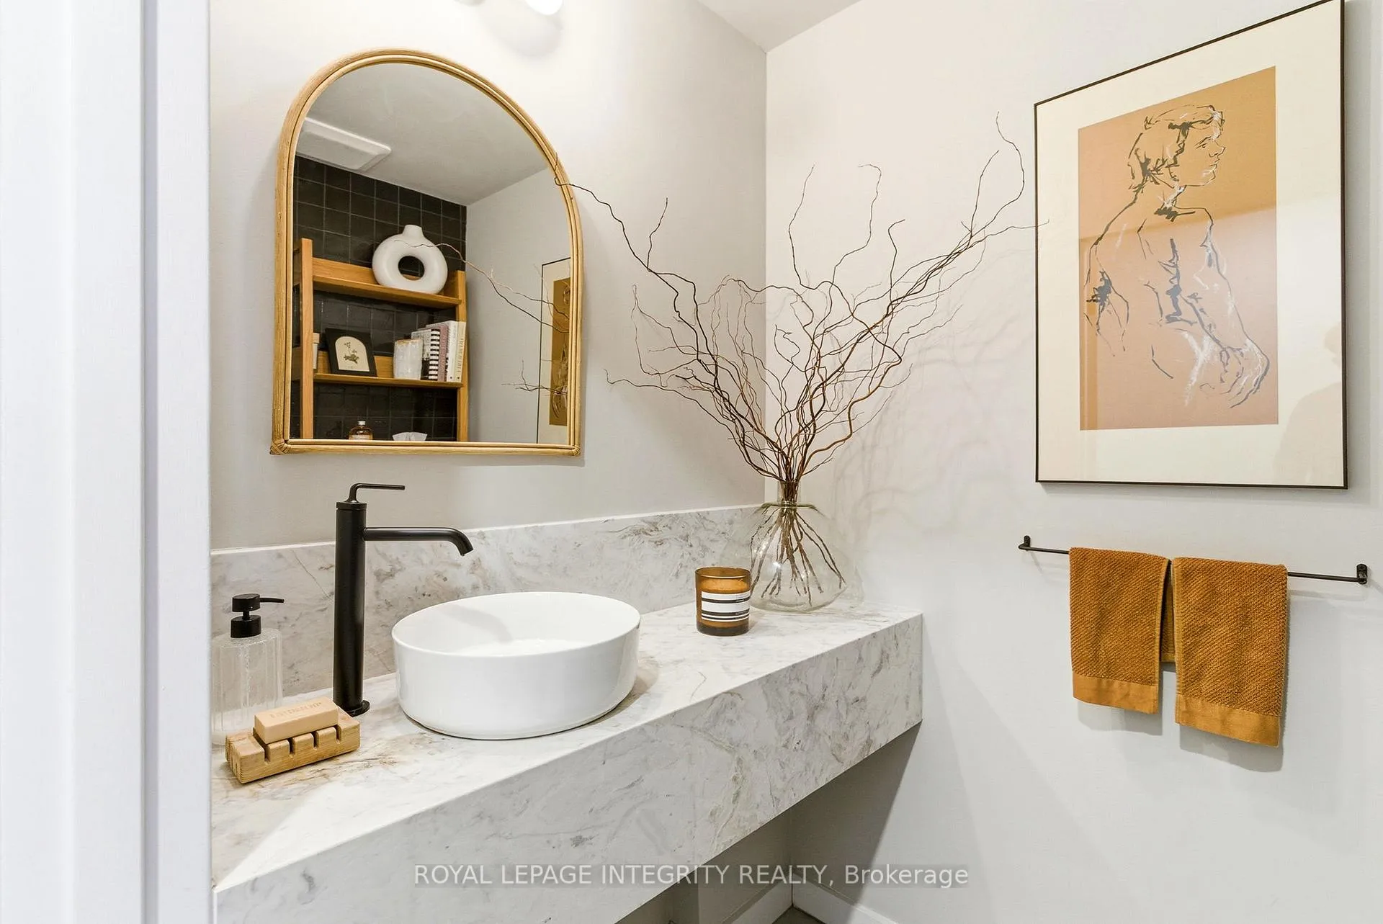
Welcome to 41D Stirling Avenue - a thoughtfully-designed 3 bed + den, 2.5-bath semi-detached home in the heart of Hintonburg. Enjoy stunning renovations throughout! The entry level features a versatile den (ideal for a home office) w/ rear access to a fully fenced patio with gas line for BBQ, along with a show-stopping powder room. The second level opens to a spacious main living area, anchored by a chef's kitchen complete with stainless steel appliances, quartz and leathered granite countertops, custom cabinetry, and ample prep space - perfect for everyday living & entertaining. Head to the third level where you'll find two bedrooms, a modern 4 piece bath and a convenient laundry room. Retreat to the top floor where the primary suite offers a true sense of escape, featuring a dream ensuite and wall-to-wall accordion doors that open to create seamless indoor-outdoor living during the summer months. Mature trees provide beautiful greenery and privacy to your primary balcony. Enjoy all the charm Hintonburg is known for-steps to restaurants, cafés, and local shops, close to the LRT, and a quick commute to downtown. Awesome park across the street (Stirling-Carruthers Park) full of toys and mature trees - loved by all who live nearby. This exceptional home truly offers everything and more.
Ask about this home
A HOMEH agent will answer your questions about this home.
Around this home
Daily convenience, out of 100, from the distances below
Schools nearby
School rating, out of 10.
Helpful calculators
Your HOMEH agent

"Priced 7% over the Hestimate. I would see it this week."