

32 Ashpark Crescent
32 Ashpark Crescent
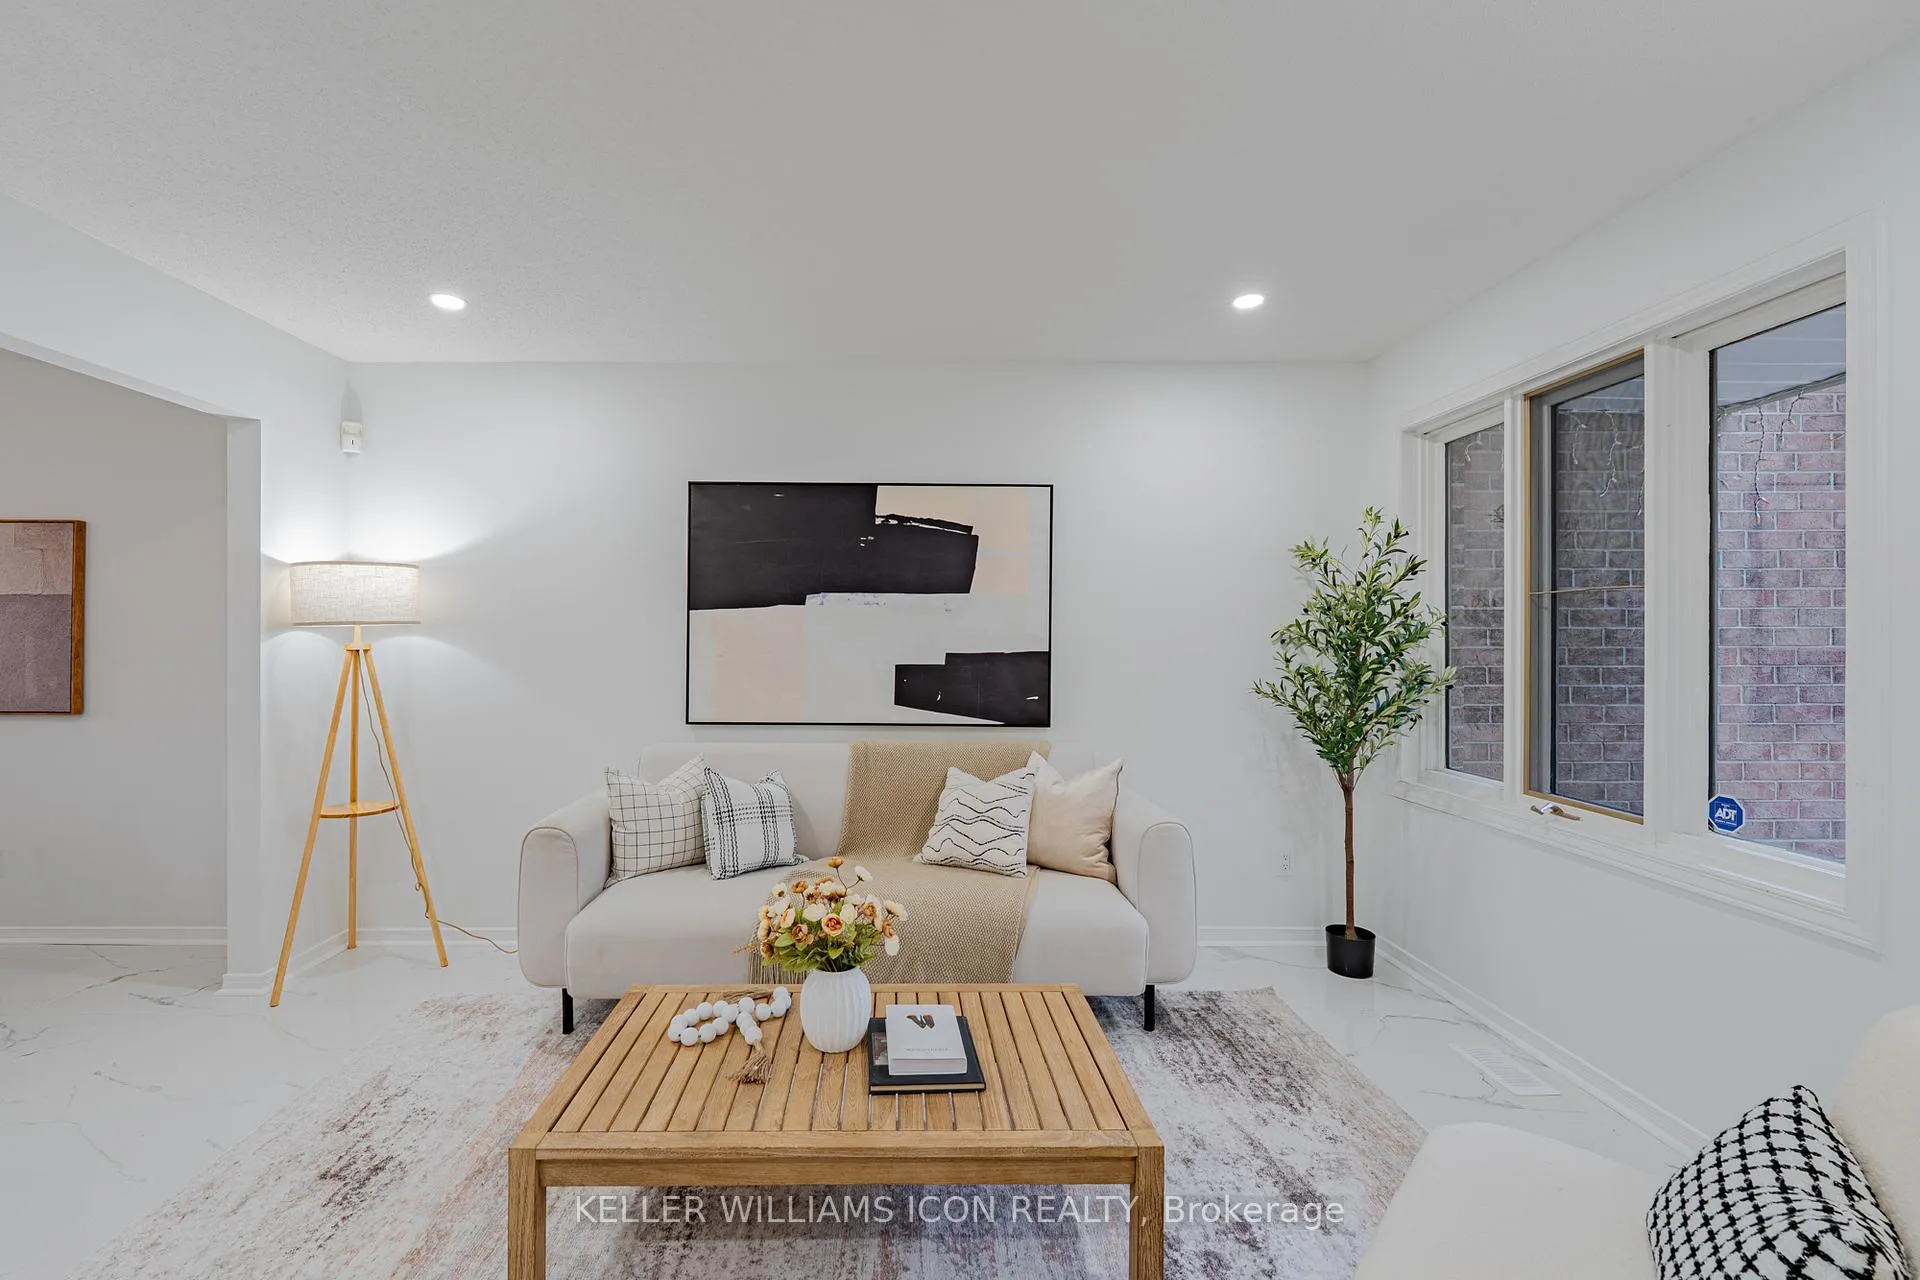 See all 27 photos
Property history
Facts and features
- BasementFinished
- Water, sewerMunicipal
- HeatingForced air
- CoolingCentral air
- Fireplace
- Central air
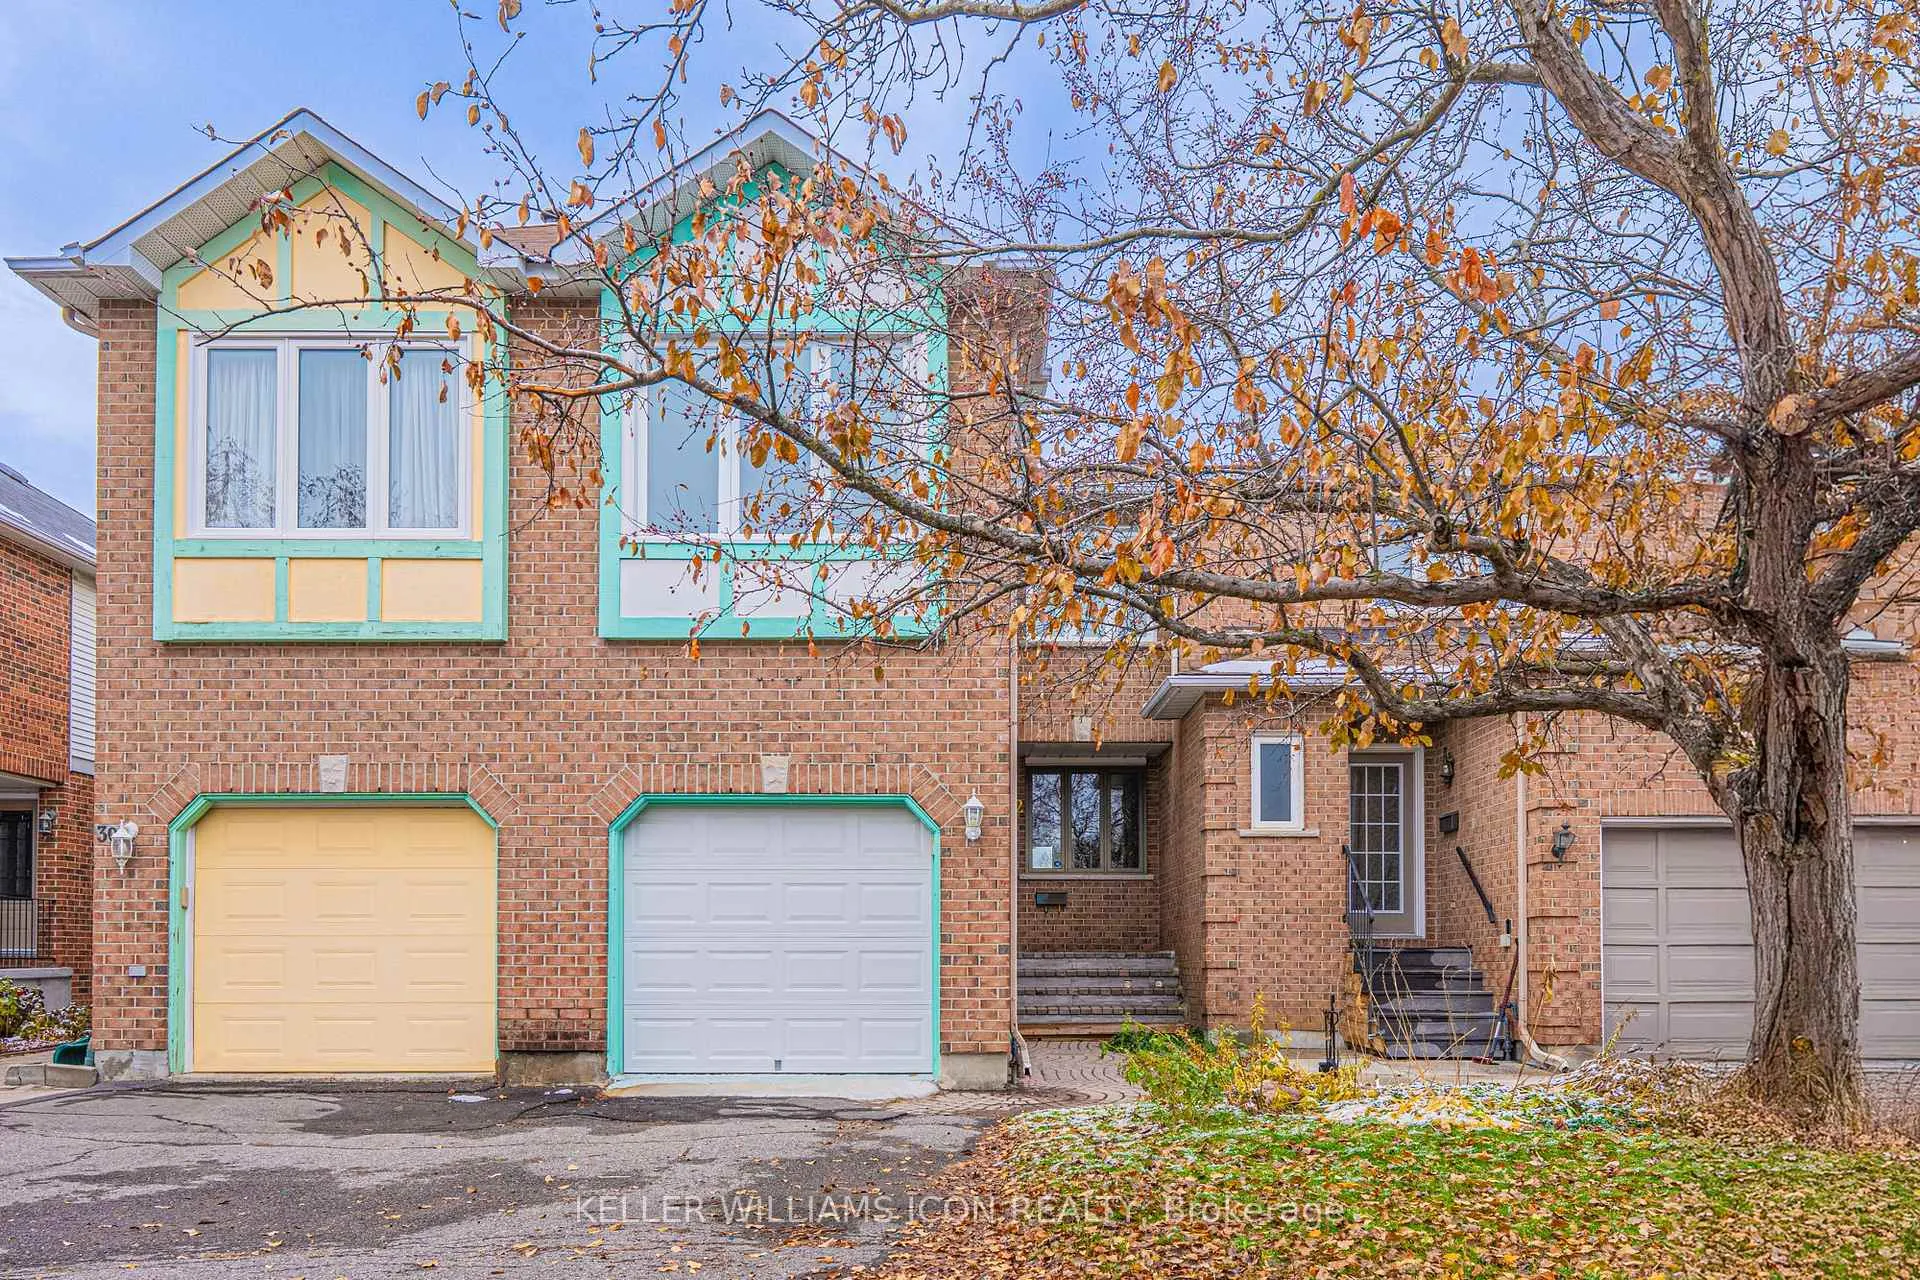
The homeFreehold Townhouse, 2-storey, 1,500–2,000 sq ft
- Type: Freehold Townhouse
- Style: 2-storey
- Living space: 1,500–2,000 sq ft
- Basement: Finished, full
- View: Clear
InsideFireplace Yes, natural gas, Lower level, Air exchanger, on demand water heater, auto garage door remote
- Fireplace: Yes, natural gas
- Laundry: Lower level
- Features: Air exchanger, on demand water heater, auto garage door remote
- Rooms above ground: 8
- Bedrooms: 4
- Bathrooms: 3
- Kitchens: 1
- Family room: Yes
Outside and lotVinyl siding, brick veneer, Asphalt shingle, Poured concrete
- Exterior: Vinyl siding, brick veneer
- Roof: Asphalt shingle
- Foundation: Poured concrete
- Features: Deck
- Other structures: Fence - full
- Size: 19.09 × 96.16 ft
Parking1 Garage, Attached, Inside entry
- Spaces: 1 Garage
- Garage: Attached
- Driveway: Inside entry
Heating, water and powerForced air, gas, Central air, Municipal water
- Heating: Forced air, gas
- Cooling: Central air
- Water: Municipal water
- Sewer: Municipal sewer
- Natural gas: Yes
- Hydro: Yes
Costs and taxesTaxes $3,851 a year, HST included in the price
- Taxes, 2025: $3,851 a year
- HST: HST included in the price
Included in the saleDishwasher, dryer, hood fan , refrigerator, stove, washer, garage door opener and remote control.
- Included: Dishwasher, dryer, hood fan , refrigerator, stove, washer, garage door opener and remote control.
NearbyFenced yard, park, school, public transit, clear view
- Close to: Fenced yard, park, school, public transit, clear view
Listing detailsX12741164, Sold, Jan 29, 2026
- MLS® number: X12741164
- Status: Sold
- Listed on: Jan 29, 2026
- Days on market: 13
- Updated: Feb 11, 2026
- Possession: Immediate
- Occupied by: Owner
- Listing brokerage: KELLER WILLIAMS ICON REALTY
About this home
32 Ashpark Crescent, Ottawa (Hunt Club Park/Greenboro), ON K1T 3N8
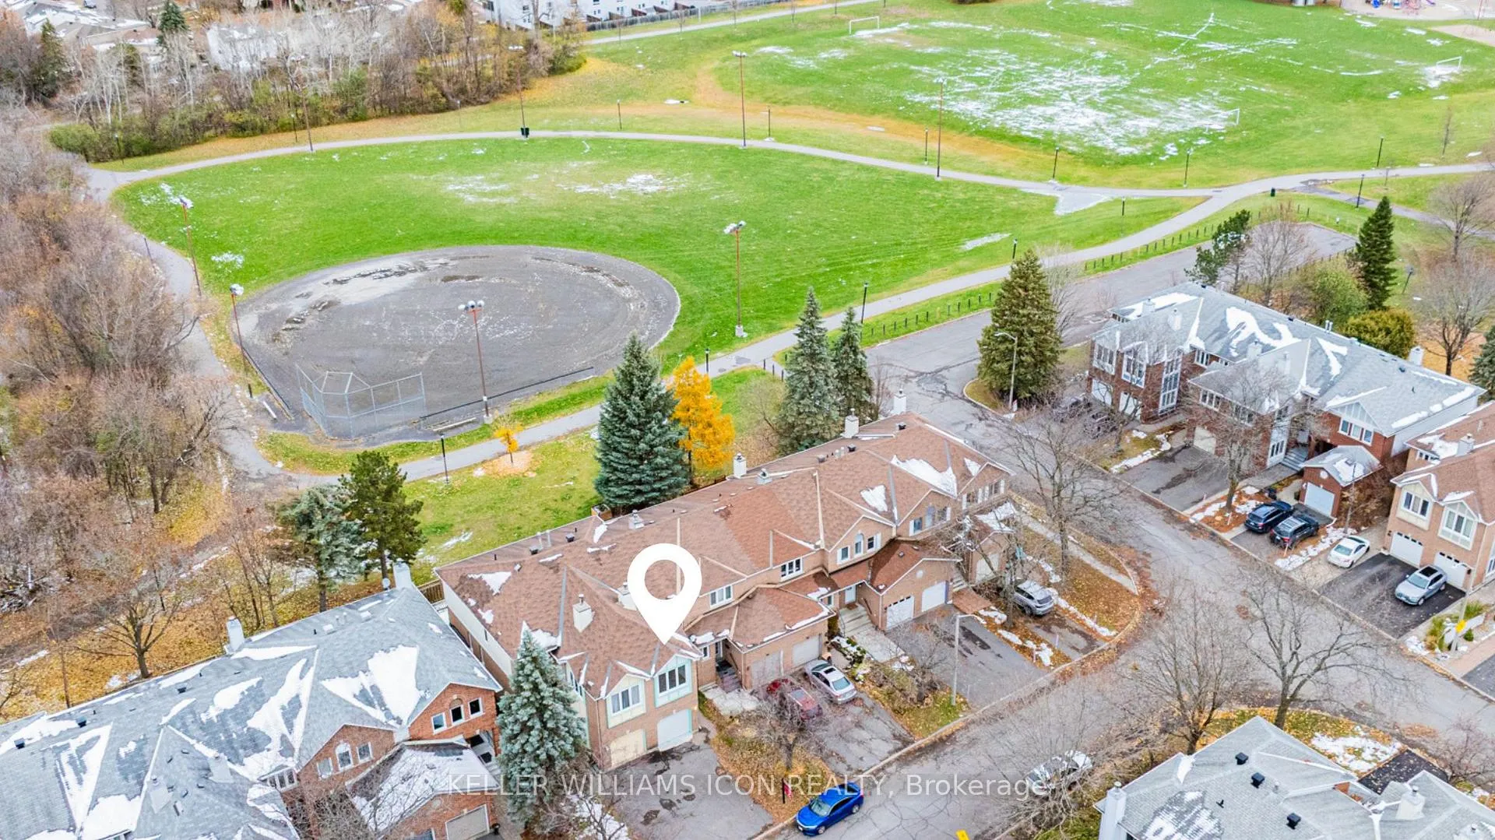
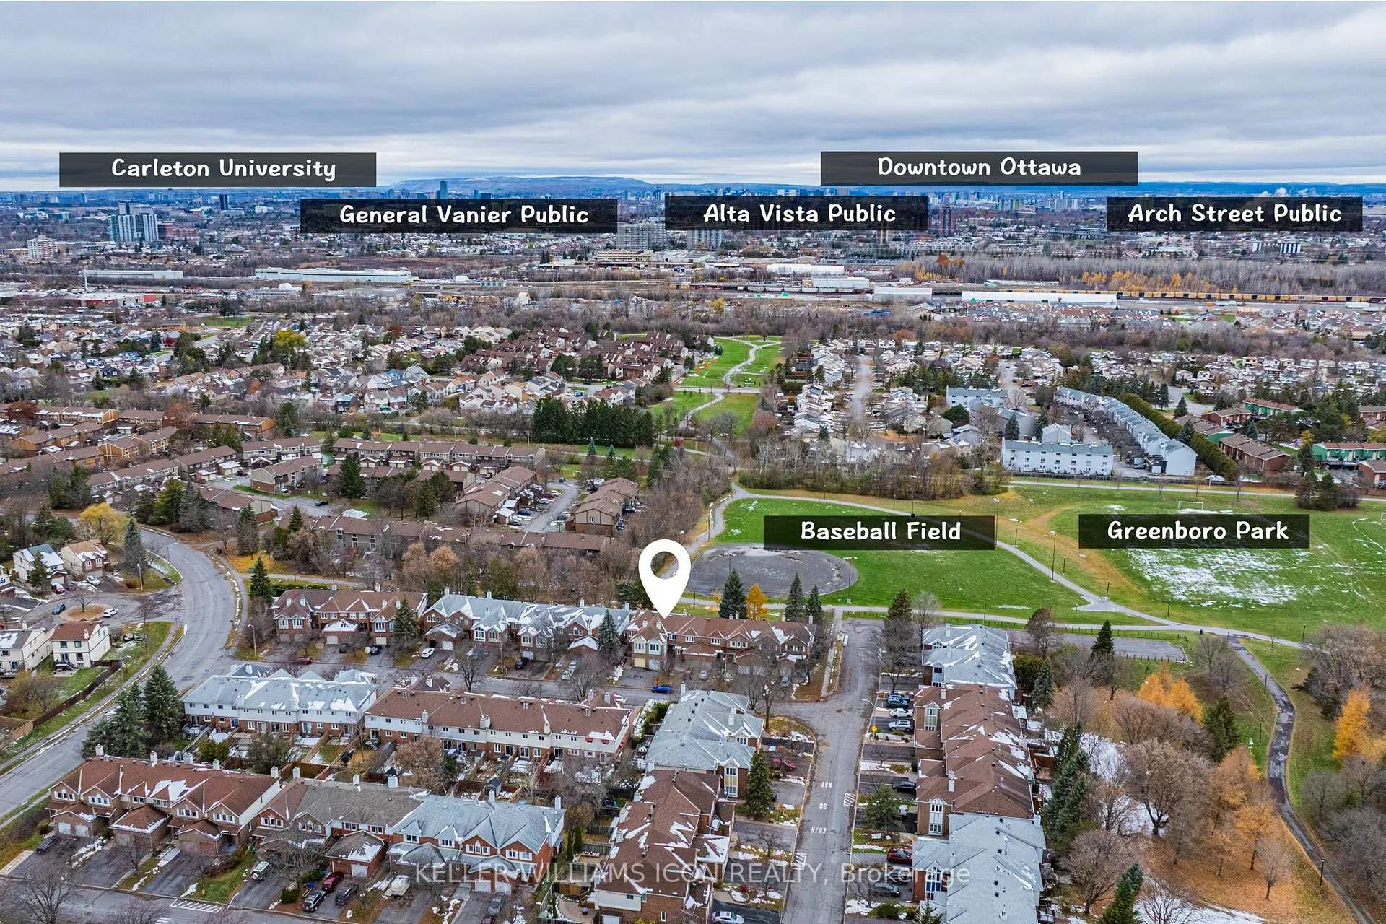
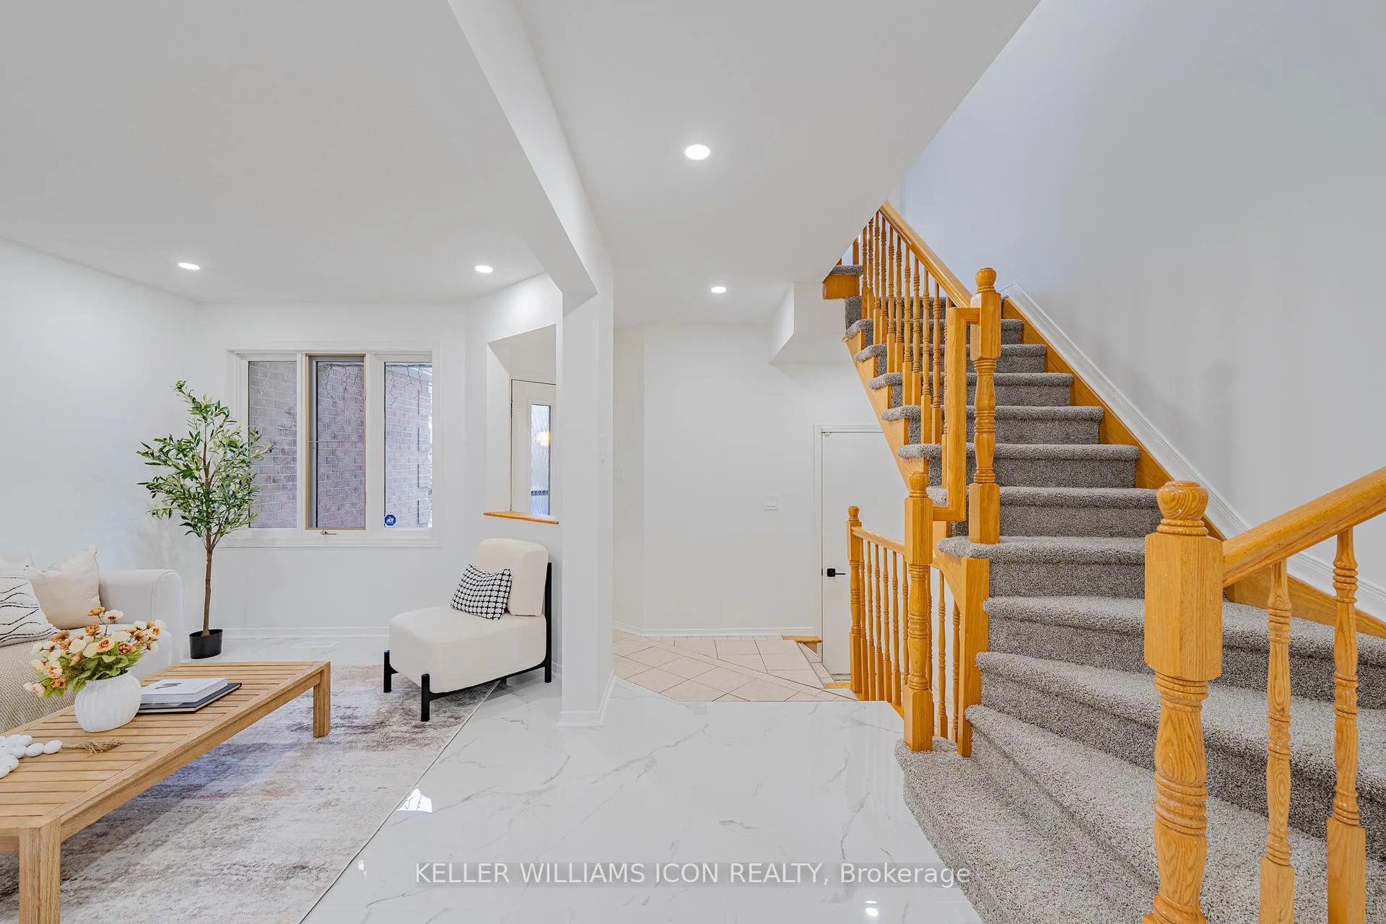
Backs onto parkland. No rear neighbours. Bonus family room upstairs.Rare privacy, real space, and a layout that actually works for your whole family.This is the kind of design you don't see often nowadays: with a bonus Den/Office/Bedroom on a slplit level. Experience refined living in this fully renovated residence offering true backyard privacy with no rear neighbours. Thoughtfully upgraded from top to bottom, the home showcases a brand-new designer kitchen, luxury tiles, premium flooring, brand new carpets, updated bathrooms, modern lighting, and fresh paint throughout (2025). The sun-filled main level features an open, airy layout ideal for everyday living and effortless entertaining. Upstairs, three generously sized bedrooms are complemented by a rare bonus family room with French doors and a fireplace-perfect as a second living area or any room you want toturn to. The fully finished lower level adds flexible space for a home theatre, gym, or executive workspace. Located in a quiet, desirable street, this move-in-ready home delivers privacy, functionality, and modern comfort in one complete package.Upgrades (2025):Stove, fridge, dishwasher, hood fan, hot water tank(rental), new kitchen, all bathrooms updated, main-floor tiles, staircase & second-floor carpet, lighting fixtures, fresh paint, deck refinished. Call your new home!
Ask about this home
A HOMEH agent will answer your questions about this home.
Around this home
Daily convenience, out of 100, from the distances below
Schools nearby
School rating, out of 10.
Helpful calculators
Your HOMEH agent

"I would see it this week."