

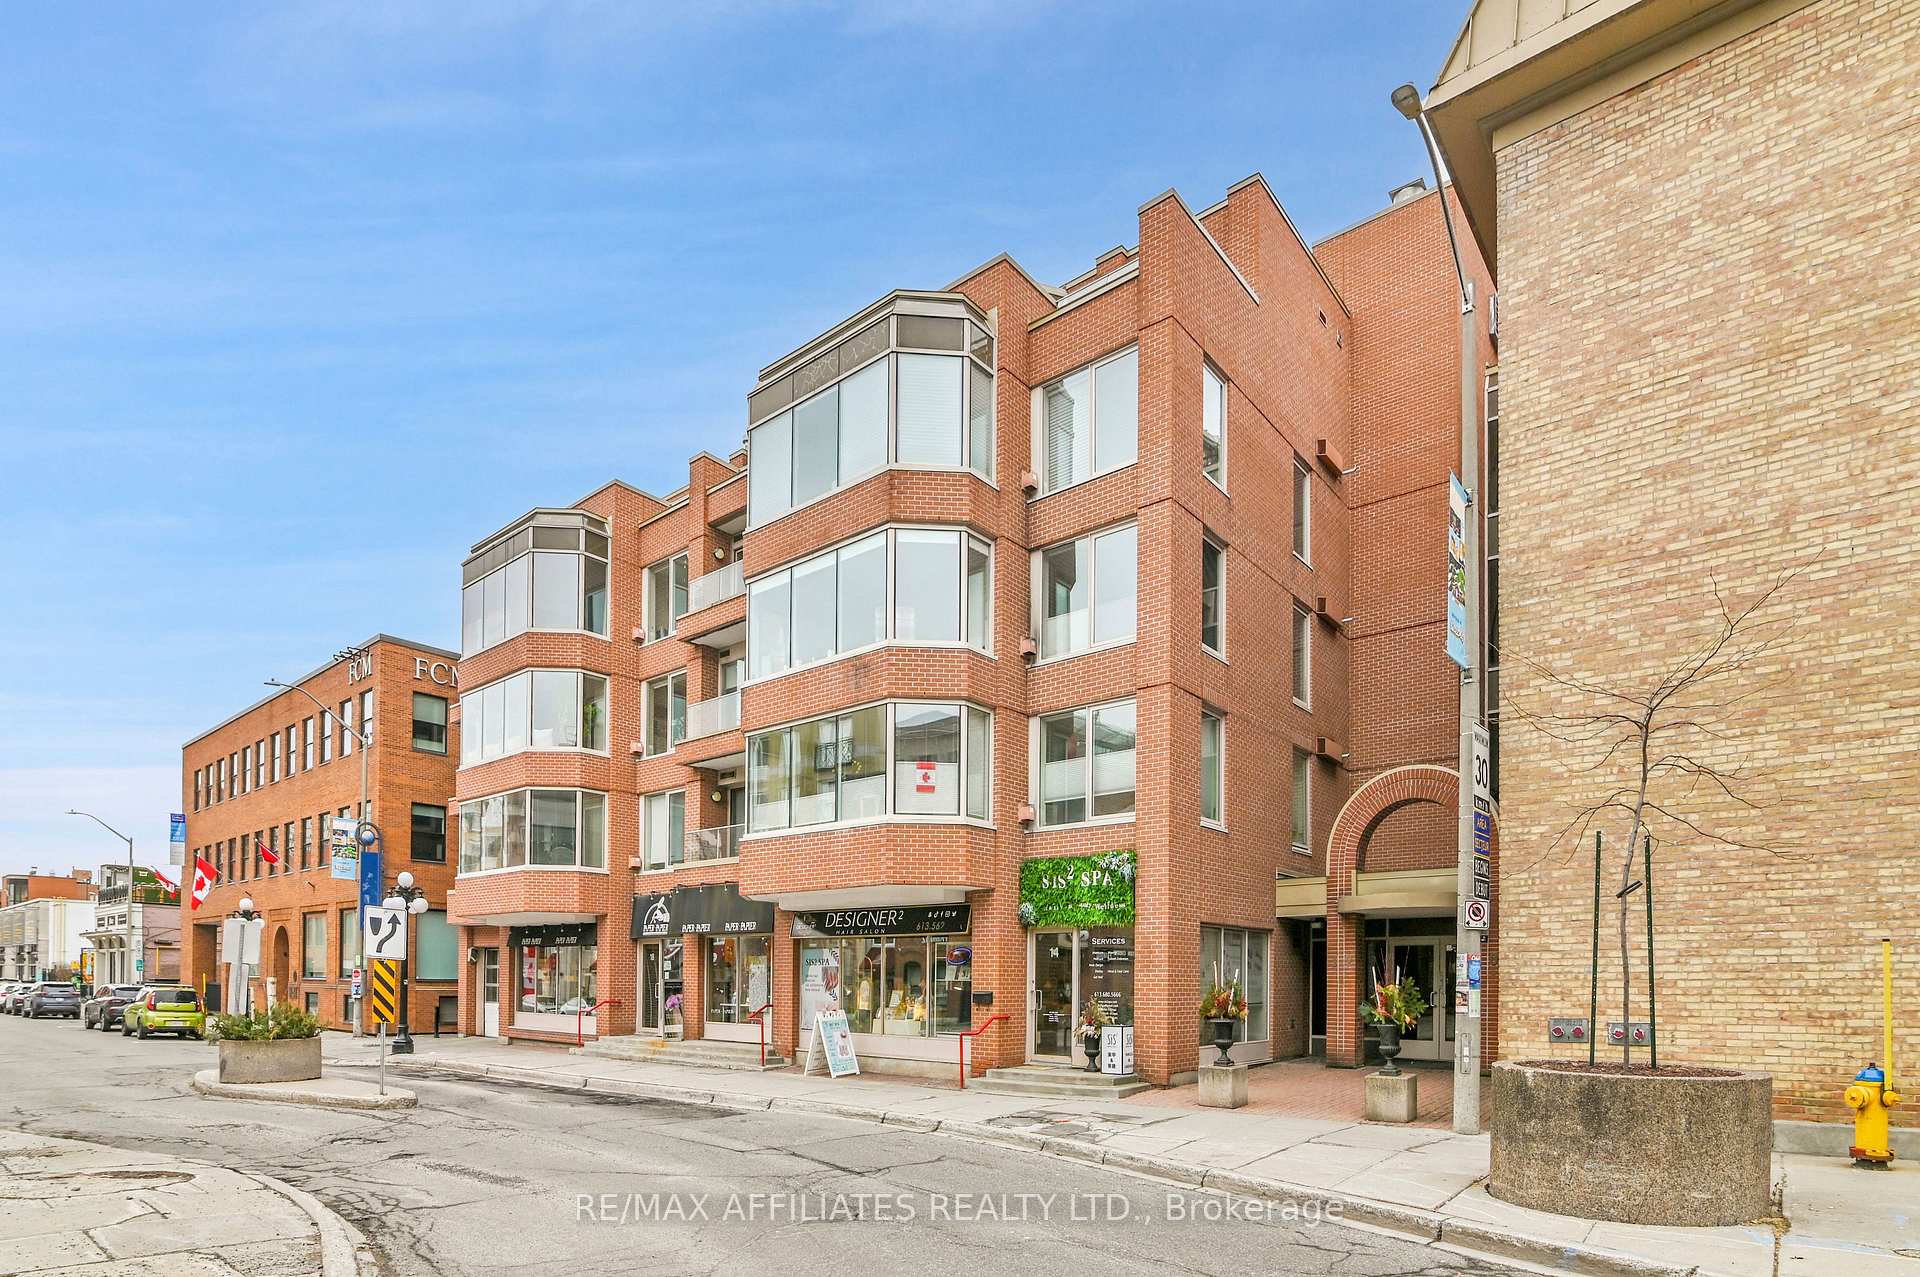
Unit 4, 12 Clarence Street
Unit 4, 12 Clarence Street
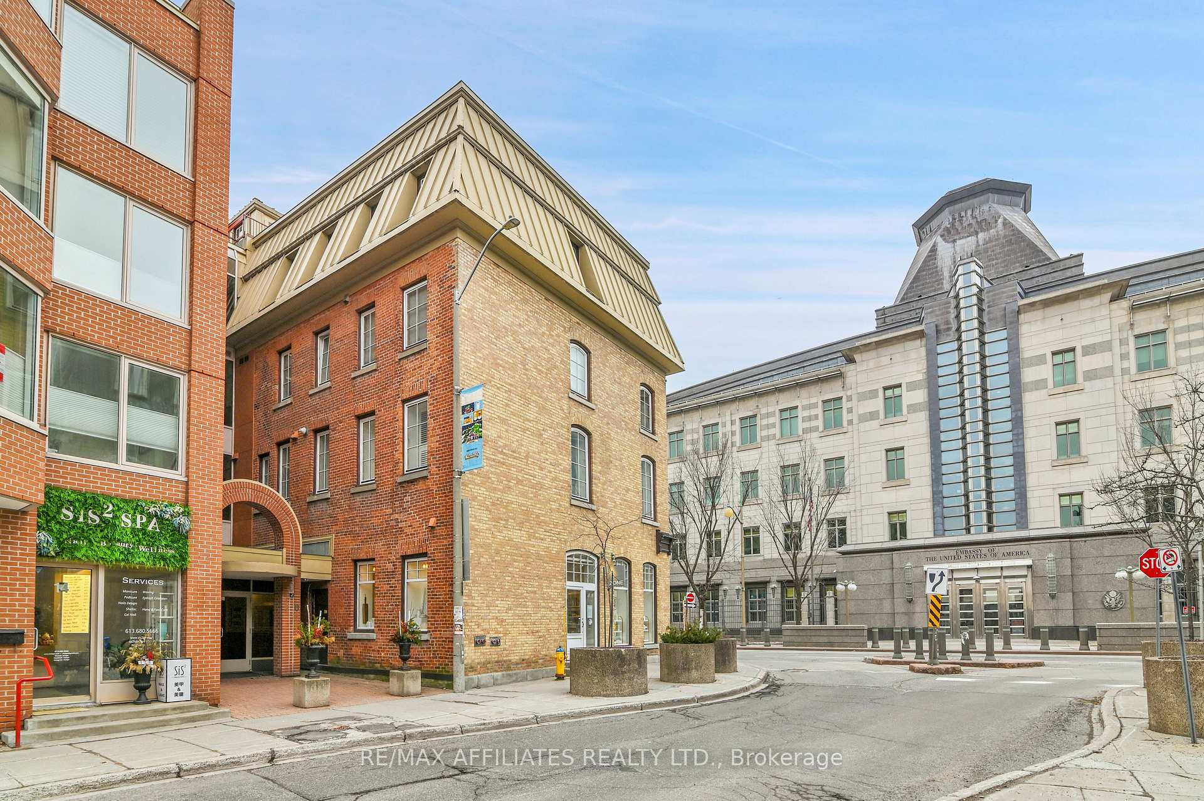
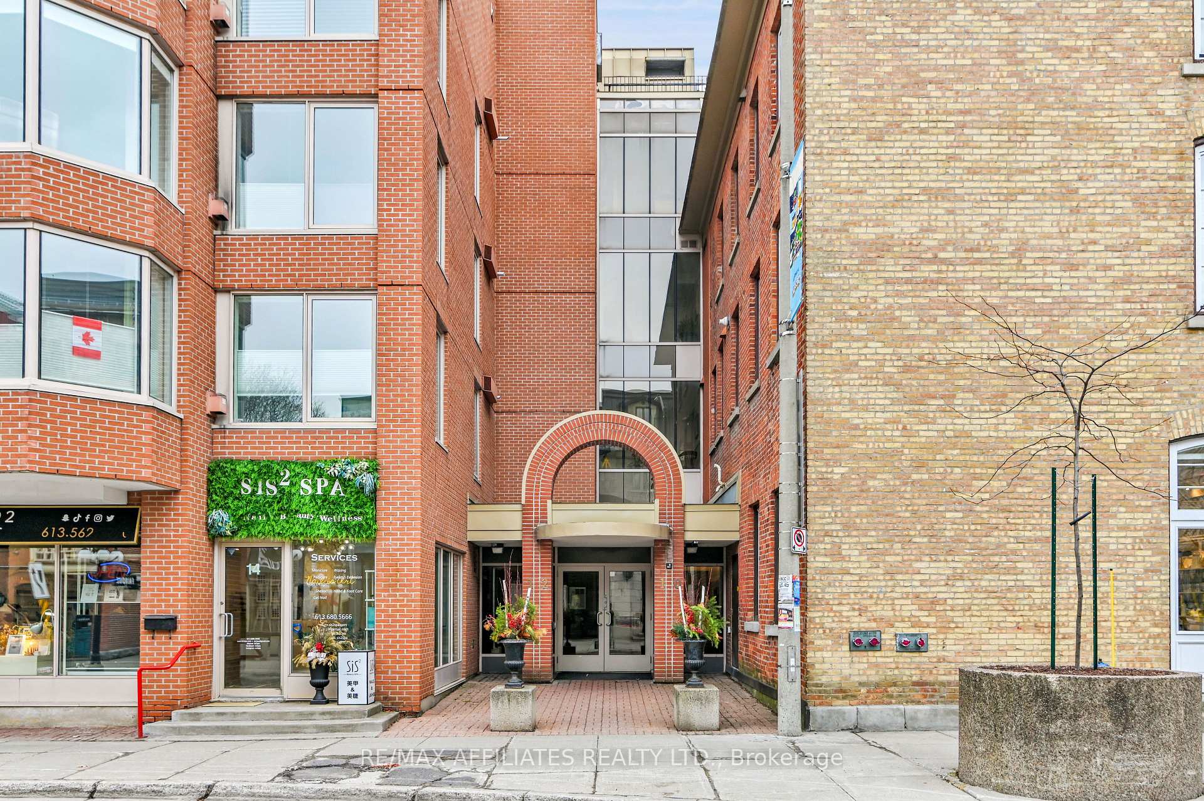
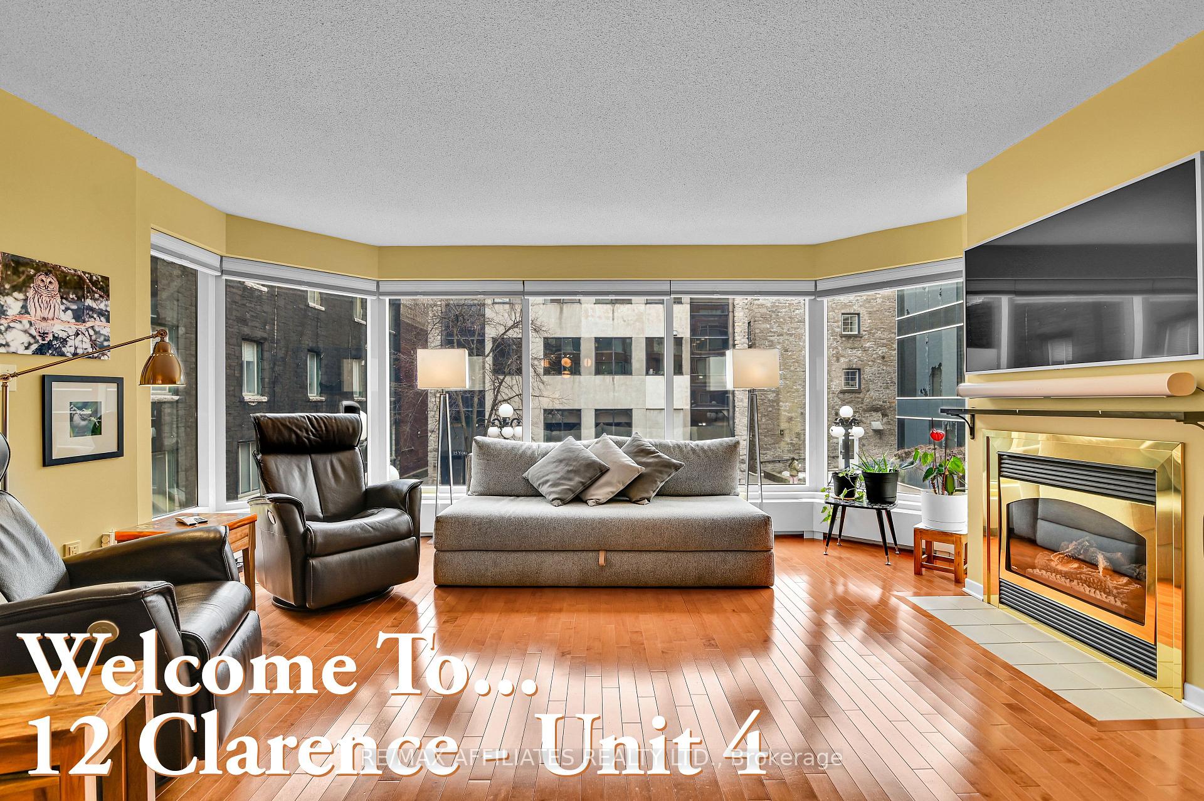
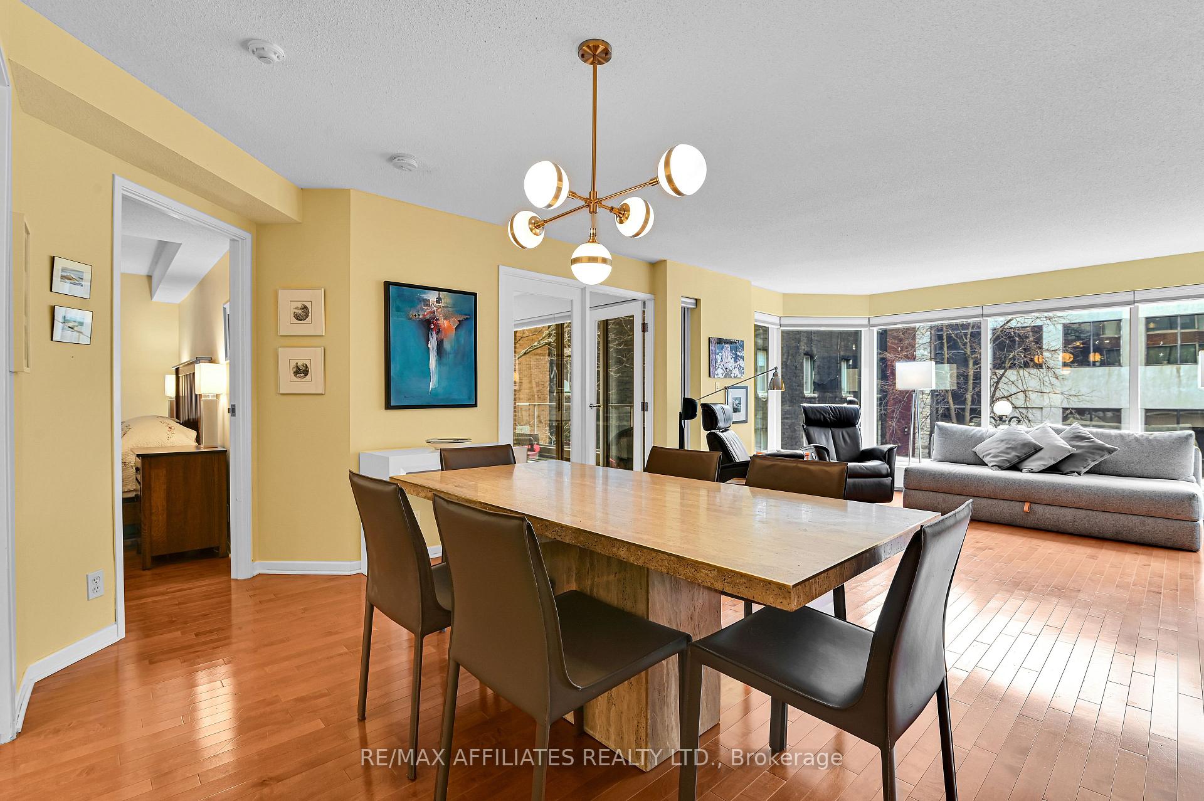 See all 40 photos
Property history
Facts and features
- ExposureSouth east
- LaundryIn-suite
- LockerOwned
- BalconyOpen
- Fireplace
- Central air
The homeCondo Apartment, 1 storey/apt, Age 16–30 years
- Type: Condo Apartment
- Style: 1 storey/apt
- Age: 16–30 years
- Living space: 1,000–1,199 sq ft
- Basement: None
- Exposure: South East
- Special designation: Heritage
InsideFireplace Yes, natural gas, living room, In-suite laundry, main level, Storage, storage area lockers, separate hydro meter, carpet free, primary bedroom - main floor
- Fireplace: Yes, natural gas, living room
- Laundry: In-suite laundry, main level
- Features: Storage, storage area lockers, separate hydro meter, carpet free, primary bedroom - main floor
- Elevator: Yes
- Rooms above ground: 7
- Bedrooms: 1
- Bathrooms: 2
- Kitchens: 1
- Family room: Yes
OutsideBrick, Open, Elevator, accessible public transit nearby, open floor plan
- Exterior: Brick
- Balcony: Open
- Accessibility: Elevator, accessible public transit nearby, open floor plan
Parking and lockerParking type None, Locker Owned, #4
- Parking type: None
- Locker: Owned
- Locker unit: #4
- Locker level: Basement
Building12 Clarence Street, Storeys 4, Units 17
- Name: 12 Clarence Street
- Storeys: 4
- Units: 17
- Registered: 1998
- Condo corporation: 598
- Amenities: Elevator
- Pets: Allowed
Heating, water and powerRadiant, gas, Central air
- Heating: Radiant, gas
- Cooling: Central air
Costs and taxesTaxes $4,646 a year, Condo fee $628 a month, Building insurance included, common elements included
- Taxes, 2024: $4,646 a year
- Condo fee: $628 a month
- Fee includes: Building insurance included, common elements included
- HST: HST included in the price
- Rental items: Hot water tank
- Under contract: Hot water tank-gas
Included in the saleWasher, dryer, dishwasher, microwave, stove, hoodfan, window blinds, light fixtures, Fridge, freezer
- Included: Washer, dryer, dishwasher, microwave, stove, hoodfan, window blinds, light fixtures
- Not included: Fridge, freezer
NearbyPublic transit
- Close to: Public transit
Listing detailsX12043258, Sold, Mar 26, 2025
- MLS® number: X12043258
- Status: Sold
- Listed on: Mar 26, 2025
- Days on market: 9
- Updated: Apr 4, 2025
- Possession: 2025-06-18 / Flexible
- Occupied by: Owner
- Listing brokerage: RE/MAX AFFILIATES REALTY LTD.
About this home
Unit 4, 12 Clarence Street, Ottawa (Lower Town/Byward Market), ON K1N 5P3
Welcome to 12 Clarence Street, located perfectly in the historic Byward Market, steps to everything you could possibly need! Overlooking the picturesque Jeanne D'arc gated courtyard, your 1000+ square foot pied-a-terre is the ideal home for urbanites looking to take advantage of Ottawa's downtown amenities. Within a 10 minute walk, you'll find: Farm Boy, the National Arts Centre, Parliament Hill, Major's Hill Park, the National Gallery of Canada and the Rideau Canal! You'll also have amazing restaurants and tons of shops immediately outside your front door. Not to be outdone, the LRT is in this list of nearby amenities (400 meters away) connecting you to other fantastic neighbourhoods, universities and the airport! Within the unit, pride of ownership is evident as you'll find beautiful hardwood floors throughout the open concept living area and bedrooms, while Miele Appliances are waiting for you in your kitchen with updated flooring and in-suite laundry! Large bay windows flood the living space with natural light, the perfect place to unwind after a long day as you switch on your natural gas fireplace. The primary bedroom offers a tranquil setting with 4-piece ensuite bath and walk-in-closet. While officially a 1-bedroom unit, the current office space (12'6'' x 11'6'') is LARGER than most 2nd bedrooms in comparable buildings. This unit also comes with a storage locker. Book your showing today, walk around the neighbourhood, and come experience the pinnacle of city living!
Ask about this home
A HOMEH agent will answer your questions about this home.
Know more about 12 Clarence Street
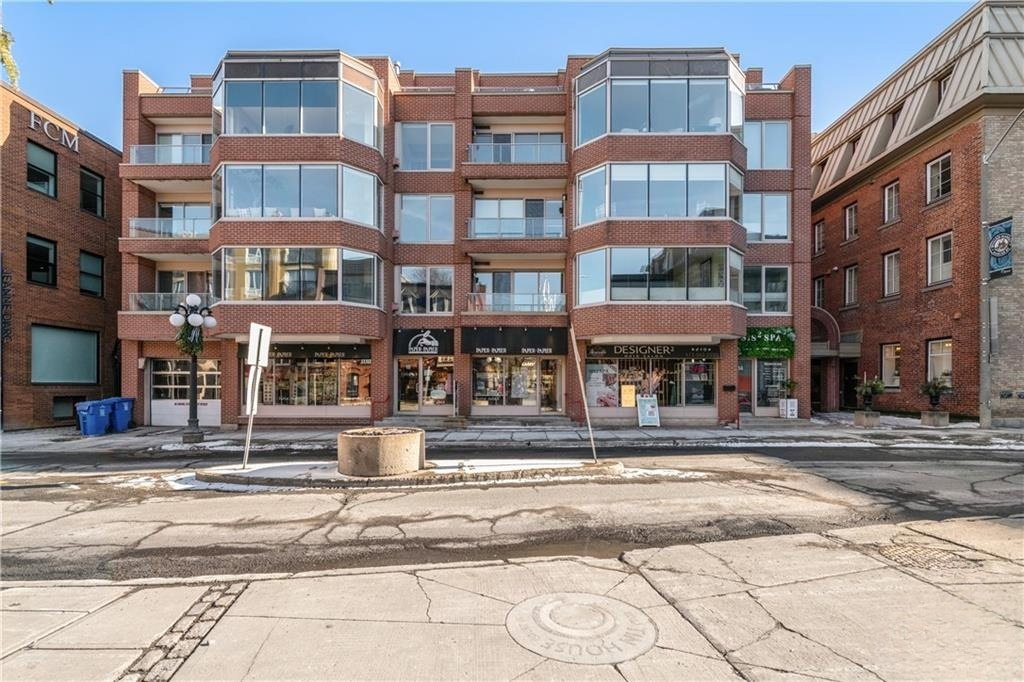
Condo building · 12 Clarence Street
12 Clarence Street is a 4-storey condo with 17 suites, built in 1998. No units are on the market here right now.
- 4storeys
- 17suites
- 1998built
No similar units for sale in 12 Clarence Street right now.
Around this home
Daily convenience, out of 100, from the distances below
Schools nearby
School rating, out of 10.
Helpful calculators
Your HOMEH agent

"I would see it this week."