

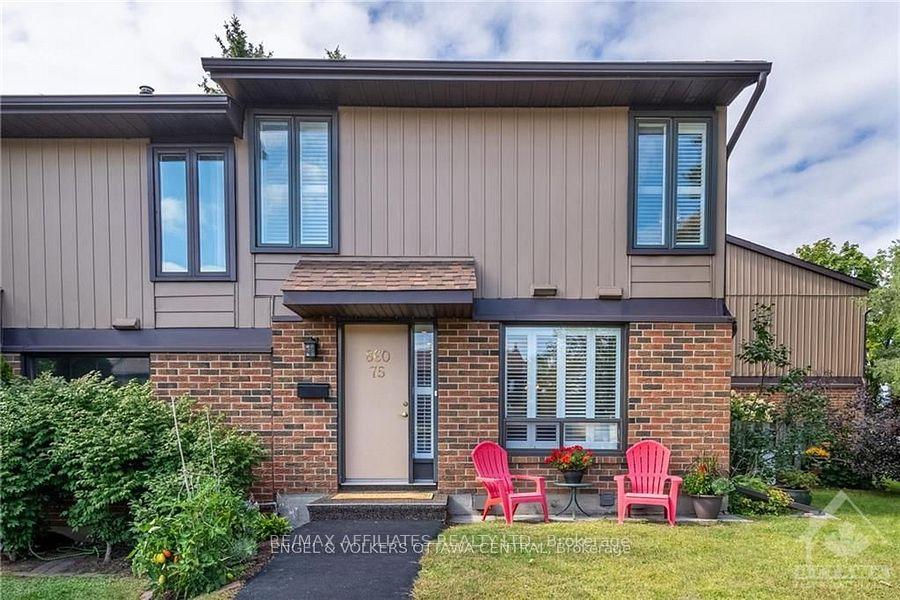
Unit 75, 860 Cahill Drive W
Unit 75, 860 Cahill Drive W
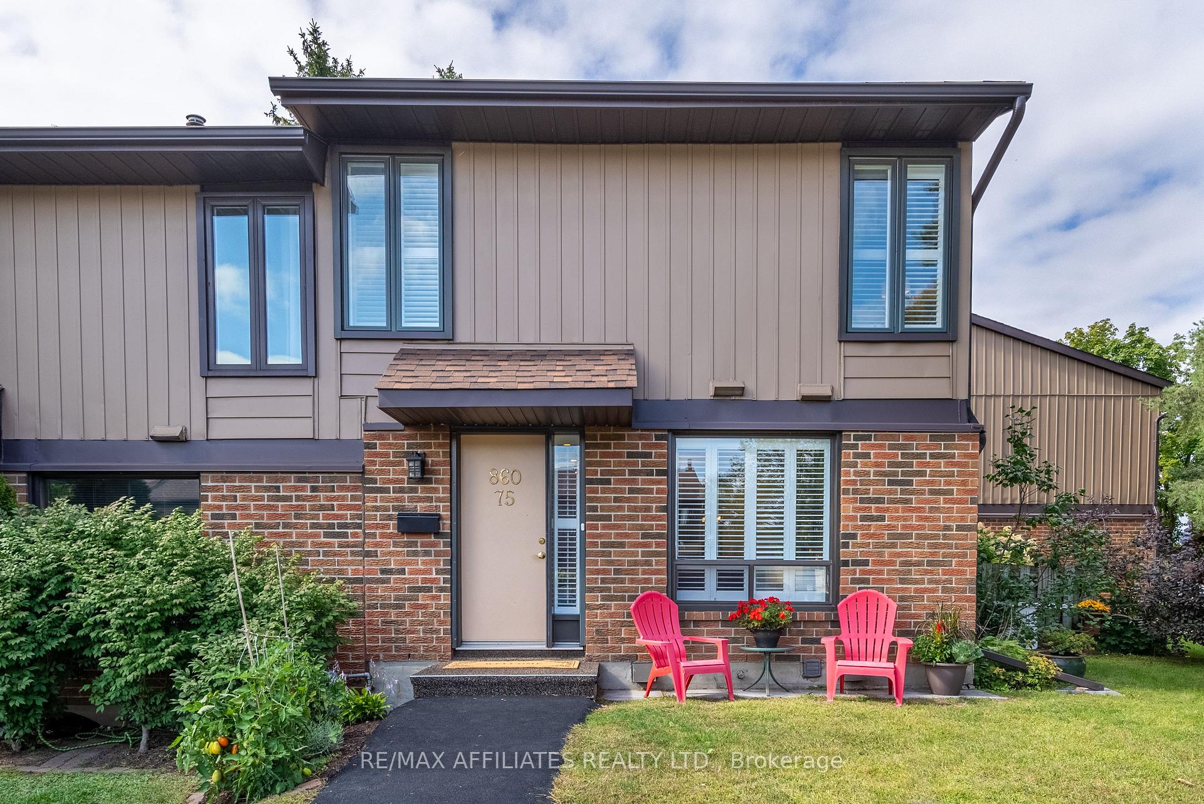
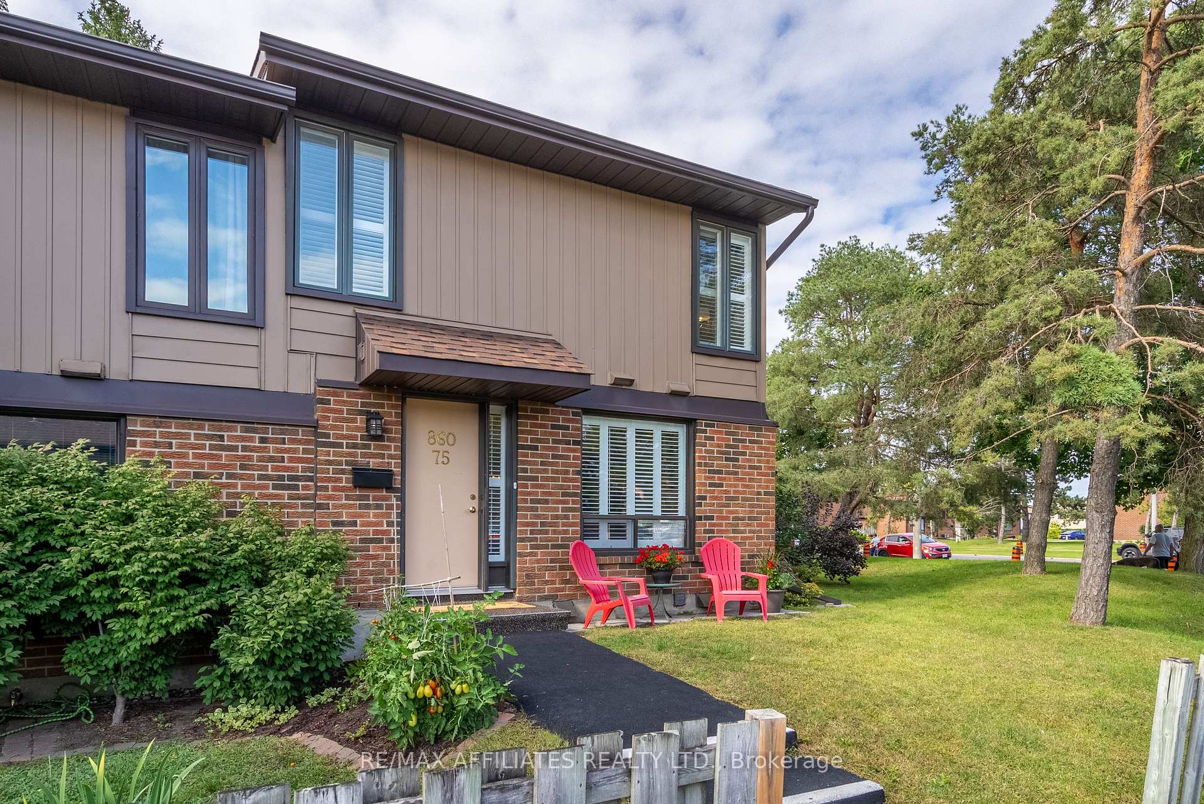
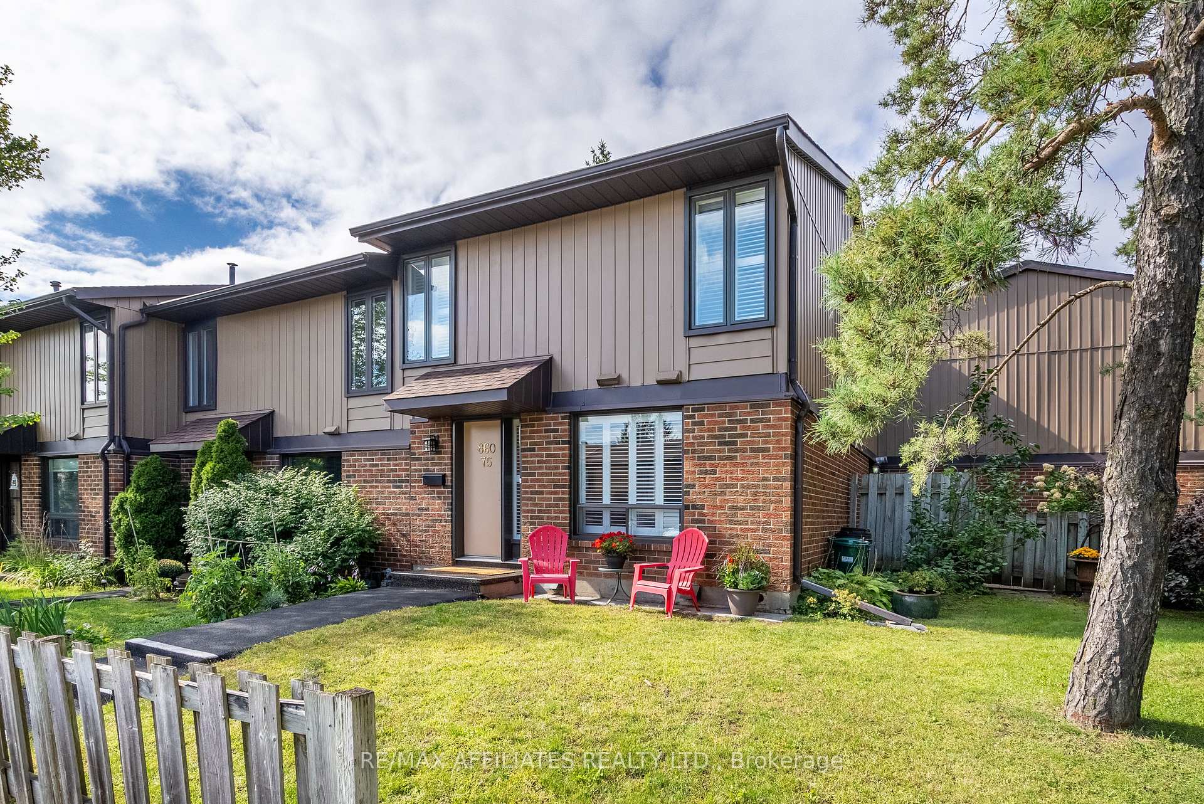
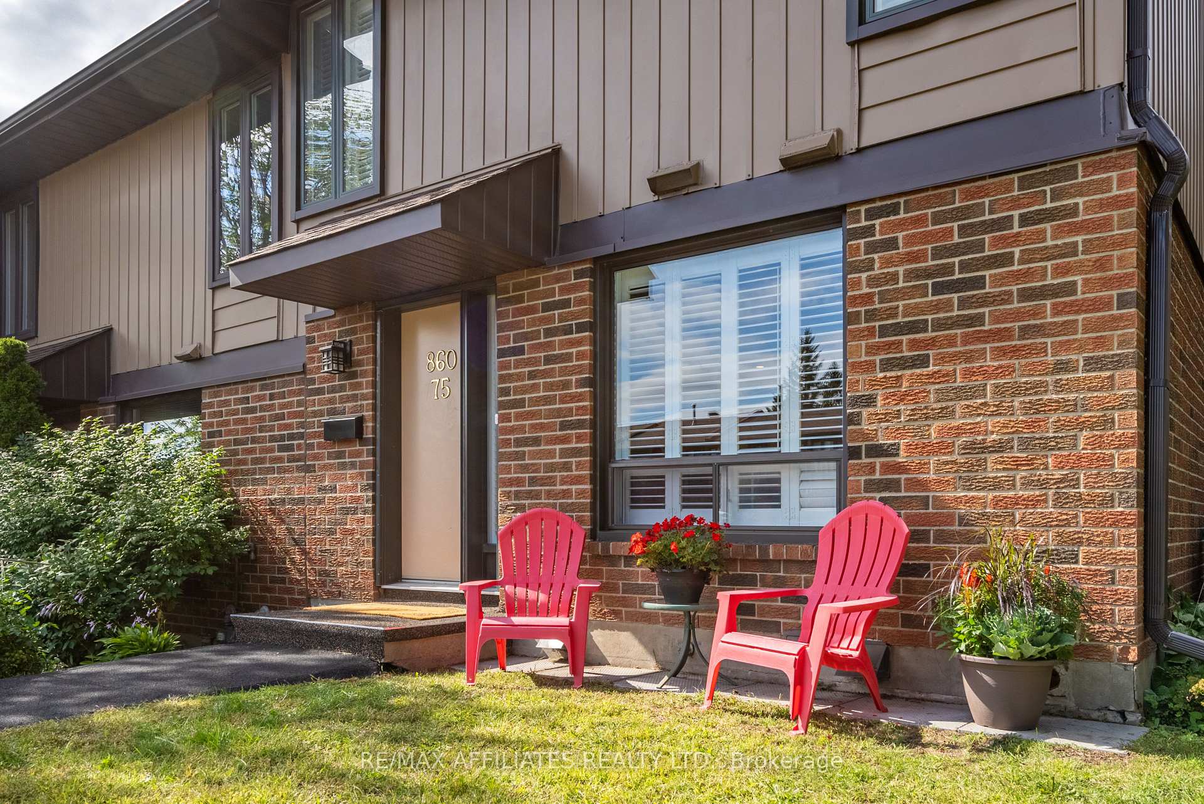 See all 33 photos
Property history
Facts and features
- BasementFinished
- LaundryIn basement
- Lease term12 months
- PetsAllowed
- Fireplace
- Central air
- Lap pool
The homeCondo Townhouse, 2-storey, 1,200–1,399 sq ft
- TypeCondo Townhouse
- Style2-storey
- Living space1,200–1,399 sq ft
- BasementFull, finished
- ExposureNorth
InsideFireplace Yes, natural gas, In basement, Water heater owned, carpet free, built-in oven, on demand water heater
- FireplaceYes, natural gas
- LaundryIn basement
- FeaturesWater heater owned, carpet free, built-in oven, on demand water heater
- Rooms above ground12
- Bedrooms3
- Bathrooms3
- Kitchens1
OutsideBrick, other, Asphalt shingle, Balcony None
- ExteriorBrick, other
- RoofAsphalt shingle
- BalconyNone
Parking and locker1 Parking, Parking type Owned, Surface
- Spaces1 Parking
- Parking typeOwned
- DrivewaySurface
- LockerNone
Building860 Cahill Drive W, Condo corporation 66, Lap pool, visitor parking
- Name860 Cahill Drive W
- Condo corporation66
- AmenitiesLap pool, visitor parking
- PetsAllowed
Heating, water and powerForced air, gas, Central air
- HeatingForced air, gas
- CoolingCentral air
Rent and termsRent $2,550 a month, Basement, main, 2nd floor, Unfurnished
- Rent$2,550 a month
- Space for rentBasement, main, 2nd floor
- FurnishedUnfurnished
- Lease12 months
- Rent includesBuilding insurance, common elements, exterior maintenance, parking, snow removal, water heater
- DepositRequired
- Credit checkRequired
- Employment letterRequired
- Rental applicationRequired
IncludedBuilt in oven, dishwasher, dryer, hood fan, refrigerator, stove, washer, drapery tracks
- IncludedBuilt in oven, dishwasher, dryer, hood fan, refrigerator, stove, washer, drapery tracks
NearbyPublic transit
- Close toPublic transit
Listing detailsX11949414, Rented, Jan 31, 2025
- MLS® numberX11949414
- StatusRented
- Listed onJan 31, 2025
- Days on market9
- UpdatedFeb 9, 2025
- Possession2025-02-01 / February 1, 2025
- Occupied byTenant
- Listing brokerageRE/MAX AFFILIATES REALTY LTD.
About this home
Unit 75, 860 Cahill Drive W, Ottawa (Hunt Club), ON K1V 9A3
This home is a gem! Exceptionally well maintained, this Hunt Club Woods end-unit townhome boasts three bedrooms, bespoke cabinetry and California shutters throughout. From the front entry on, the deliberate design of this renovated home is on display for all to see. A cook's kitchen is equipped with Stainless Steel appliances and double wall oven. Granite countertops and a generous island allow for many hands to pitch in, and being open to the bright spacious living area, keeps the chef in the action. The shining wood floors of the living, dining area, lead out to a private fenced patio through an eight foot sliding door. A handy two piece bathroom is also located on this first floor. Upstairs the hardwood continues, with a five piece bathroom and generous walk-in closet off the Primary bedroom, complete with more cabinetry. The finished basement has a three piece bathroom and laundry facilities. This townhome is located close to Southkeys Shopping Centre, transit links, schools and parks, with easy access to the Airport Parkway. Part of the perks of this condominium is the pool and community center. There is truly nothing missing here. Book your showing today! THE HOUSE IS NOT FURNISHED.
Ask about this home
A HOMEH agent will answer your questions about this home.
Know more about 860 Cahill Drive W
Condo building · 860 Cahill Drive W
860 Cahill Drive W is a condo. No units are on the market here right now.
- $275/sq ft
No similar units for rent in 860 Cahill Drive W right now.
Around this home
Daily convenience, out of 100, from the distances below
Schools nearby
School rating, out of 10.
Helpful calculators
Your HOMEH agent

"I would see it this week."