

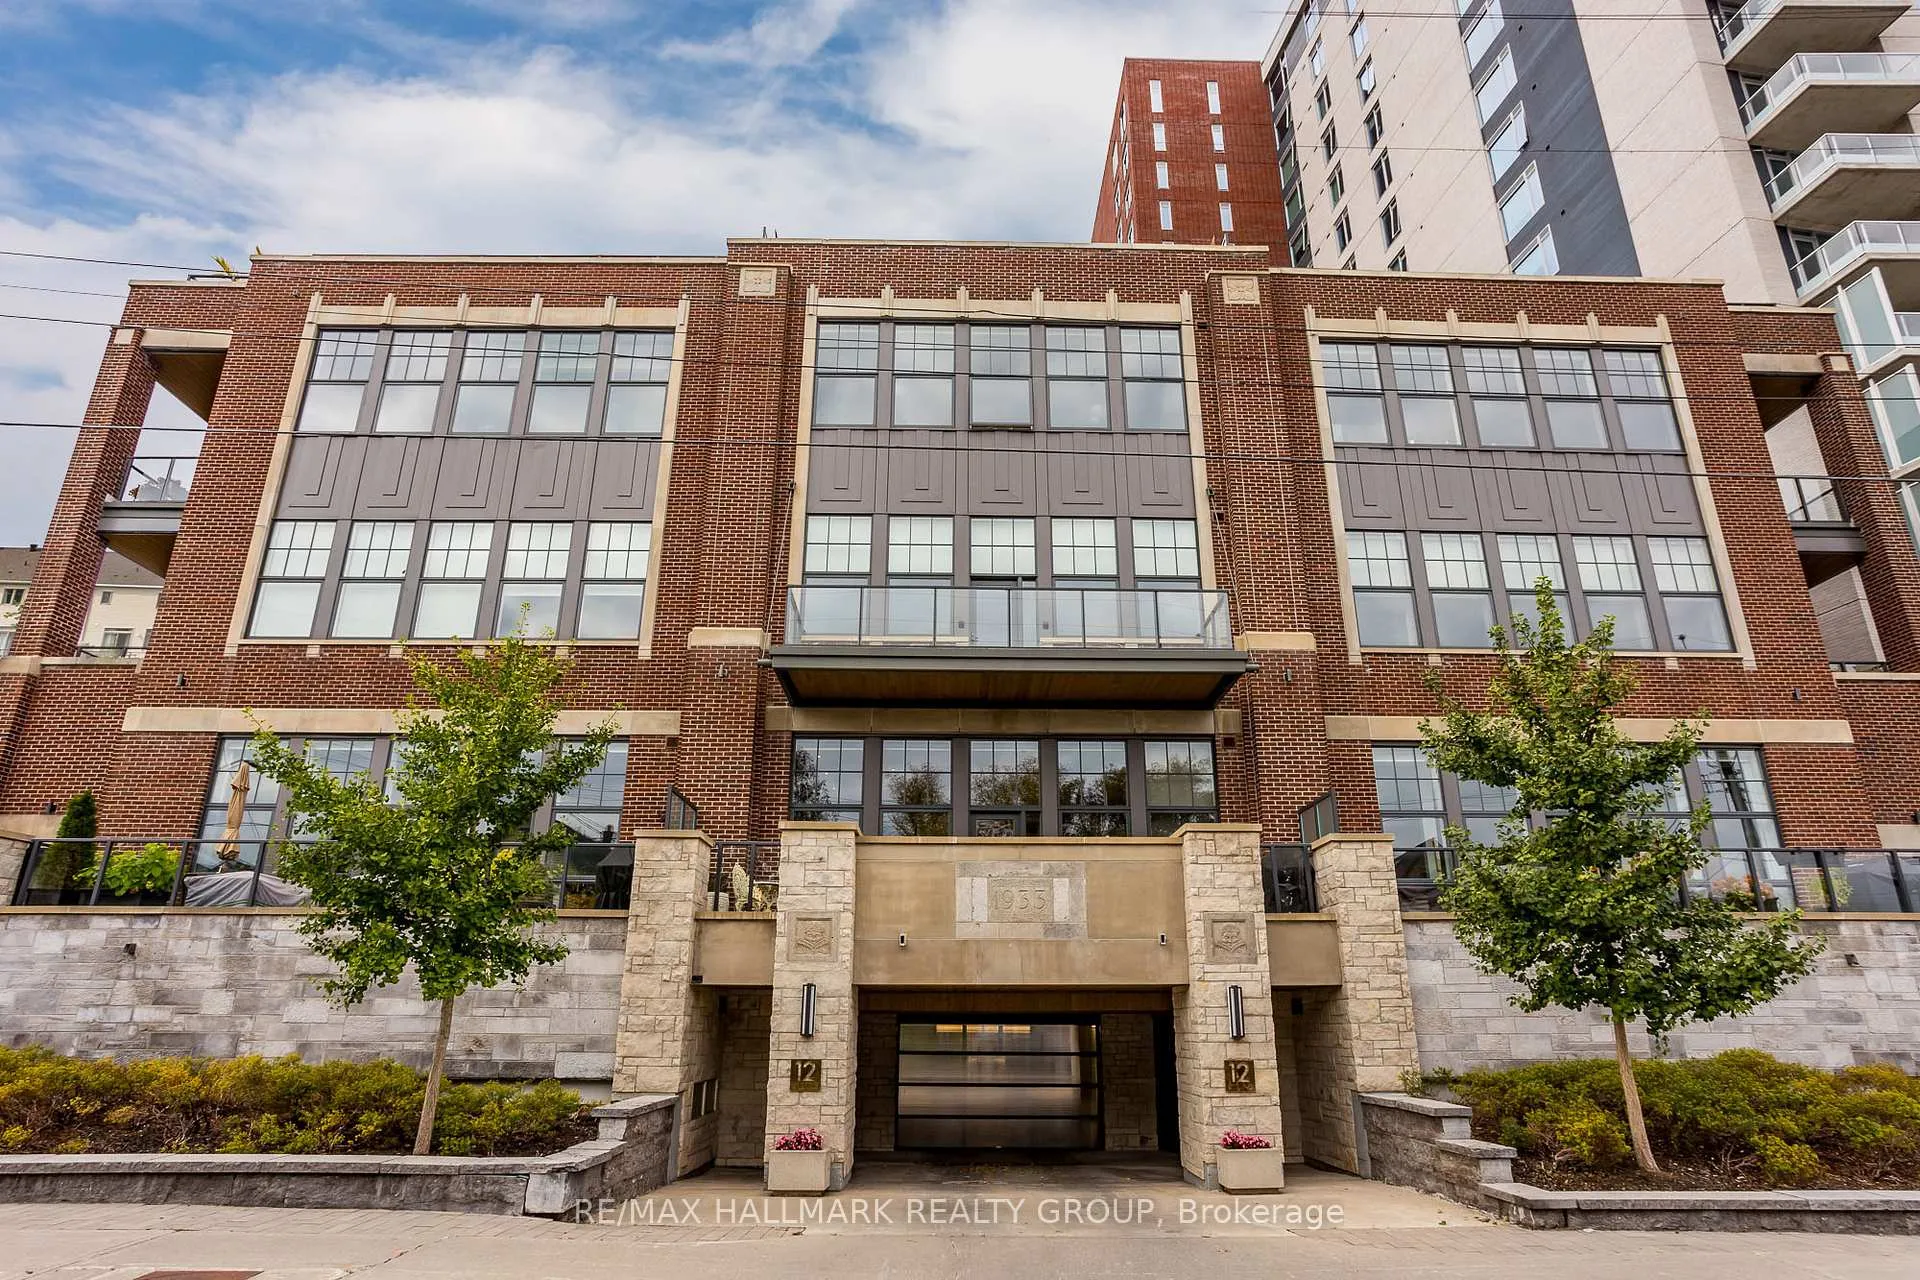
Unit 102, 12 Stirling Avenue
Unit 102, 12 Stirling Avenue
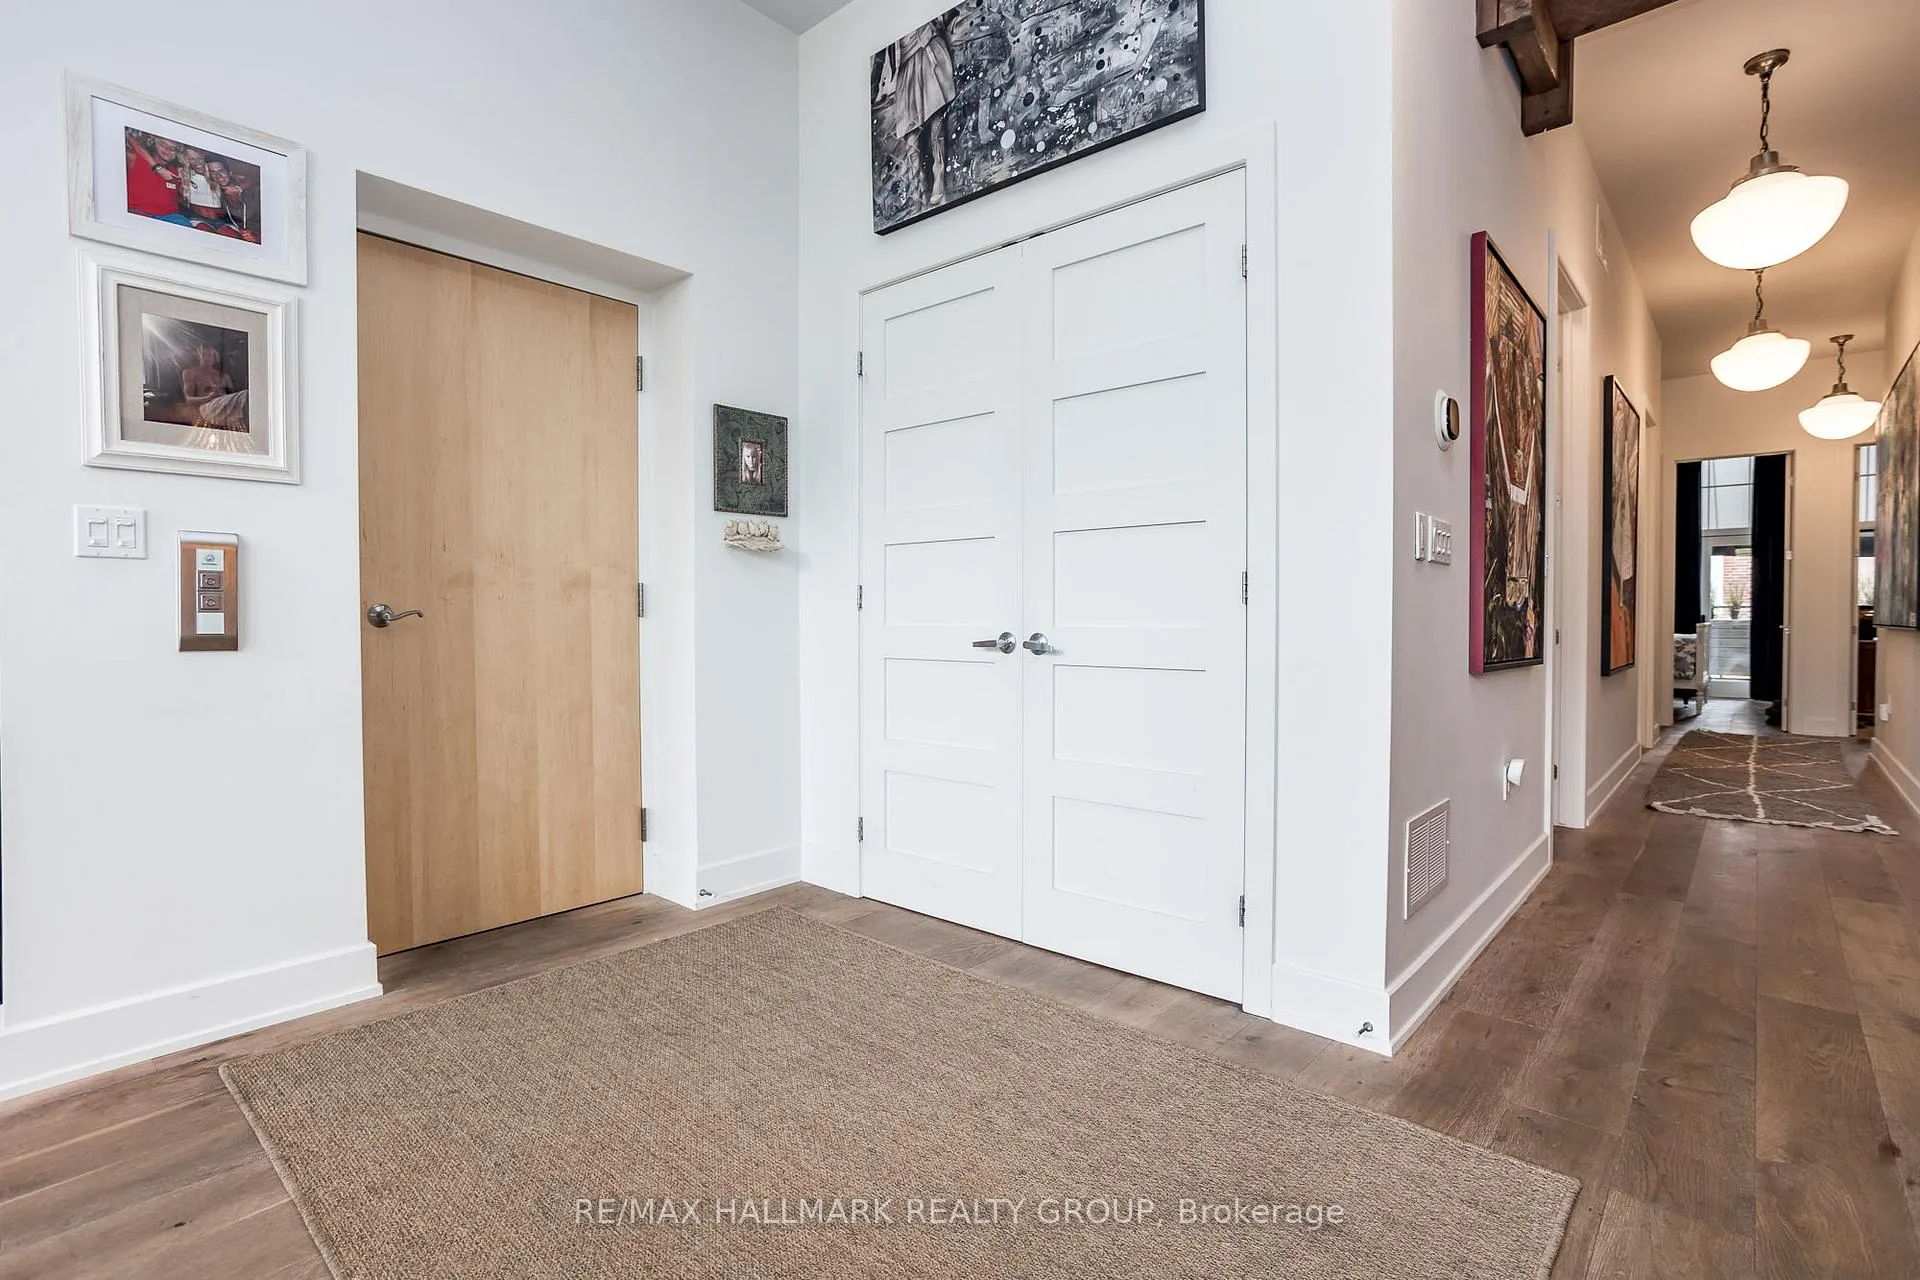 See all 50 photos
Property history
Facts and features
- ExposureEast west
- LaundryIn-suite
- LockerExclusive
- BalconyOpen
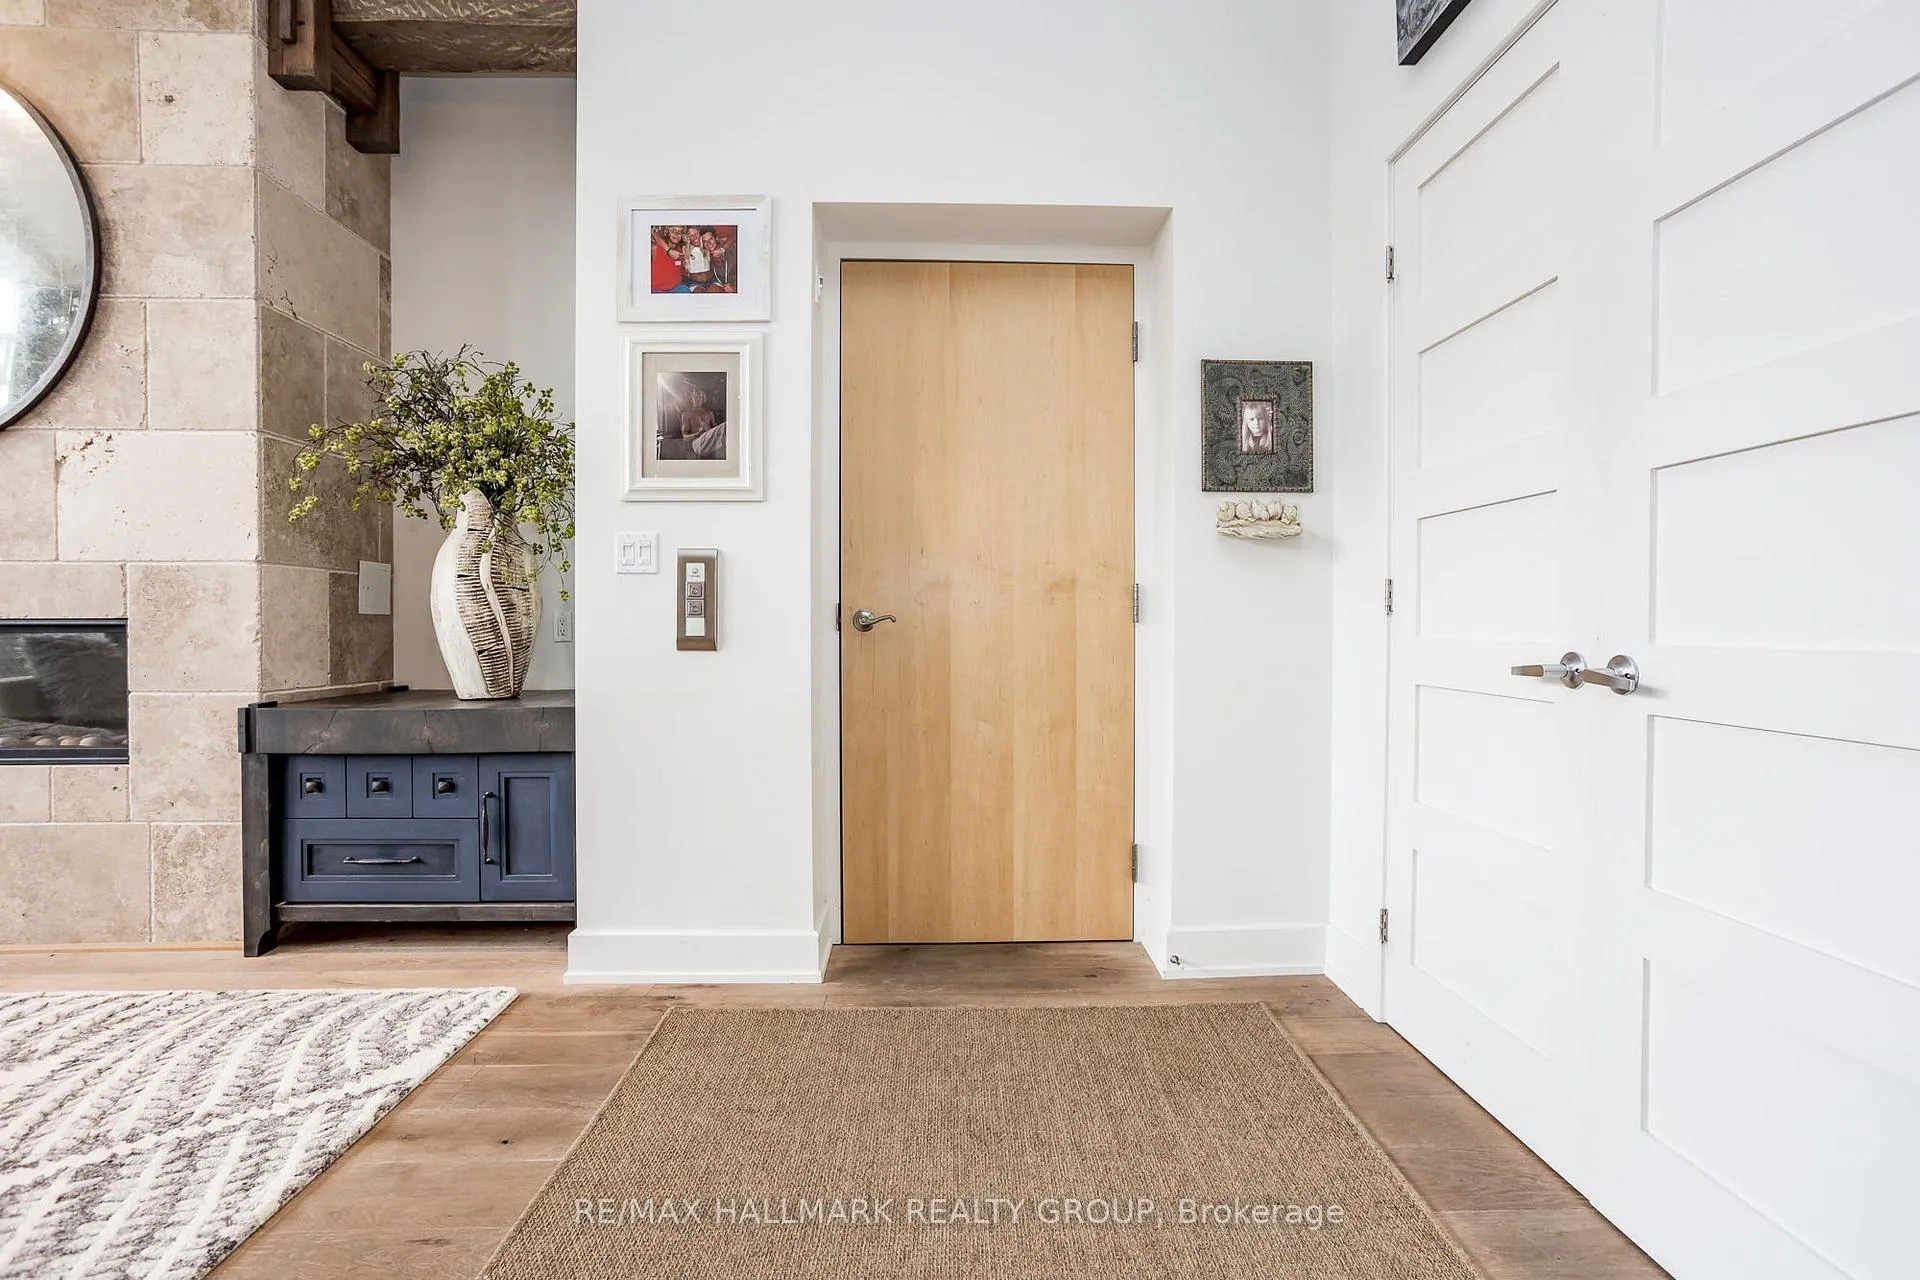
- Fireplace
- Central air
The homeCondo Apartment, Apartment, 1,800–1,999 sq ft
- Type: Condo Apartment
- Style: Apartment
- Living space: 1,800–1,999 sq ft
- Basement: None
- Exposure: East West
- Special designation: Accessibility
InsideFireplace Yes, natural gas, In-suite laundry, Auto garage door remote, air exchanger, storage area lockers, wheelchair access
- Fireplace: Yes, natural gas
- Laundry: In-suite laundry
- Features: Auto garage door remote, air exchanger, storage area lockers, wheelchair access
- Elevator: Yes
- Rooms above ground: 8
- Bedrooms: 2
- Bathrooms: 2
- Kitchens: 1
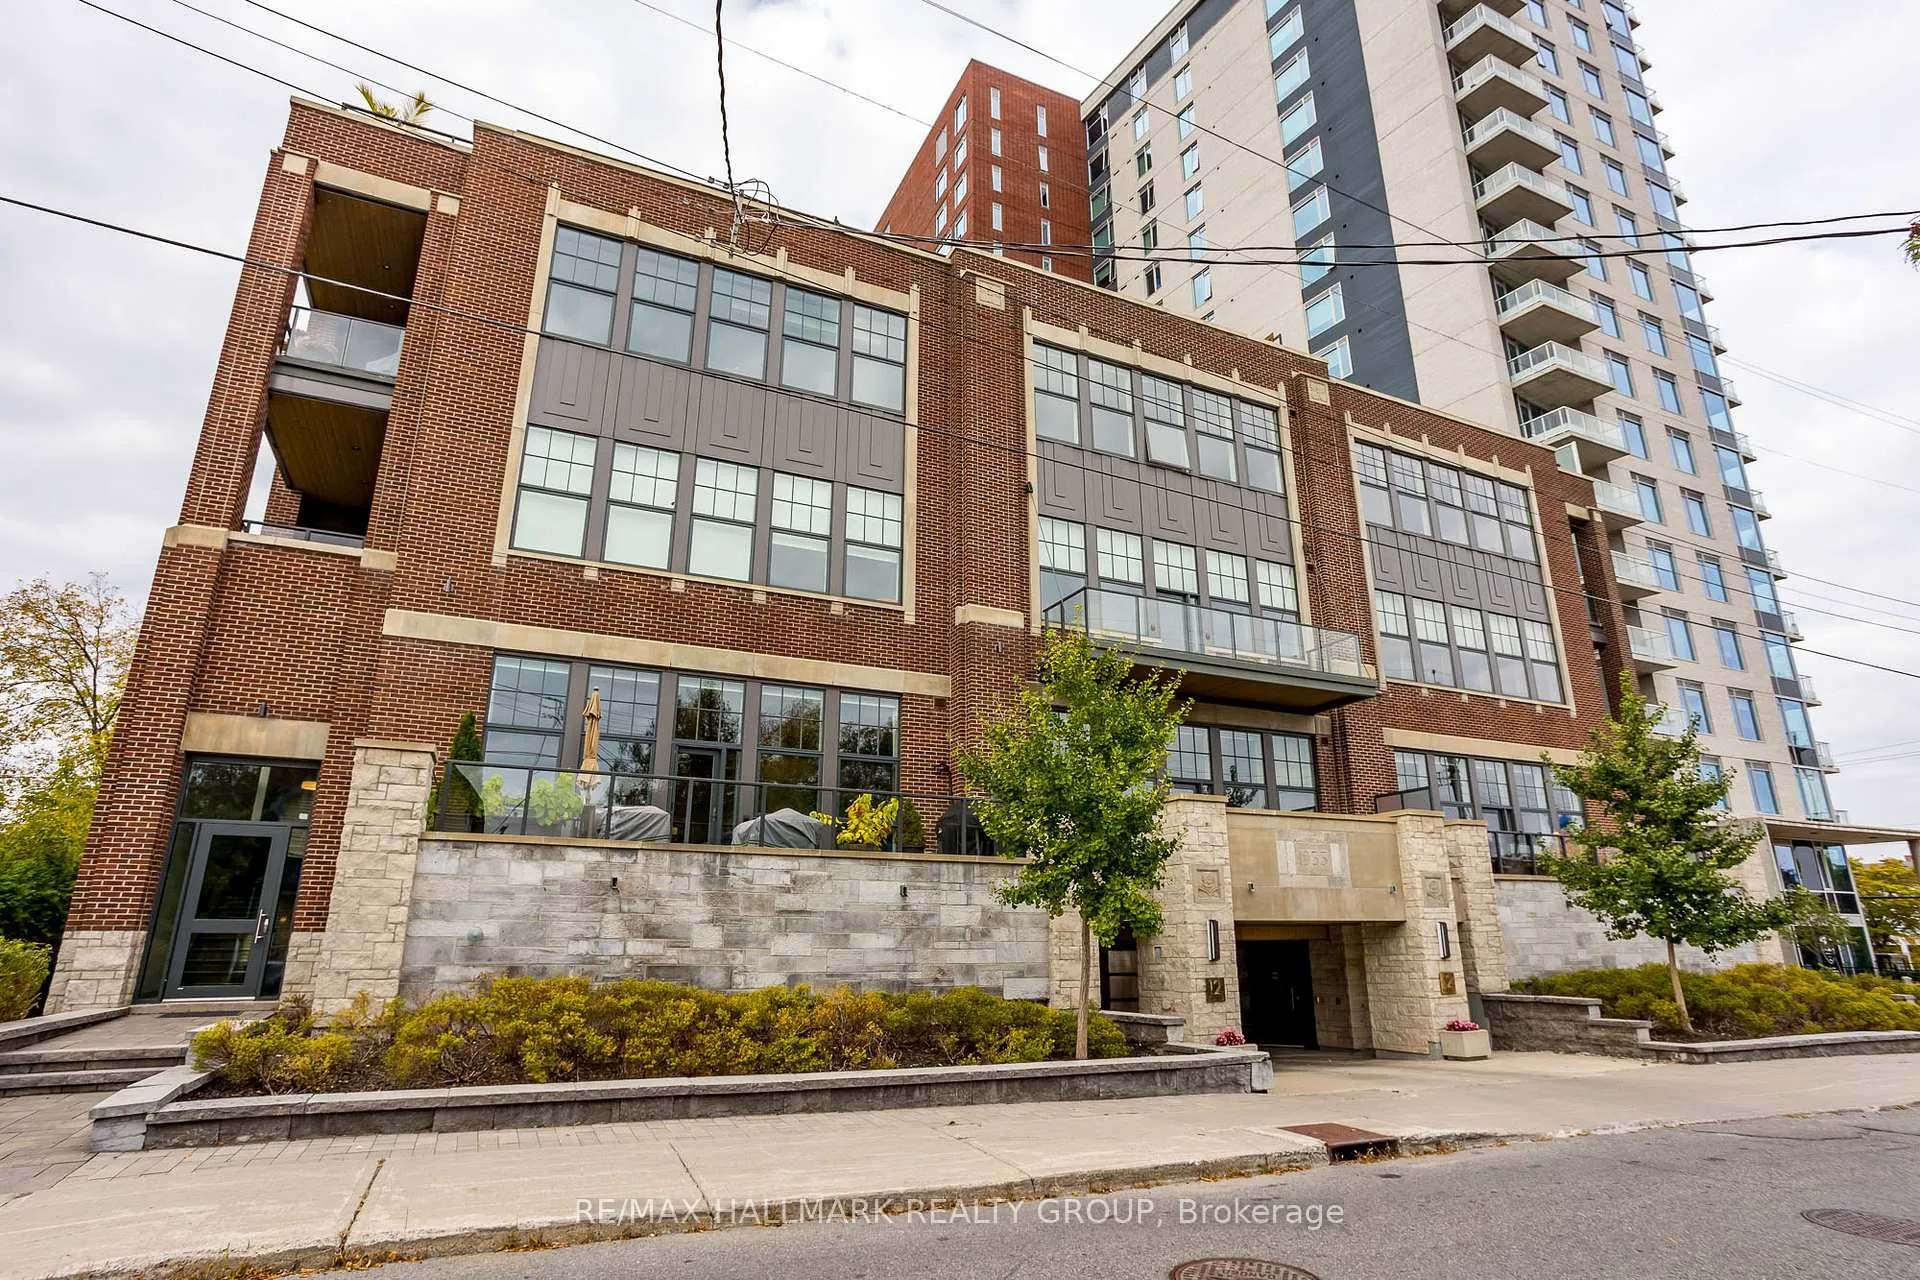
OutsideBrick, stone, Open
- Exterior: Brick, stone
- Balcony: Open
Parking and locker2 Parking, Underground, Exclusive
- Spaces: 2 Parking
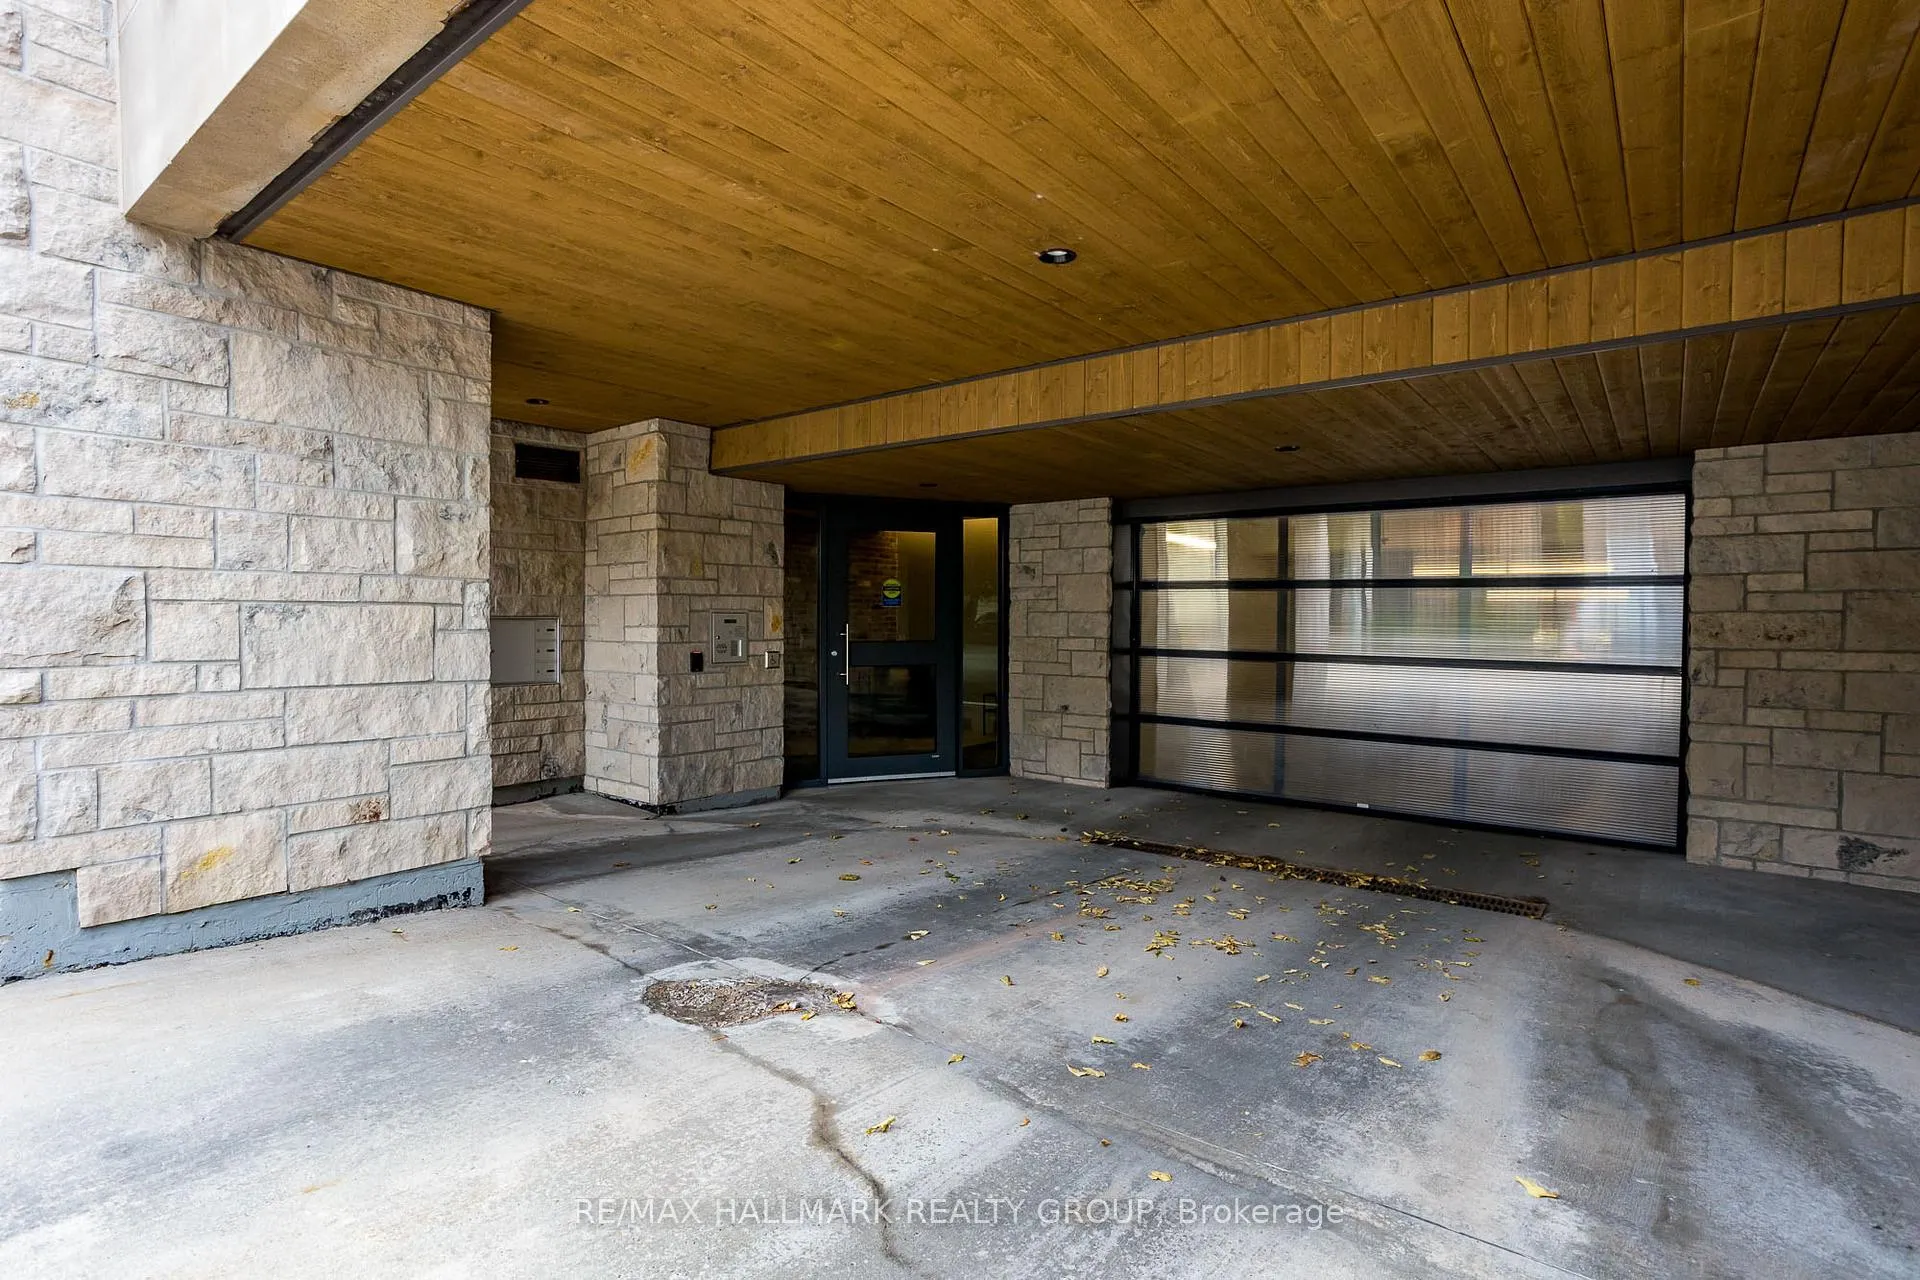
- Garage: Underground
- Parking type: Exclusive
- Driveway: Tandem
- Locker: Exclusive
BuildingYard & Station, Storeys 3, Units 9
- Name: Yard & Station
- Storeys: 3
- Units: 9
- Registered: 2017
- Condo corporation: 1009
- Pets: Allowed
Heating, water and powerForced air, gas, Central air
- Heating: Forced air, gas
- Cooling: Central air
Rent and termsRent $5,500 a month, Other, Furnished
- Rent: $5,500 a month
- Space for rent: Other
- Furnished: Furnished
- Lease: 12 months
- Rent includes: Building insurance, water
- Deposit: Required
- Credit check: Required
- Employment letter: Required
- Rental application: Required
- References: Required
IncludedAll appliances and furniture as shown
- Included: All appliances and furniture as shown
Listing detailsX12462599, Rented, Oct 15, 2025
- MLS® number: X12462599
- Status: Rented
- Listed on: Oct 15, 2025
- Days on market: 32
- Updated: Nov 16, 2025
- Possession: Flexible
- Occupied by: Vacant
- Listing brokerage: RE/MAX HALLMARK REALTY GROUP
About this home
Unit 102, 12 Stirling Avenue, Ottawa (Hintonburg), ON K1Y 1P8
Rarely does an opportunity arise to reside in one of Ottawa's most coveted buildings, offering unparalleled comfort and convenience. This exquisite 2-bedroom, 2-bathroom residence featuring 1800sf & available fully furnished, is a masterpiece of design and functionality. Step off the private elevator directly into your sun-drenched haven, where a sophisticated living space awaits. The open-concept layout is adorned with a cozy fireplace, creating the perfect ambiance for relaxation or entertaining. Adjacent, the sleek and polished kitchen showcases premium quartz countertops, state-of-the-art stainless steel appliances, and a generously sized island with an inviting breakfast bar, seamlessly combining elegance and practicality. The main living area extends to the first of two private balconies, complete with a built-in BBQ and outdoor dining area perfect for al fresco meals or serene evenings under the stars. The spa-inspired main bathroom offers the ultimate indulgence with an enclosed glass shower and a timeless clawfoot tub, blending modern luxury with classic charm. Retreat to the primary bedroom, a sanctuary of comfort featuring abundant storage, a 3-piece ensuite, and access to the second private balcony. Enclosed by lush greenery and frosted glass walls, this secluded outdoor space is your personal oasis in the heart of the city. Additional highlights include a tandem underground parking space, a dedicated storage locker, and access to the building's rooftop terrace, where panoramic views of Ottawa provide a breathtaking backdrop. Situated in the vibrant neighborhood of Hintonburg, this property places you steps away from the best of urban living. Enjoy the convenience of nearby Tunney's Pasture Station, LeBreton Flats, trendy cafes, local boutiques, and cultural landmarks. Elevate your lifestyle with this rare offering a harmonious blend of sophistication, privacy, and connectivity in one of Ottawa's most desirable locations. Flexible Lease Term!
Ask about this home
A HOMEH agent will answer your questions about this home.
Know more about Yard & Station
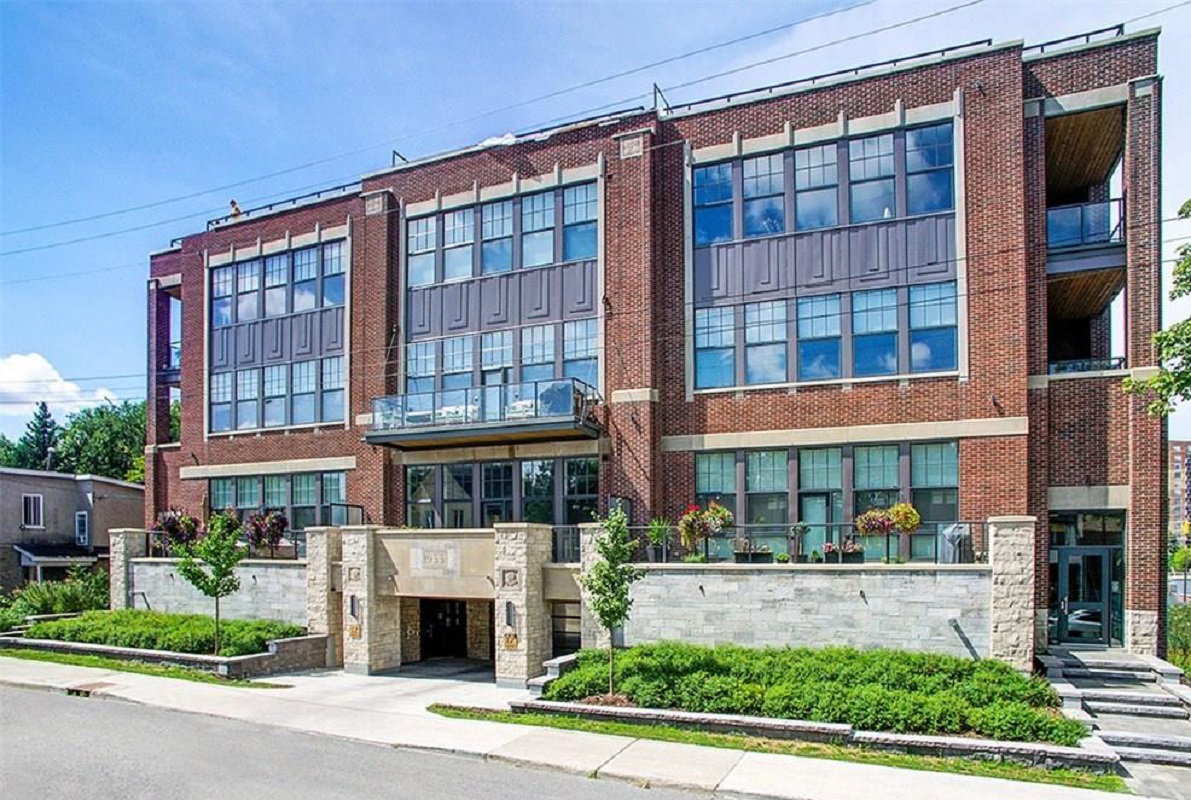
Condo building · 12 Stirling Ave
Yard & Station is a 3-storey condo with 9 suites, built in 2017 by Morley Hoppner. No units are on the market here right now.
- 3storeys
- 9suites
- 2017built
No similar units for rent in Yard & Station right now.
Around this home
Daily convenience, out of 100, from the distances below
Schools nearby
School rating, out of 10.
Helpful calculators
Your HOMEH agent

"I would see it this week."