

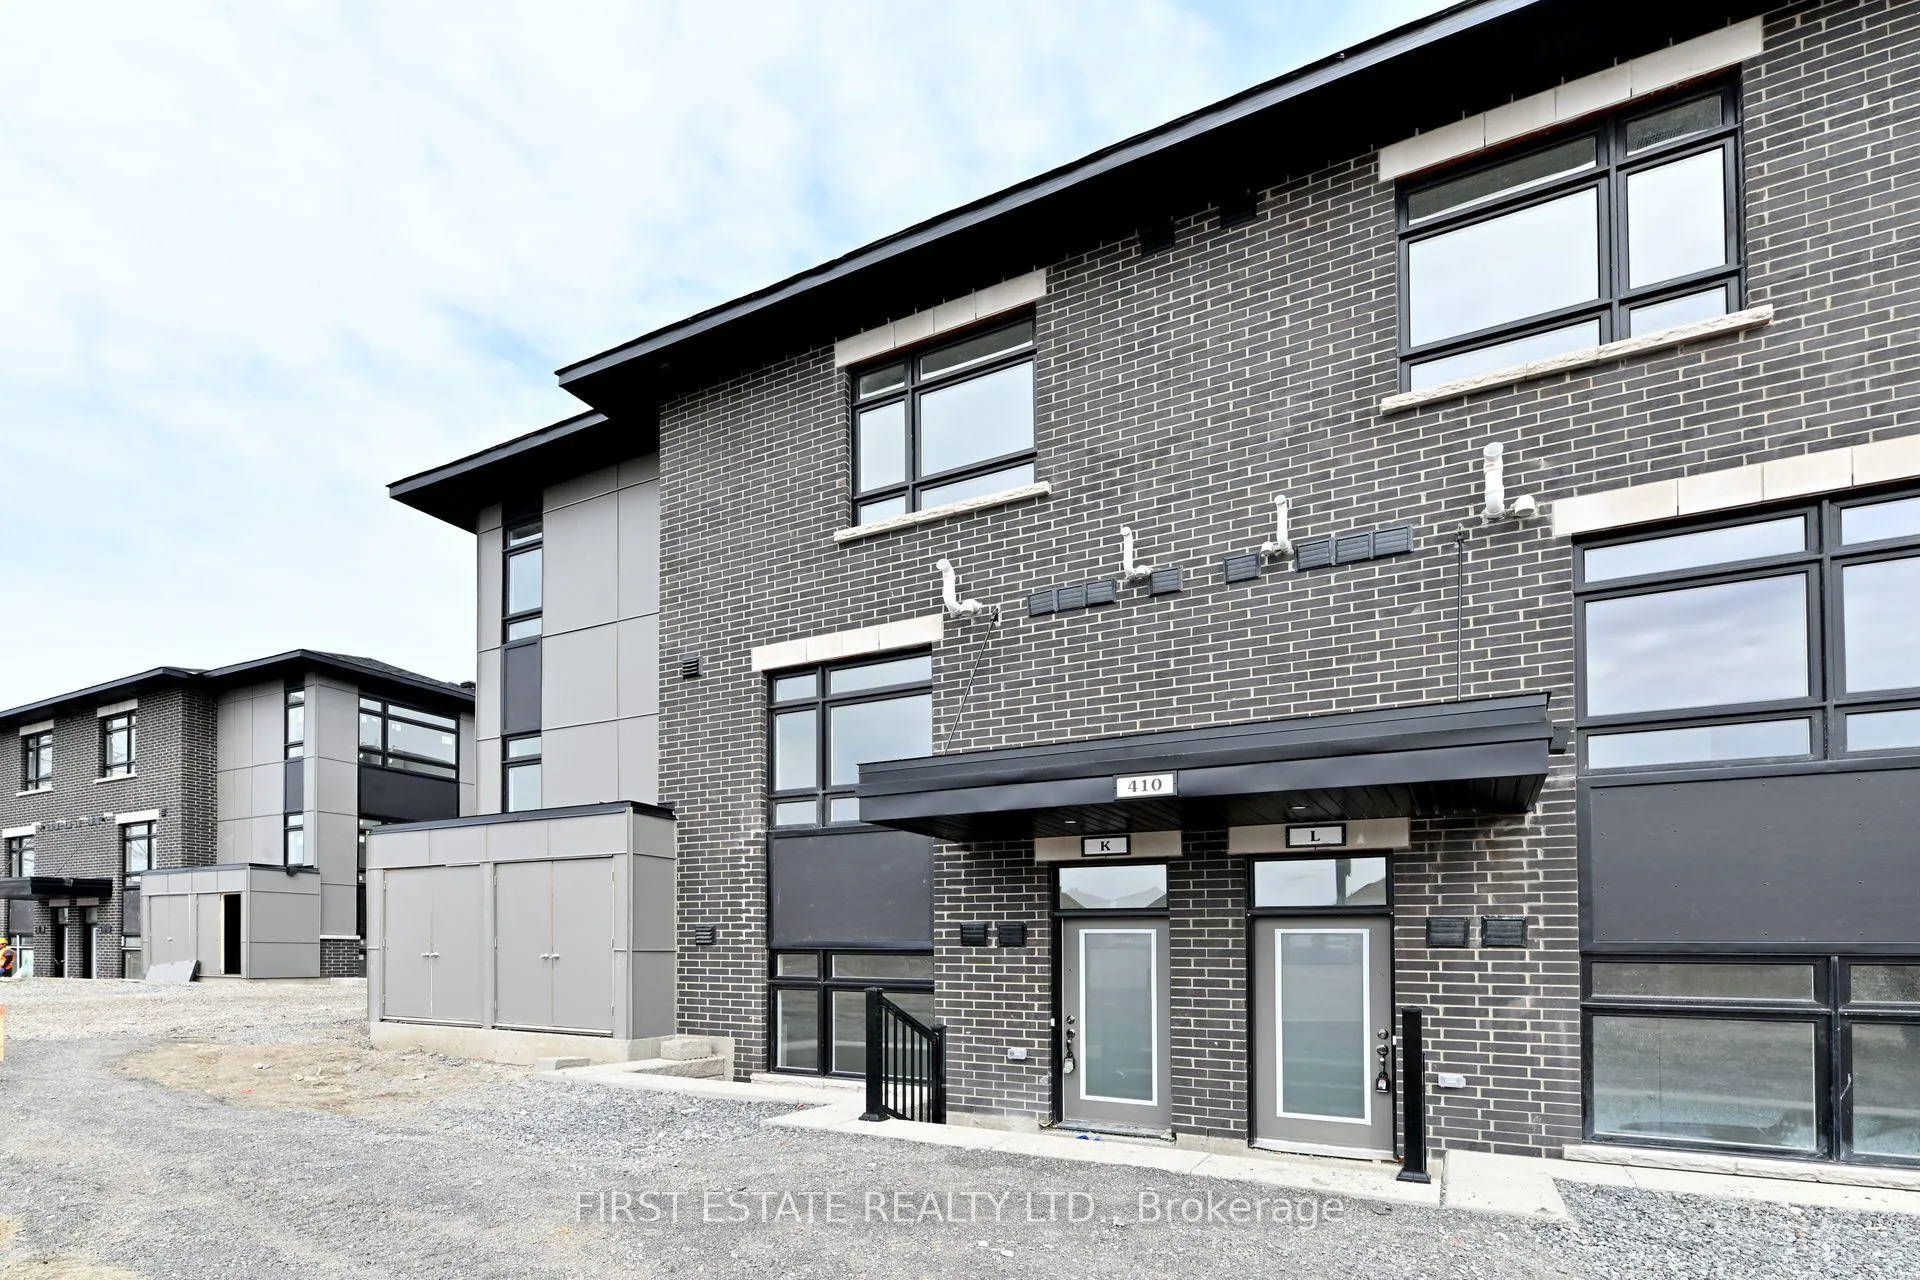
Unit K, 410K Rolling Meadow Crescent
Unit K, 410K Rolling Meadow Crescent
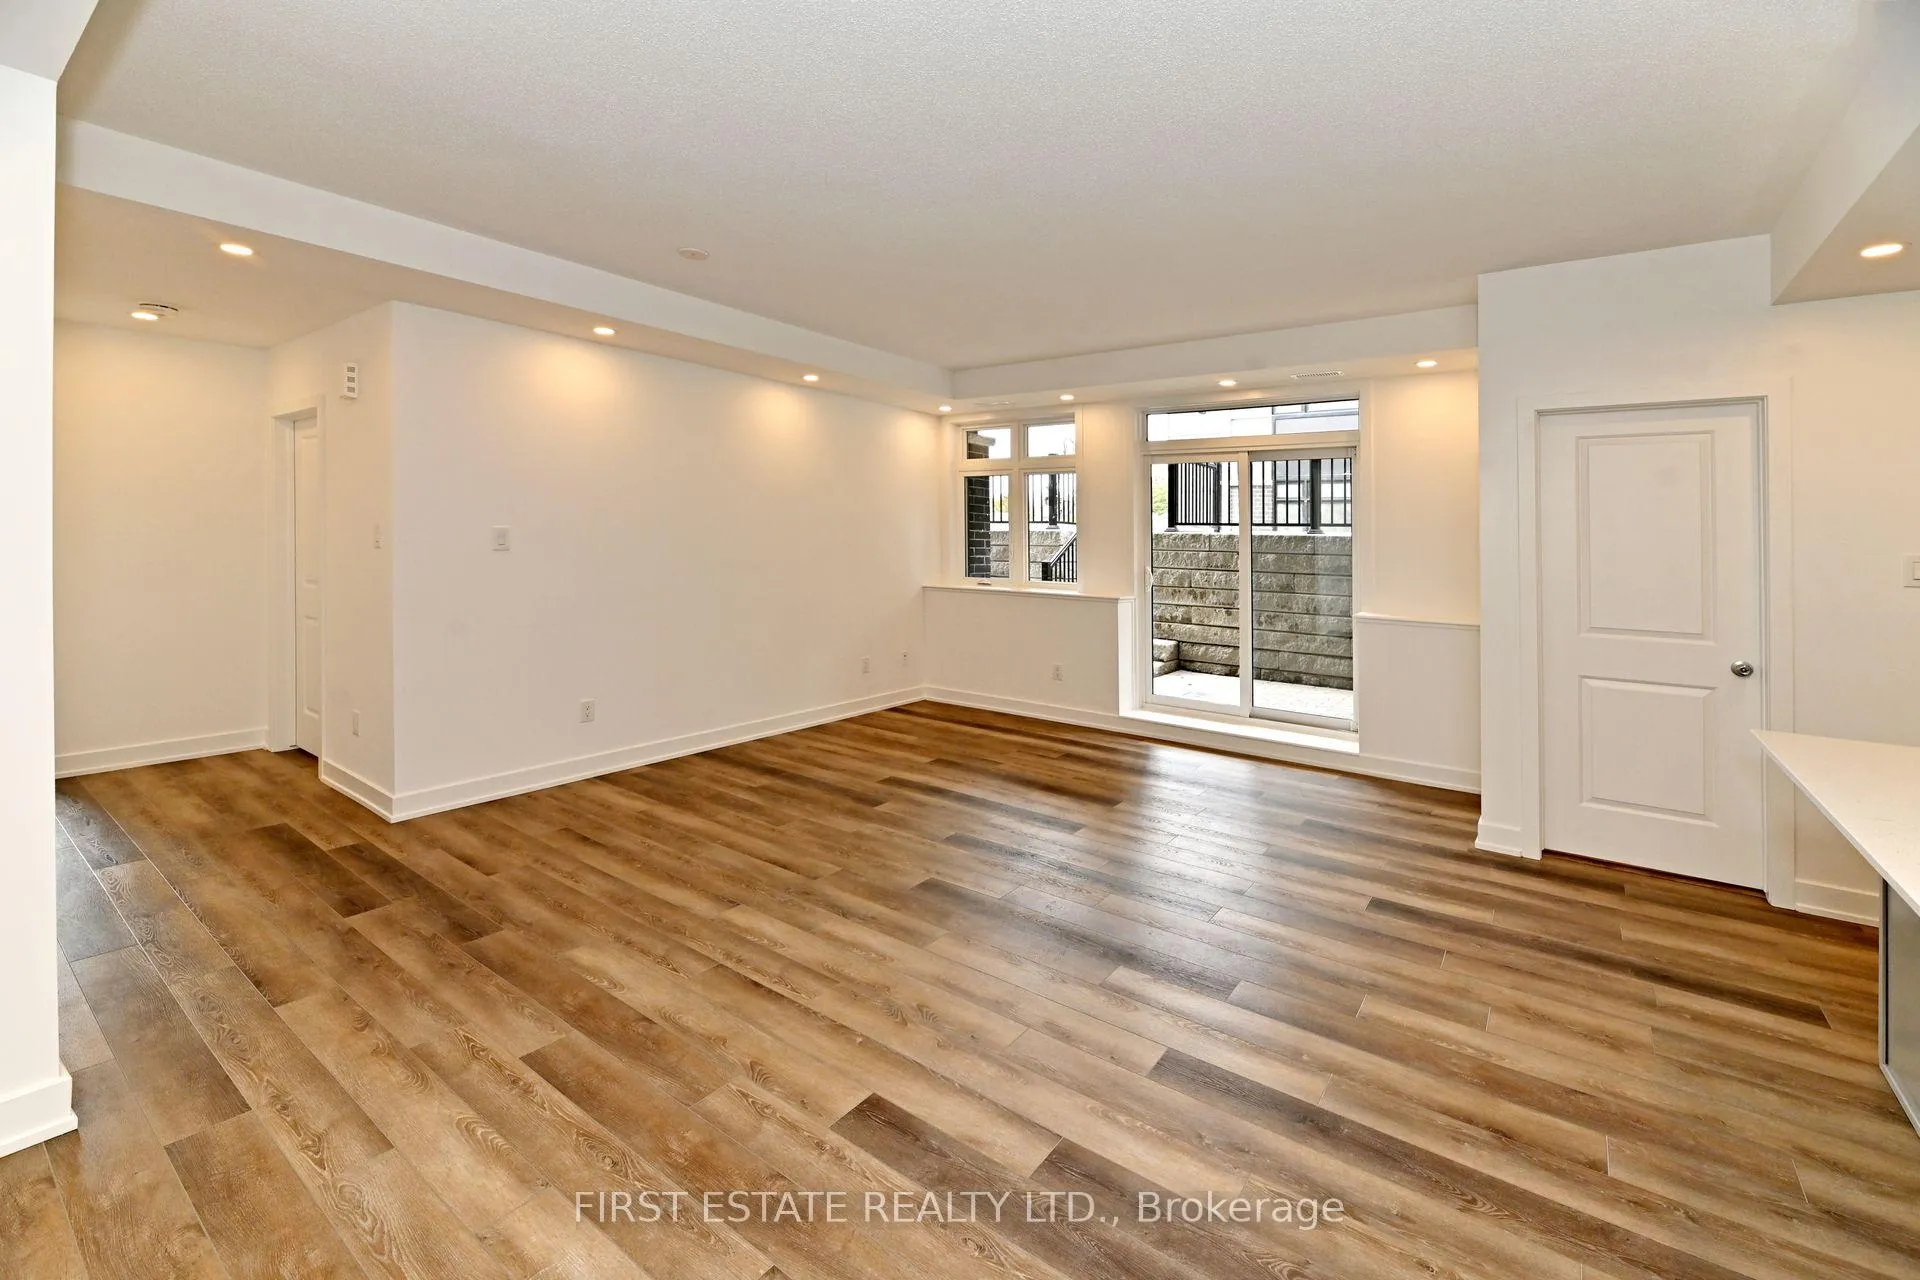 See all 21 photos
Property history
Facts and features
- ExposureNorth
- LaundryEnsuite
- LockerNone
- BalconyTerrace
- Central air
The homeCondo Apartment, Stacked townhouse, Age 0–5 years
- TypeCondo Apartment
- StyleStacked townhouse
- Age0–5 years
- Living space1,000–1,199 sq ft
- BasementNone
- ExposureNorth
InsideEnsuite, main level, Carpet free, primary bedroom - main floor, storage, water heater, air exchanger, Rooms above ground 0
- LaundryEnsuite, main level
- FeaturesCarpet free, primary bedroom - main floor, storage, water heater, air exchanger
- Rooms above ground0
- Rooms in the basement8
- Bedrooms0 + 2 in the basement
- Bathrooms2
- Kitchens1
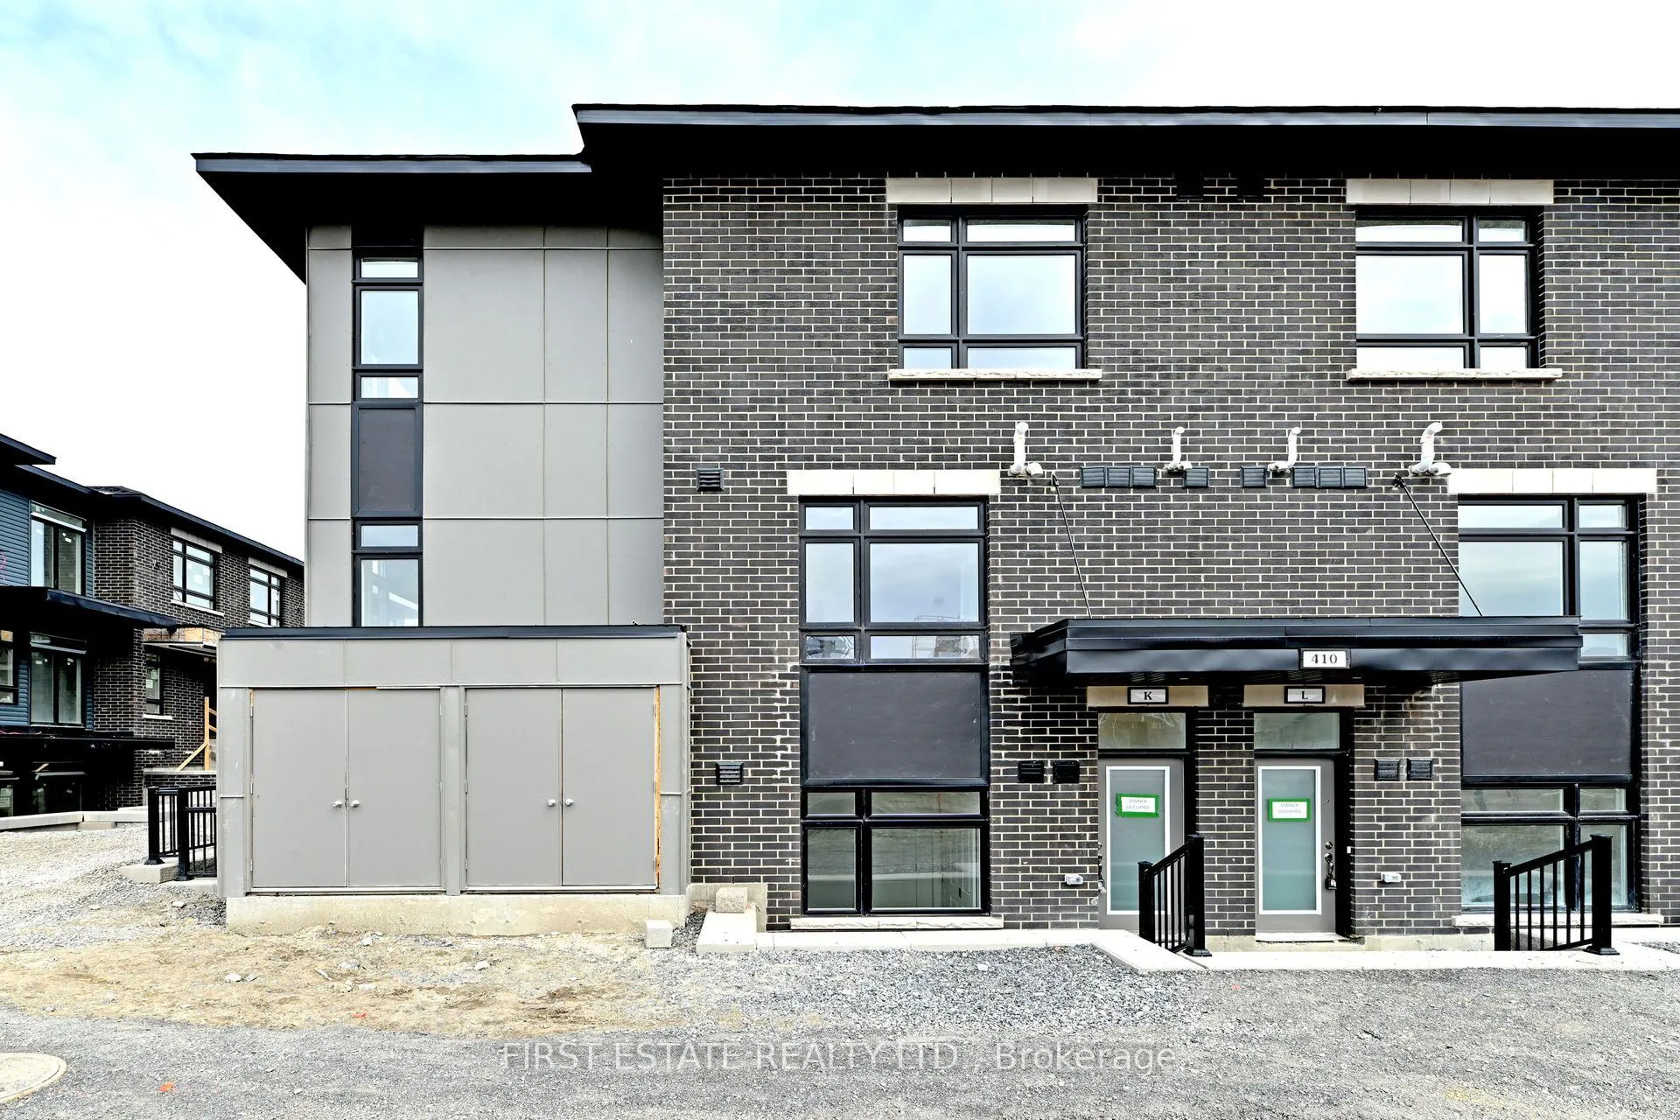
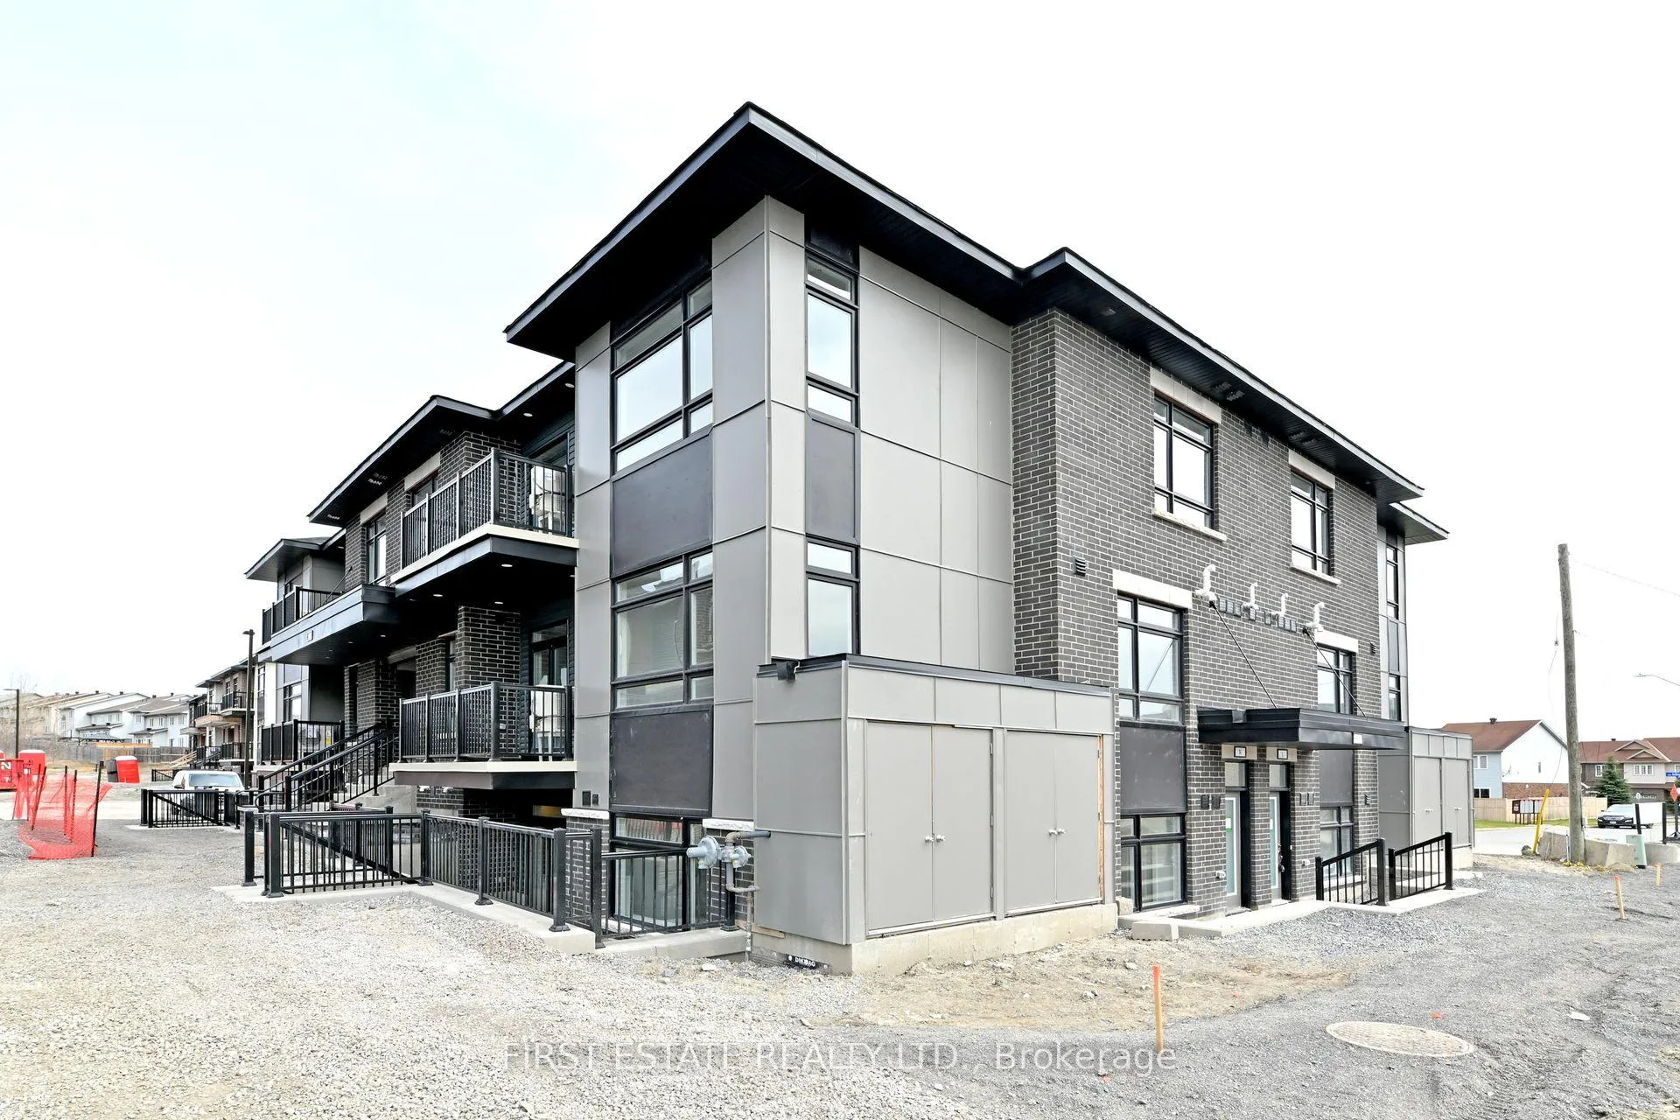
OutsideBrick, other, Terrace, Patio
- ExteriorBrick, other
- BalconyTerrace
- FeaturesPatio
Parking and locker1 Parking, Exclusive, Reserved/assigned, surface
- Spaces1 Parking
- Parking typeExclusive
- DrivewayReserved/assigned, surface
- LockerNone
Building410K Rolling Meadow Crescent, Condo corporation 1090, Pets Allowed
- Name410K Rolling Meadow Crescent
- Condo corporation1090
- PetsAllowed
Heating, water and powerForced air, gas, Central air
- HeatingForced air, gas
- CoolingCentral air
Rent and termsRent $2,300 a month, Other, Unfurnished
- Rent$2,300 a month
- Space for rentOther
- FurnishedUnfurnished
- Lease12 months
- PaidMonthly
- Rent includesBuilding insurance, central air conditioning, grounds maintenance, parking, snow removal, exterior maintenance
- DepositRequired
- Credit checkRequired
- Employment letterRequired
- ReferencesRequired
- Rental itemsHot water tank
IncludedExisting appliances: 4 stainless steel lg kitchen appliances (b-in dishwasher, stove, refrigerator, microwave/ hood fan); stack washer and dryer (white); luxe blinds in windows; central a/c, Tenants personal
- IncludedExisting appliances: 4 stainless steel lg kitchen appliances (b-in dishwasher, stove, refrigerator, microwave/ hood fan); stack washer and dryer (white); luxe blinds in windows; central a/c
- Not includedTenants personal
NearbyPark, public transit, school
- Close toPark, public transit, school
Listing detailsX12183055, Rented, May 29, 2025
- MLS® numberX12183055
- StatusRented
- Listed onMay 29, 2025
- Days on market25
- UpdatedJun 23, 2025
- Possession2025-07-01 / 30-59 days
- Occupied byTenant
- Listing brokerageFIRST ESTATE REALTY LTD.
About this home
Unit K, 410K Rolling Meadow Crescent, Ottawa (Mer Bleue/Bradley Estates/Anderson Park), ON K1W 0S1
A TOTALLY "CHIC" 2 BEDS + DEN "ZEN URBAN FLAT" IN ORLEANS! WELCOME TO THE DHARMA II...offering you a complete urban lifestyle with a convenient ground floor location that includes a spacious private terrace, a sizeable den ideally tucked away off your living/ dining room, quartz countertops in kitchen and baths, vinyl hardwood and tile flooring thru-out makes it carpet-free. The kitchen features lots of prep area and 4 stainless LG appliances and the utility room includes a stck washer and dryer (white). The Landlord has providee luxe window blinds. RENT INCLUDES: 1 exclusive parking space (surface), grass and snow removal (excluding walkway). private terrace & Central A/C. TENANT PAYS: hydro, water and sewer, HWT rental, gas, Tenant's Ins. Pkg. NOTE: "Other" in ROOM SIZES is the measurement for your private terraace (13'2" x 7'4"). Masks to be worn during viewing. 24 Hours Notice to View. RENTAL APPLICATION to be completed and submitted together with: a recent credit report & recent confirmation of employment (ie: pay stubs, letter of employment etc) and Photo ID. Upon Landlord's acceptance of submitted rental application, 1st and last months rents will be collected from applicant. PLEASE NO PETS, CAGES, AQUARIUMS, NO SMOKING, NO VAPING, NO CANNABIS. Available July 1, 2025.
Ask about this home
A HOMEH agent will answer your questions about this home.
Know more about 410K Rolling Meadow Crescent
Condo building · 410K Rolling Meadow Crescent
410K Rolling Meadow Crescent is a condo. No units are on the market here right now.
No similar units for rent in 410K Rolling Meadow Crescent right now.
Around this home
Daily convenience, out of 100, from the distances below
Schools nearby
School rating, out of 10.
Helpful calculators
Your HOMEH agent

"I would see it this week."