

1206 Checkers Road
1206 Checkers Road
 See all 37 photos
Property history
- $749,900TerminatedList: 2026-05-08|End: 2026-06-17|40 daysX13100854
- $749,900TerminatedList: 2026-04-02|End: 2026-05-06|34 daysX12951692
Facts and features
- BasementFinished
- Price per sq ft~$429
- Water, sewerMunicipal
- HeatingForced air
- Fireplace
The homeDetached, 2-storey, 1,500–2,000 sq ft
- Type: Detached
- Style: 2-storey
- Living space: 1,500–2,000 sq ft
- Basement: Finished
- Waterfront: None
InsideFireplace Yes, natural gas, Lower level, Auto garage door remote, carpet free, water heater
- Fireplace: Yes, natural gas
- Laundry: Lower level
- Features: Auto garage door remote, carpet free, water heater
- Rooms above ground: 8
- Bedrooms: 3
- Bathrooms: 2
- Kitchens: 1
- Family room: Yes
Outside and lotAluminum siding, brick, Asphalt shingle, Poured concrete
- Exterior: Aluminum siding, brick
- Roof: Asphalt shingle
- Foundation: Poured concrete
- Features: Porch
- Size: 50 × 100 ft
Parking2 Garage, Detached
- Spaces: 2 Garage
- Garage: Detached
Heating, water and powerForced air, gas, Other, Municipal water
- Heating: Forced air, gas
- Cooling: Other
- Water: Municipal water
- Sewer: Municipal sewer
- Natural gas: Yes
- Hydro: Yes
Costs and taxesTaxes $4,688 a year, HST included in the price, Rental items None
- Taxes, 2025: $4,688 a year
- HST: HST included in the price
- Rental items: None
NearbyPublic transit
- Close to: Public transit
Listing detailsX13100854, Terminated, May 8, 2026
- MLS® number: X13100854
- Status: Terminated
- Listed on: May 8, 2026
- Days on market: 40
- Updated: Jun 17, 2026
- Possession: 1-29 days
- Occupied by: Vacant
- Listing brokerage: RE/MAX HALLMARK REALTY GROUP
About this home
1206 Checkers Road, Ottawa (Bel Air Park), ON K2C 2S7
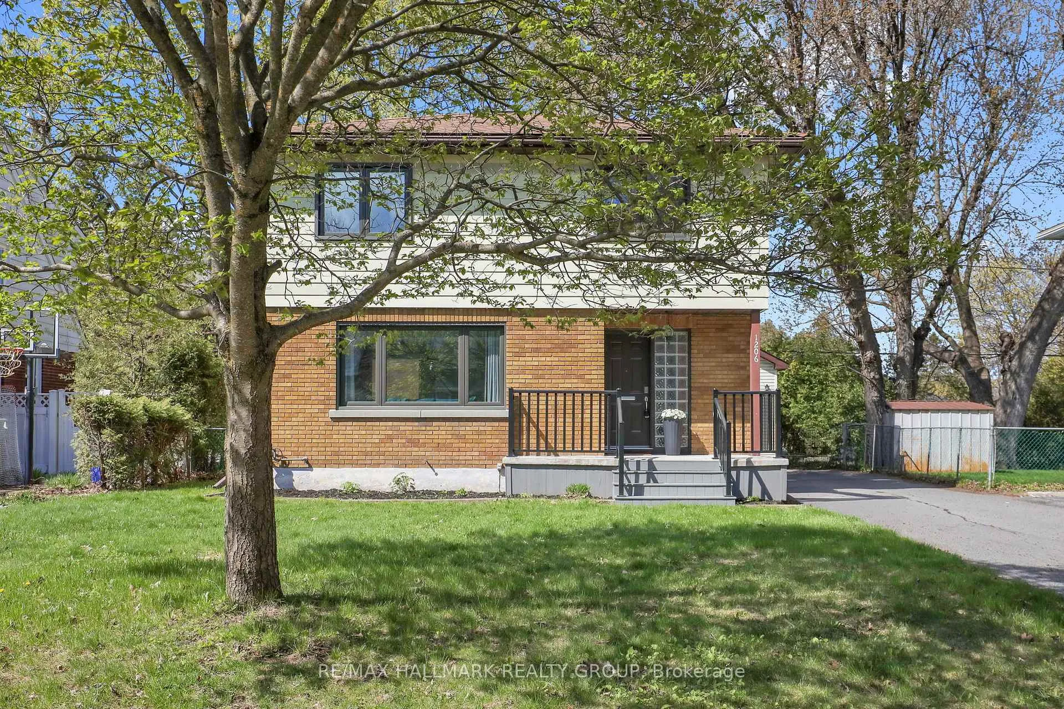
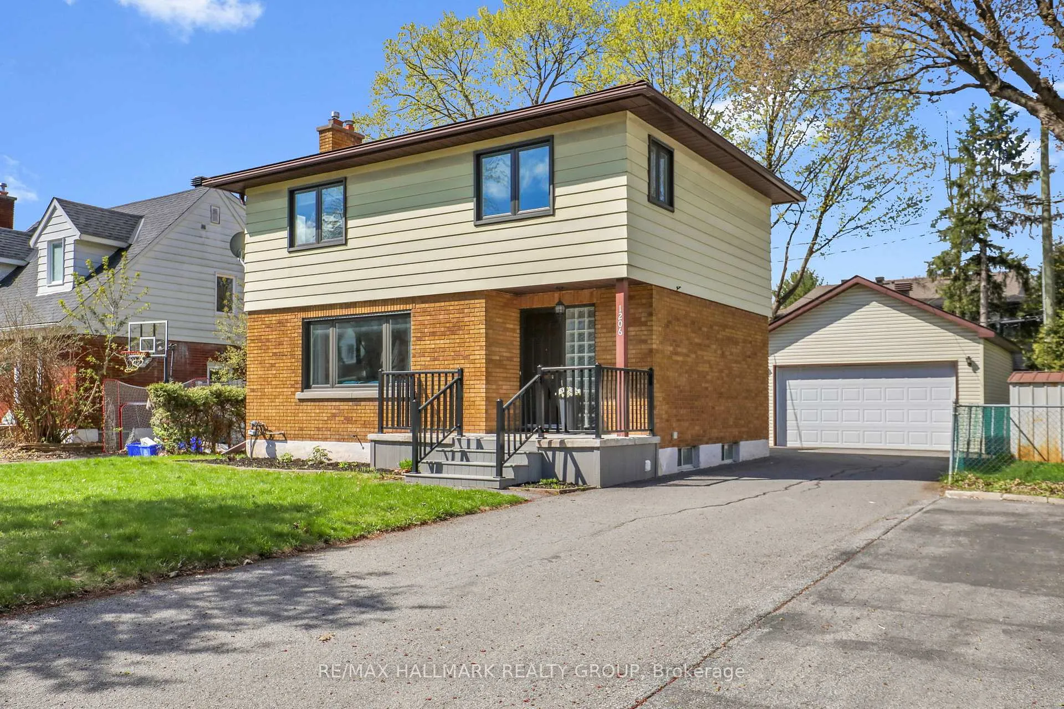
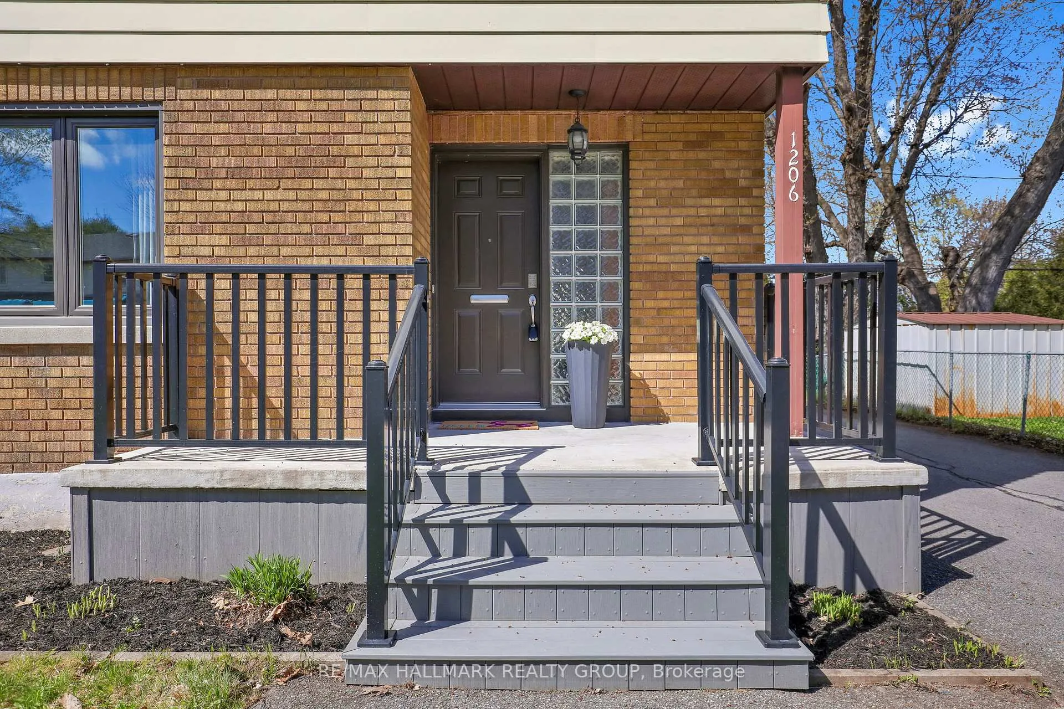
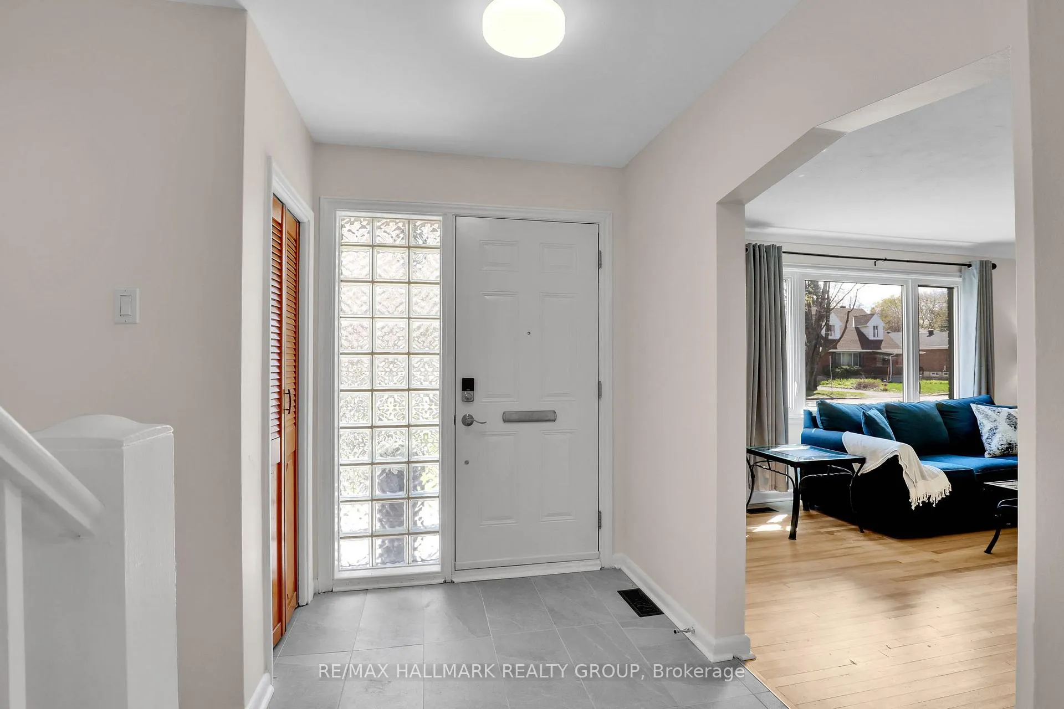
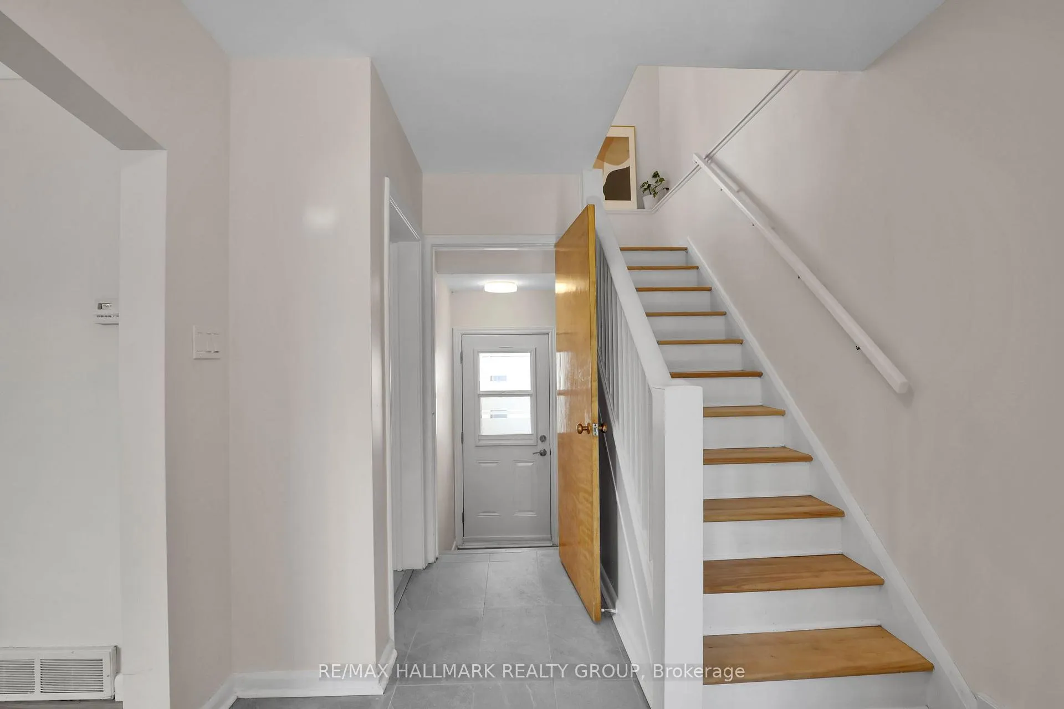
Check out this fully updated detached home in popular Belair Park... With an addition, and massive 2 car garage to boot! Fully remodelled basement with separate entrance, and natural bedroom with laundry, leaves the opportunity for an in-law suite. Additional updates to the home include front steps, foyer, kitchen with brand new appliances, all hardwood refinished, and fresh paint throughout. 3 spacious bedroom upstairs with updated bath. Just move in and love your new home in a great neighbourhood. Garage, windows, kitchen and bath approx 6 years. Roof 2021. Basement 2026.
Ask about this home
A HOMEH agent will answer your questions about this home.
Around this home
Daily convenience, out of 100, from the distances below
Schools nearby
School rating, out of 10.
Helpful calculators
Your HOMEH agent

"Priced 10% over the Hestimate. I would see it this week."