

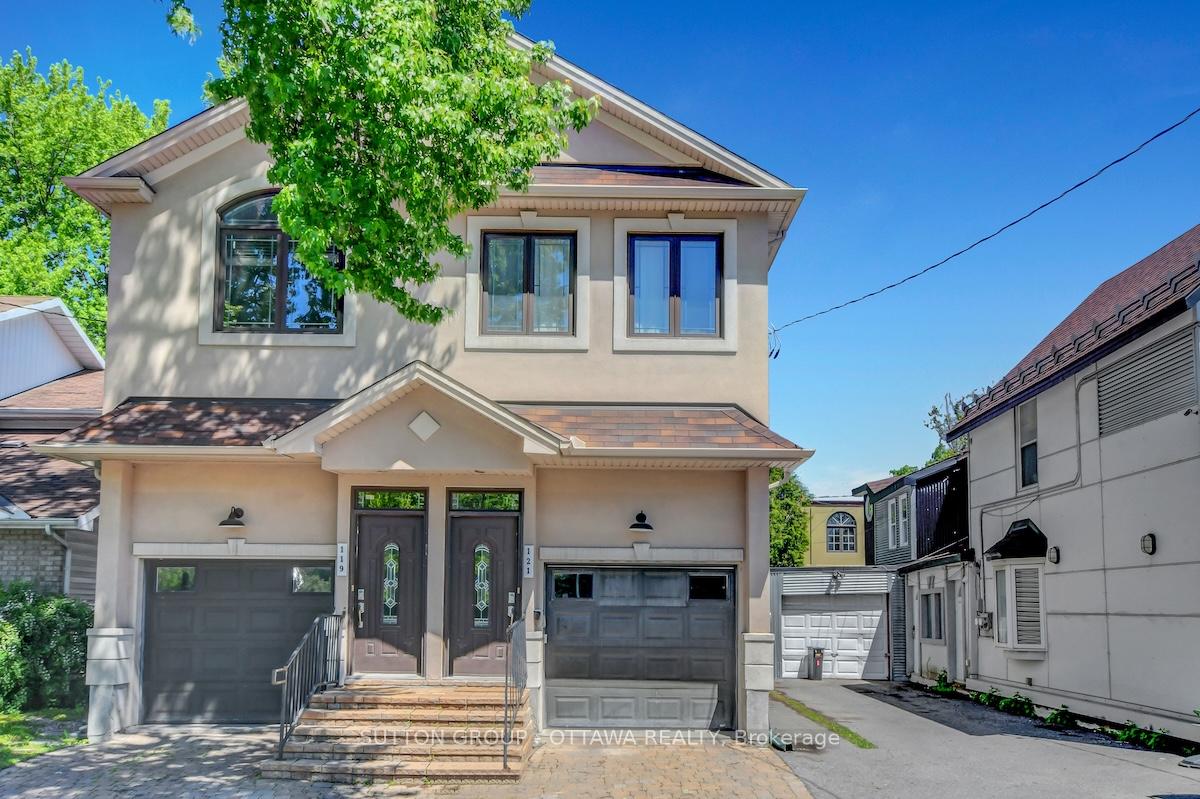
121 Deschamps Avenue
121 Deschamps Avenue
 See all 39 photos
Property history
Facts and features
- BasementFinished
- Water, sewerMunicipal
- HeatingForced air
- CoolingCentral air
- Fireplace
- Central air
The homeSemi-Detached, 2-storey, 1,100–1,500 sq ft
- Type: Semi-Detached
- Style: 2-storey
- Living space: 1,100–1,500 sq ft
- Basement: Finished
InsideFireplace Yes, natural gas, Lower level, Water heater owned, on demand water heater
- Fireplace: Yes, natural gas
- Laundry: Lower level
- Features: Water heater owned, on demand water heater
- Rooms above ground: 7
- Bedrooms: 3
- Bathrooms: 4
- Kitchens: 1
Outside and lotStucco (plaster), vinyl siding, Shingles, Poured concrete
- Exterior: Stucco (plaster), vinyl siding
- Roof: Shingles
- Foundation: Poured concrete
- Features: Deck
- Size: 16.5 × 88.48 ft
Parking1 Garage, Attached, Inside entry, private
- Spaces: 1 Garage
- Garage: Attached
- Driveway: Inside entry, private
Heating, water and powerForced air, gas, Central air, Municipal water
- Heating: Forced air, gas
- Cooling: Central air
- Water: Municipal water
- Sewer: Municipal sewer
Costs and taxesTaxes $6,123 a year, HST included in the price, Rental items None
- Taxes, 2024: $6,123 a year
- HST: HST included in the price
- Rental items: None
Included in the saleRefrigerator, stove, hood fan, dishwasher, washer, dryer, hot water on demand, all ceiling and light fixture, all drapery tracks, rods, window blinds and treatment, alarm system
- Included: Refrigerator, stove, hood fan, dishwasher, washer, dryer, hot water on demand, all ceiling and light fixture, all drapery tracks, rods, window blinds and treatment, alarm system
NearbyFenced yard, public transit, park
- Close to: Fenced yard, public transit, park
Listing detailsX12178576, Sold, May 28, 2025
- MLS® number: X12178576
- Status: Sold
- Listed on: May 28, 2025
- Days on market: 24
- Updated: Jun 21, 2025
- Possession: Other
- Occupied by: Owner
- Listing brokerage: SUTTON GROUP - OTTAWA REALTY
About this home
121 Deschamps Avenue, Ottawa (Vanier), ON K1L 5Z8
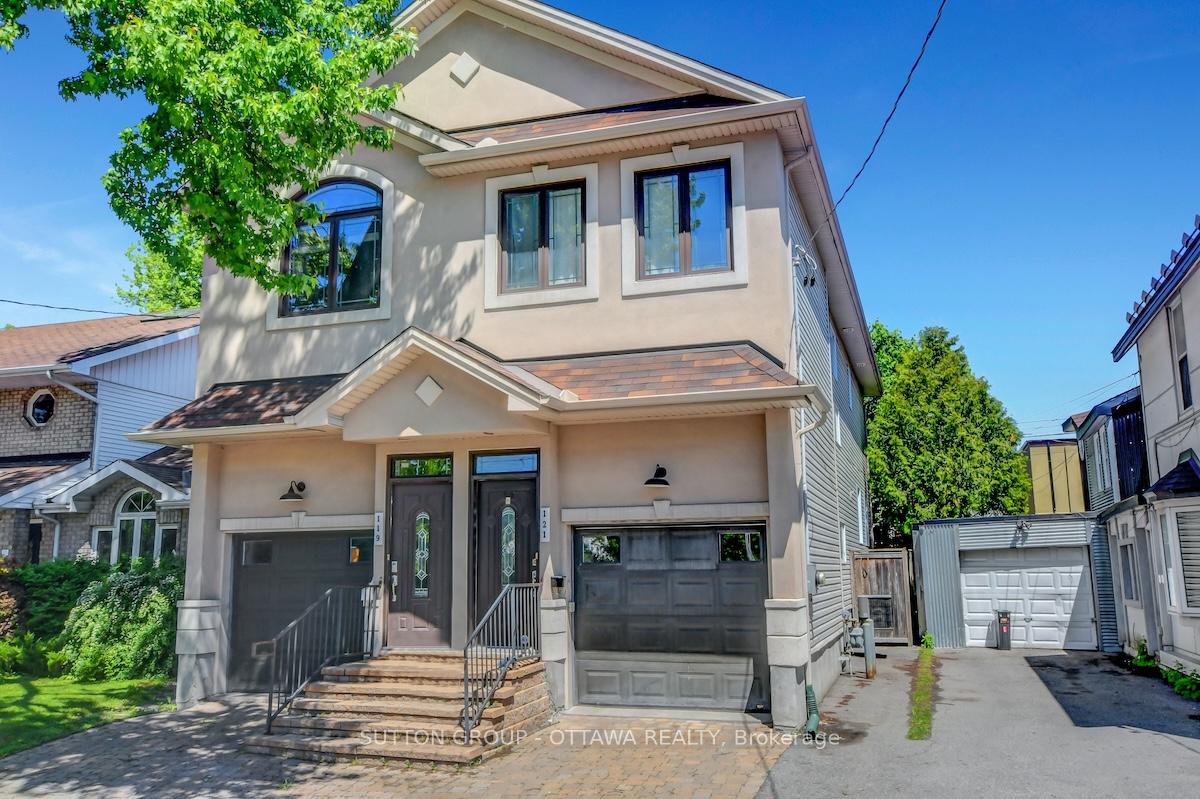
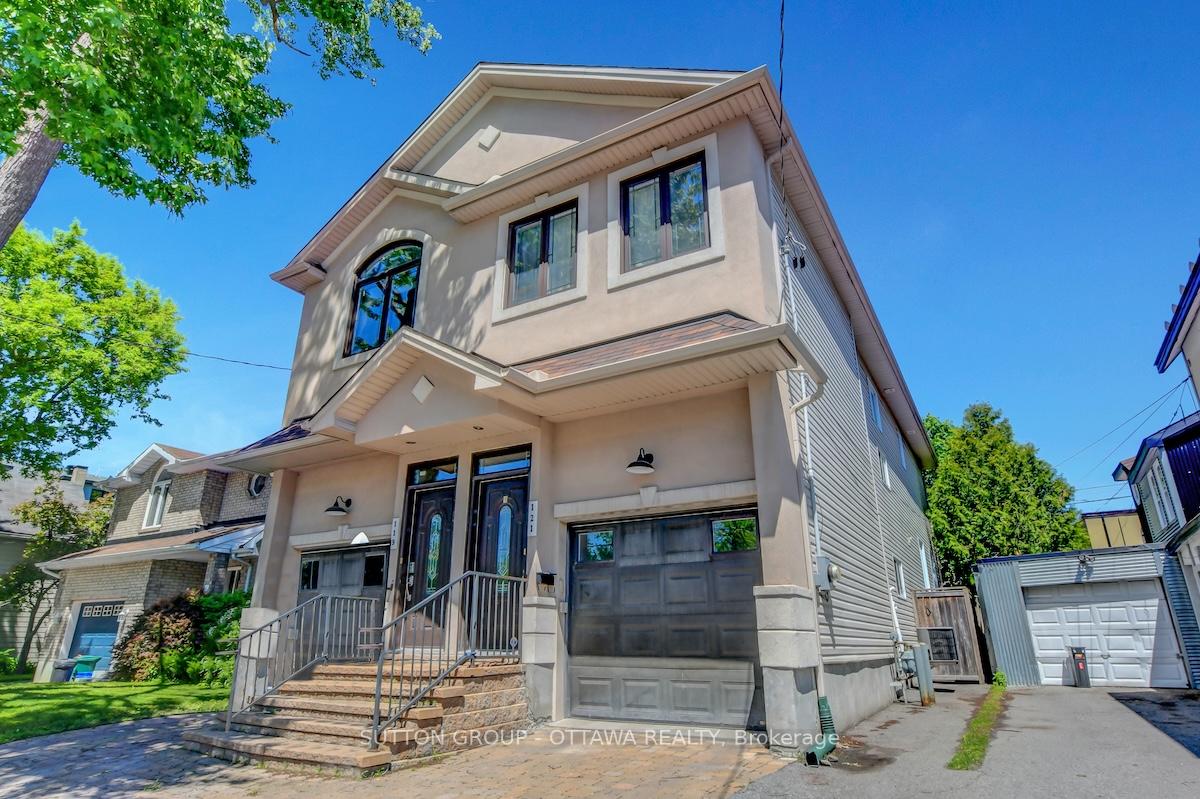
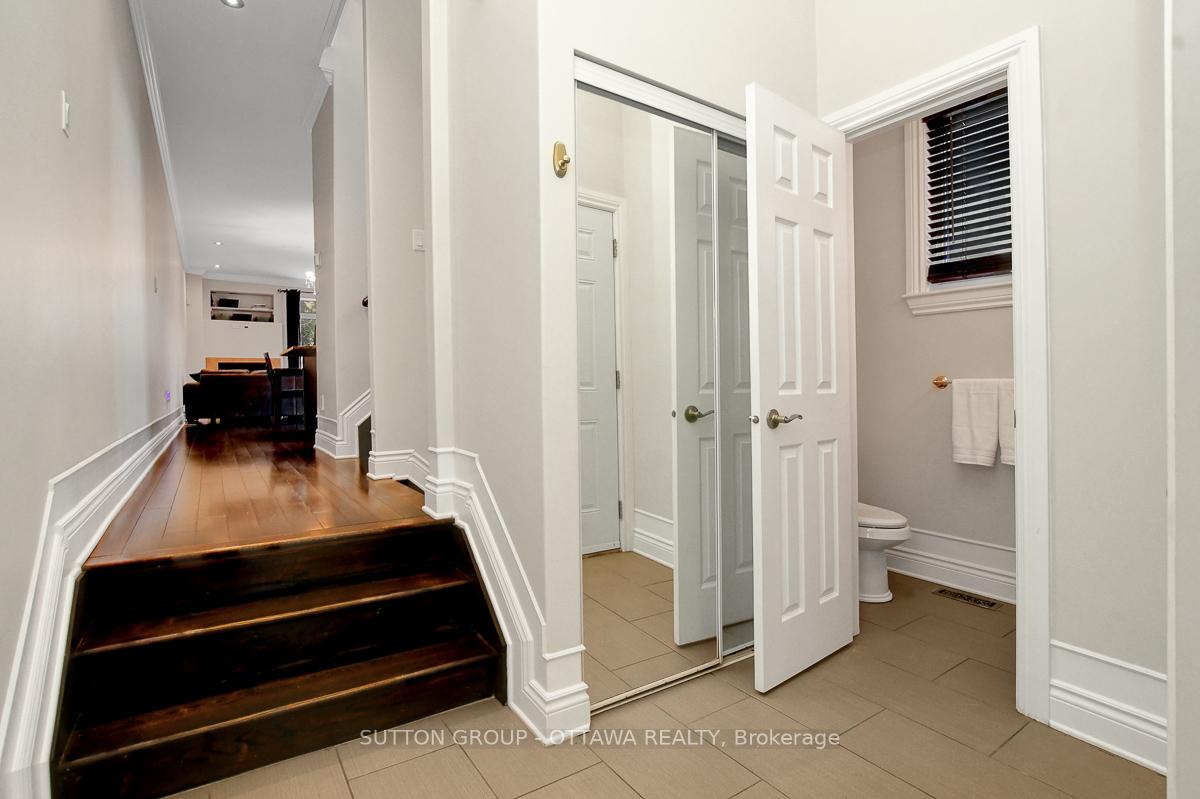
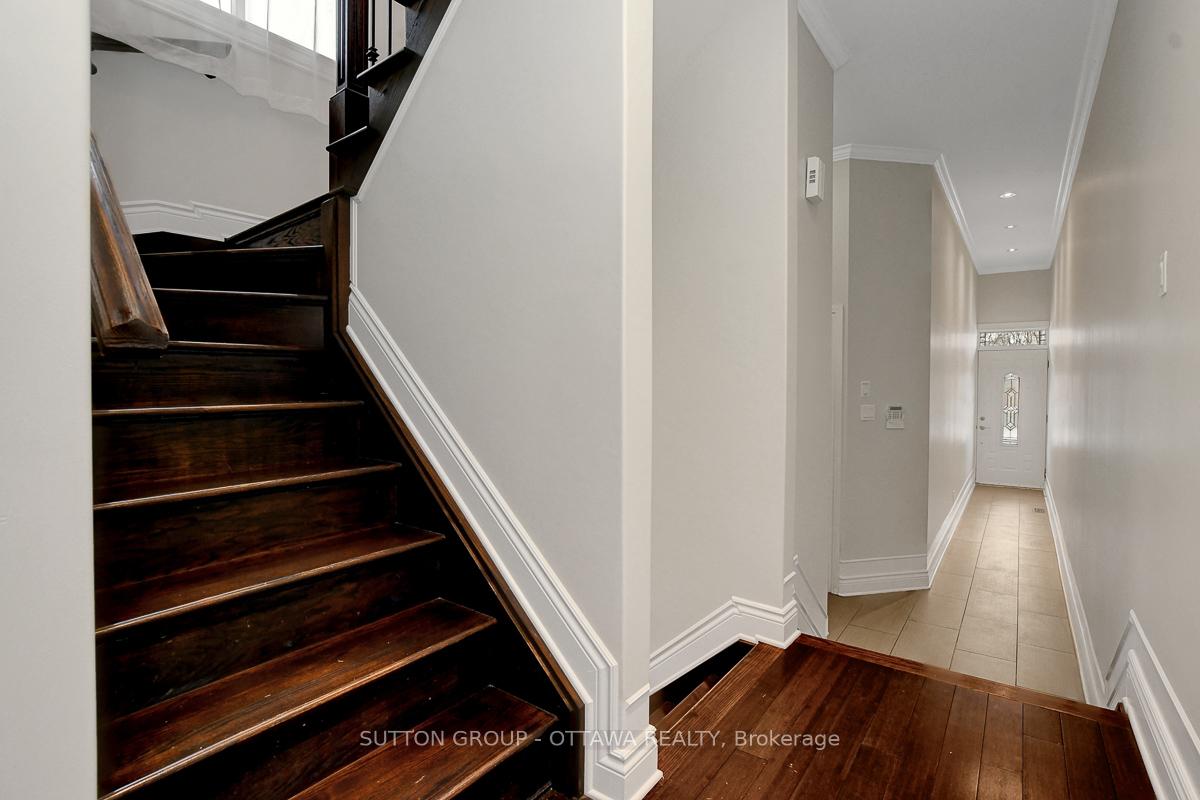
This lovely semi-detached home is superbly located just steps from scenic walking/cycling trail, a short walk from to the great shops and restaurants of Beechwood Village, and offers convenient parkway and downtown access. Featuring 3 bedrooms, 3.5 bathrooms, and an abundance of natural light, the home boasts high ceilings, pot lights, and crown moulding throughout its open-concept layout. The chefs kitchen, with an island, granite countertops, and stainless steel appliances, overlooks the warm living room with a fireplace and access to the patio. Hardwood flooring spans the main and second levels. The spacious primary suite includes a luxurious 5-piece ensuite. The fully finished basement provides additional living space, with a family room, second fireplace, wet bar, and full bathroom. Step outside and enjoy a private, charming yard, perfect for unwinding. Don't miss the opportunity to make this exceptional home yours!
Ask about this home
A HOMEH agent will answer your questions about this home.
Around this home
Daily convenience, out of 100, from the distances below
Schools nearby
School rating, out of 10.
Helpful calculators
Your HOMEH agent

"I would see it this week."