

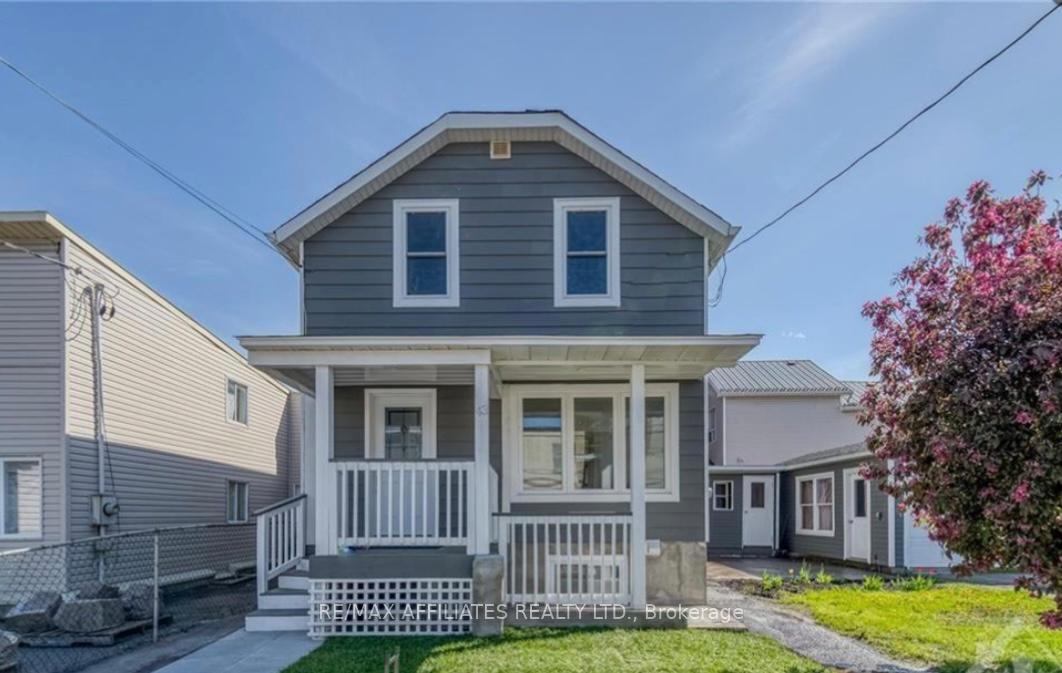
43 St Charles Street
43 St Charles Street
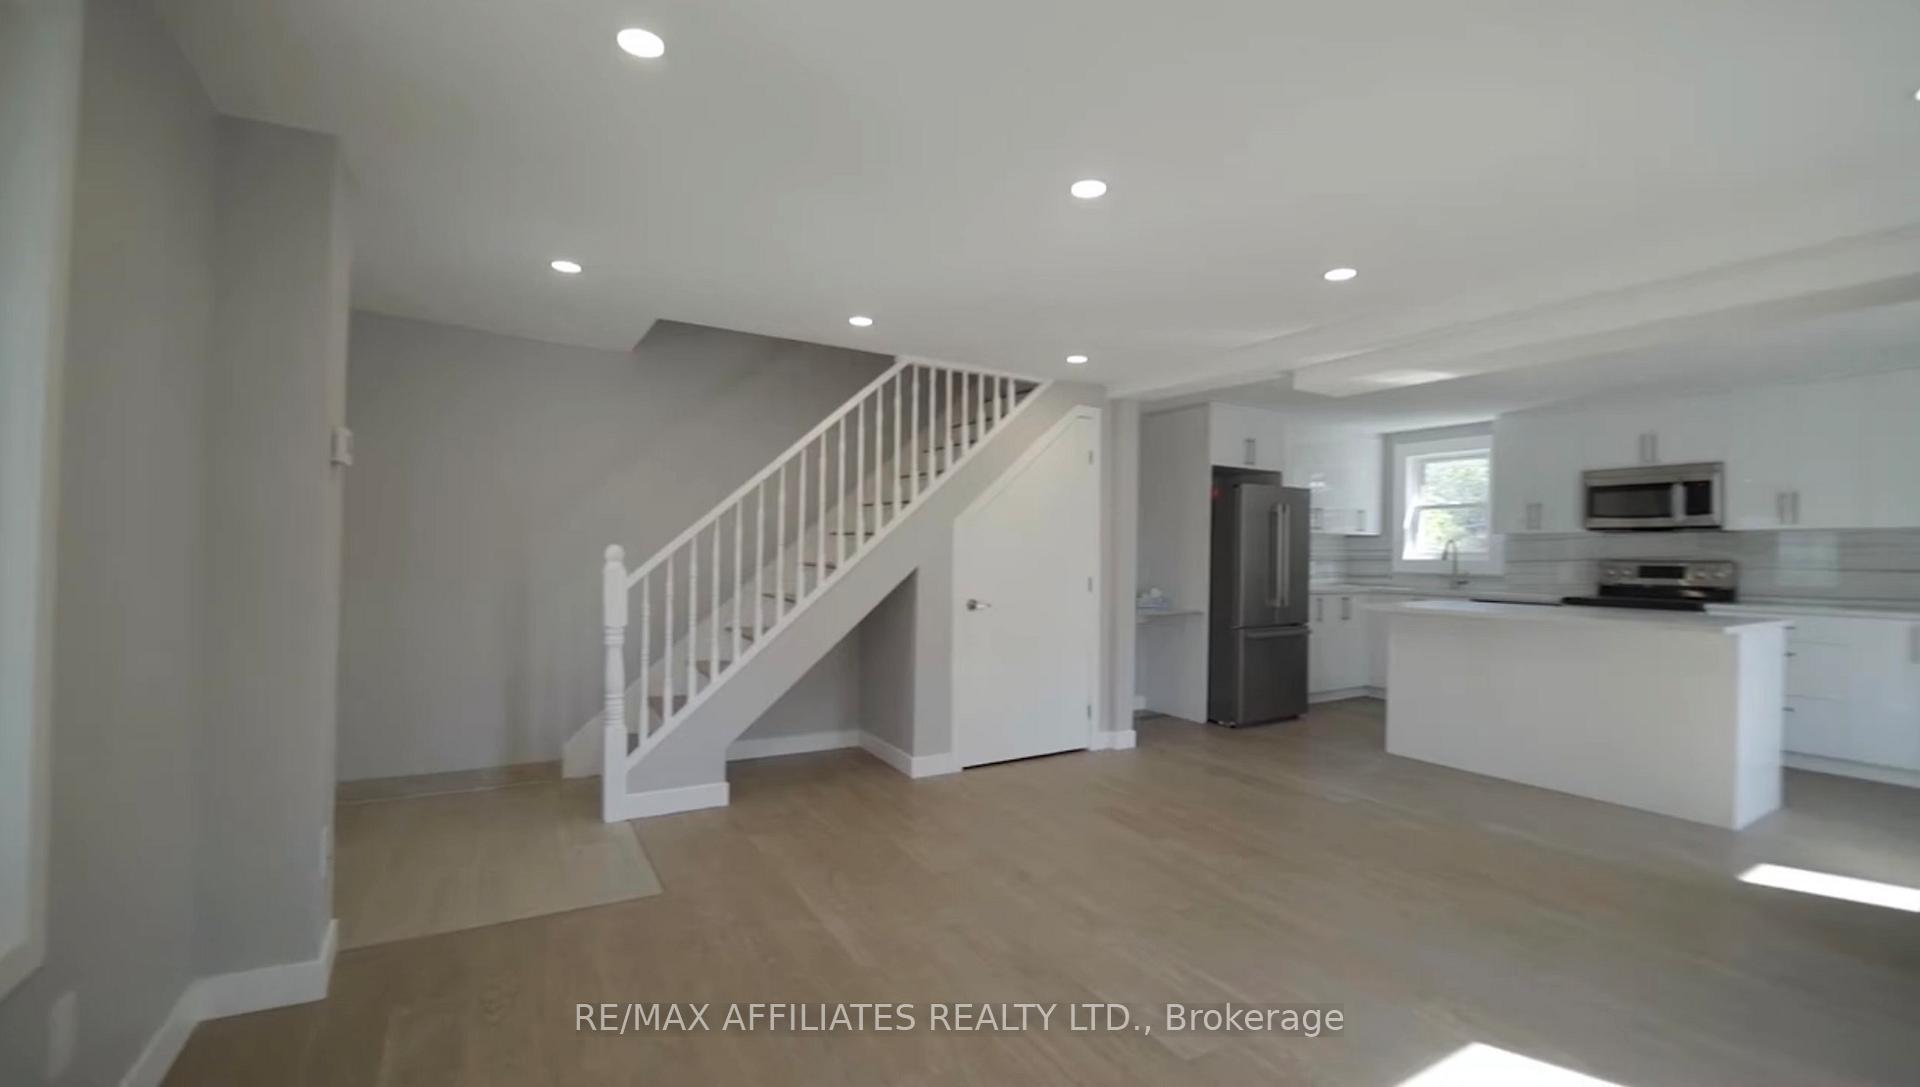 See all 20 photos
Property history
- $1,100,000ExpiredList: 2025-02-22|End: 2025-06-22|120 daysX11984319
Facts and features
- BasementFinished
- Price per sq ft~$1,222
- Water, sewerMunicipal
- HeatingForced air
- Second kitchen
- Central air
The homeDetached, 2-storey, 700–1,100 sq ft
- Type: Detached
- Style: 2-storey
- Living space: 700–1,100 sq ft
- Basement: Full, finished
InsideWater heater owned, Rooms above ground 12, Rooms in the basement 0
- Features: Water heater owned
- Rooms above ground: 12
- Rooms in the basement: 0
- Bedrooms: 3 + 1 in the basement
- Bathrooms: 3
- Kitchens: 2
- Family room: Yes
Outside and lotOther, Asphalt shingle, Block
- Exterior: Other
- Roof: Asphalt shingle
- Foundation: Block
- Size: 49.09 × 41.5 ft
- Zoning: R4
Parking1 Garage, Detached
- Spaces: 1 Garage
- Garage: Detached
Heating, water and powerForced air, gas, Central air, Municipal water
- Heating: Forced air, gas
- Cooling: Central air
- Water: Municipal water
- Sewer: Municipal sewer
- Natural gas: Yes
Costs and taxesTaxes $4,600 a year, HST No HST, Rental items None
- Taxes, 2024: $4,600 a year
- HST: No HST
- Rental items: None
Included in the sale2 fridges, microwave/hood fan, dishwasher
- Included: 2 fridges, microwave/hood fan, dishwasher
NearbyPark
- Close to: Park
Listing detailsX11984319, Expired, Feb 22, 2025
- MLS® number: X11984319
- Status: Expired
- Listed on: Feb 22, 2025
- Days on market: 120
- Updated: Jun 22, 2025
- Possession: Flexible
- Occupied by: Tenant
- Listing brokerage: RE/MAX AFFILIATES REALTY LTD.
About this home
43 St Charles Street, Ottawa (Vanier), ON K1L 5V3
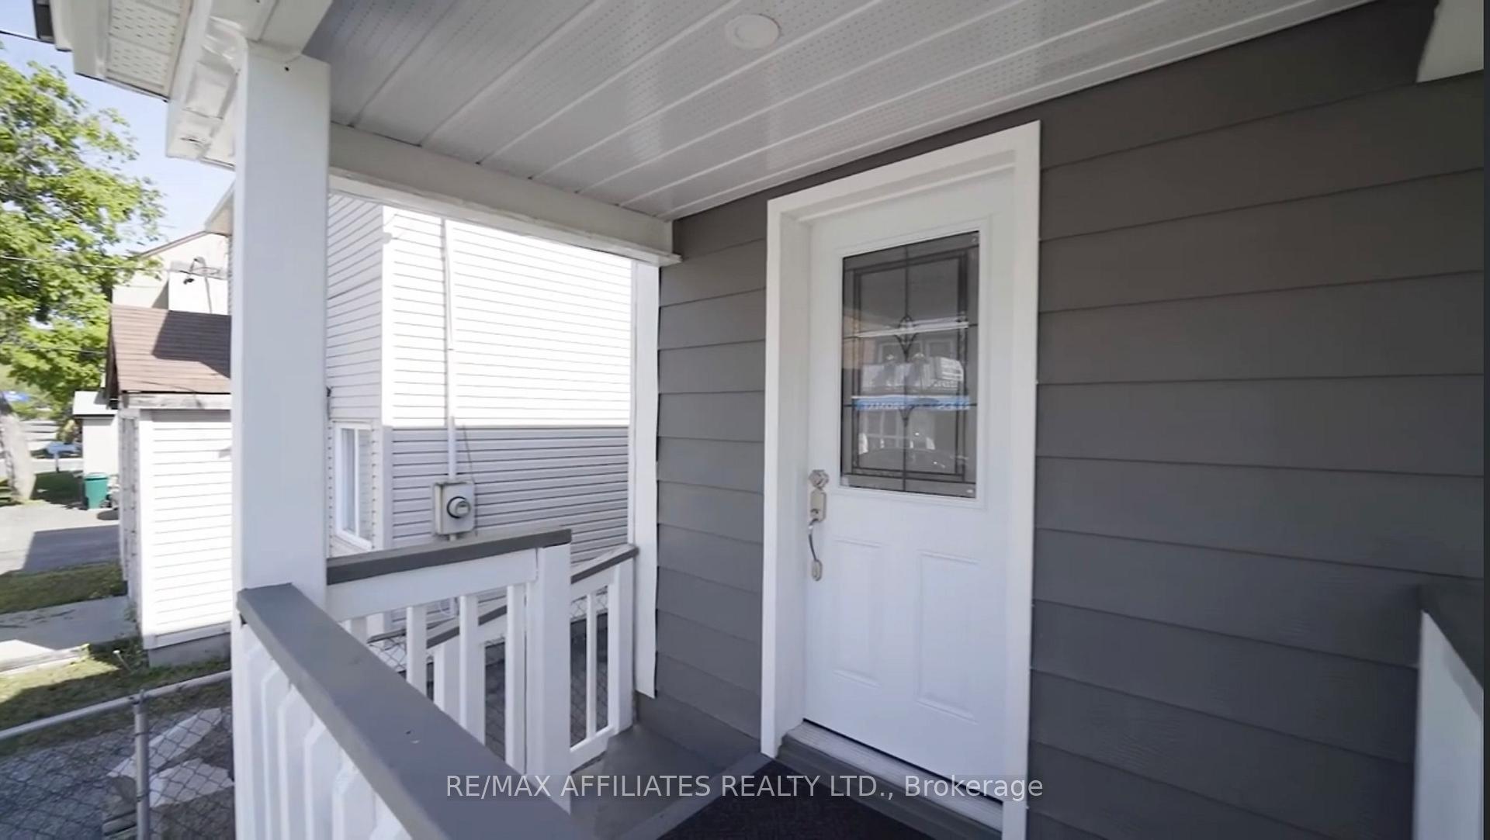
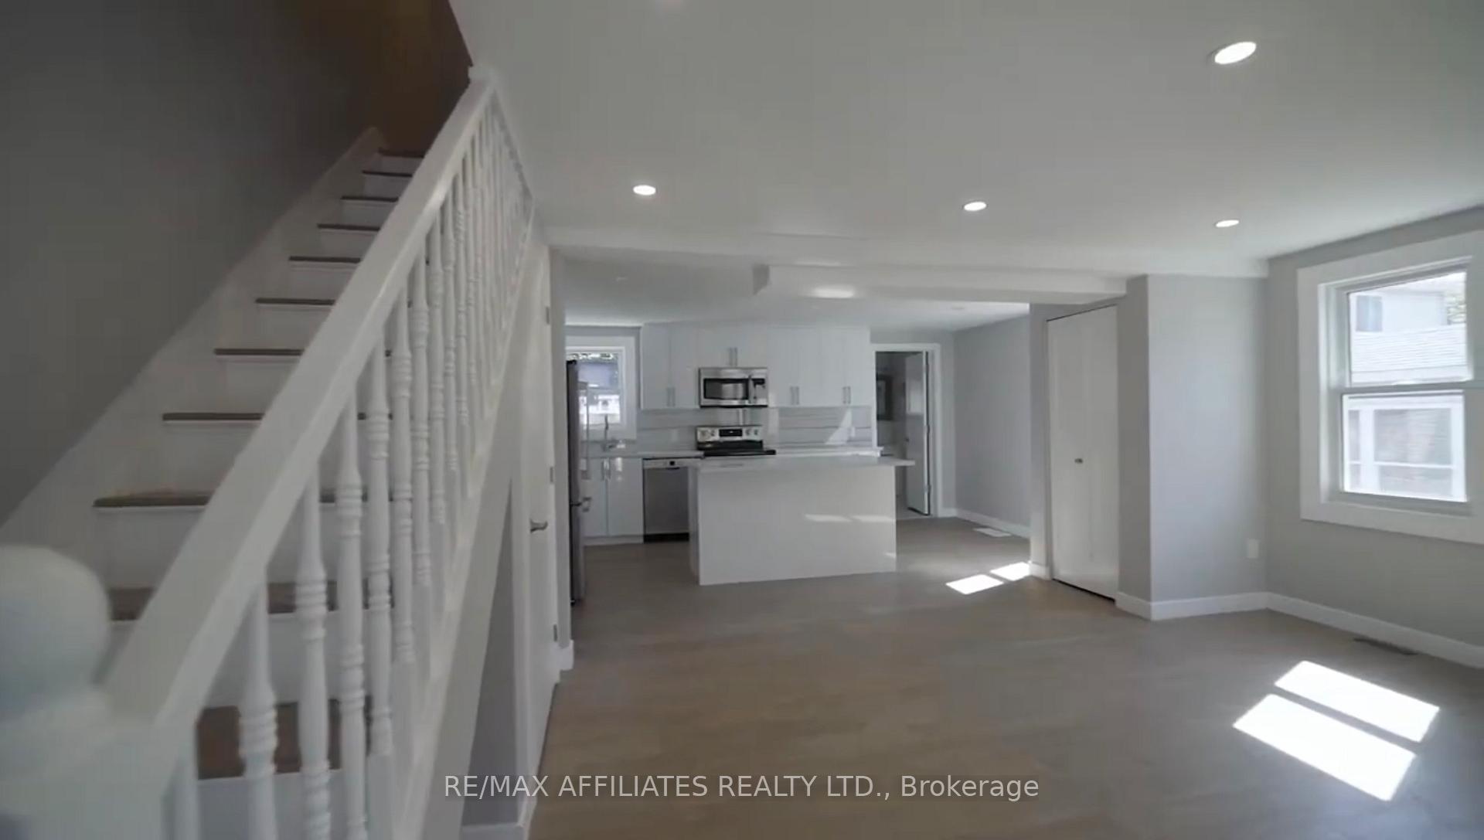
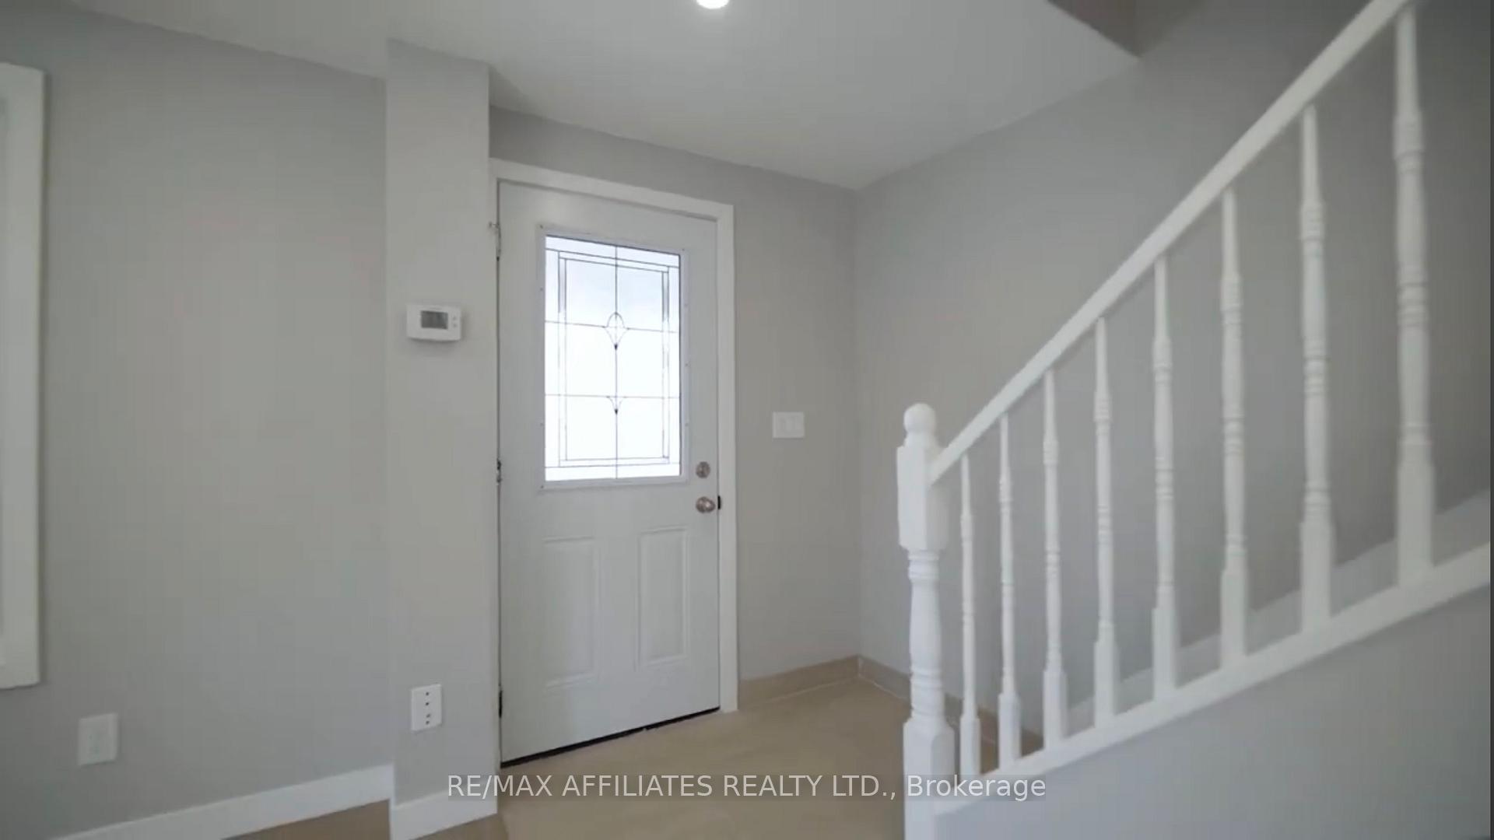
NEWLY RENOVATED!! Pride of ownership prevails in this stunning home. Income property with 2 separate units rented. Two story detached house! Up and coming Beechwood neighbourhood. Excellent living space. this 2 storey defines luxury and privacy in the home. Flooded with natural lights featuring a cozy living room convenient main floor welcomes the afternoon sunshine. Main floor unit has a spacious living room faces the upgraded kitchen with a large island with quartz counters, white cabinetry, a breakfast bar, and stainless steel appliances. The main floor has a full bath & laundry closet. Outdoor surrounded by lush gardens. This home offers a fabulous layout grace with sophisticated and elegant throughout. Well maintained hardwood floors on the first and second floor. Second floor has 3 spacious bedrooms and full bath. There is a separate entrance to a second dwelling in the house located in the basement making it a great income property. Walking distance to shopping centers, restaurants, coffee shops and more. Newly installed: windows, furnace and owned hot water tank, new central Air condition. Both units are rented. First unit is $2417 and the second unit at $1690. High potential to build with R4 zoning.
Ask about this home
A HOMEH agent will answer your questions about this home.
Around this home
Daily convenience, out of 100, from the distances below
Schools nearby
School rating, out of 10.
Helpful calculators
Your HOMEH agent

"I would see it this week."