

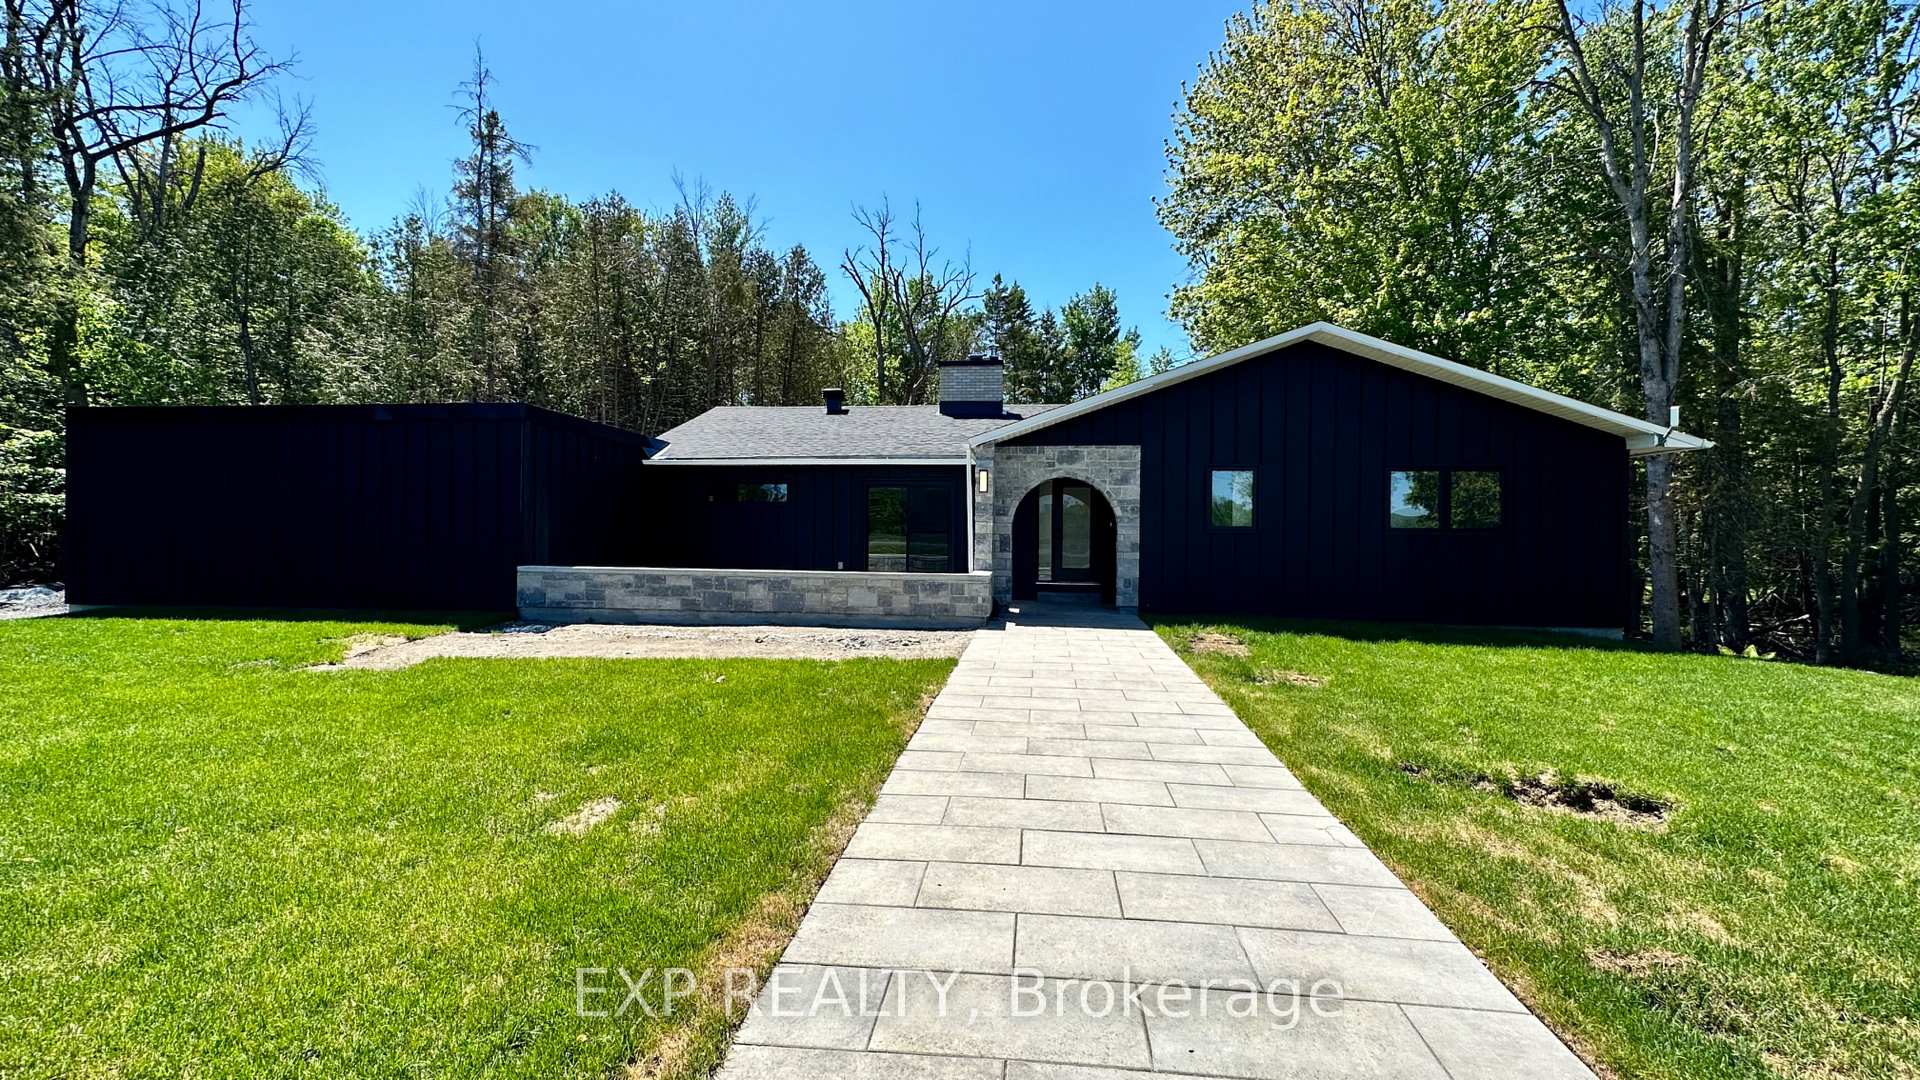
121 Wagon Drive
121 Wagon Drive
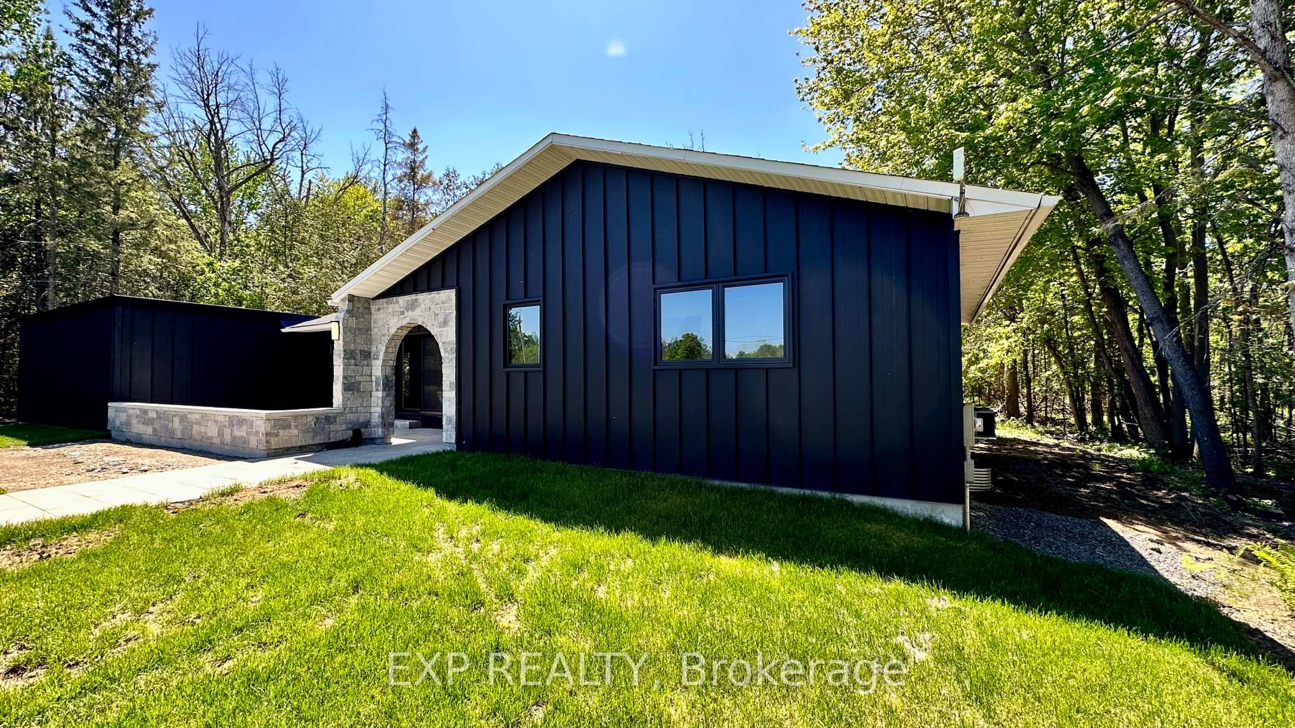
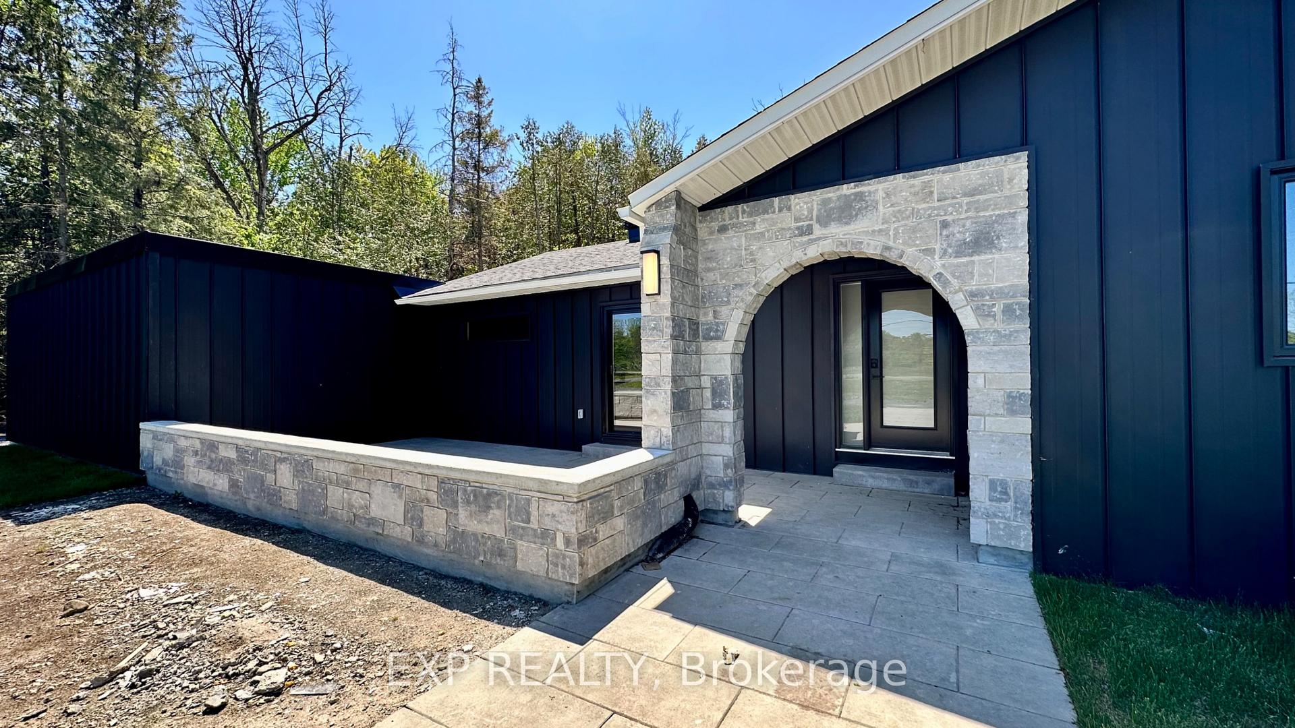
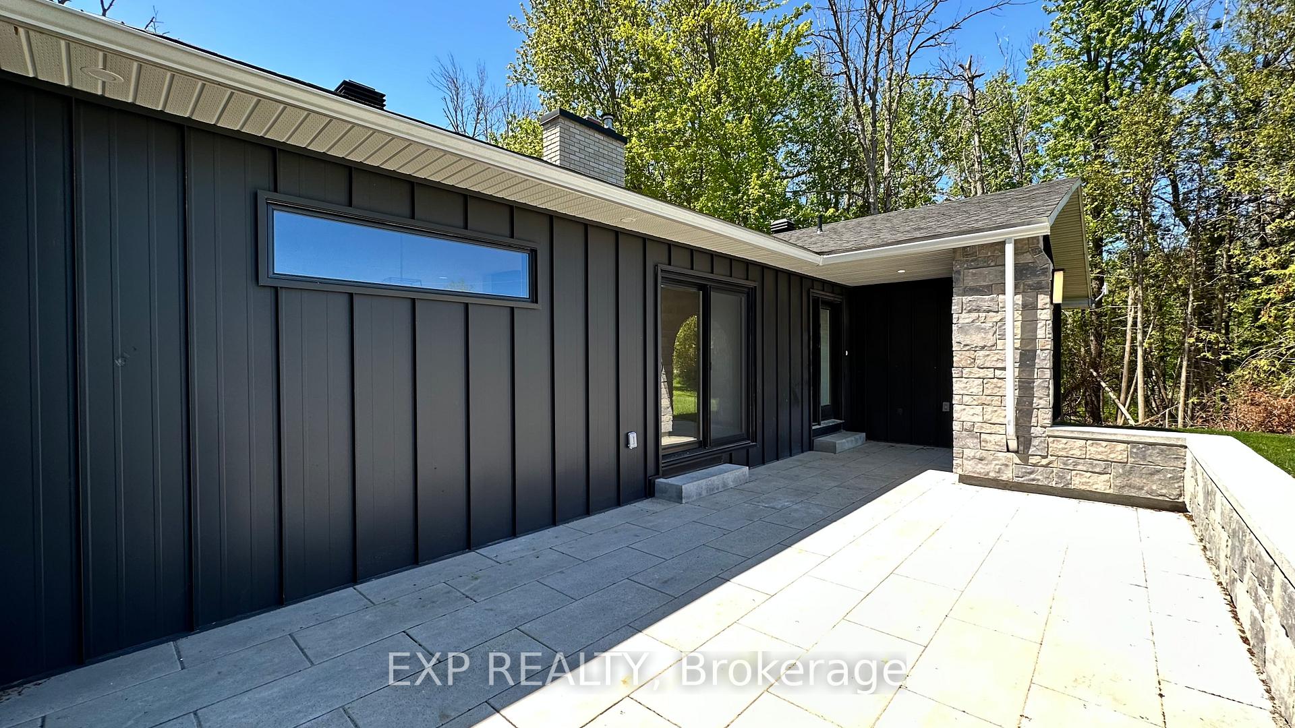
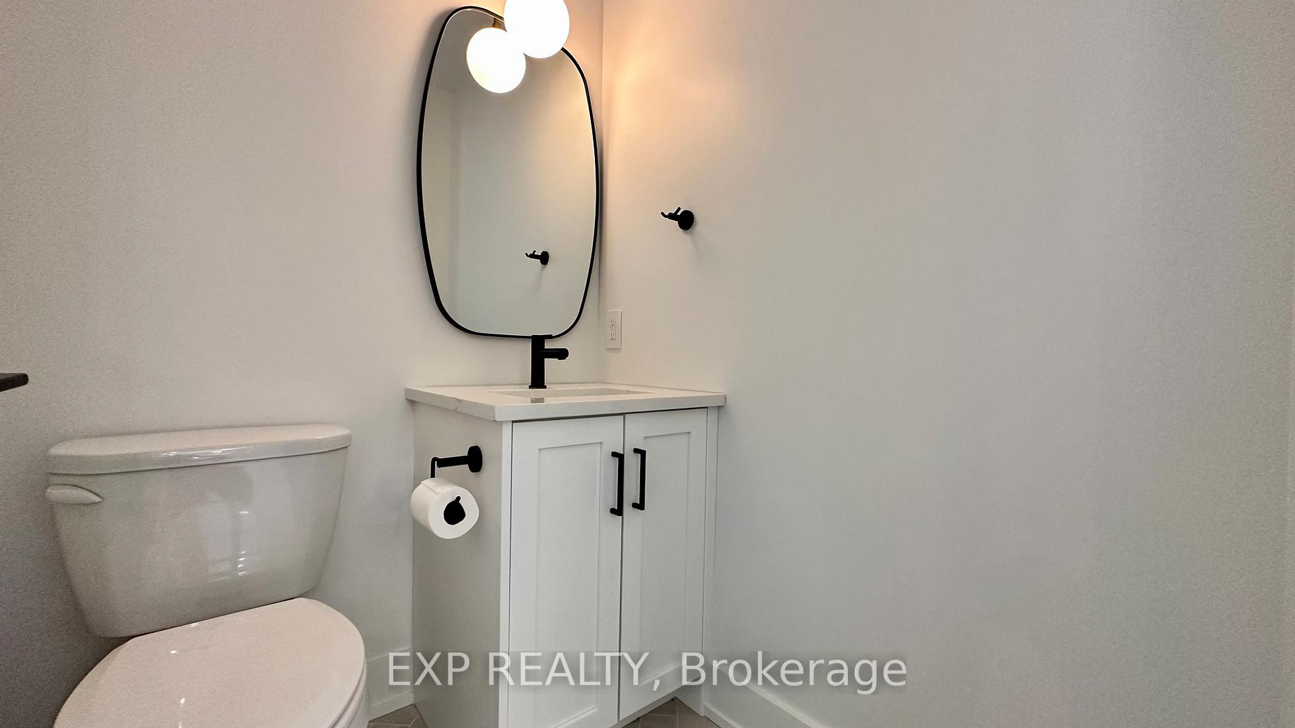 See all 38 photos
Property history
Facts and features
- BasementFinished
- Water, sewerWell, septic
- HeatingForced air
- CoolingCentral air
- Central air
The homeDetached, Bungalow, 1,500–2,000 sq ft
- Type: Detached
- Style: Bungalow
- Living space: 1,500–2,000 sq ft
- Basement: Full, finished
InsideWater heater owned, Rooms above ground 12, Rooms in the basement 6
- Features: Water heater owned
- Rooms above ground: 12
- Rooms in the basement: 6
- Bedrooms: 2 + 2 in the basement
- Bathrooms: 4
- Kitchens: 1
- Family room: Yes
Outside and lotMetal/steel siding, stone, Asphalt shingle, Concrete
- Exterior: Metal/steel siding, stone
- Roof: Asphalt shingle
- Foundation: Concrete
- Size: 299.6 × 399.48 ft
- Zoning: Residential
Parking2 Garage, Attached, Inside entry
- Spaces: 2 Garage
- Garage: Attached
- Driveway: Inside entry
Heating, water and powerForced air, propane, Central air, Well
- Heating: Forced air, propane
- Cooling: Central air
- Water: Well
- Sewer: Septic
Costs and taxesTaxes $4,500 a year, HST included in the price, Propane tanks
- Taxes, 2024: $4,500 a year
- HST: HST included in the price
- Rental items: Propane tanks
Included in the saleStove, dryer, washer, refrigerator, dishwasher, hood fan, Tenant belongings
- Included: Stove, dryer, washer, refrigerator, dishwasher, hood fan
- Not included: Tenant belongings
NearbyGolf, wooded/treed
- Close to: Golf, wooded/treed
Listing detailsX12270647, Sold, Jul 8, 2025
- MLS® number: X12270647
- Status: Sold
- Listed on: Jul 8, 2025
- Days on market: 9
- Updated: Jul 17, 2025
- Possession: Flexible
- Occupied by: Tenant
- Listing brokerage: eXp Realty
About this home
121 Wagon Drive, Ottawa (Dunrobin Shores), ON K0A 1T0
Beautifully Updated Bungalow on 2.75 acres in Dunrobin's Torwood Estates. Every inch of this 4-bed home has been meticulously designed with modern elegance. It all starts when coming down that front walkway to enter the home. The open concept main floor layout with a stunning custom gourmet kitchen with gas range, separate dining area, and living room wrapped around a one-of-a-kind two-sided brick fireplace. 2 beds above grade each have ensuite baths with walk-in closets. The primary bedroom ensuite has a beautiful glass shower with a double vanity. Engineered hardwood throughout the main floor space leading to the mudroom and lower level. Massive finished basement with large family room, 2 additional bedrooms, and full bath. 2 exterior patio areas are primed and ready for all occasions. Everything in this home has been updated electrical, plumbing, including the septic and well water system. 20 min to Kanata
Ask about this home
A HOMEH agent will answer your questions about this home.
Around this home
Helpful calculators
Your HOMEH agent

"I would see it this week."