

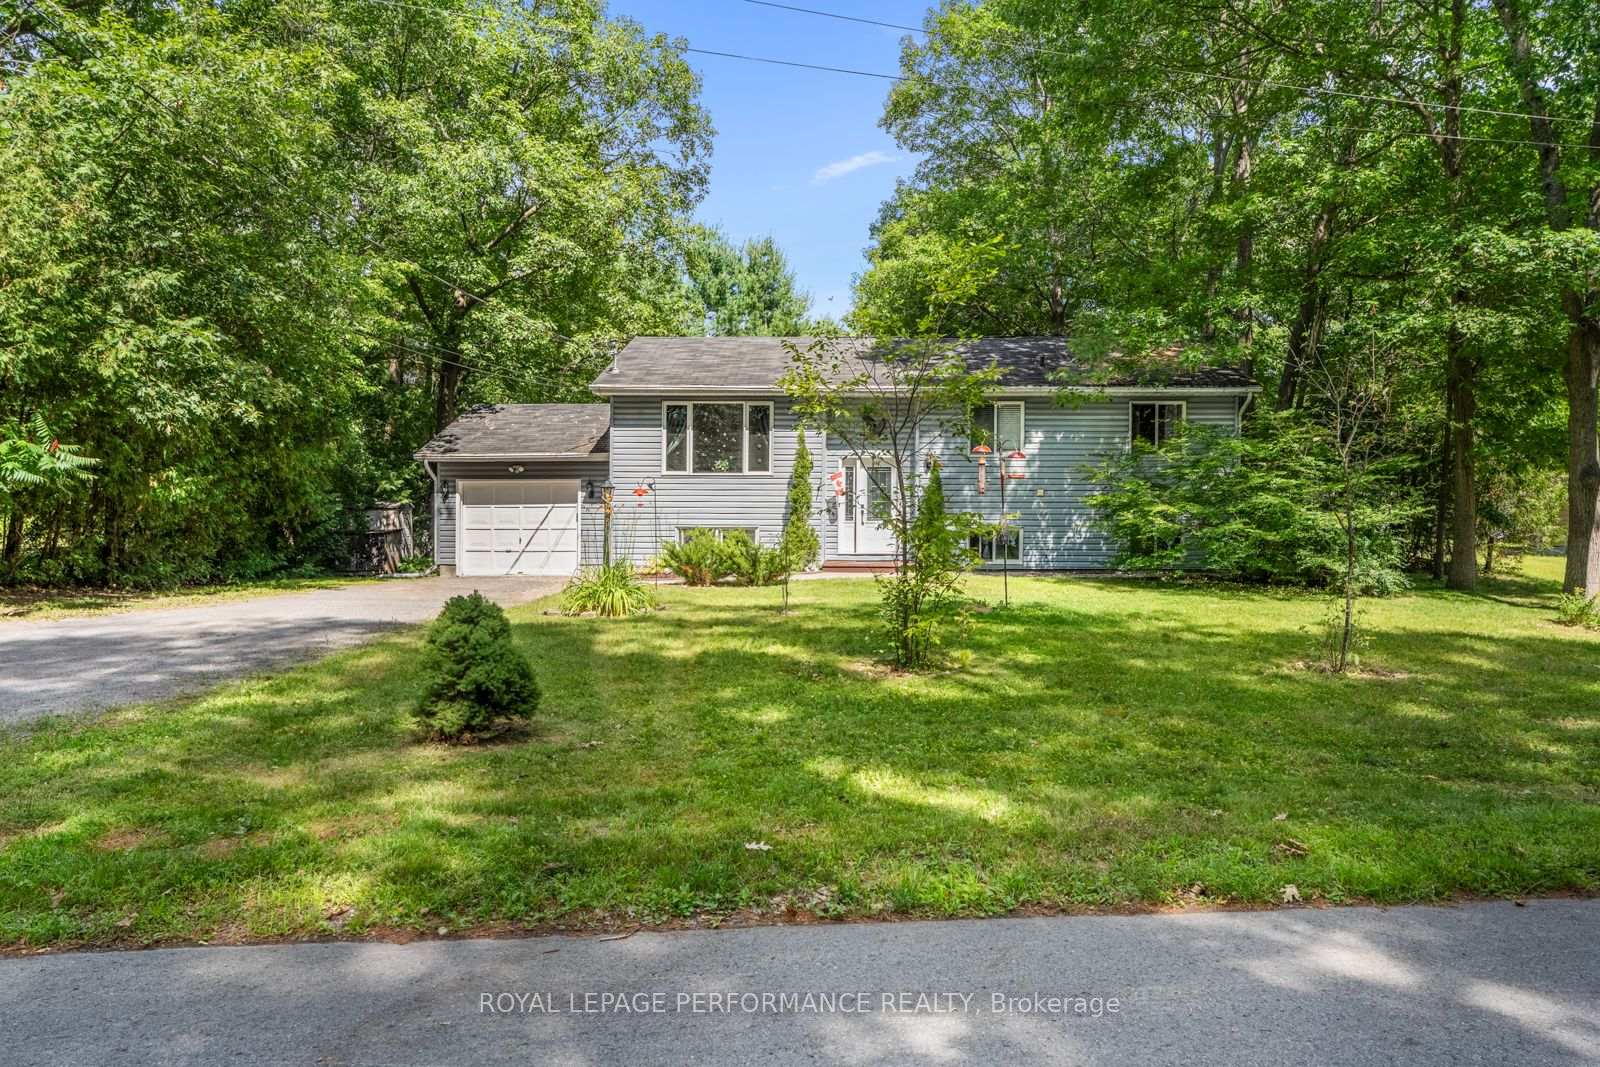
140 Holiday Drive
140 Holiday Drive
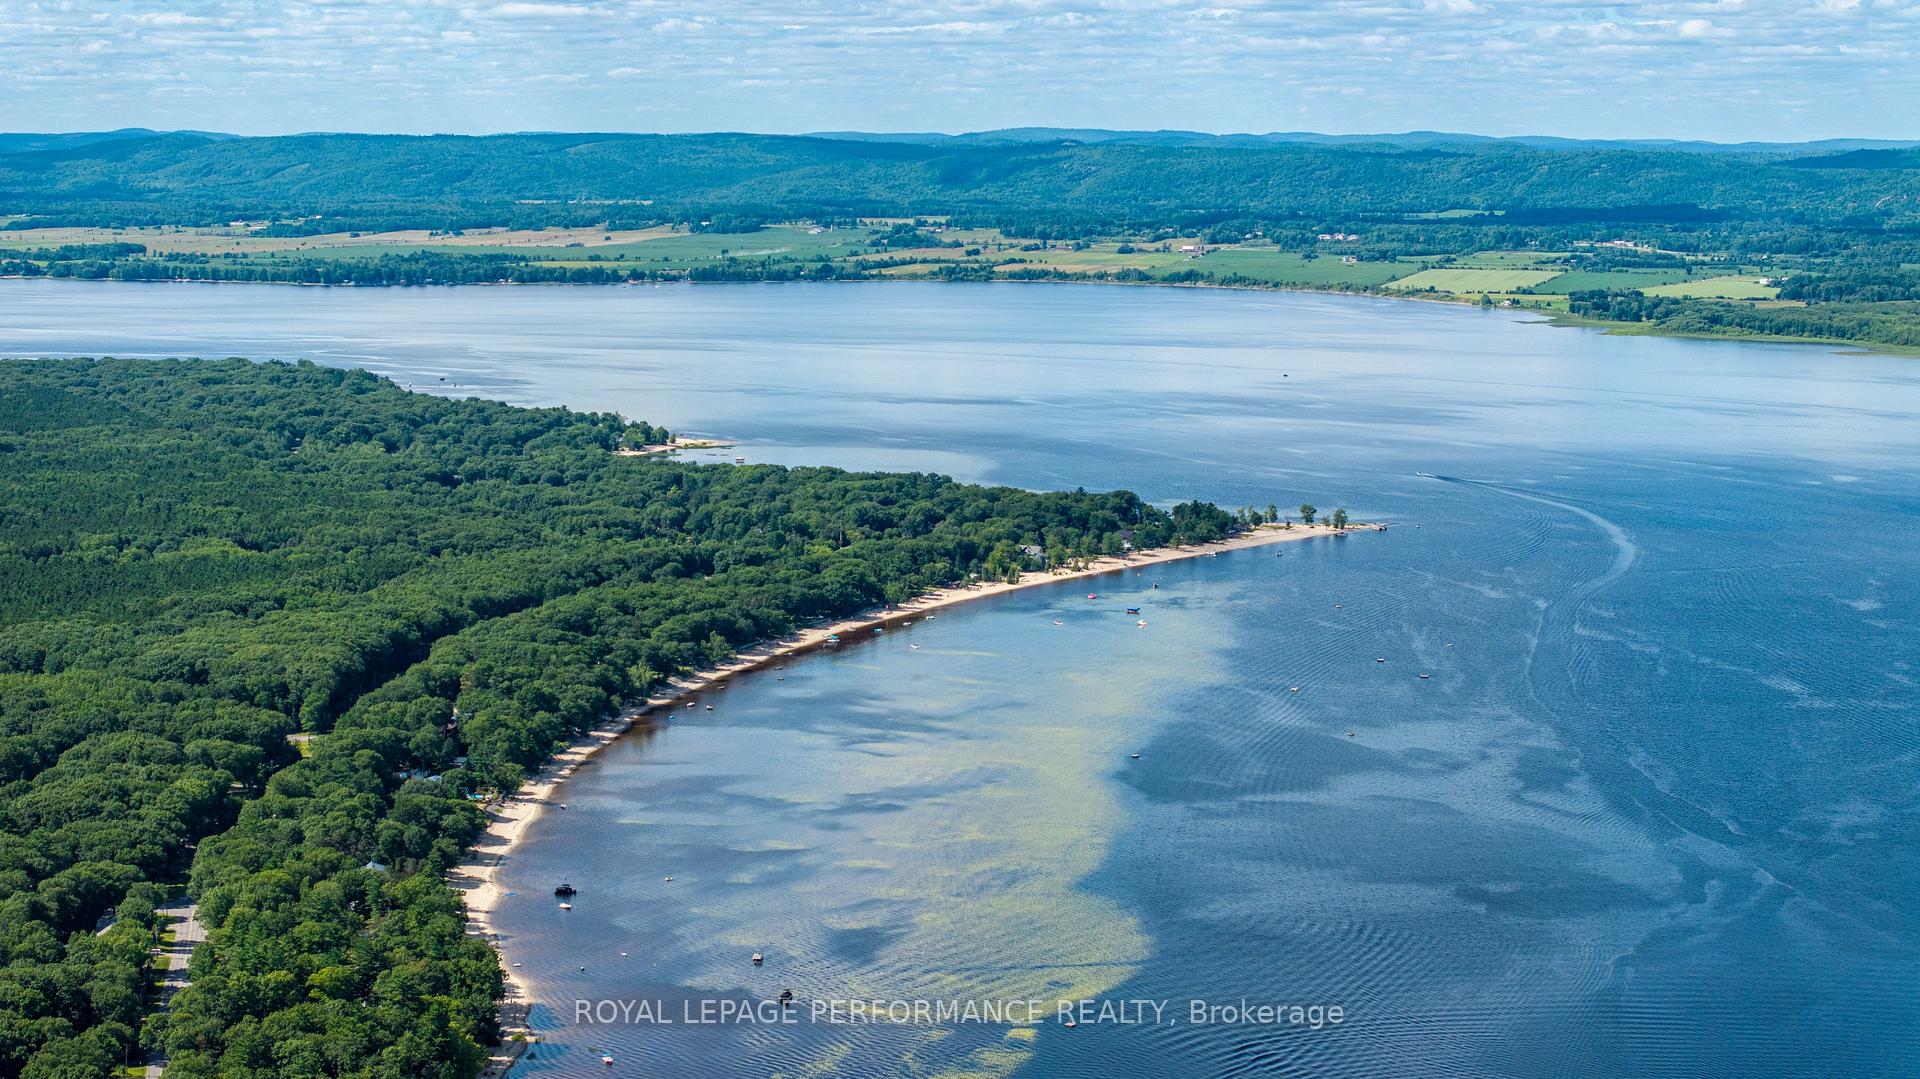 See all 41 photos
Property history
Facts and features
- BasementFinished
- Age of home31–50 years
- Water, sewerWell, septic
- Lot shapeRectangular
- Central air
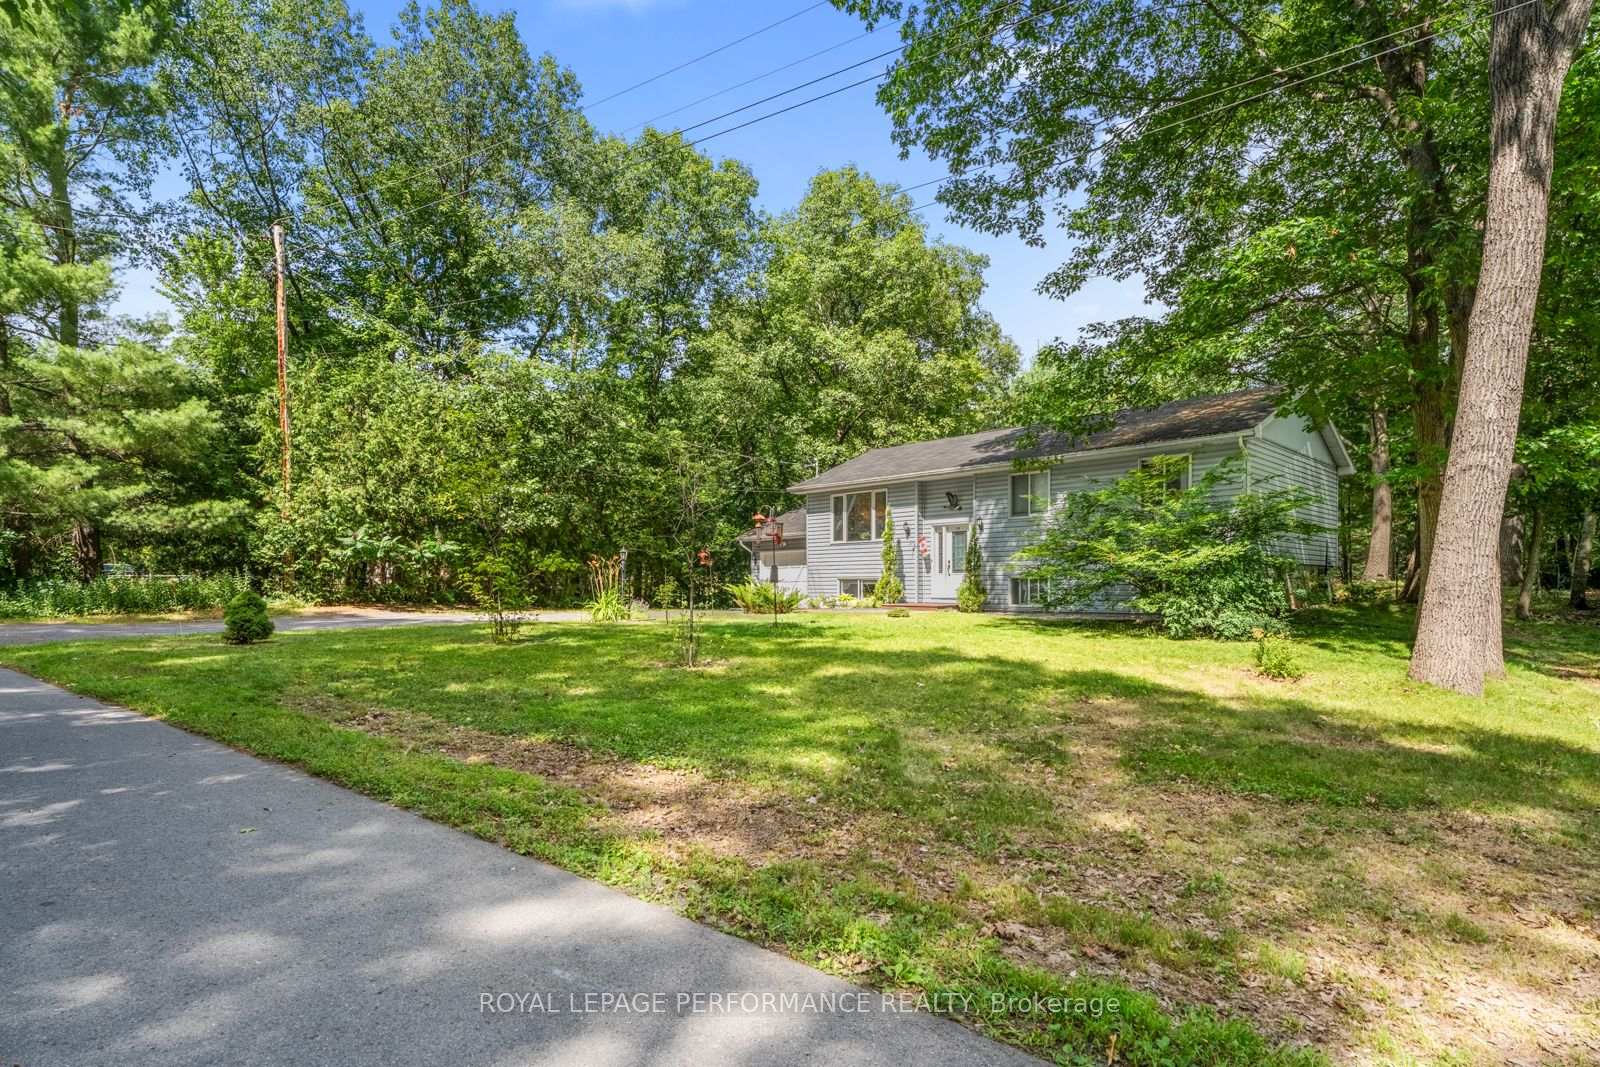
The homeDetached, Bungalow-raised, Age 31–50 years
- Type: Detached
- Style: Bungalow-raised
- Age: 31–50 years
- Living space: 700–1,100 sq ft
- Basement: Finished, full
- View: Trees/woods
- Waterfront: None
InsideMain level, Carpet free, primary bedroom - main floor, Rooms above ground 7
- Laundry: Main level
- Features: Carpet free, primary bedroom - main floor
- Rooms above ground: 7
- Rooms in the basement: 4
- Bedrooms: 2 + 2 in the basement
- Bathrooms: 3
- Kitchens: 1
- Family room: Yes
Outside and lotVinyl siding, Asphalt shingle, Poured concrete
- Exterior: Vinyl siding
- Roof: Asphalt shingle
- Foundation: Poured concrete
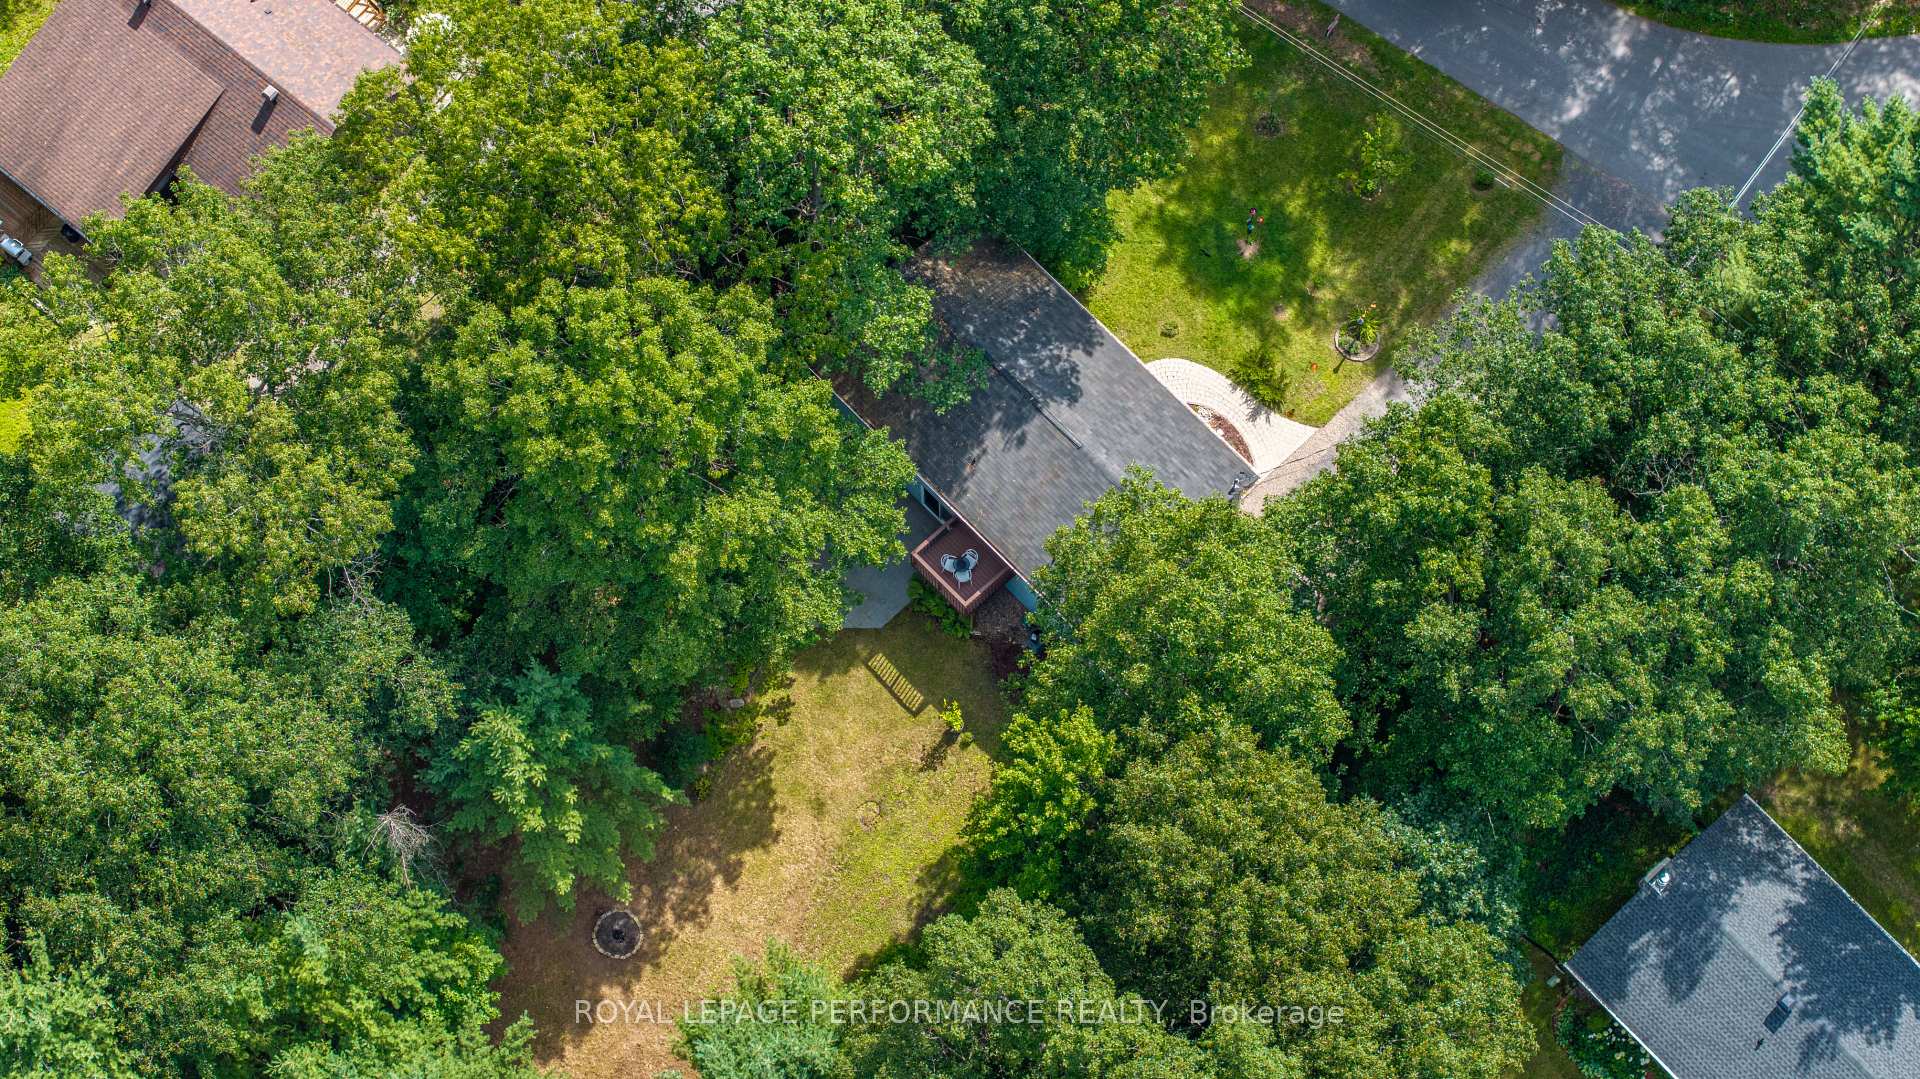
- Features: Deck, patio
- Other structures: Fence - full, garden shed
- Size: 100 × 153.12 ft
- Shape: Rectangular
- Zoning: Village Residential First Density
Parking1 Garage, Attached, Inside entry
- Spaces: 1 Garage
- Garage: Attached
- Driveway: Inside entry
Heating, water and powerForced air, gas, Central air, Well
- Heating: Forced air, gas
- Cooling: Central air
- Water: Well
- Sewer: Septic
Costs and taxesTaxes $3,165 a year, HST No HST, Hot water heater, water treatment, water softener
- Taxes, 2025: $3,165 a year
- HST: No HST
- Under contract: Hot water heater, water treatment, water softener
Included in the saleAll light fixtures; refrigerator; oven; cooktop; countertop dishwasher; washer; dryer; hood fan; all washroom mirrors;, Canada goose over front door
- Included: All light fixtures; refrigerator; oven; cooktop; countertop dishwasher; washer; dryer; hood fan; all washroom mirrors;
- Not included: Canada goose over front door
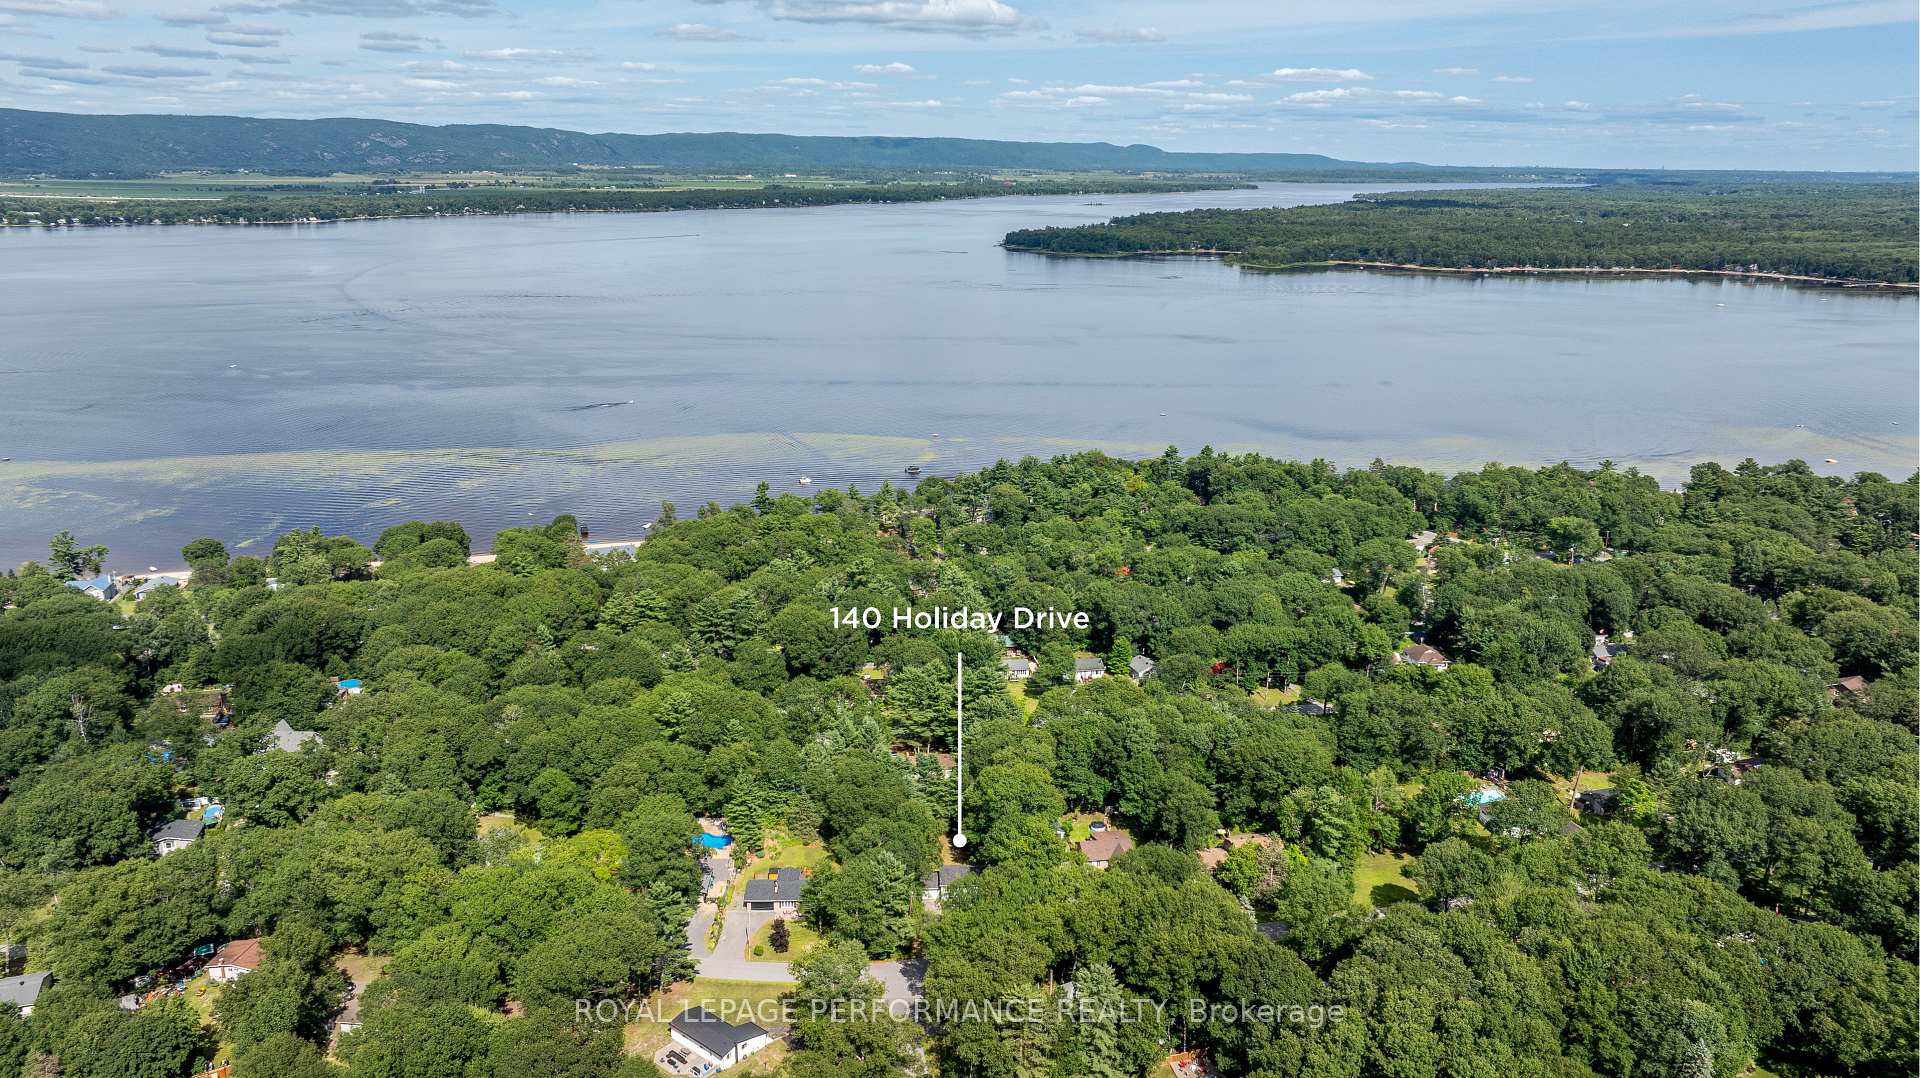
NearbyBeach, fenced yard, park, rec./commun.centre, wooded/treed
- Close to: Beach, fenced yard, park, rec./commun.centre, wooded/treed
Listing detailsX12314484, Sold, Jul 29, 2025
- MLS® number: X12314484
- Status: Sold
- Listed on: Jul 29, 2025
- Days on market: 14
- Updated: Aug 12, 2025
- Possession: Flexible
- Occupied by: Owner
- Listing brokerage: ROYAL LEPAGE PERFORMANCE REALTY
About this home
140 Holiday Drive, Ottawa (Constance Bay), ON K0A 3M0
Welcome to 140 Holiday Drive, a peaceful escape tucked into the heart of Constance Bay Village, where nature, community, and beachside living come together. Just 20 km from Kanata, this charming 4-bedroom (2+2), 3-bath raised bungalow sits on a beautifully treed, fully fenced lot that feels more like a private forest than a backyard. It's the kind of place where kids and dogs run free, evenings are spent around the fire, and weekends mean fresh air and freedom. Just down the road, the sandy shores of Constance Bay Beach offer the perfect spot to swim, paddle, launch a boat, or unwind with a sunset over the Ottawa River. A few minutes away, you'll find the entrance to Torbolton Forest, a 260-hectare protected greenspace conservation area with winding trails and towering pines; ideal for hiking, biking, snowshoeing, or simply losing yourself in nature. In winter, it offers nearly 30 km of groomed cross-country ski trails and a marked snowmobile route running down the middle of the forest, creating a peaceful playground for cold-weather adventure. Inside, the home offers comfort and functionality with two bedrooms upstairs, a cheater ensuite, a second half bath, main floor laundry, and a kitchen that looks out over the trees with granite counters and a breakfast bar. A deck off the dining room invites outdoor meals, while the walkout lower level features two more bedrooms, a spacious rec room, and another updated bath. The garage offers inside access and oversized overhead storage. Whether you're entertaining friends, listening to the wind in the trees, or embracing a slower pace of life, this home is your chance to live in one of Ottawa's most beloved natural settings, a true lifestyle property in the heart of Constance Bay. Air Conditioner & Hot Water Tank (2023); Furnace (2018)
Ask about this home
A HOMEH agent will answer your questions about this home.
Around this home
Daily convenience, out of 100, from the distances below
Helpful calculators
Your HOMEH agent

"I would see it this week."