

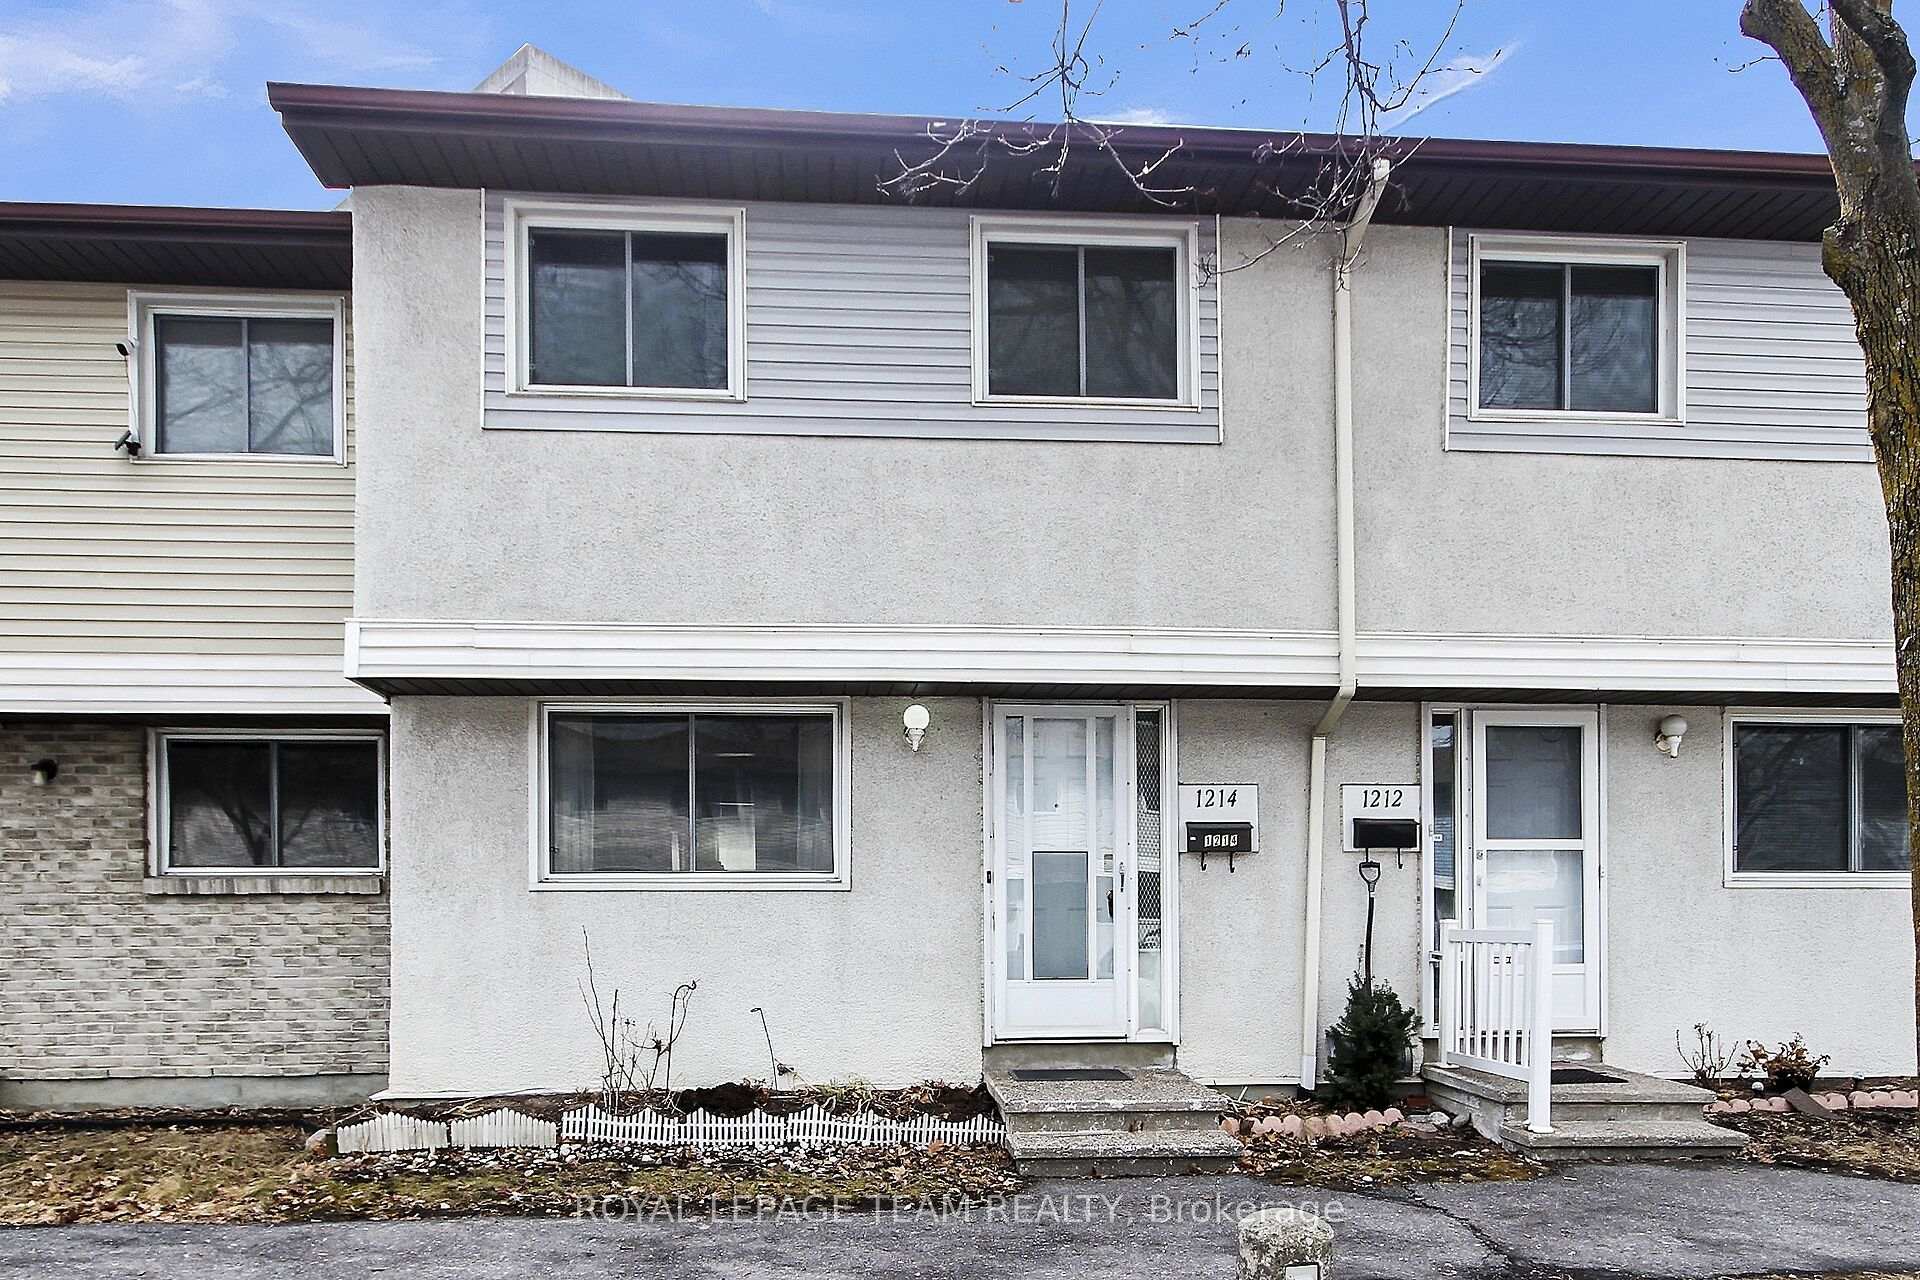
1214 Bowmount Street
1214 Bowmount Street
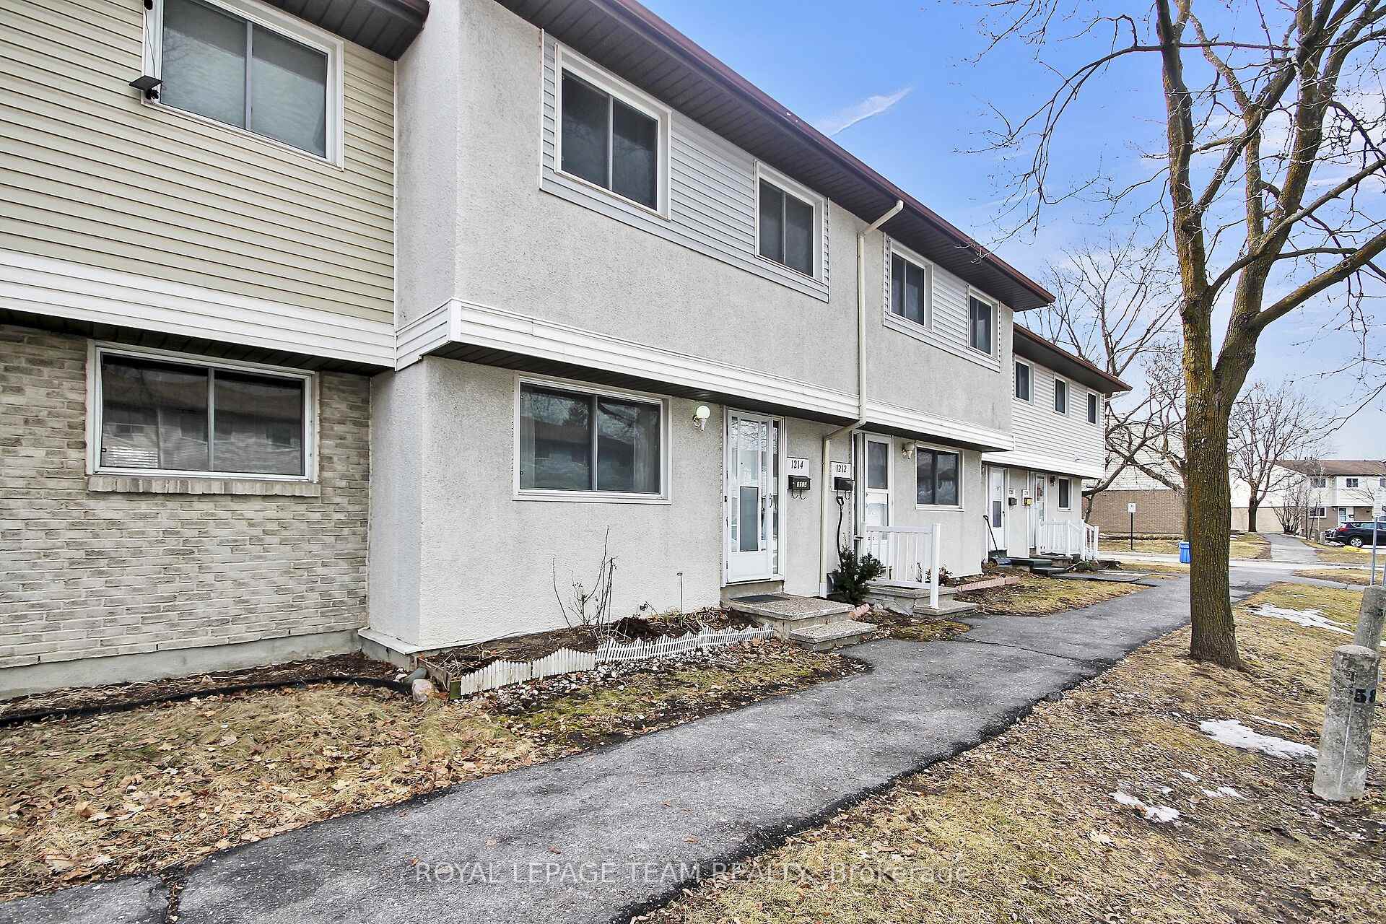
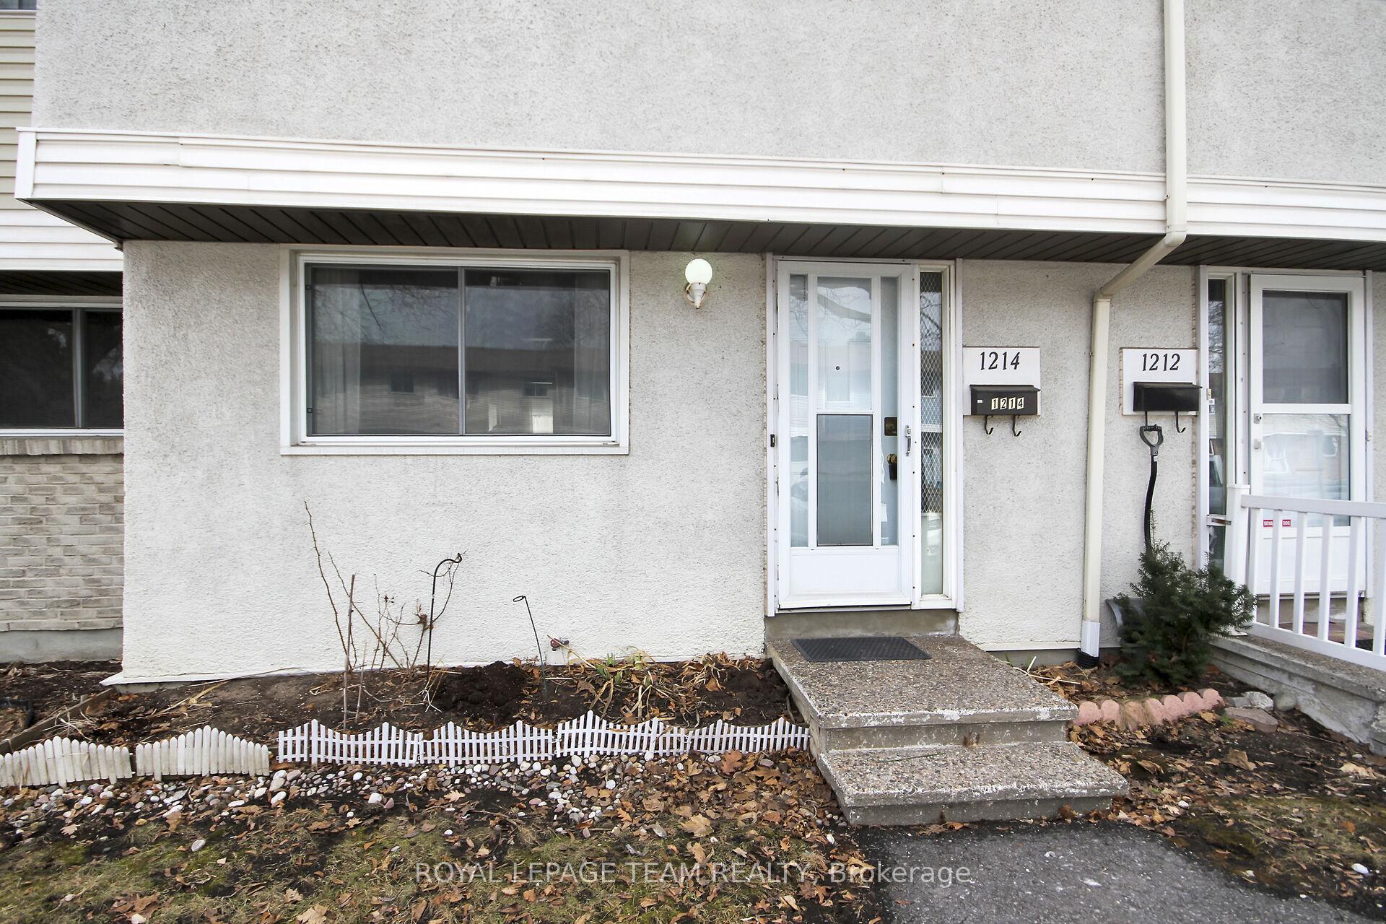
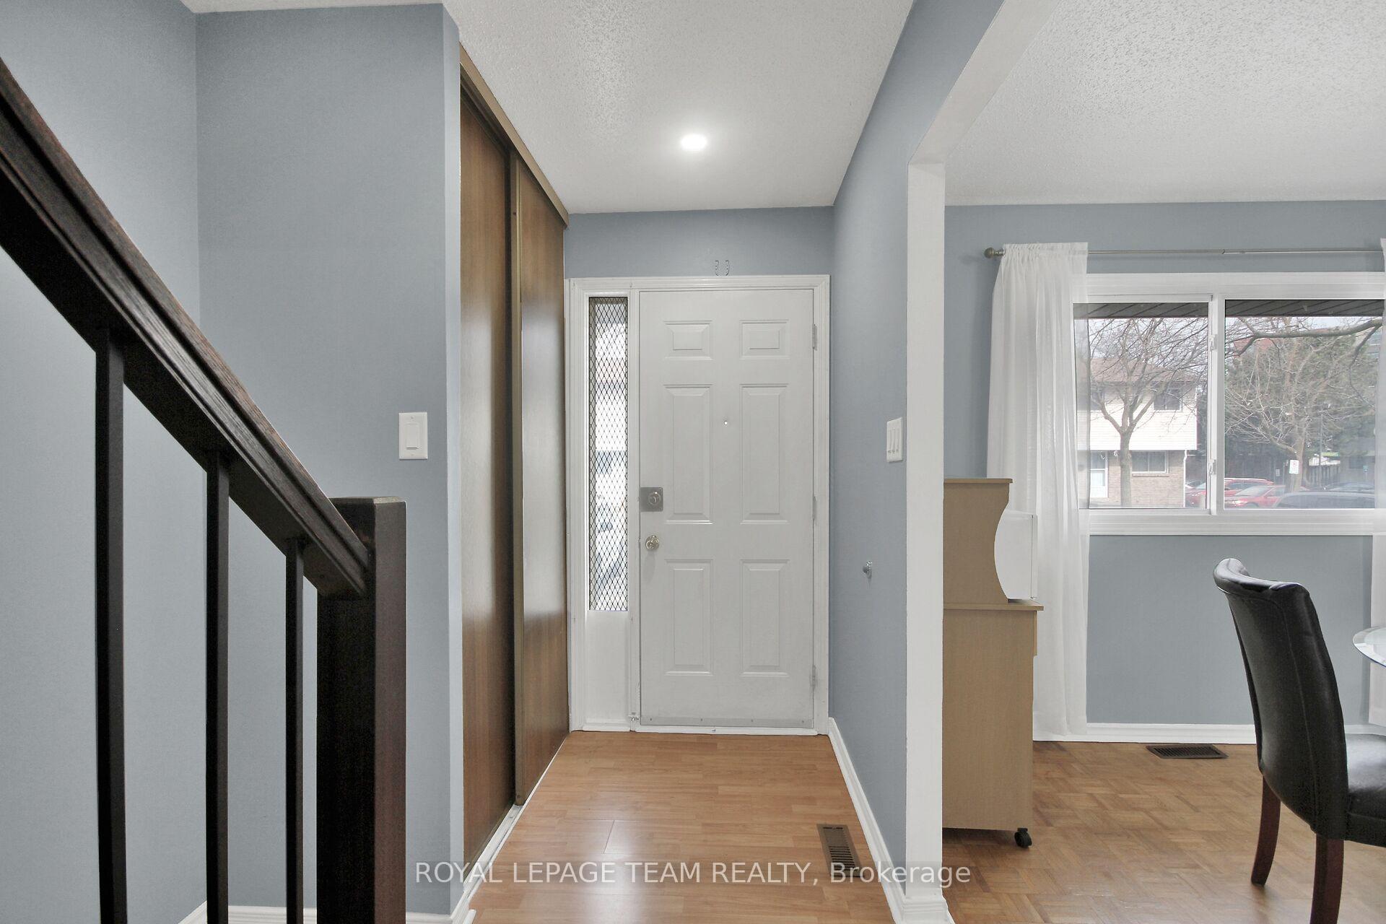
 See all 47 photos
Property history
Facts and features
- BasementFinished
- Age of home31–50 years
- ExposureSouth
- LaundryOwn room
- Central air
The homeCondo Townhouse, 2-storey, Age 31–50 years
- TypeCondo Townhouse
- Style2-storey
- Age31–50 years
- Living space1,000–1,199 sq ft
- BasementFinished
- ExposureSouth
InsideLaundry room, lower level, Storage, Rooms above ground 11
- LaundryLaundry room, lower level
- FeaturesStorage
- Rooms above ground11
- Rooms in the basement1
- Bedrooms4
- Bathrooms2
- Kitchens1
OutsideStucco (plaster), vinyl siding, Asphalt shingle, Concrete
- ExteriorStucco (plaster), vinyl siding
- RoofAsphalt shingle
- FoundationConcrete
- BalconyNone
Parking and locker1 Parking, Exclusive, Surface
- Spaces1 Parking
- Parking typeExclusive
- DrivewaySurface
- LockerNone
Building1214 Bowmount Street, Condo corporation 179, Pets Allowed
- Name1214 Bowmount Street
- Condo corporation179
- PetsAllowed
Heating, water and powerForced air, gas, Central air
- HeatingForced air, gas
- CoolingCentral air
Costs and taxesTaxes $2,279 a year, Condo fee $445 a month, Common elements included, parking included, building insurance included
- Taxes, 2024$2,279 a year
- Condo fee$445 a month
- Fee includesCommon elements included, parking included, building insurance included
- HSTHST included in the price
- Rental itemsHot water tank
Included in the saleRefrigerator, stove, dishwasher (as is), hood fan, all drapery hardware, all window blinds
- IncludedRefrigerator, stove, dishwasher (as is), hood fan, all drapery hardware, all window blinds
Listing detailsX12047161, Sold, Mar 28, 2025
- MLS® numberX12047161
- StatusSold
- Listed onMar 28, 2025
- Days on market7
- UpdatedApr 4, 2025
- PossessionFlexible
- Occupied byOwner
- Listing brokerageROYAL LEPAGE TEAM REALTY
About this home
1214 Bowmount Street, Ottawa (Cyrville), ON K1J 8T5
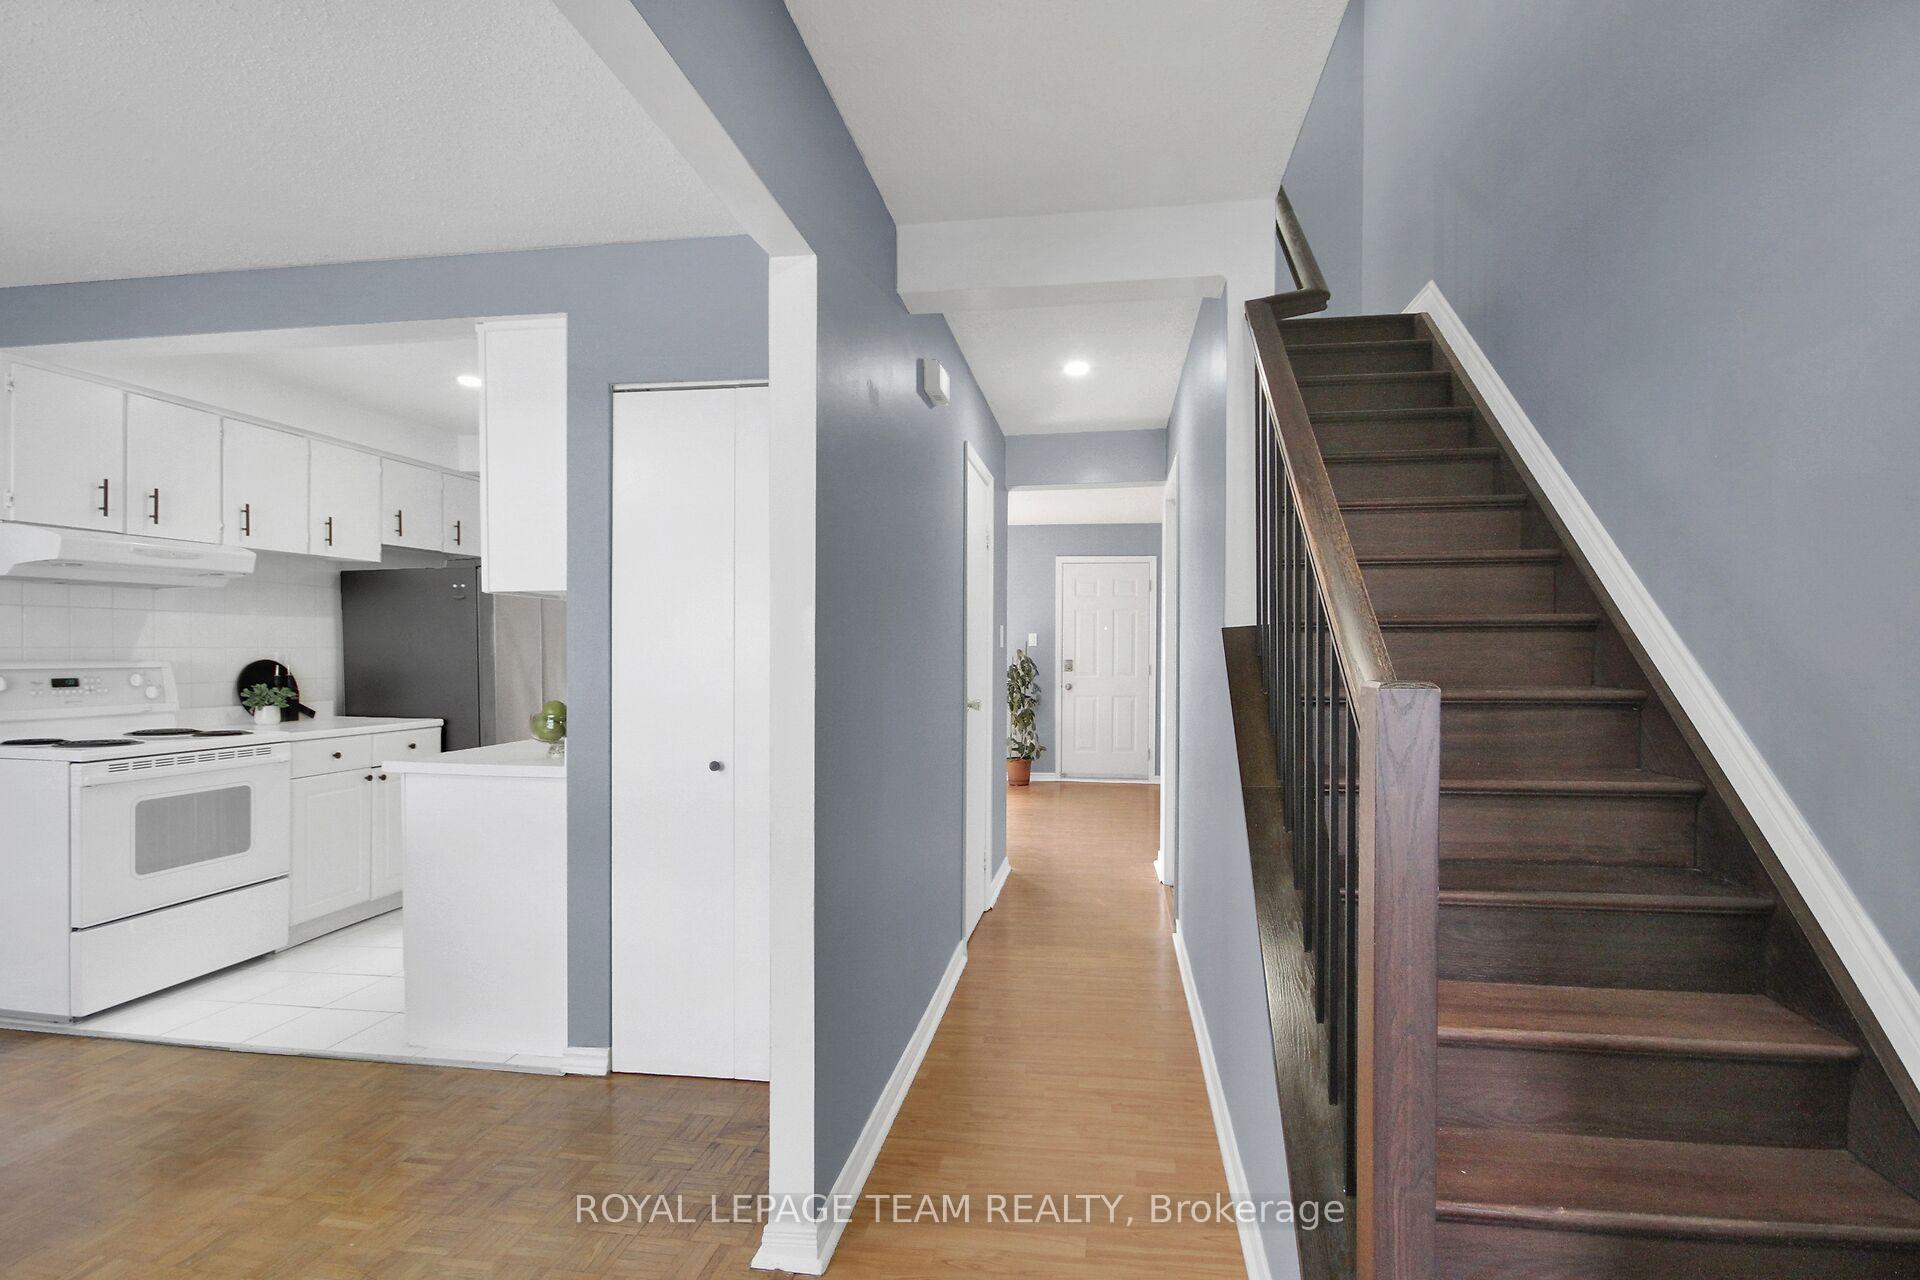
Affordable & Well-Designed 4-Bedroom Condominium in the Cyrville area. This thoughtfully designed and affordable four-bedroom condominium offers the perfect blend of comfort and convenience for family living. The main floor features a spacious living room with direct access to the backyard, a large dining area, and a well-equipped kitchen with a pantry. A convenient powder room completes this level. Upstairs, you'll find four sized bedrooms and an updated 4-piece family bathroom. The second level is finished with hardwood flooring, adding warmth and character to the space. The finished basement provides a large family room, ideal for relaxation or entertainment, along with a dedicated laundry and storage area. With its well-planned layout and thoughtful updates, this home is perfect for families seeking both comfort and style in the desirable neighbourhood. Noteworthy: Stairs updated 2023, New A/C - 2024, Hot water tank owned, Fridge - 2024
Ask about this home
A HOMEH agent will answer your questions about this home.
Know more about 1214 Bowmount Street
Condo building · 1214 Bowmount Street
1214 Bowmount Street is a condo. No units are on the market here right now.
No similar units for sale in 1214 Bowmount Street right now.
Around this home
Daily convenience, out of 100, from the distances below
Schools nearby
School rating, out of 10.
Helpful calculators
Your HOMEH agent

"I would see it this week."