

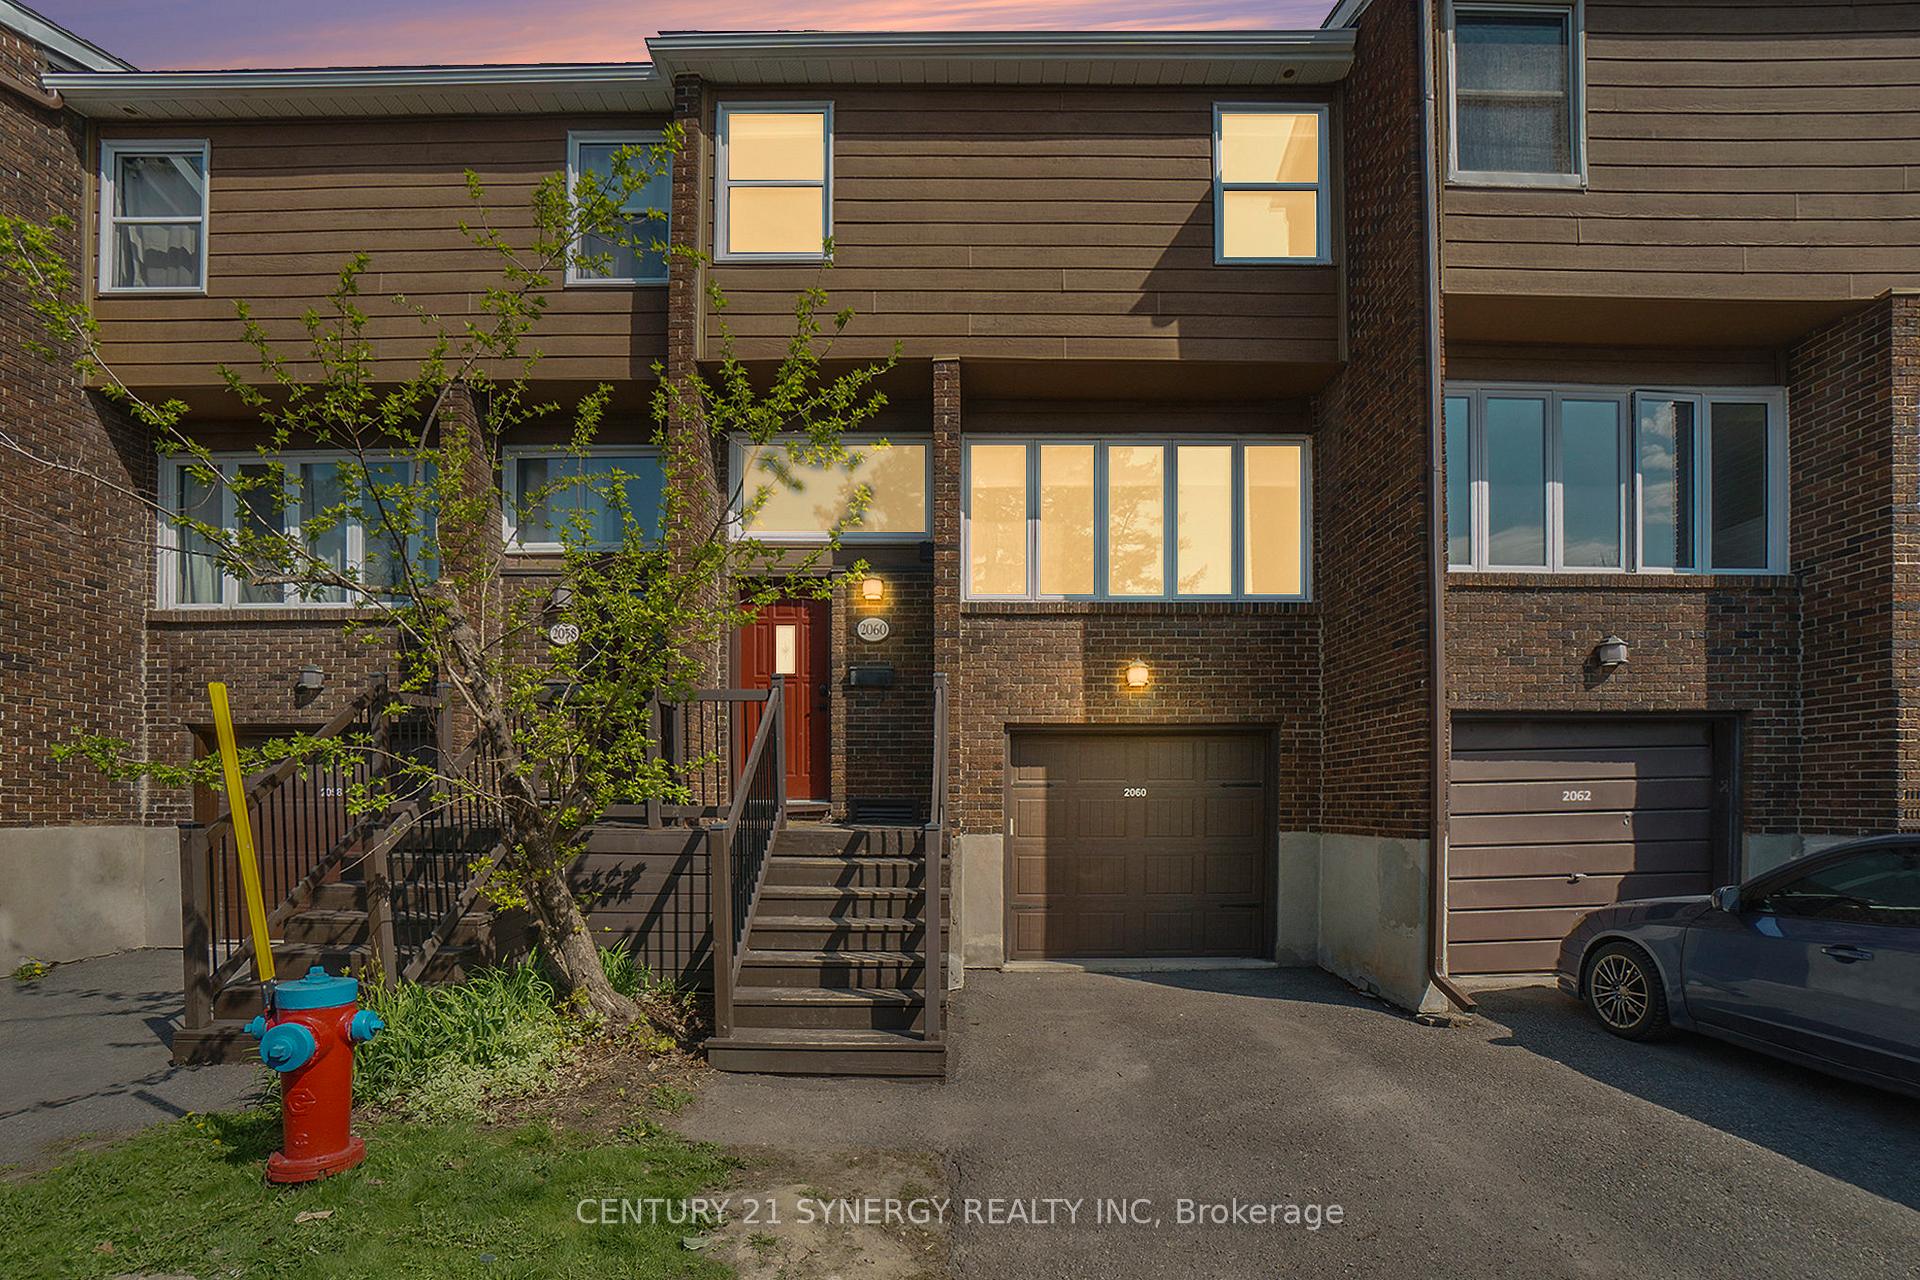
Unit 79, 2060 Eric Crescent
Unit 79, 2060 Eric Crescent
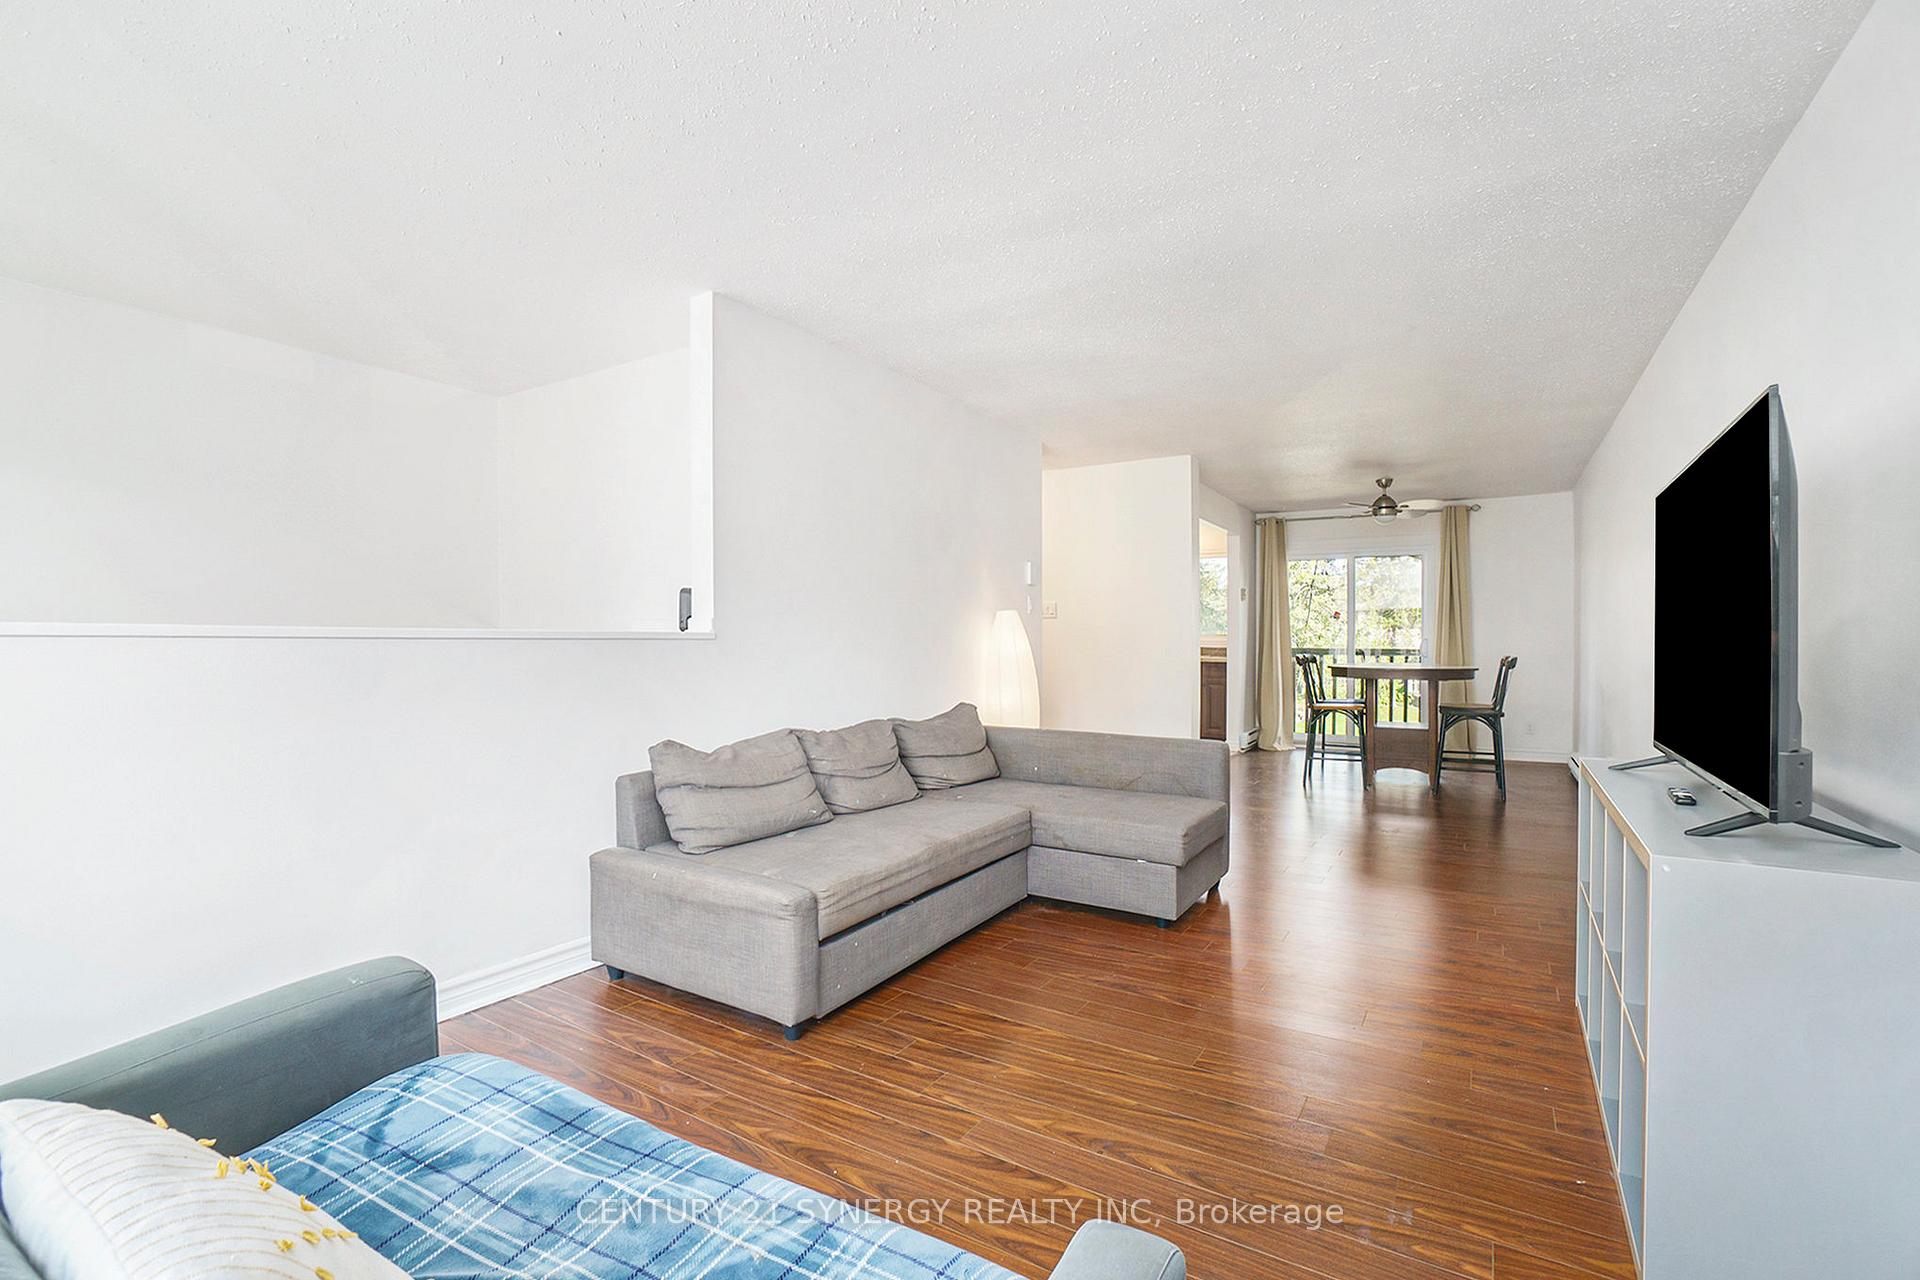 See all 26 photos
Property history
Facts and features
- BasementFinished
- ExposureNorth
- LaundryIn-suite
- LockerNone
The homeCondo Townhouse, 2-storey, 1,400–1,599 sq ft
- TypeCondo Townhouse
- Style2-storey
- Living space1,400–1,599 sq ft
- BasementFinished
- ExposureNorth
InsideIn-suite laundry, Auto garage door remote, Rooms above ground 10
- LaundryIn-suite laundry
- FeaturesAuto garage door remote
- Rooms above ground10
- Bedrooms3
- Bathrooms2
- Kitchens1
- Family roomYes
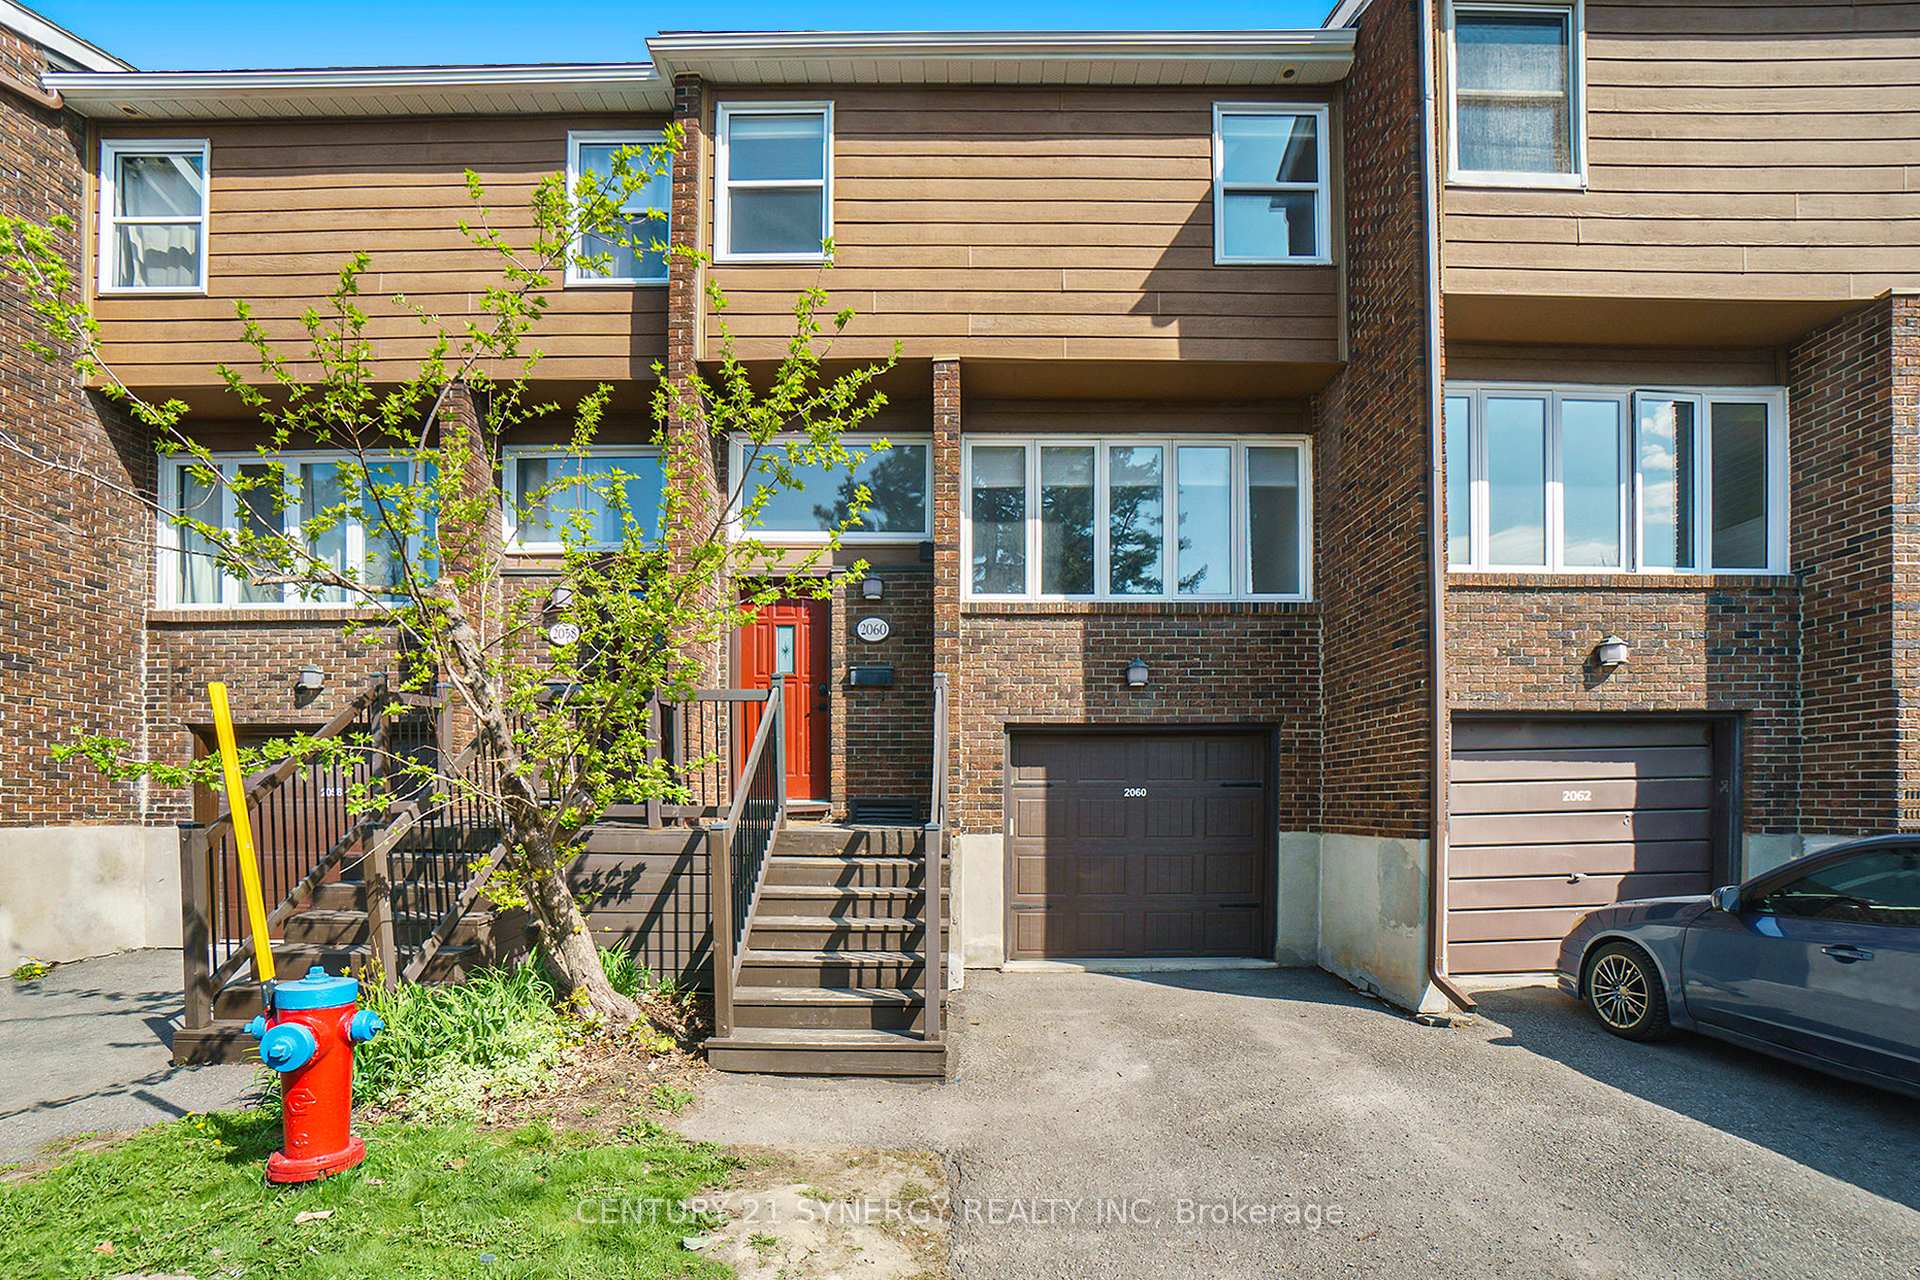
OutsideBrick, wood, Asphalt shingle, Balcony None
- ExteriorBrick, wood
- RoofAsphalt shingle
- BalconyNone
Parking and locker2 Parking (1 garage + 1 drive), Attached, Parking type Owned
- Spaces2 Parking (1 garage + 1 drive)
- GarageAttached
- Parking typeOwned
- LockerNone
BuildingEric Crescent Townhomes, Units 81, Registered 1975
- NameEric Crescent Townhomes
- Units81
- Registered1975
- Condo corporation56
- PetsAllowed
Heating, water and powerBaseboard, electric
- HeatingBaseboard, electric
Costs and taxesTaxes $2,242 a year, Condo fee $488 a month, Building insurance included
- Taxes, 2024$2,242 a year
- Condo fee$488 a month
- Fee includesBuilding insurance included
- HSTHST included in the price
- Rental itemsNone
Included in the saleStove, dryer, washer, refrigerator, dishwasher, hood fan, hot water tank
- IncludedStove, dryer, washer, refrigerator, dishwasher, hood fan, hot water tank
NearbyFenced yard, park, public transit, school, school bus route
- Close toFenced yard, park, public transit, school, school bus route
Listing detailsX12142803, Sold, May 12, 2025
- MLS® numberX12142803
- StatusSold
- Listed onMay 12, 2025
- Days on market19
- UpdatedMay 31, 2025
- Possession2025-07-21 / 30-59 days
- Occupied byOwner
- Listing brokerageCENTURY 21 SYNERGY REALTY INC
About this home
Unit 79, 2060 Eric Crescent, Ottawa (Pineview), ON K1B 4P4
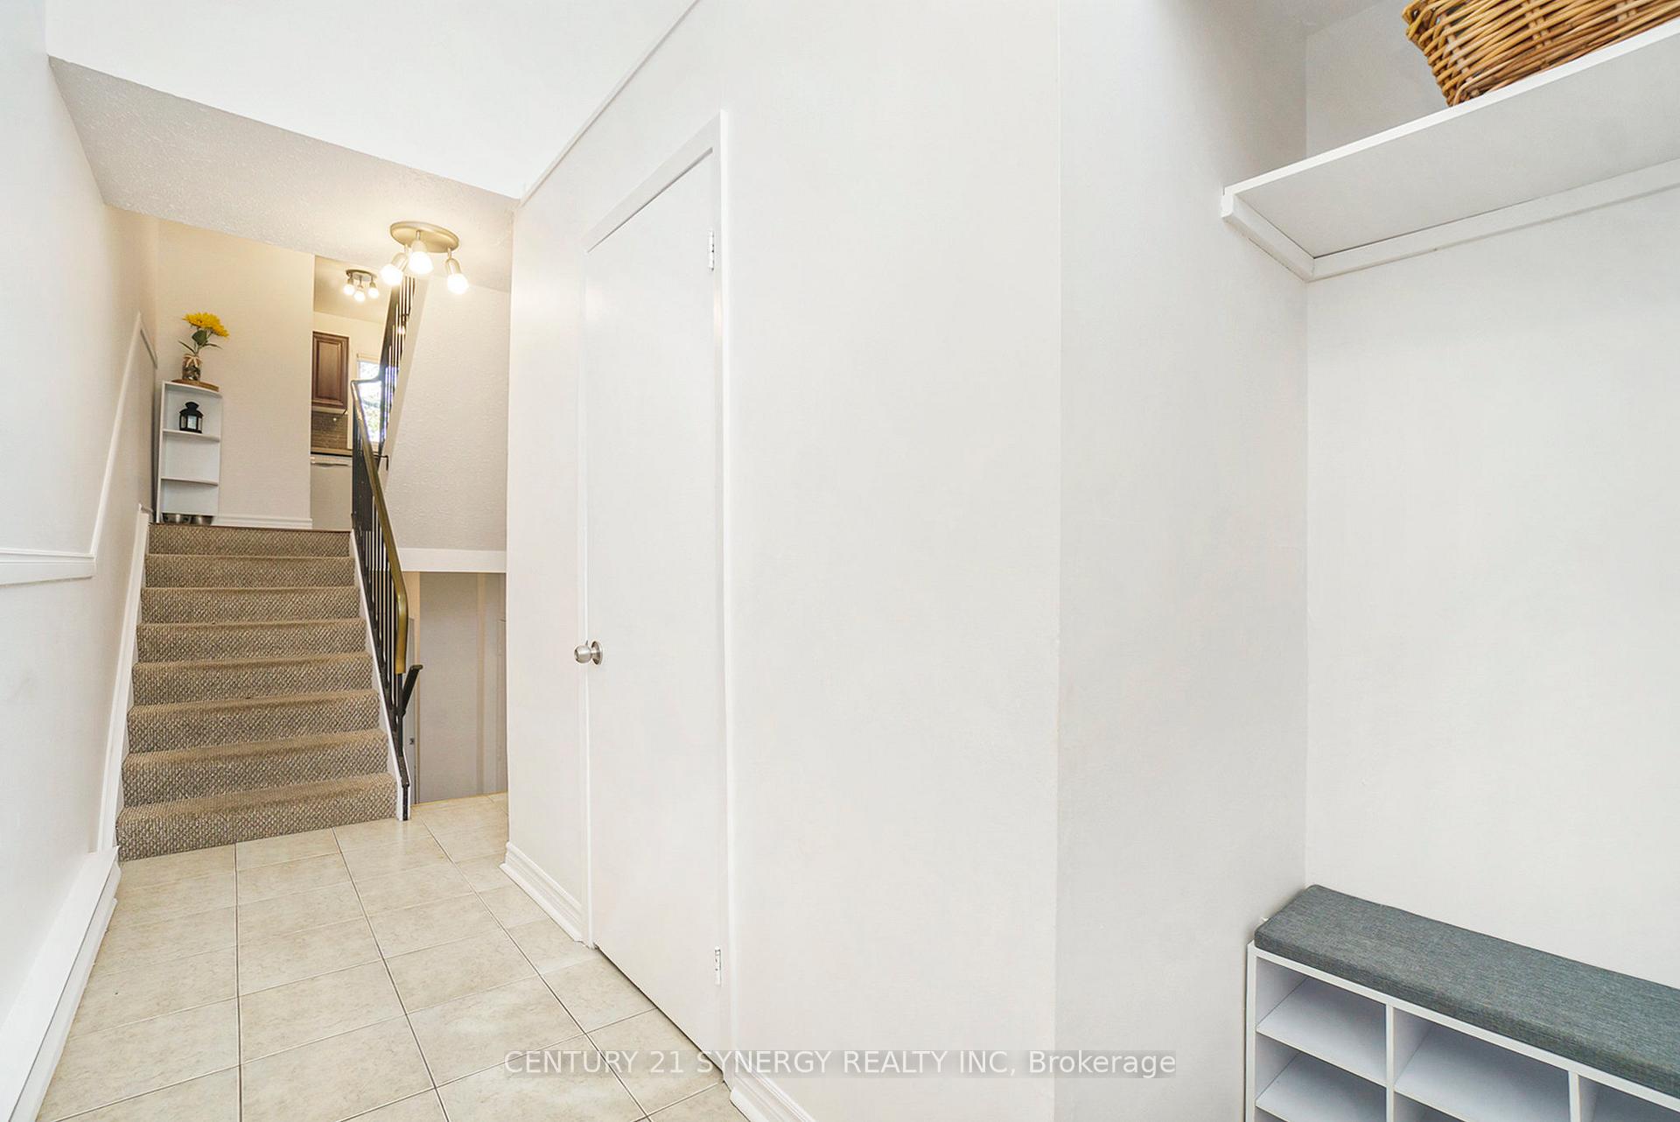
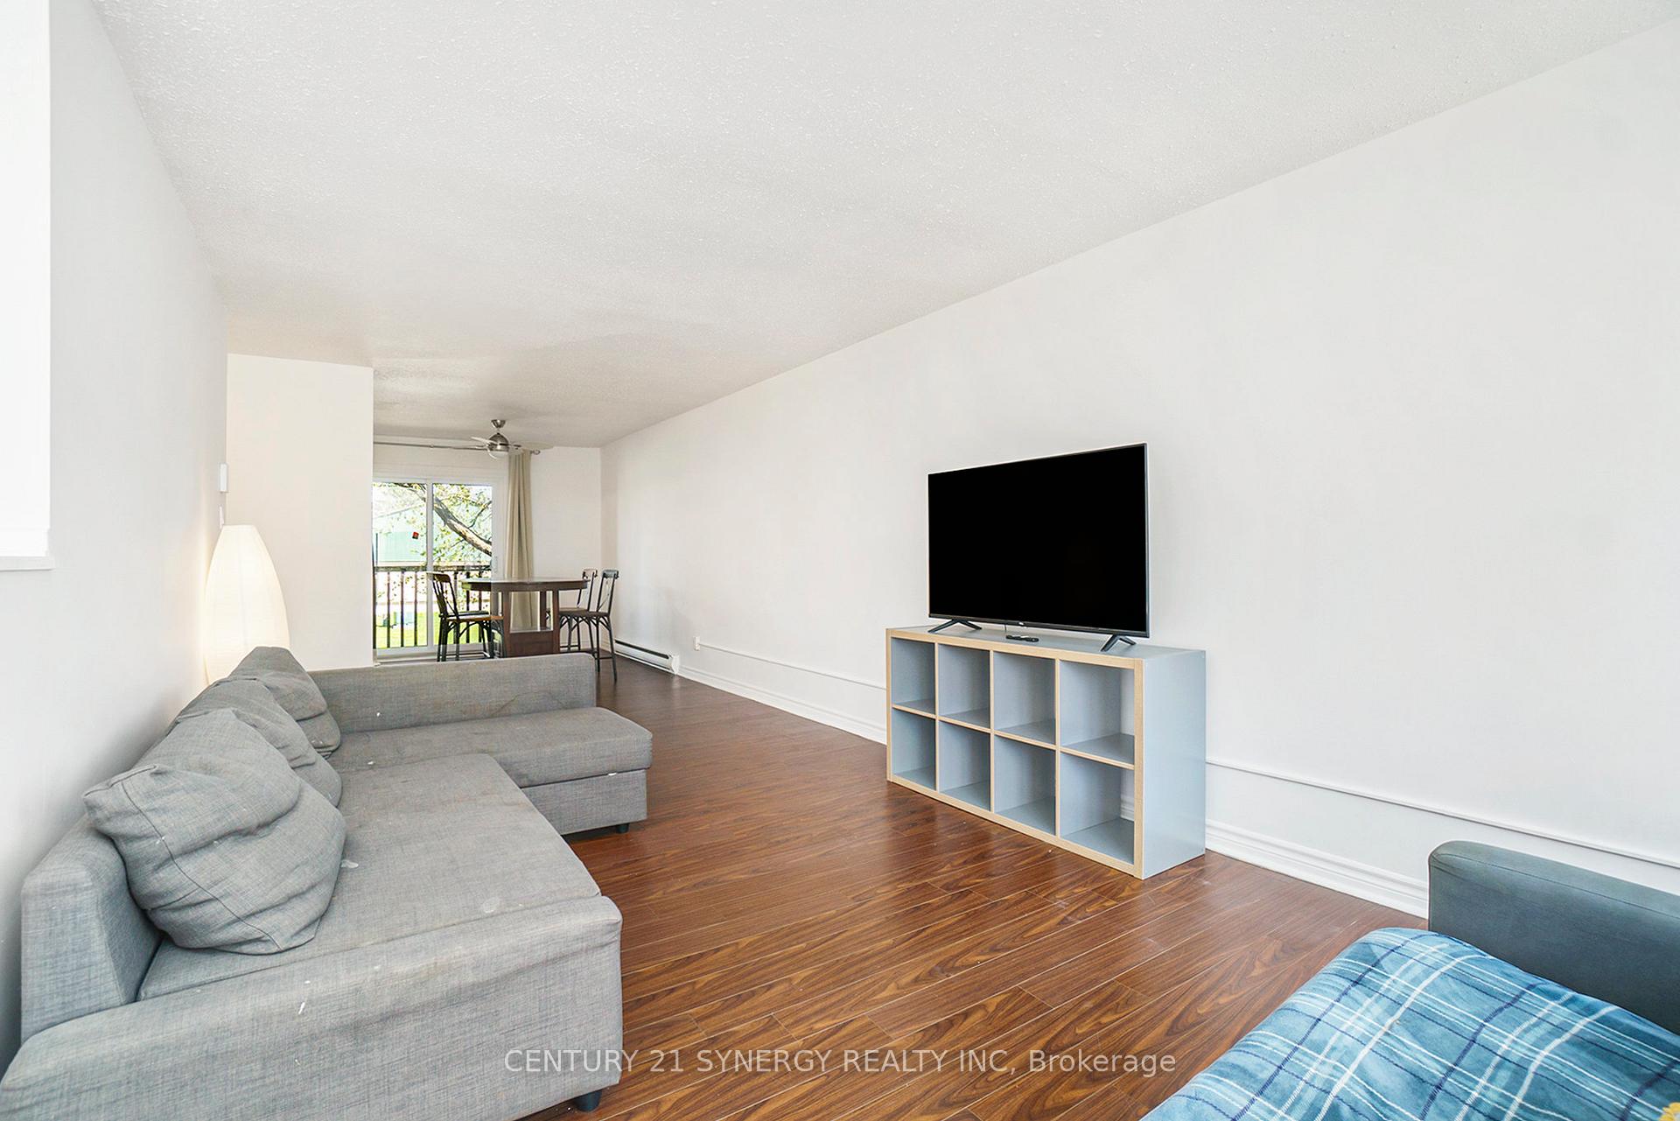
This beautifully upgraded home is a rare gem that blends comfort, style, and practicality in one perfect package. Renovated extensively between 2016 and 2018 and further improved with thoughtful updates in recent years, this property offers exceptional value and move-in-ready convenience. From the moment you step inside, you'll be impressed by the spacious layout, high-end finishes, and attention to detail throughout. Both bathrooms have been tastefully renovated with contemporary fixtures and finishes, offering a spa-like feel. Enjoy the warmth and durability of ceramic and laminate flooring throughout, providing both elegance and easy maintenance. The main living and dining areas are bright, open, and generously sized, ideal for hosting or relaxing. The lower-level family room adds versatile space and can easily be used as a 4th bedroom, home office, or guest suite. The large master bedroom offers a serene retreat with plenty of room to unwind. Additional upgrades include smart thermostats in every room and a full copper rewiring of the entire home in 2020 for enhanced safety and efficiency. Fenced yard equipped with artificial turf for kids and pets and a nice deck for bbq's. Located just 15 minutes from downtown and conveniently close to the LRT, shopping centers, schools, and more, this home is perfectly positioned for easy city living. Plus, theres a beautiful park right across the street ideal for families, pets, and peaceful walks. Don't miss your chance to own this outstanding property that checks every box!
Ask about this home
A HOMEH agent will answer your questions about this home.
Know more about Eric Crescent Townhomes
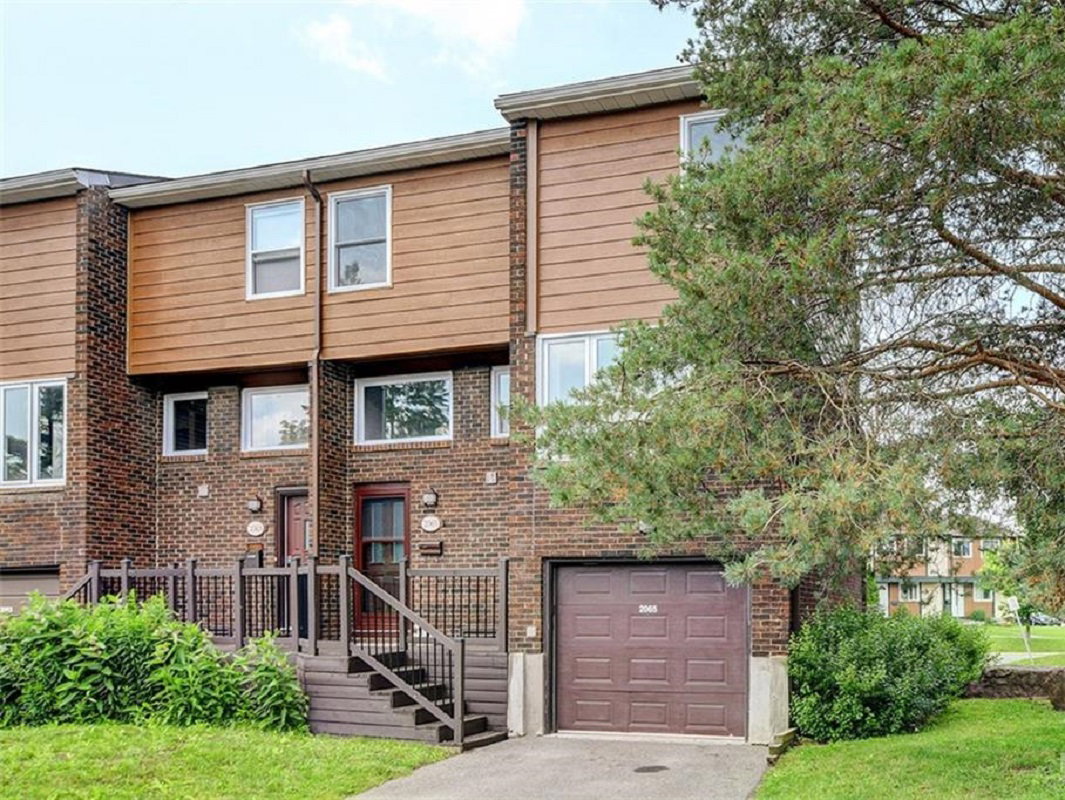
Condo building · 2056-2160 Eric Cres
Eric Crescent Townhomes is a condo with 81 suites, built in 1975. No units are on the market here right now.
- 1storey
- 81suites
- $290/sq ft
- 1975built
No similar units for sale in Eric Crescent Townhomes right now.
Around this home
Daily convenience, out of 100, from the distances below
Schools nearby
School rating, out of 10.
Helpful calculators
Your HOMEH agent

"I would see it this week."