

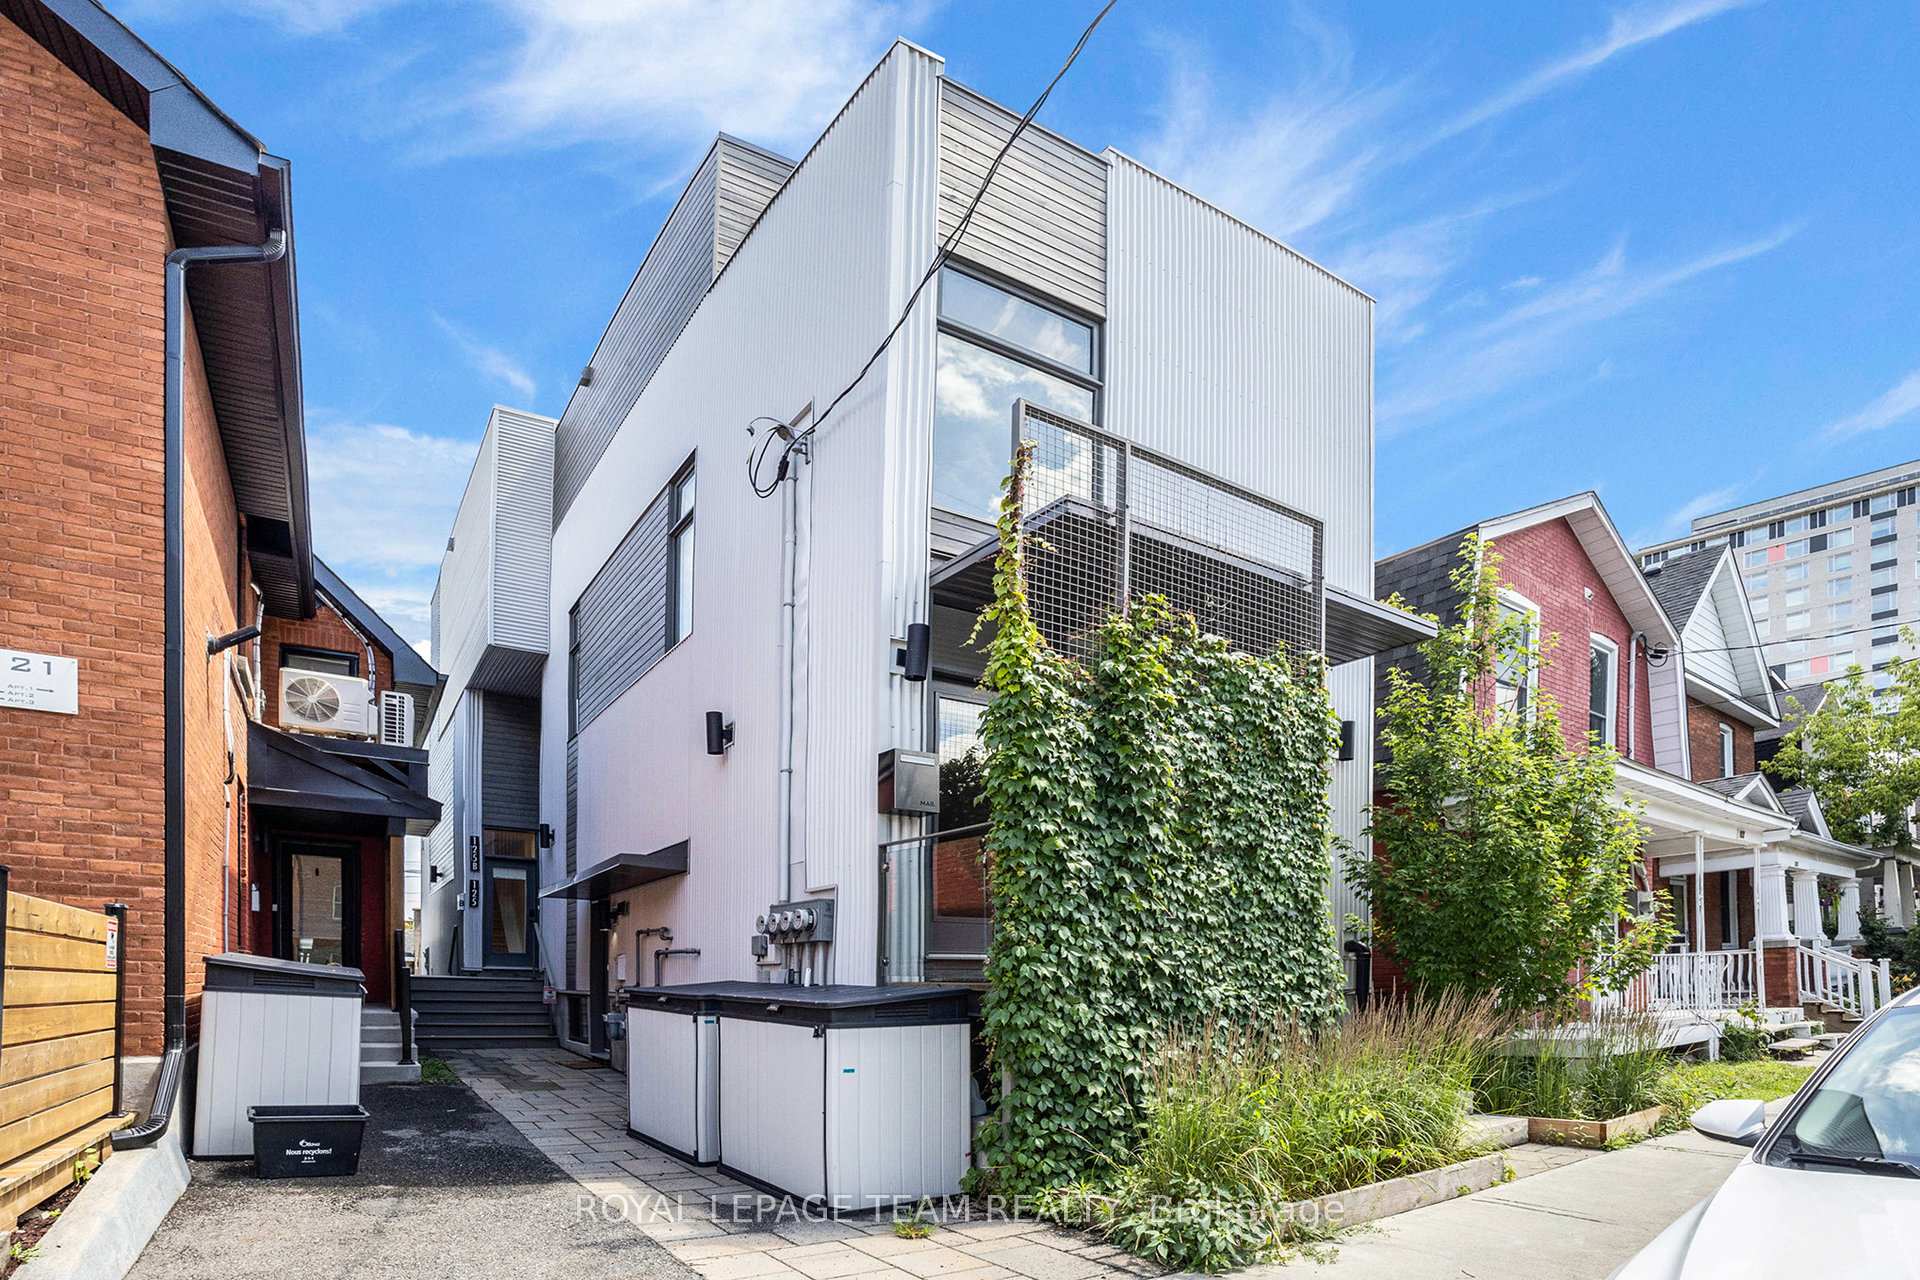
123 Carruthers Avenue
123 Carruthers Avenue
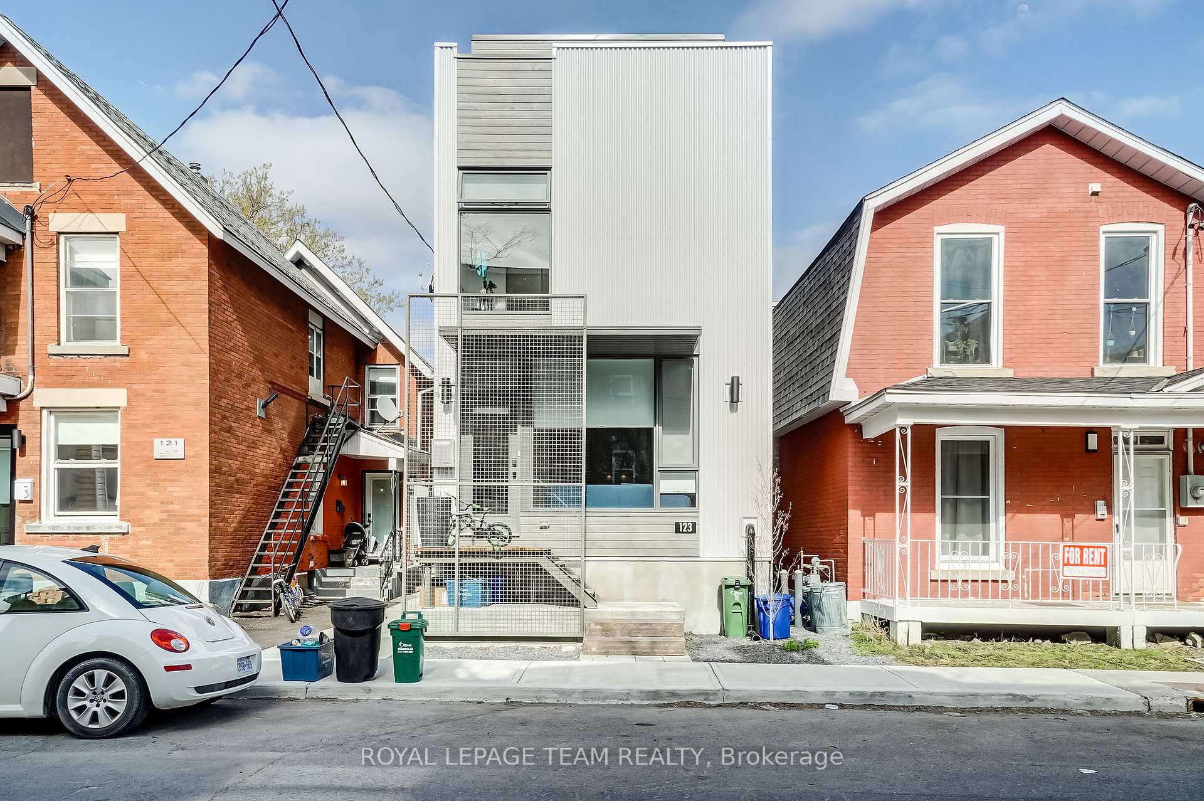
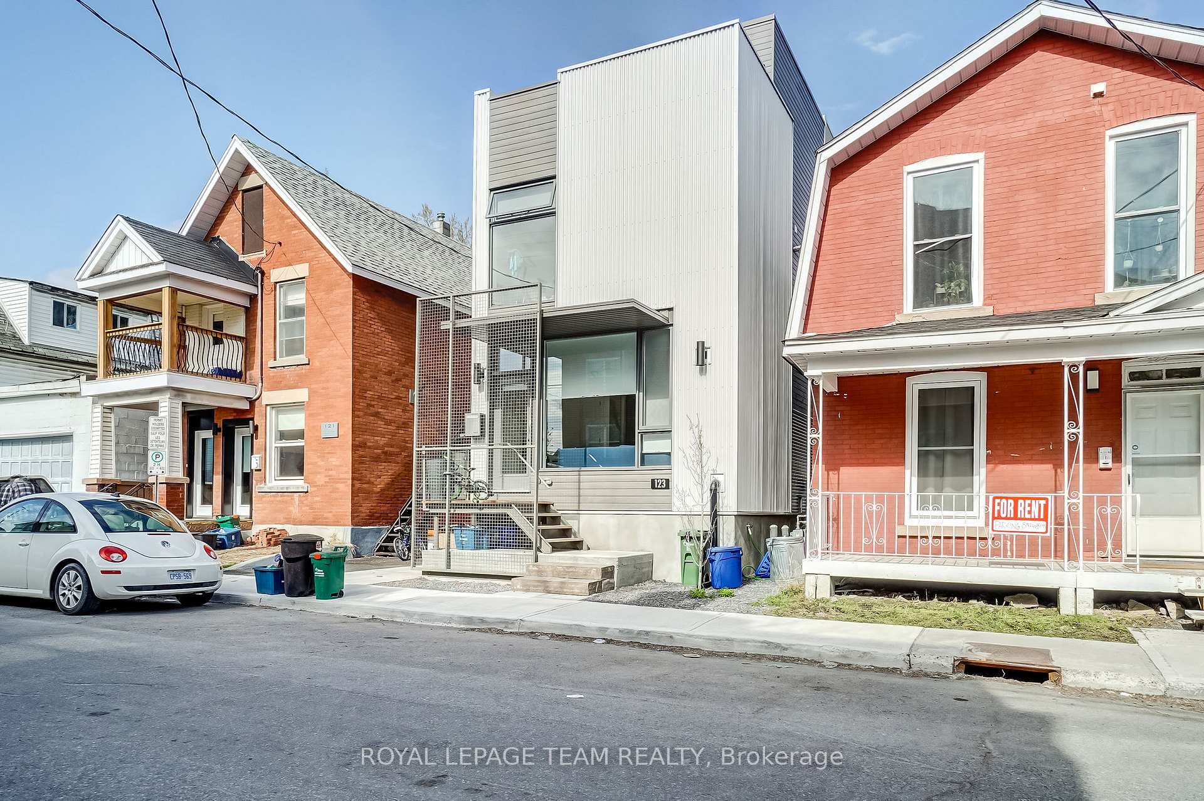
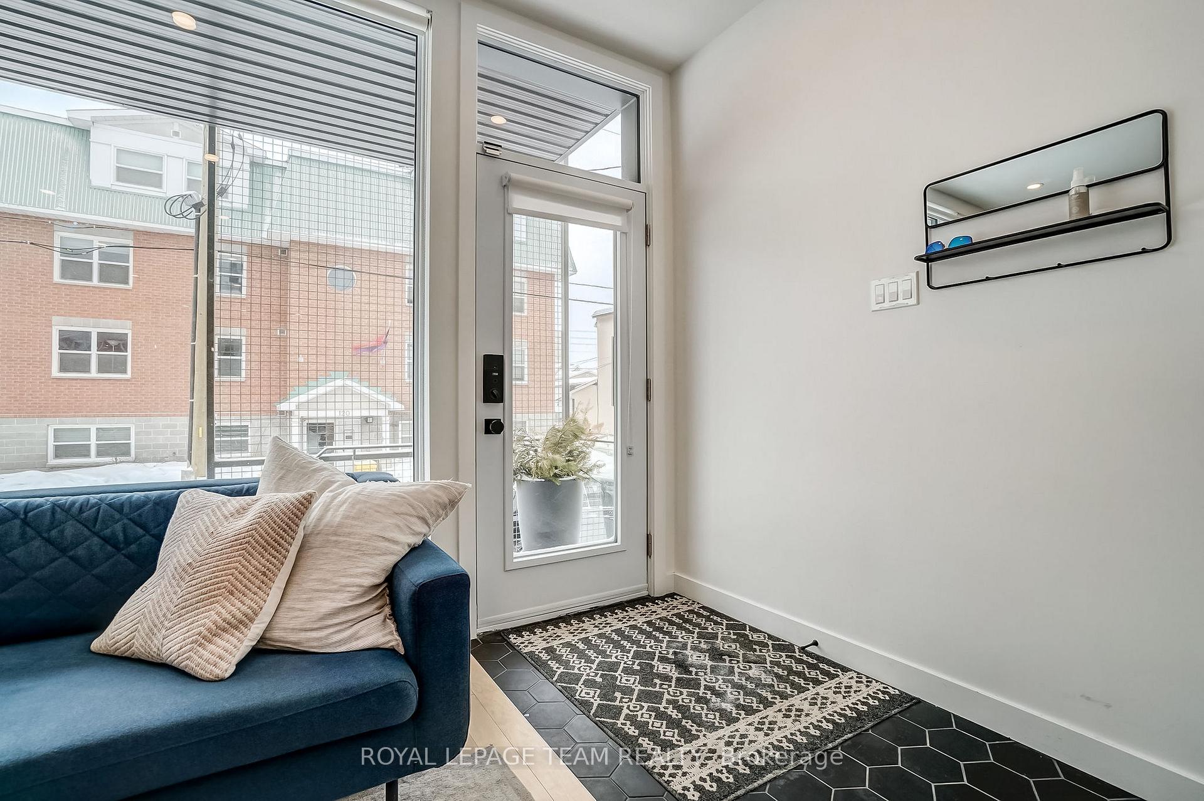
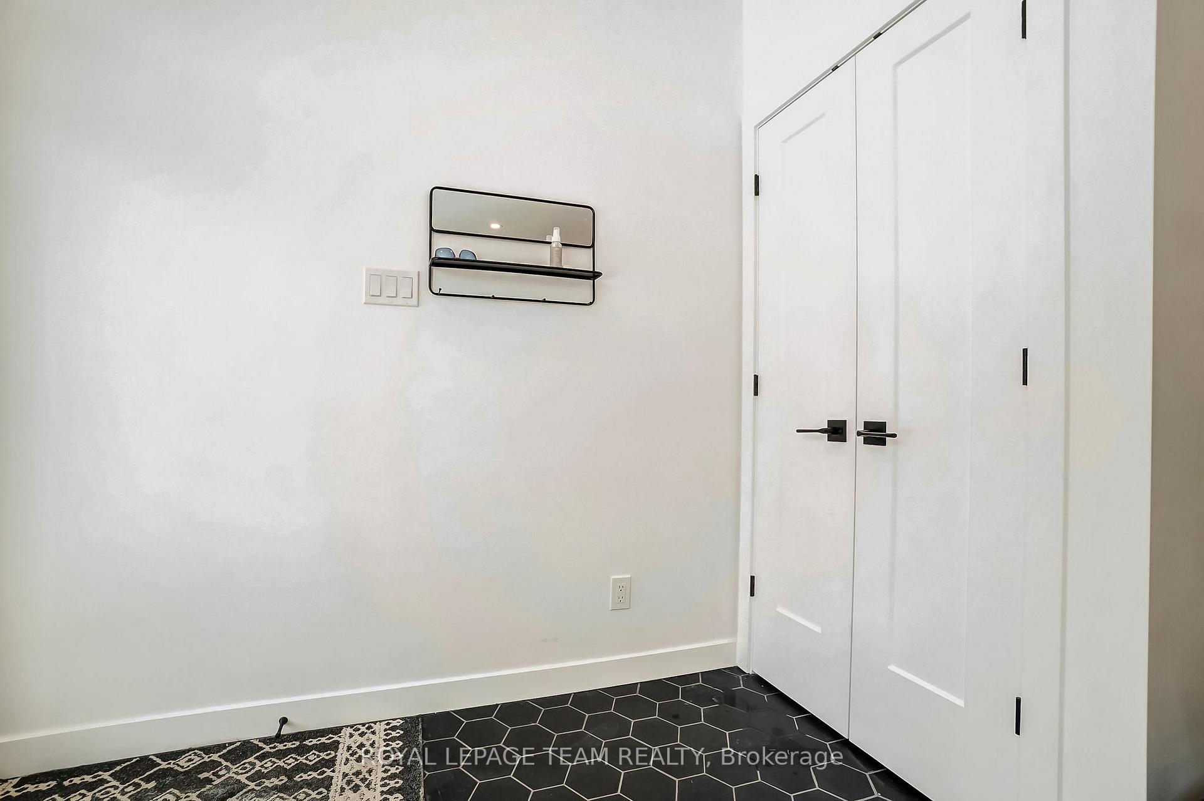 See all 41 photos
Property history
Facts and features
- BasementNone
- Lease term12 months
- FurnishedUnfurnished
- LaundryEnsuite
- Central air
The homeSemi-Detached, 3-storey, 1,100–1,500 sq ft
- Type: Semi-Detached
- Style: 3-storey
- Living space: 1,100–1,500 sq ft
- Basement: None
InsideEnsuite, Carpet free, Rooms above ground 11
- Laundry: Ensuite
- Features: Carpet free
- Rooms above ground: 11
- Rooms in the basement: 0
- Bedrooms: 3
- Bathrooms: 2
Outside and lotWood , metal/steel siding, Asphalt shingle, Poured concrete
- Exterior: Wood , metal/steel siding
- Roof: Asphalt shingle
- Foundation: Poured concrete
Parking1 Parking
- Spaces: 1 Parking
Heating, water and powerForced air, gas, Central air, Municipal water
- Heating: Forced air, gas
- Cooling: Central air
- Water: Municipal water
- Sewer: Municipal sewer
- Natural gas: Yes
Rent and termsRent $3,500 a month, Main, Unfurnished
- Rent: $3,500 a month
- Space for rent: Main
- Furnished: Unfurnished
- Lease: 12 months
- Rent includes: Water
- Deposit: Required
- Credit check: Required
- Employment letter: Required
- Rental application: Required
- References: Required
IncludedStove, microwave, dryer, washer, refrigerator, dishwasher, Not included None
- Included: Stove, microwave, dryer, washer, refrigerator, dishwasher
- Not included: None
Listing detailsX12443653, Rented, Oct 3, 2025
- MLS® number: X12443653
- Status: Rented
- Listed on: Oct 3, 2025
- Days on market: 6
- Updated: Oct 9, 2025
- Possession: Immediate
- Occupied by: Vacant
- Listing brokerage: ROYAL LEPAGE TEAM REALTY
About this home
123 Carruthers Avenue, Ottawa (Mechanicsville), ON K1Y 1N4
BASEMENT NOT INCLUDED, SEPARATE UNIT. Welcome to 123 Carruthers Avenue, a modern 3-storey semi-detached home in the heart of Mechanicsville, just steps to Hintonburgs cafes, restaurants, shops, and a short walk to Tunneys Pasture O-Train station. Built with contemporary finishes and a bright open layout, this 3-bedroom, 2-bathroom home offers the perfect blend of comfort and style. The main floor features a sleek white kitchen with stainless steel appliances, quartz countertops, subway tile backsplash, and a spacious island for cooking and entertaining. Hardwood floors flow throughout the living and dining areas, creating a warm, inviting space. Upstairs, two well-sized bedrooms share a full bathroom and convenient in-unit laundry, while the top floor is dedicated to a luxurious primary suite with a walk-in closet, spa-like 5-piece ensuite, and private rooftop terrace with city views. Additional features include central air, a private entrance, and one parking space with laneway access. Includes water; tenant pays hydro plus a fixed $75/month for gas. Available immediately, this vacant home is a rare opportunity to enjoy modern living in one of Ottawas most vibrant and connected neighbourhoods.
Ask about this home
A HOMEH agent will answer your questions about this home.
Around this home
Daily convenience, out of 100, from the distances below
Schools nearby
School rating, out of 10.
Helpful calculators
Your HOMEH agent

"I would see it this week."