

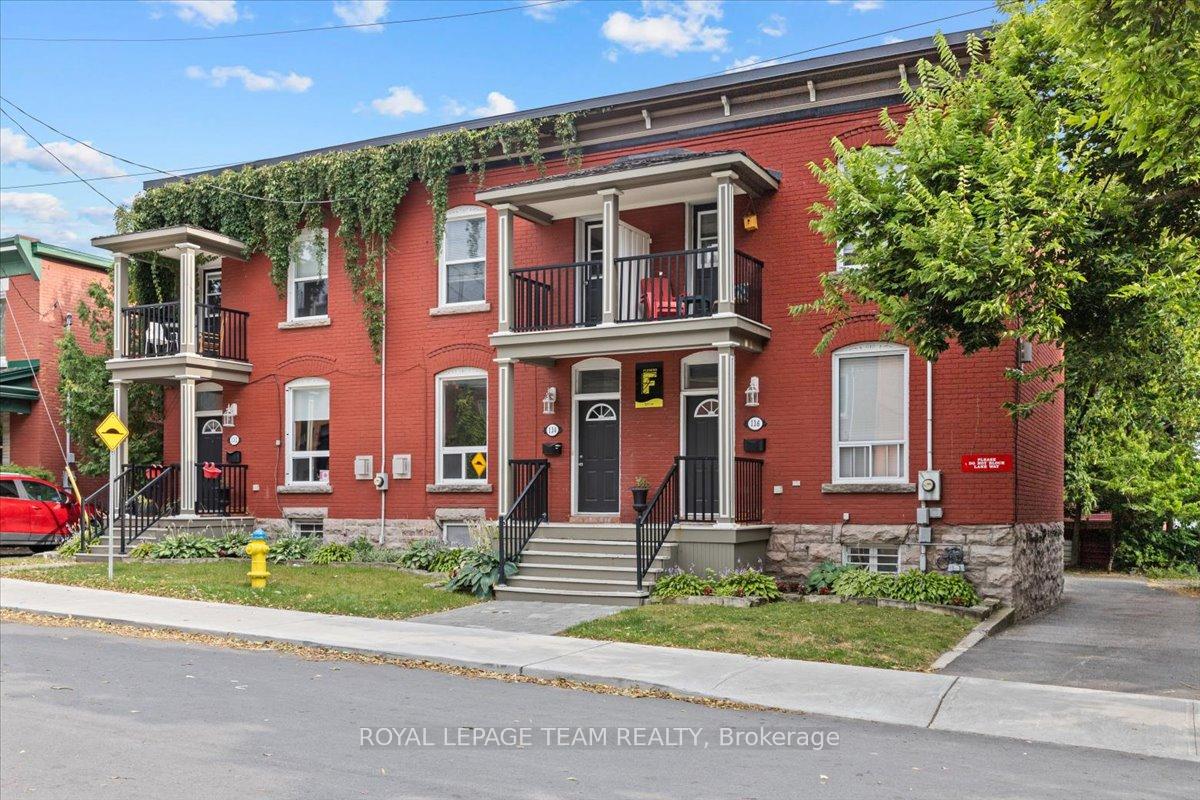
134 Elm Street
Freehold Townhouse Rented
1/16134 Elm Street
Freehold Townhouse Rented
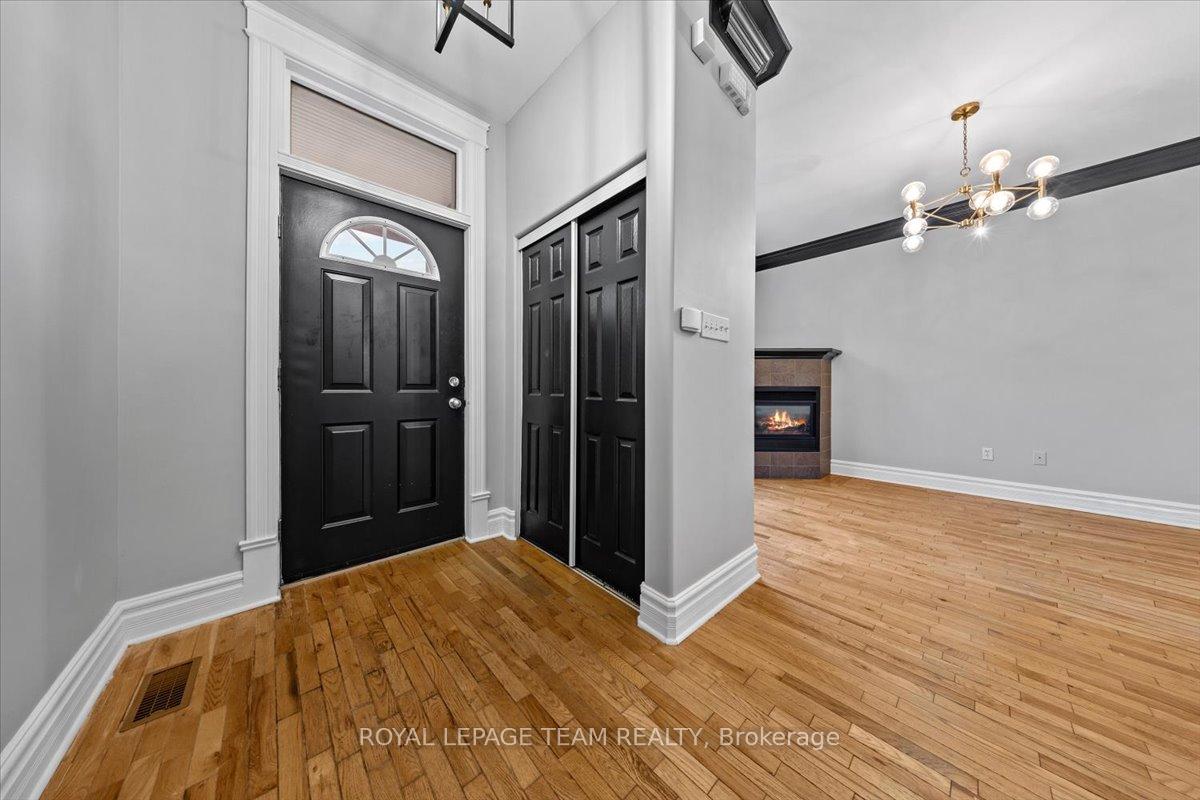
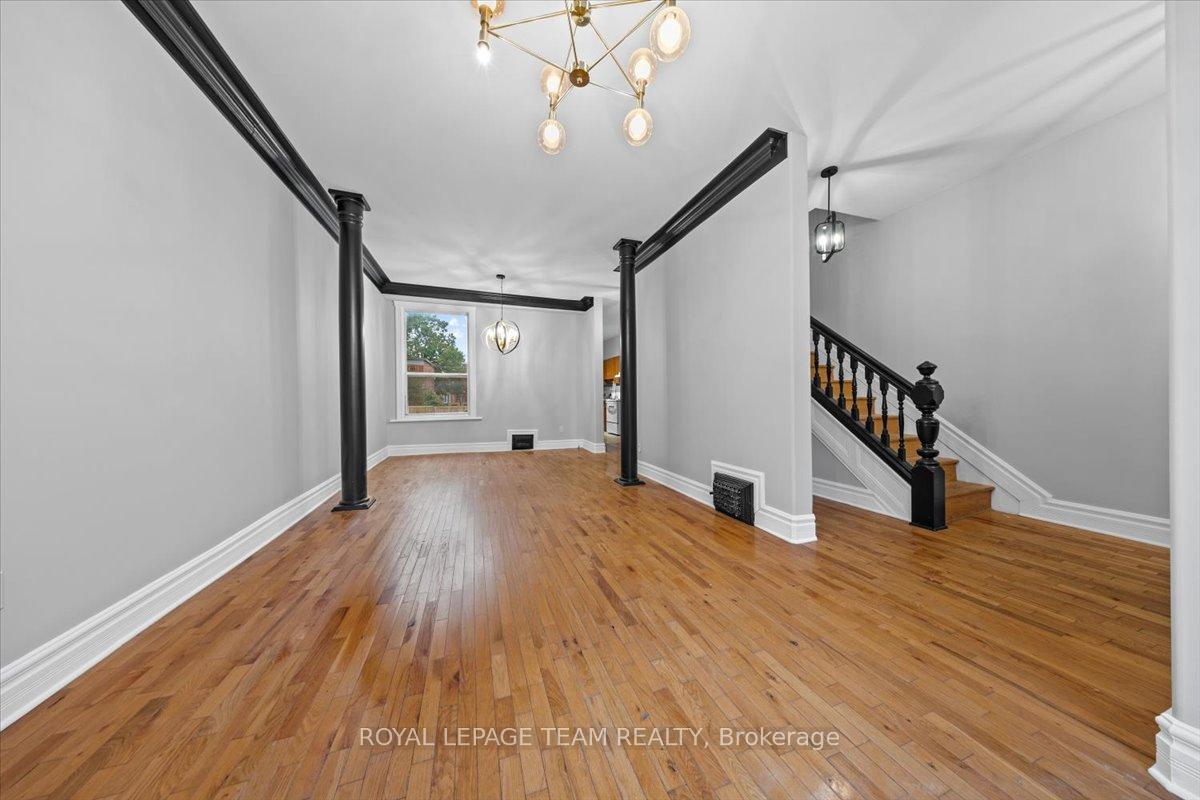
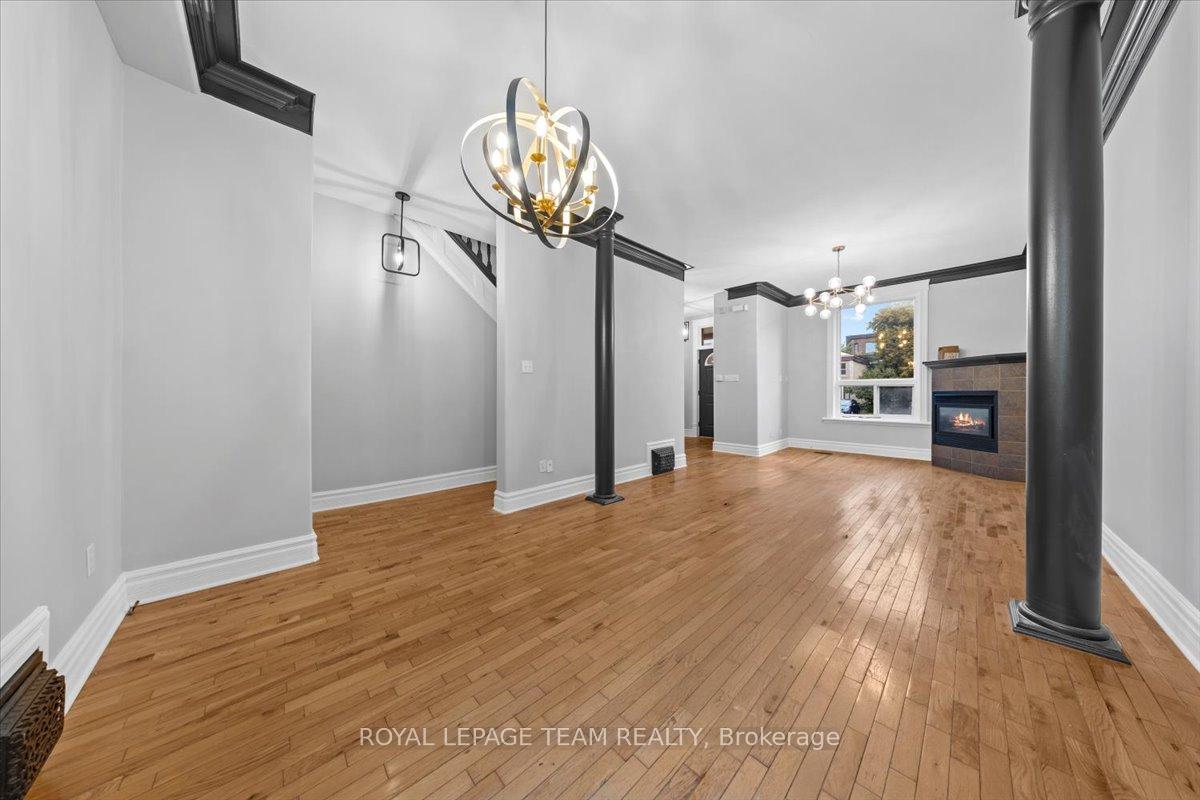
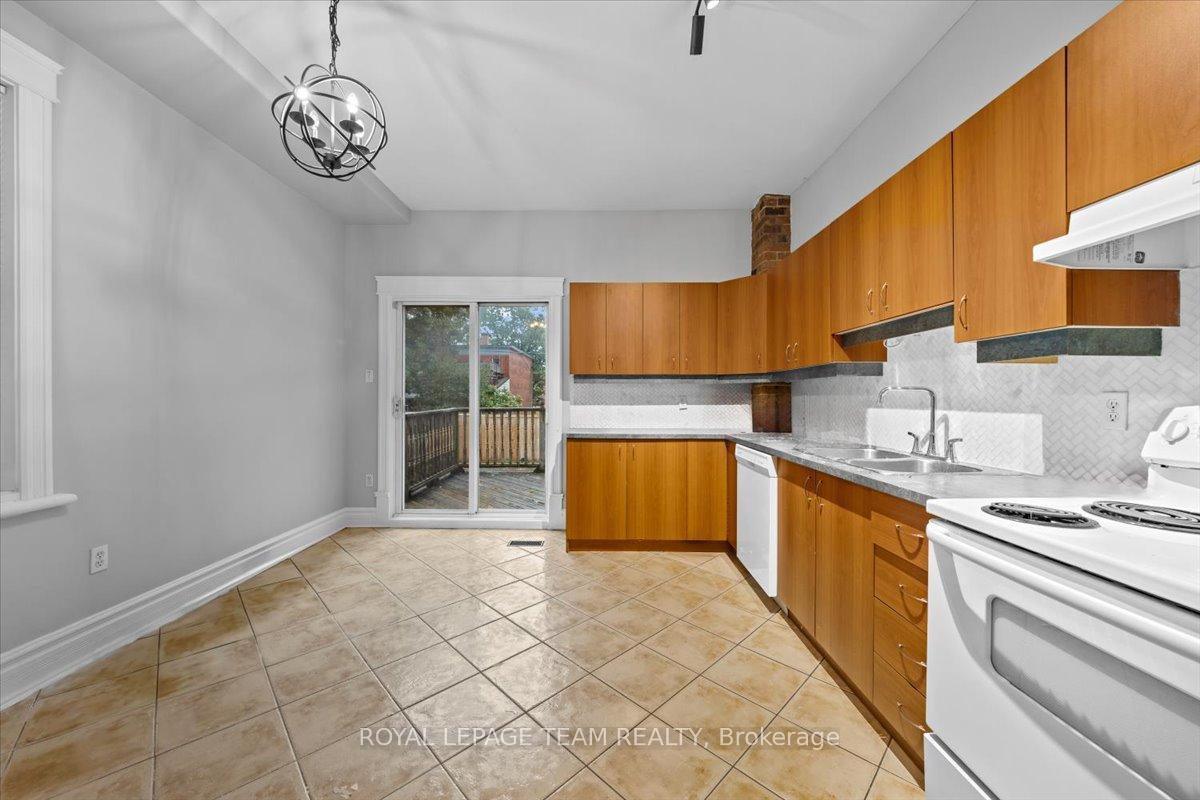 See all 16 photos
3 Bedrooms
1 Bathroom
0 Garage
1.1K–1.5K sq.ft
Entire Home
— Unit
Facts and features
- BasementPart finished
- Lease term12 months
- FurnishedUnfurnished
- LaundryIn-suite
What stands out
- Fireplace
The homeFreehold Townhouse, 2-storey, 1,100–1,500 sq ft
- Type: Freehold Townhouse
- Style: 2-storey
- Living space: 1,100–1,500 sq ft
- Basement: Partial basement, unfinished
InsideFireplace Yes, In-suite laundry, Other
- Fireplace: Yes
- Laundry: In-suite laundry
- Features: Other
- Rooms above ground: 7
- Bedrooms: 3
- Bathrooms: 1
- Kitchens: 1
- Family room: Yes
Outside and lotBrick, Asphalt shingle, Stone
- Exterior: Brick
- Roof: Asphalt shingle
- Foundation: Stone
Parking1 Parking
- Spaces: 1 Parking
Heating, water and powerForced air, gas, Municipal water, Municipal sewer
- Heating: Forced air, gas
- Water: Municipal water
- Sewer: Municipal sewer
Rent and termsRent $3,000 a month, Entire property, Unfurnished
- Rent: $3,000 a month
- Space for rent: Entire property
- Furnished: Unfurnished
- Lease: 12 months
- Rent includes: Parking
- Deposit: Required
- Credit check: Required
- Employment letter: Required
- Rental application: Required
- References: Required
IncludedFridge, stove, hood fan, dishwasher, washer, dryer
- Included: Fridge, stove, hood fan, dishwasher, washer, dryer
Listing detailsX12449057, Rented, Oct 7, 2025
- MLS® number: X12449057
- Status: Rented
- Listed on: Oct 7, 2025
- Days on market: 2
- Updated: Oct 9, 2025
- Possession: Immediate
- Occupied by: Vacant
- Listing brokerage: ROYAL LEPAGE TEAM REALTY
About this home
134 Elm Street, Ottawa (West Centre Town), ON K1R 6N5
Other
Discover this beautiful character-filled century townhome just steps from the LRT, restaurants, shops, cafes, and everything downtown has to offer. Featuring 3 spacious bedrooms + den, 1 bathroom, and in-unit laundry, this home blends original charm with everyday convenience. 1 parking spaces included- a rare find in the city!
Read more
Ask about this home
A HOMEH agent will answer your questions about this home.
Ask a question
Around this home
Elm St and Preston St
Errands
Parks
Schools
Daily convenience, out of 100, from the distances below
ParkChaudière Park · 15 within 1 km3 min walk163 m
GroceryPreston Food Market1 min walk71 m
SchoolÉcole secondaire catholique d'apprentissage virtuel8 min walk490 m
PharmacyClinic Pharmacy An5 min walk304 m
Cafés & foodPubwells · 15 within 1 km1 min walk77 m
Gym & rec centreBeaver Boxing Club2 min walk104 m
LibraryOttawa Trans Library10 min walk635 m
WalkDriveStraight-line distance, open map data
Grocery0.1 km
Park0.2 km
Coffee0.3 km
Dining0.1 km
Gym0.1 km
Schools nearby
School rating, out of 10.
École secondaire catholique d'apprentissage virtuelsecondary · Public · 0.5 km
—
École élémentaire catholique Académie d'apprentissage virtuelelementary · Public · 0.5 km
—
Devonshire Community Public Schoolelementary · Public · 0.5 km
8.5/10Excellent
Contact agent
Helpful calculators
Rent vs buy
Affordability
Mortgage
Down payment
Stress test
CMHC insurance
Your HOMEH agent

KimHOMEH agent · Ottawa
"I would see it this week."
Ask Kim