

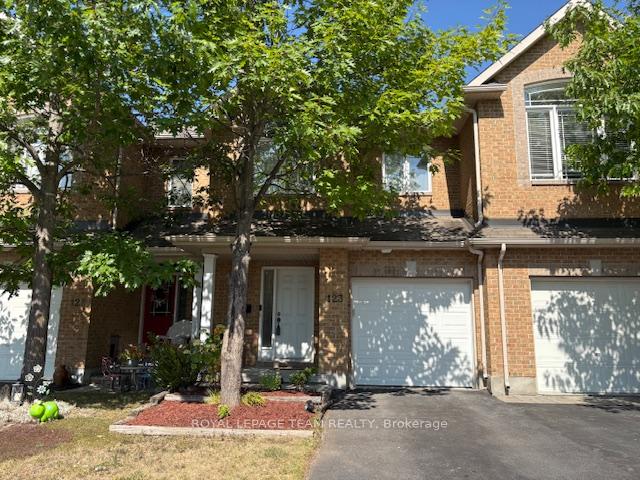
123 Talltree Crescent
123 Talltree Crescent
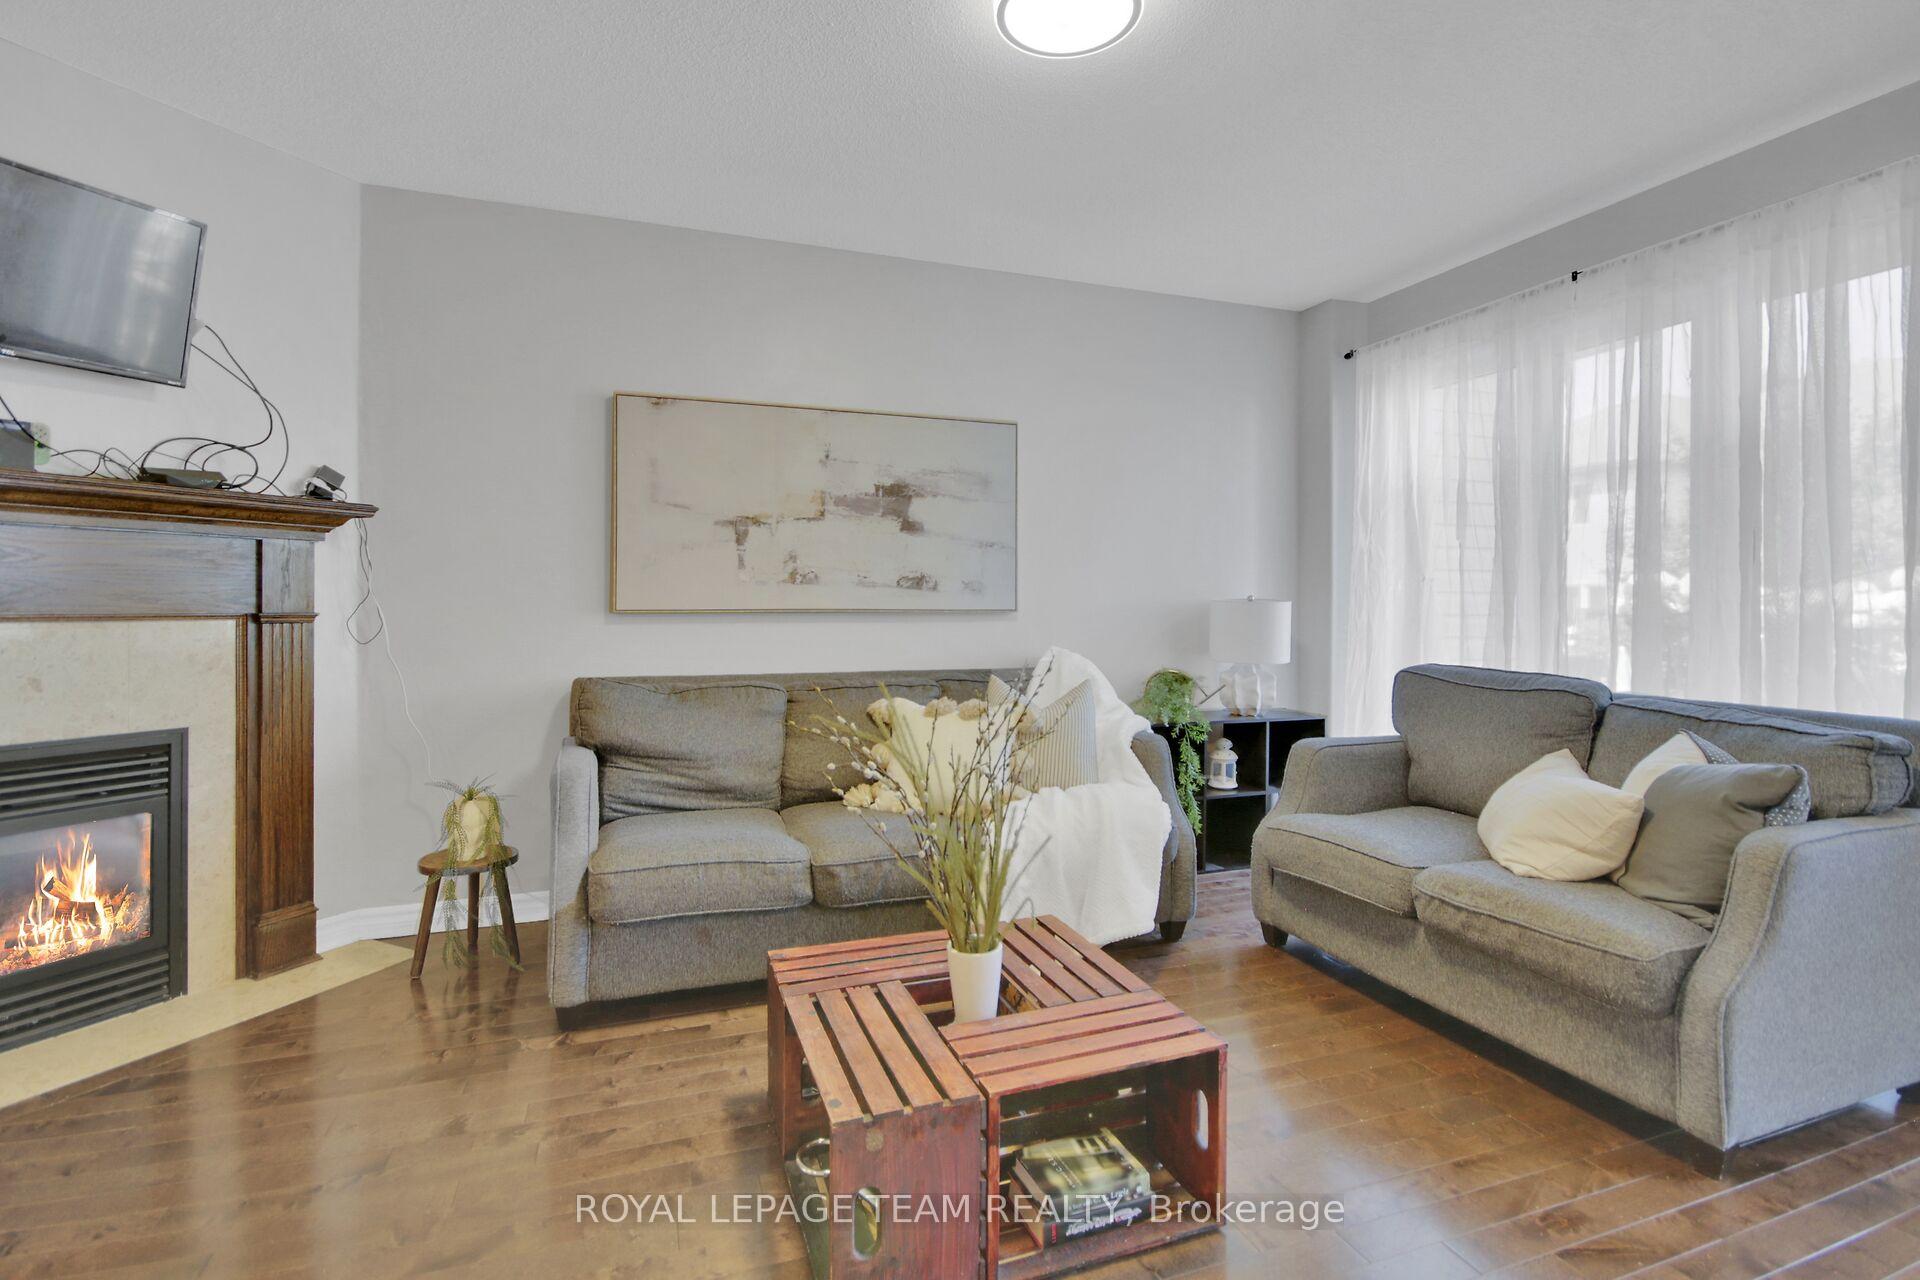 See all 50 photos
Property history
Facts and features
- BasementFinished
- Water, sewerMunicipal
- HeatingForced air
- CoolingCentral air
- Fireplace
- Central air
The homeFreehold Townhouse, 2-storey, 1,500–2,000 sq ft
- Type: Freehold Townhouse
- Style: 2-storey
- Living space: 1,500–2,000 sq ft
- Basement: Finished
InsideFireplace Yes, natural gas, Lower level, Storage
- Fireplace: Yes, natural gas
- Laundry: Lower level
- Features: Storage
- Rooms above ground: 17
- Bedrooms: 3
- Bathrooms: 4
- Kitchens: 1
- Family room: Yes
Outside and lotBrick, vinyl siding, Asphalt shingle, Poured concrete
- Exterior: Brick, vinyl siding
- Roof: Asphalt shingle
- Foundation: Poured concrete
- Features: Deck
- Other structures: Fence - full
- Size: 19.7 × 102.03 ft
Parking1 Garage, Attached
- Spaces: 1 Garage
- Garage: Attached
Heating, water and powerForced air, gas, Central air, Municipal water
- Heating: Forced air, gas
- Cooling: Central air
- Water: Municipal water
- Sewer: Municipal sewer
- Natural gas: Yes
- Hydro: Yes
Costs and taxesTaxes $3,733 a year, HST No HST, Furnace (leased to own)
- Taxes, 2025: $3,733 a year
- HST: No HST
- Rental items: Furnace (leased to own)
Included in the saleRefrigerator, stove, microwave oven hood fan, dishwasher, washer, dryer, ceiling fans, garage door opener, white armoire in utility room, attached shelving in utility room, exterior keypad for garage never used by seller (no code available sold as is), Basement stand up freezer and kitchen beverage size refrigerator. wood shelving in utility room that are not attached to the wall
- Included: Refrigerator, stove, microwave oven hood fan, dishwasher, washer, dryer, ceiling fans, garage door opener, white armoire in utility room, attached shelving in utility room, exterior keypad for garage never used by seller (no code available sold as is)
- Not included: Basement stand up freezer and kitchen beverage size refrigerator. wood shelving in utility room that are not attached to the wall
NearbyFenced yard, school, park
- Close to: Fenced yard, school, park
Listing detailsX12371599, Sold, Aug 30, 2025
- MLS® number: X12371599
- Status: Sold
- Listed on: Aug 30, 2025
- Days on market: 12
- Updated: Sep 11, 2025
- Possession: Flexible
- Occupied by: Vacant
- Listing brokerage: ROYAL LEPAGE TEAM REALTY
About this home
123 Talltree Crescent, Ottawa (Stittsville, Central), ON K2S 0B1
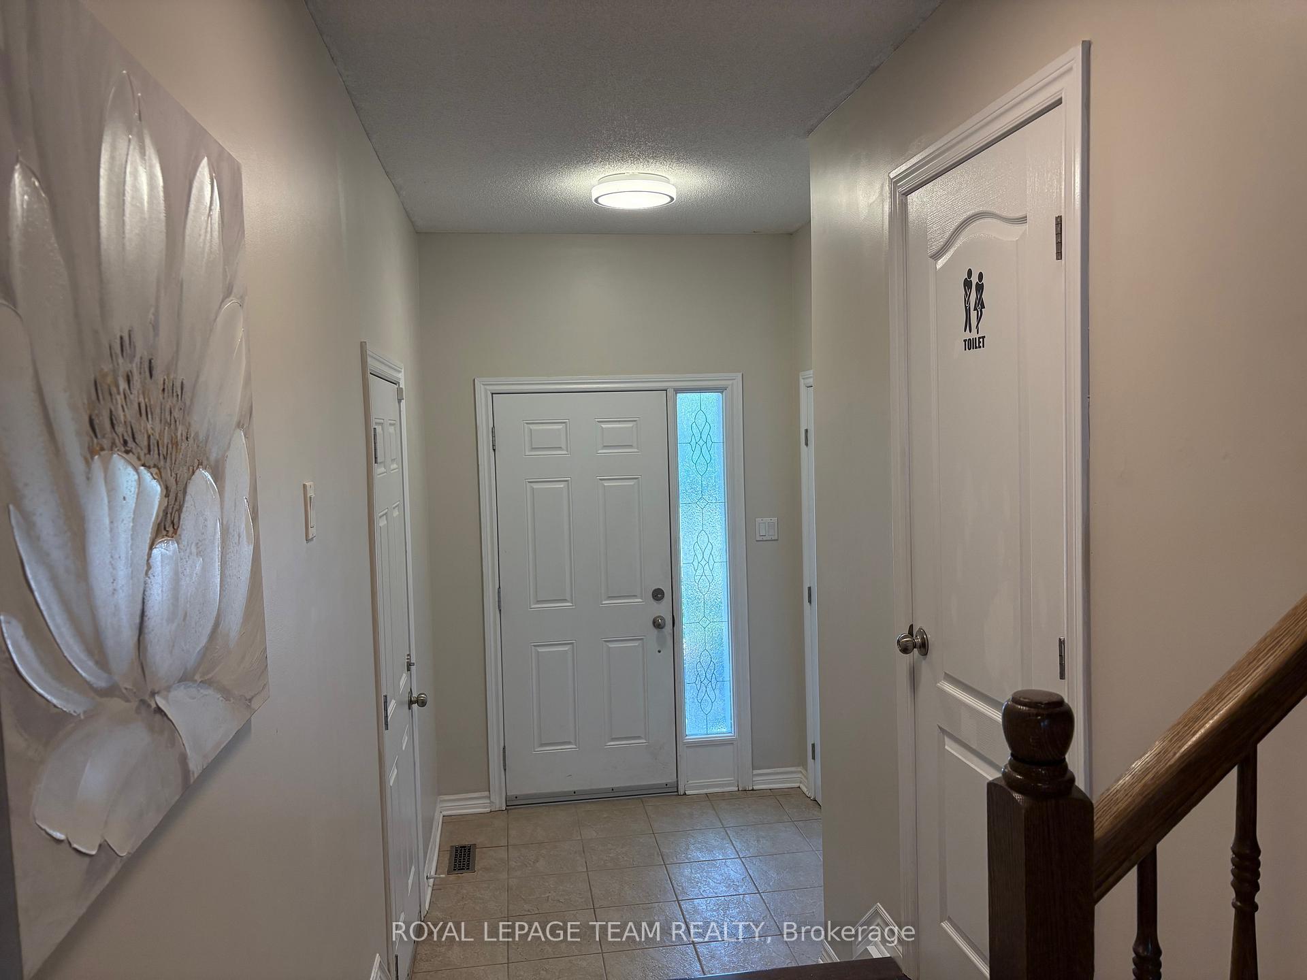
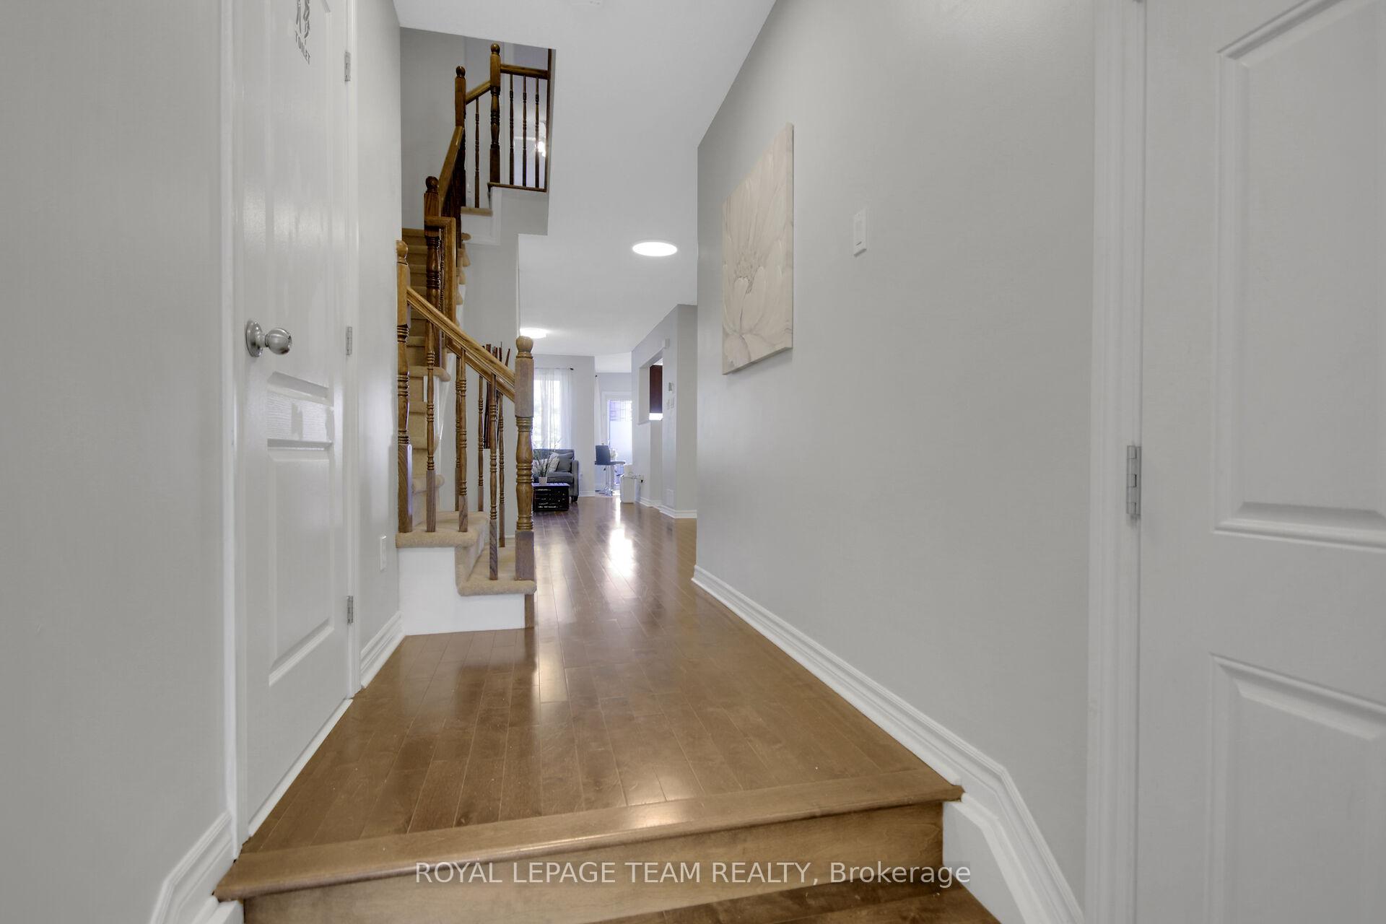
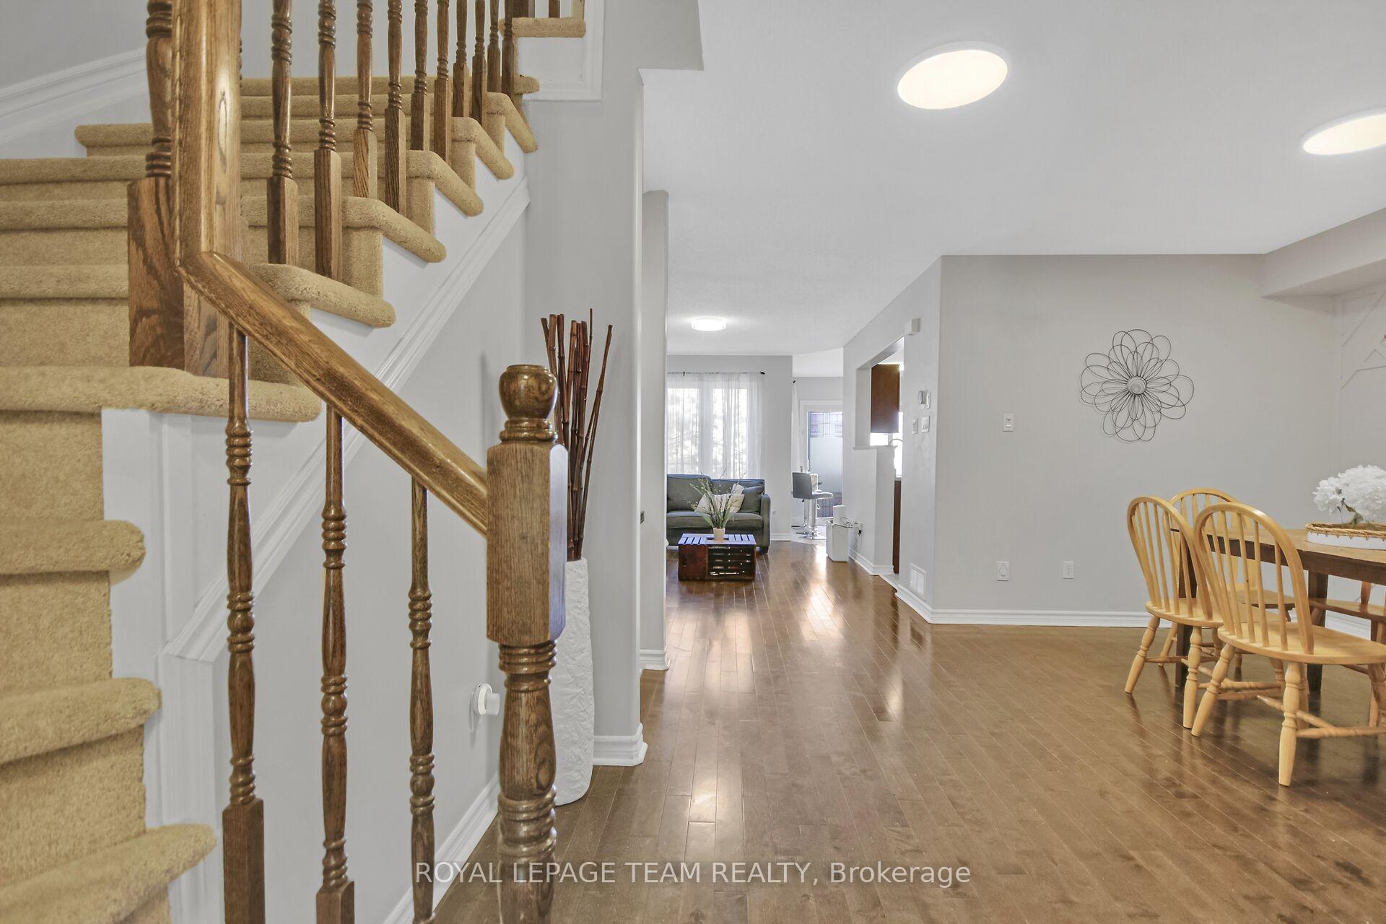
Open house Sunday August 31st from 2-4. Welcome to this beautiful & spacious home offering 3 bedrooms plus a bonus room in the basement currently used as a bedroom. You will be greeted by a lovely front foyer with closet space and interior access to the garage. A generous size dining room provides for many memories and meals with your loved ones featuring a stunning accent wall. Leading to the bright living room is a beautiful gas fireplace to keep you cozy. The eat in breakfast area is presently also used as a combined office which leads to the backyard on the two tiered deck. Functional kitchen with lots of cabinets and counter space. Convenient home with rare opportunity to have 3 full bathrooms and a powder room. The basement family room is currently used as a bedroom however provides a lot of options to suit your family's needs. Spacious laundry room including the utility room and some storage space with shelving and storage armoire cabinets. Basement bonus room offers lots of cabinetry with large countertops. This room could be combined as an office, craft room, games room, gym etc... Basement "other" is the basement hallway for measurements. Parking outside for 2 smaller cars based on size, please do your diligence. BBQ gas hook up in the backyard upper deck. Some rooms freshly painted. Various newer light fixtures on the main level. Dishwasher 2025. Hot water tank owned changed in 2023. Furnace 2024. Review the link attached for additional pictures and panorama videos.
Ask about this home
A HOMEH agent will answer your questions about this home.
Around this home
Daily convenience, out of 100, from the distances below
Schools nearby
School rating, out of 10.
Helpful calculators
Your HOMEH agent

"I would see it this week."