

8 Richland Drive
8 Richland Drive
 See all 50 photos
Property history
Facts and features
- BasementFull
- Water, sewerWell, septic
- Lot shapeIrregular
- HeatingForced air
- Fireplace
- Central air
The homeDetached, Bungalow, 2,000–2,500 sq ft
- Type: Detached
- Style: Bungalow
- Living space: 2,000–2,500 sq ft
- Basement: Full
InsideFireplace Yes, electric, Main level, Auto garage door remote, built-in oven, central vacuum, countertop range, bar fridge, garburator, in-law capability, on demand water heater, primary bedroom - main floor, propane tank, sewage pump, storage, sump pump, water heater owned, water purifier, water softener, water treatment
- Fireplace: Yes, electric
- Laundry: Main level
- Features: Auto garage door remote, built-in oven, central vacuum, countertop range, bar fridge, garburator, in-law capability, on demand water heater, primary bedroom - main floor, propane tank, sewage pump, storage, sump pump, water heater owned, water purifier, water softener, water treatment
- Security: Smoke detector, other
- Rooms above ground: 12
- Bedrooms: 3
- Bathrooms: 3
- Kitchens: 1
- Family room: Yes
Outside and lotBrick, vinyl siding, Shingles, Poured concrete
- Exterior: Brick, vinyl siding
- Roof: Shingles
- Foundation: Poured concrete
- Features: Deck, landscape lighting, lawn sprinkler system
- Other structures: Shed
- Size: 181.17 × 251.37 ft
- Shape: Irregular
Parking2 Garage, Attached
- Spaces: 2 Garage
- Garage: Attached
Heating, water and powerForced air, propane, Central air, Well
- Heating: Forced air, propane
- Cooling: Central air
- Water: Well
- Sewer: Septic
- Hydro: Yes
- Cable: Yes
- Telephone: Yes
Costs and taxesTaxes $5,105 a year, HST included in the price, Propane tanks , telus door bell security
- Taxes, 2024: $5,105 a year
- HST: HST included in the price
- Rental items: Propane tanks , telus door bell security
Included in the saleWall mounted tvs and mounts, pool table and ping pong attachment , central vacuum and accessories, 2 fridges phipher and paykel, induction cook top , speed oven- warmer , beverage fridge, dishwasher, all blinds , hood fan, all attached shelving, cele bright lighting, invisible fence, irrigation system , garage door opener ,tankless hot water tank, water filtration system and water softener, sump pump,broil king bbq, Dyson vacuum and accessories, lawn tractor
- Included: Wall mounted tvs and mounts, pool table and ping pong attachment , central vacuum and accessories, 2 fridges phipher and paykel, induction cook top , speed oven- warmer , beverage fridge, dishwasher, all blinds , hood fan, all attached shelving, cele bright lighting, invisible fence, irrigation system , garage door opener ,tankless hot water tank, water filtration system and water softener, sump pump,broil king bbq
- Not included: Dyson vacuum and accessories, lawn tractor
Listing detailsX12371645, Sold, Aug 30, 2025
- MLS® number: X12371645
- Status: Sold
- Listed on: Aug 30, 2025
- Days on market: 11
- Updated: Sep 10, 2025
- Possession: Flexible
- Occupied by: Owner
- Listing brokerage: ROYAL LEPAGE TEAM REALTY
About this home
8 Richland Drive, Ottawa (Richmond), ON K0A 2Z0
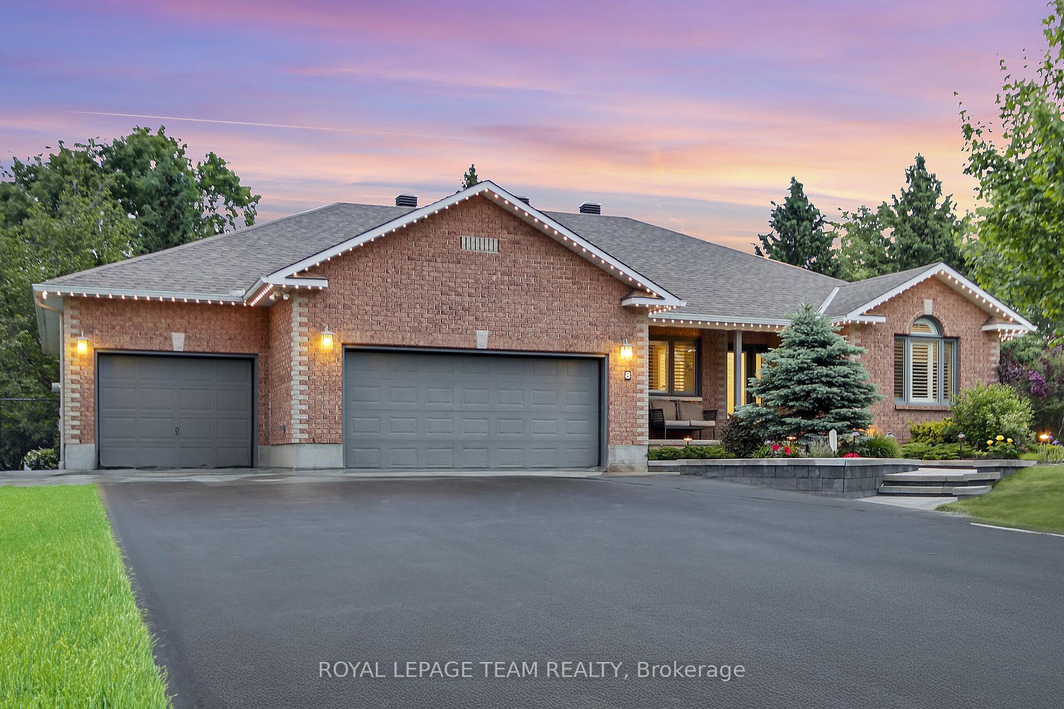
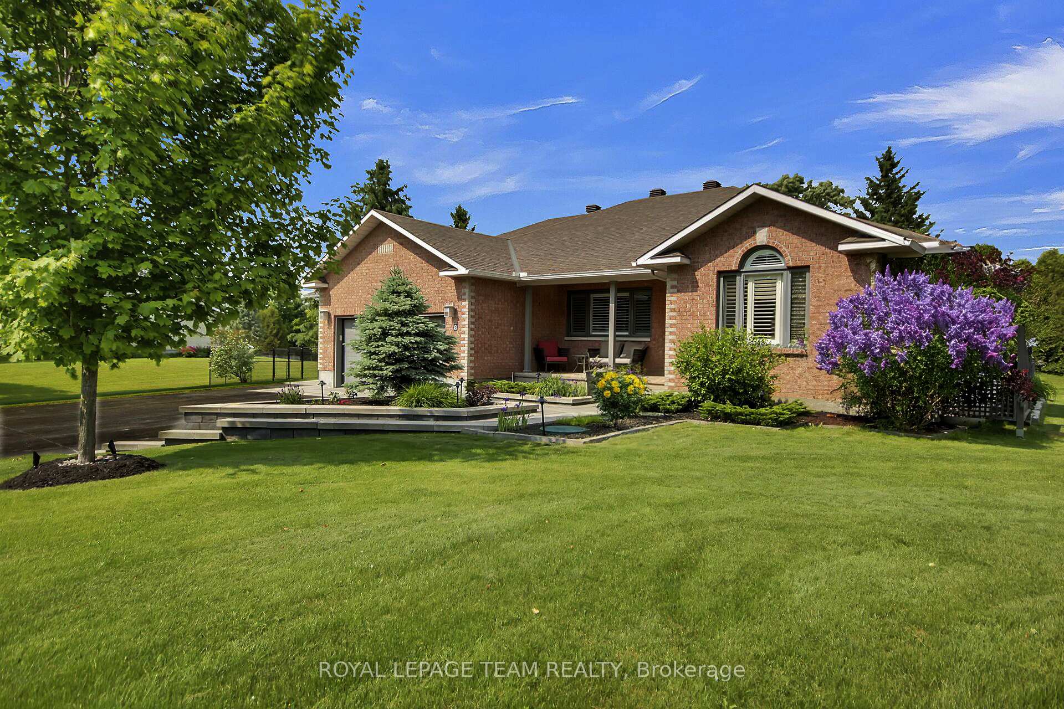
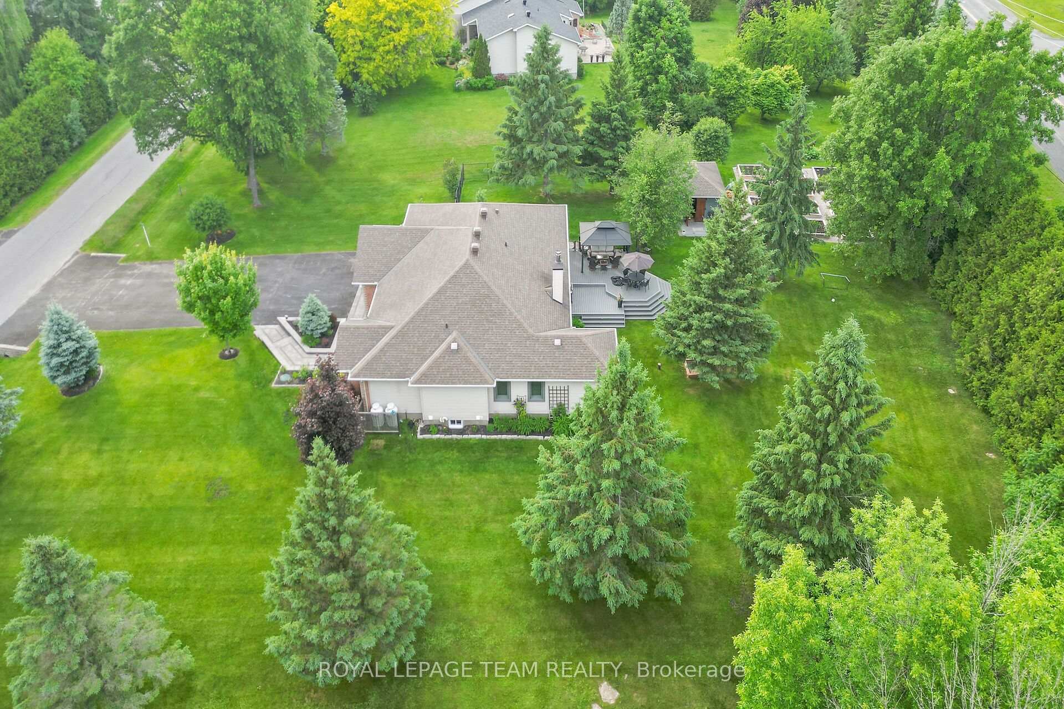
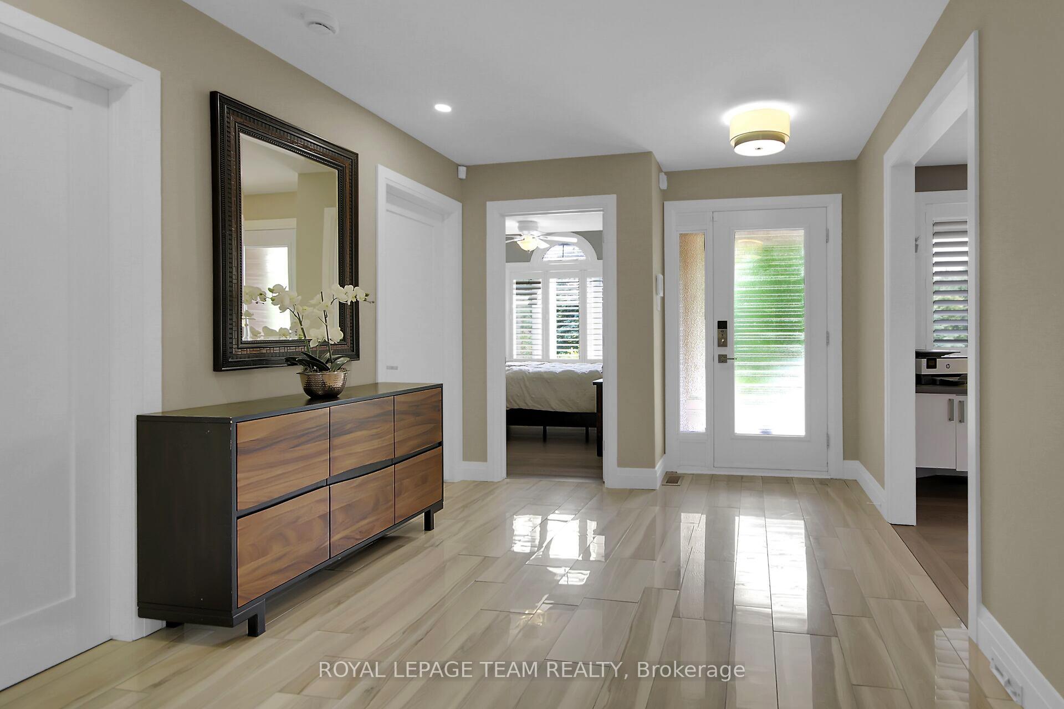
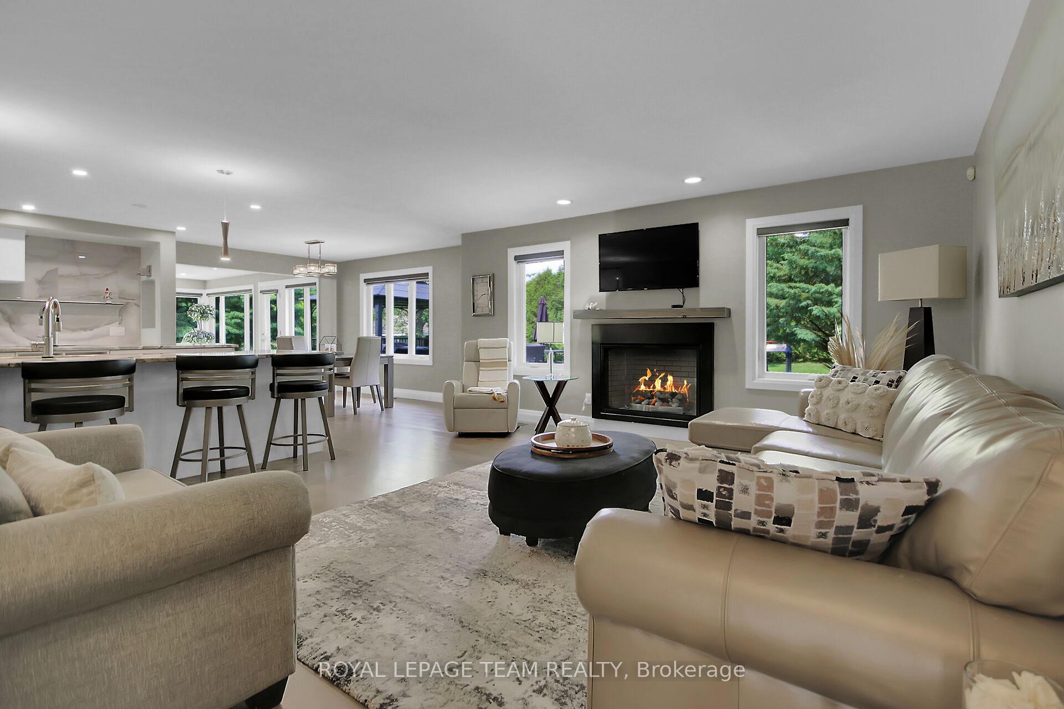
Located minutes from the charming Village of Richmond, this stunning fully renovated country bungalow seamlessly blends the tranquility of rural living with sophisticated, upscale design. Every inch of this home has been meticulously upgrade to high standards, offering a rare opportunity to enjoy the best of both worlds- peaceful country surroundings with all the modern luxuries. The heart of this exceptional home is the breathtaking designer kitchen, featuring dual islands that provide both functional workspace and a natural gathering place for family and friends. Crafted by renowned designer Nathan Kylie, the kitchen boasts custom cabinetry sleek high -end appliances, and luxurious finishes that create a true showpiece. Whether preparing everyday meals or entertaining on a grand scale, this space is both beautiful and practical. Spacious open concept layout flows effortlessly into main living areas, where stylish upgrades and contemporary touches are showcased throughout. Spectacular primary bedroom offers a serene escape with ample space elegant finishes, and a spacious ensuite. The main floor office provides the perfect setting for working from home, combining comfort and professionalism. Beautifully appointed bathrooms, each thoughtfully designed with premium materials. Practical features include a large laundry/mud room with generous storage and functional space for busy family life. The fully finished lower level offers tremendous flexibility easily accommodating an in-law suite with a private entrance to the garage for seamless access and privacy. Outside, the grounds are just as impressive. Manicured lawns, raised garden boxes with irrigation systems, and a large, low- maintenance deck create a perfect outdoor oasis. Every detail has been carefully considered, offering effortless living in a beautiful modernized country setting. This is truly a turn- key, move-in ready home where luxury, comfort, and location come together flawlessly.
Ask about this home
A HOMEH agent will answer your questions about this home.
Around this home
Daily convenience, out of 100, from the distances below
Schools nearby
School rating, out of 10.
Helpful calculators
Your HOMEH agent

"I would see it this week."