

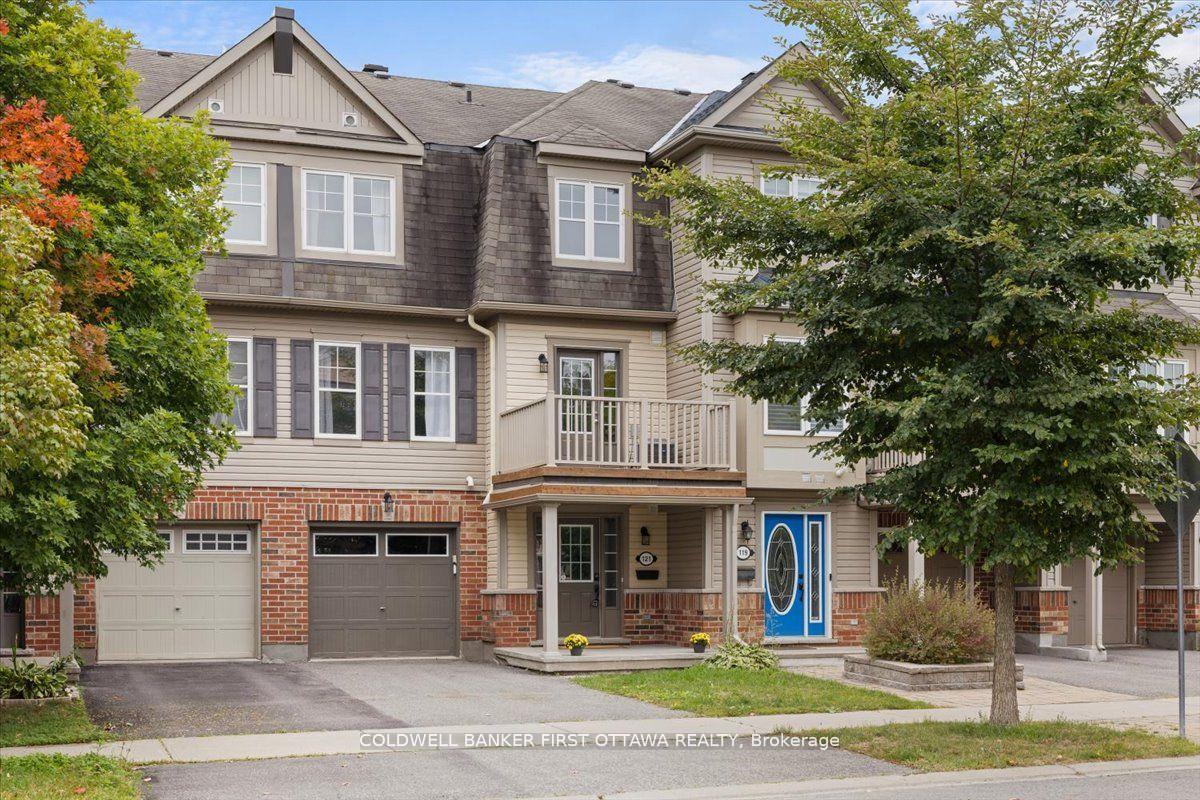
121 Par-La-Ville Circle
121 Par-La-Ville Circle
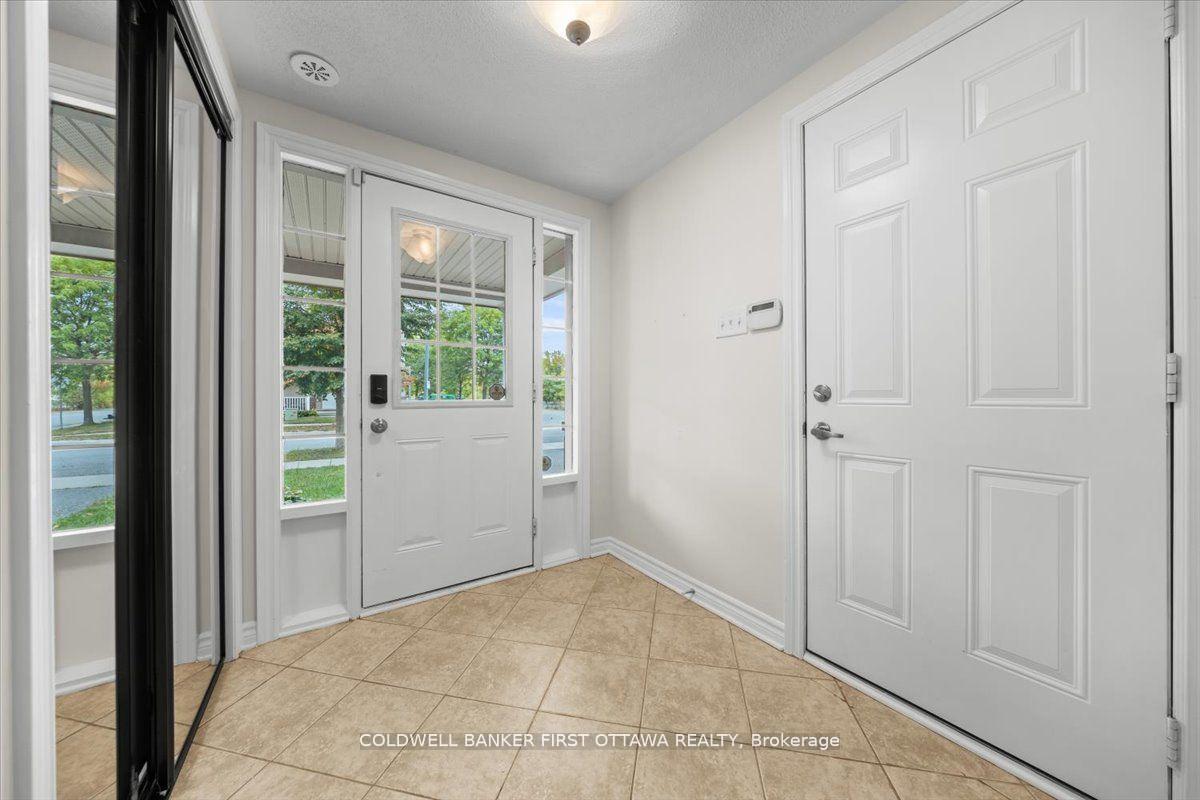
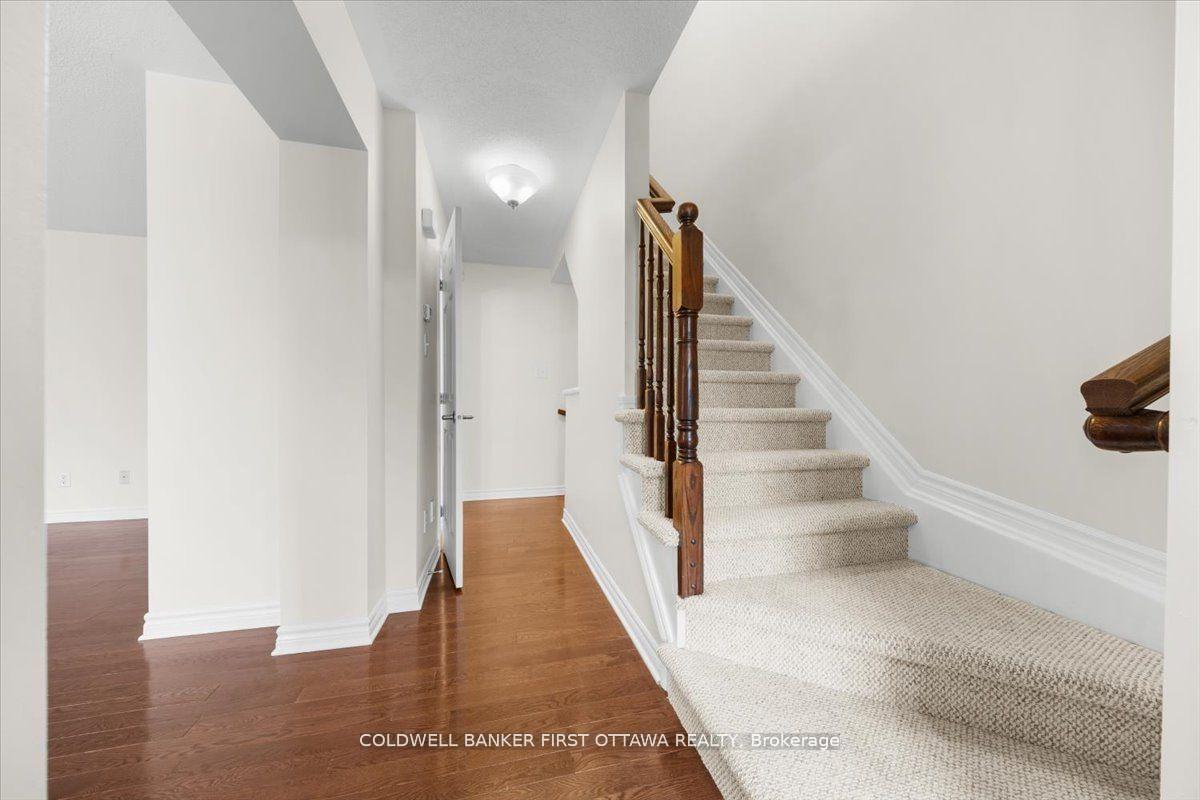
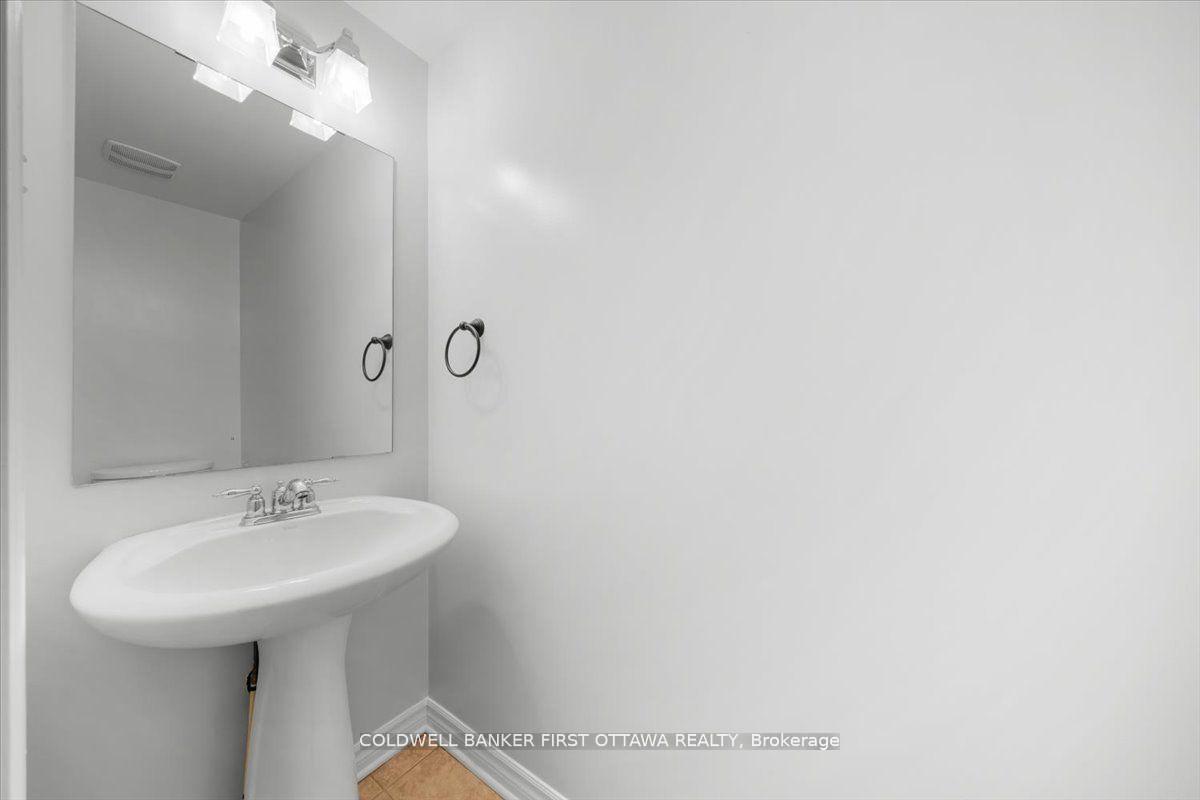
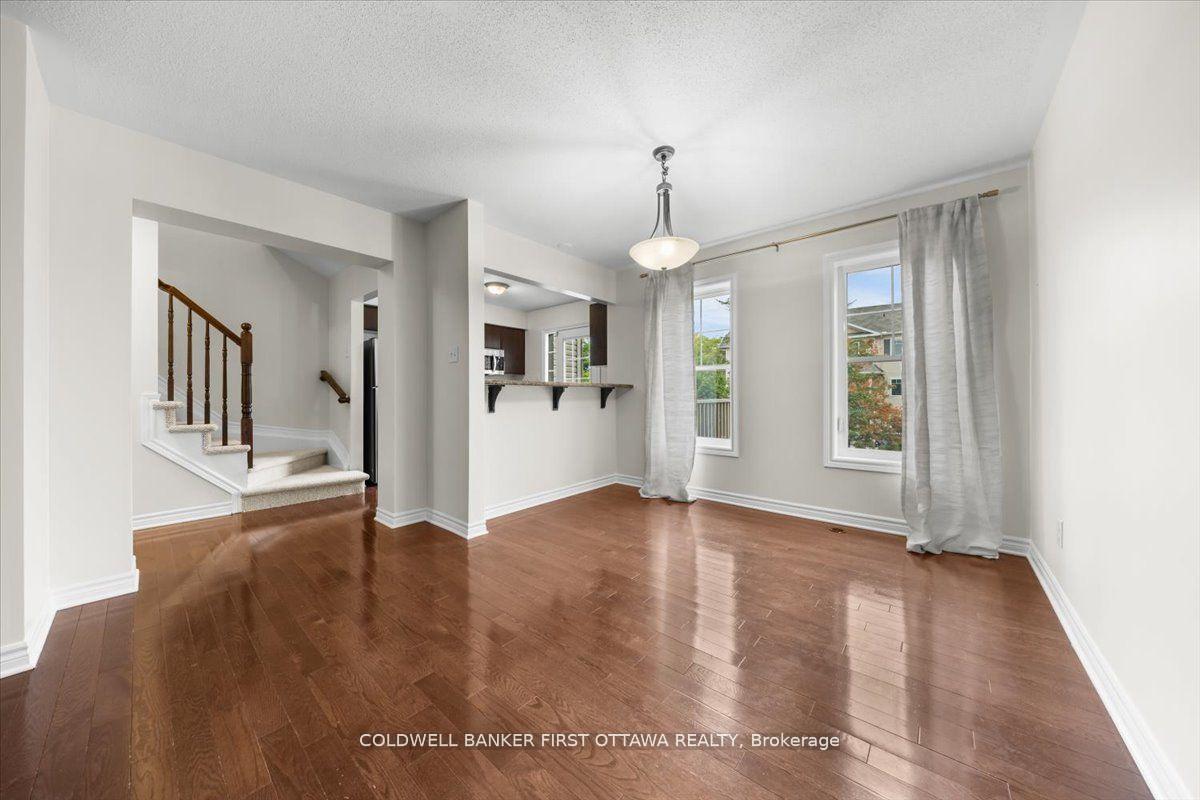 See all 22 photos
Property history
Facts and features
- BasementNone
- Lease term12 months
- FurnishedUnfurnished
- LaundryEnsuite
- Fireplace
- Central air
The homeFreehold Townhouse, 3-storey, 1,100–1,500 sq ft
- Type: Freehold Townhouse
- Style: 3-storey
- Living space: 1,100–1,500 sq ft
- Basement: None
InsideFireplace Yes, Ensuite, Water heater owned
- Fireplace: Yes
- Laundry: Ensuite
- Features: Water heater owned
- Rooms above ground: 5
- Rooms in the basement: 0
- Bedrooms: 2
- Bathrooms: 2
- Kitchens: 1
Outside and lotBrick, other, Asphalt shingle, Slab
- Exterior: Brick, other
- Roof: Asphalt shingle
- Foundation: Slab
Parking1 Garage, Attached
- Spaces: 1 Garage
- Garage: Attached
Heating, water and powerForced air, gas, Central air, Municipal water
- Heating: Forced air, gas
- Cooling: Central air
- Water: Municipal water
- Sewer: Municipal sewer
- Natural gas: Yes
Rent and termsRent $2,300 a month, Entire property, Unfurnished
- Rent: $2,300 a month
- Space for rent: Entire property
- Furnished: Unfurnished
- Lease: 12 months
NearbyPublic transit
- Close to: Public transit
Listing detailsX12425178, Rented, Sep 23, 2025
- MLS® number: X12425178
- Status: Rented
- Listed on: Sep 23, 2025
- Days on market: 13
- Updated: Oct 6, 2025
- Possession: Immediate
- Occupied by: Owner
- Listing brokerage: COLDWELL BANKER FIRST OTTAWA REALTY
About this home
121 Par-La-Ville Circle, Ottawa (Stittsville, North), ON K2S 0M3
Nestled at 121 Par-la-Ville in the desirable community of Stittsville, this impeccably maintained two-bedroom, two-bathroom townhome offers a premier lifestyle of convenience. The residence is situated within walking distance of essential amenities, including the Canadian Tire Centre, Tanger Outlets, and a variety of shopping plazas. Commuting is effortless with immediate access to Highway 417 and public transit links.Inside, the open-concept living area features a chef-inspired kitchen with brand new premium stainless steel appliances, along with the flooring with paint and vent cleaning done, complete with a spacious island breakfast bar, and abundant cabinetry. Elegant light maple flooring flows throughout the living and dining spaces. A south-facing balcony provides a serene retreat for morning coffee, while the primary suite is enhanced by a generous walk-in closet. Carpet and upstairs floors are replaced. This is a non-smoking, pet-free residence. A completed application, verified proof of income, and a full credit report are required for all prospective tenants.
Ask about this home
A HOMEH agent will answer your questions about this home.
Around this home
Daily convenience, out of 100, from the distances below
Schools nearby
School rating, out of 10.
Helpful calculators
Your HOMEH agent

"I would see it this week."