

66 Bald Eagle Crescent
66 Bald Eagle Crescent
 See all 36 photos
Property history
Facts and features
- BasementFinished
- Water, sewerWell
- HeatingForced air
- CoolingCentral air
- Fireplace
- Central air
The homeDetached, Bungalow, 2,000–2,500 sq ft
- Type: Detached
- Style: Bungalow
- Living space: 2,000–2,500 sq ft
- Basement: Full, finished
InsideFireplace Yes, Rooms above ground 10, Rooms in the basement 6
- Fireplace: Yes
- Rooms above ground: 10
- Rooms in the basement: 6
- Bedrooms: 3 + 1 in the basement
- Bathrooms: 3
- Kitchens: 1
- Family room: Yes
Outside and lotOther, stone, Asphalt shingle, Concrete
- Exterior: Other, stone
- Roof: Asphalt shingle
- Foundation: Concrete
- Size: 65.62 × 114.83 ft
Parking2 Garage, Attached
- Spaces: 2 Garage
- Garage: Attached
Heating, water and powerForced air, gas, Central air, Well
- Heating: Forced air, gas
- Cooling: Central air
- Water: Well
- Natural gas: Yes
Costs and taxesTaxes $6,309 a year, HST included in the price, Hot water tank
- Taxes, 2025: $6,309 a year
- HST: HST included in the price
- Rental items: Hot water tank
Included in the saleRefrigerator, stove, dishwasher, microwave/hood fan, washer, and dryer, water treatment system, all lights, all window coverings
- Included: Refrigerator, stove, dishwasher, microwave/hood fan, washer, and dryer, water treatment system, all lights, all window coverings
Listing detailsX12523208, Sold, Nov 7, 2025
- MLS® number: X12523208
- Status: Sold
- Listed on: Nov 7, 2025
- Days on market: 76
- Updated: Jan 22, 2026
- Possession: Flexible
- Occupied by: Owner
- Listing brokerage: eXp Realty
About this home
66 Bald Eagle Crescent, Ottawa (Richmond), ON K0A 2Z0
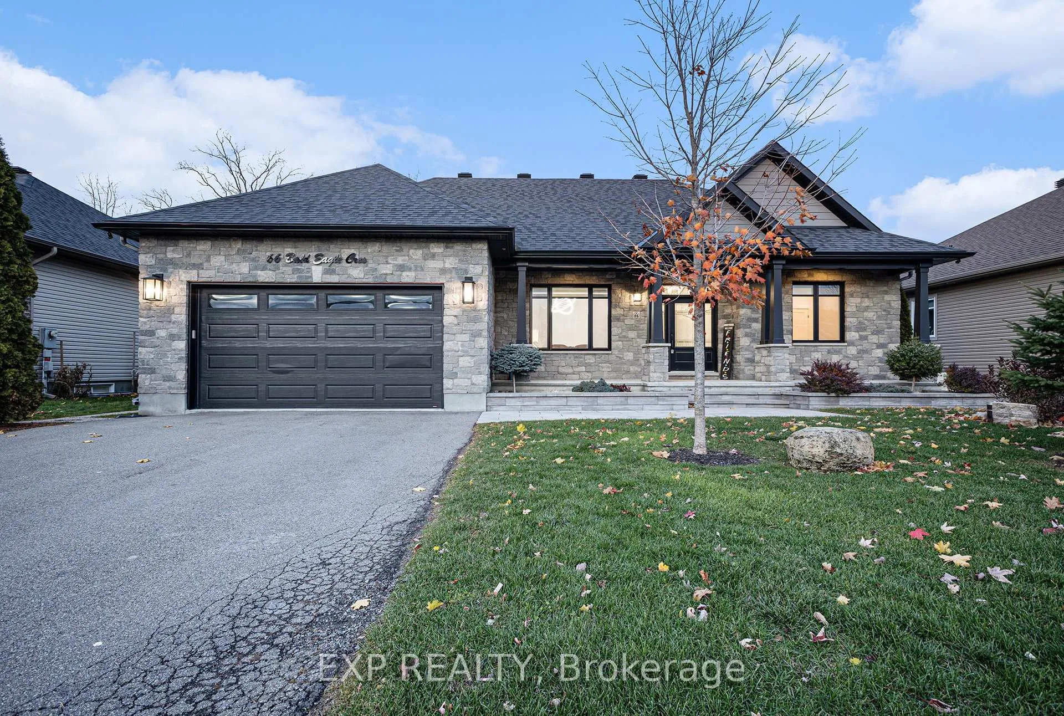
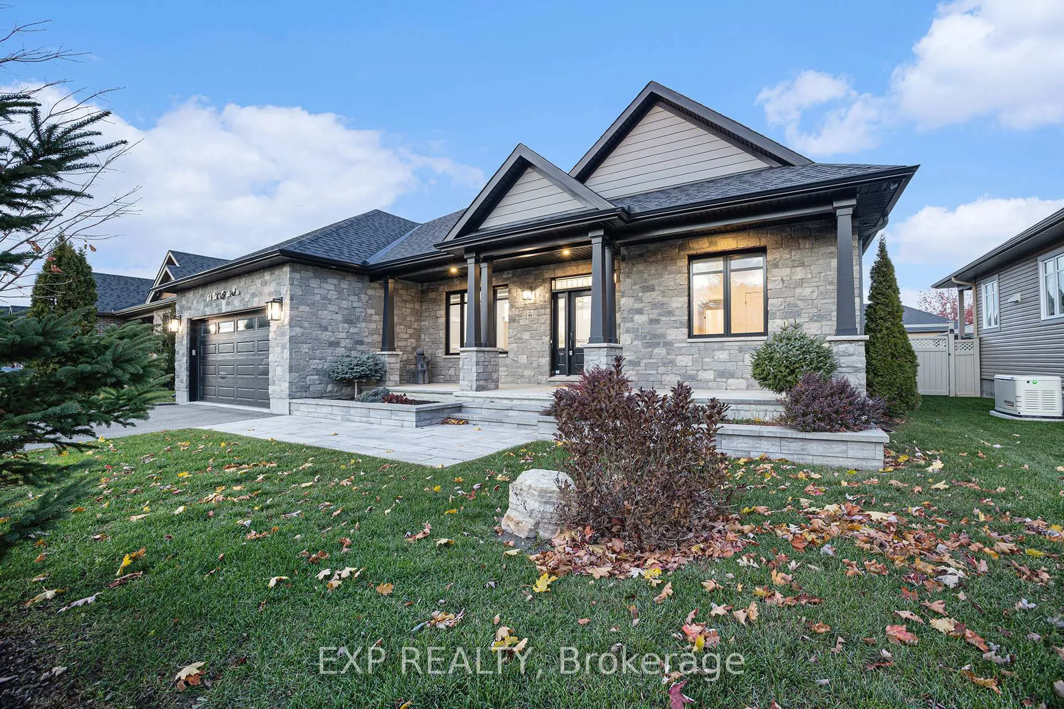
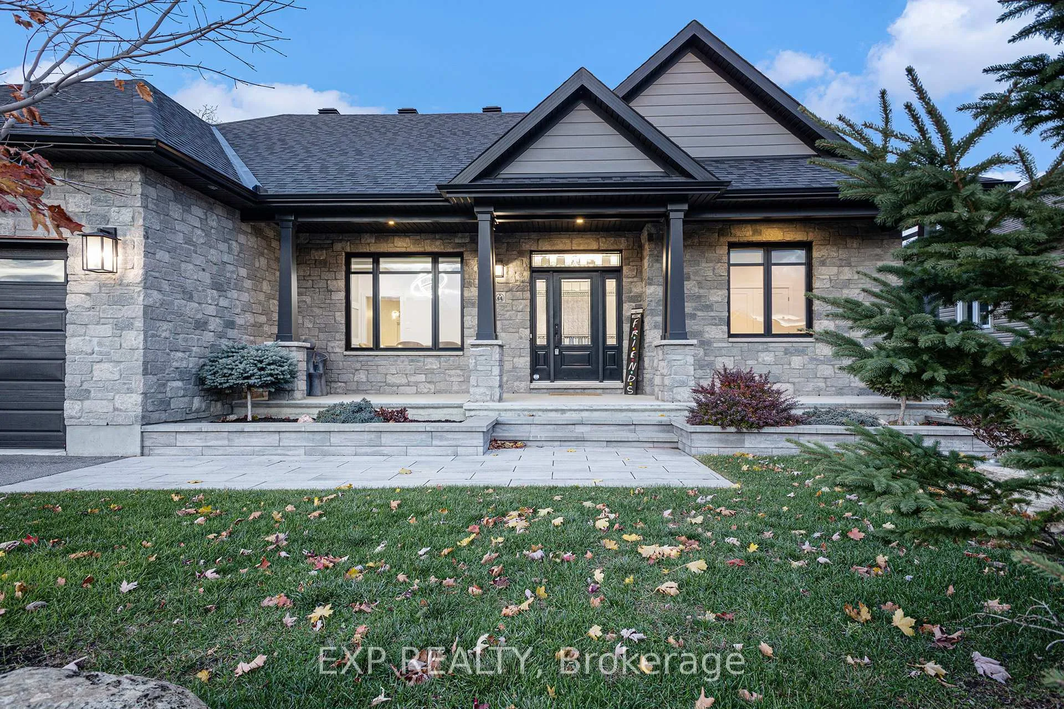
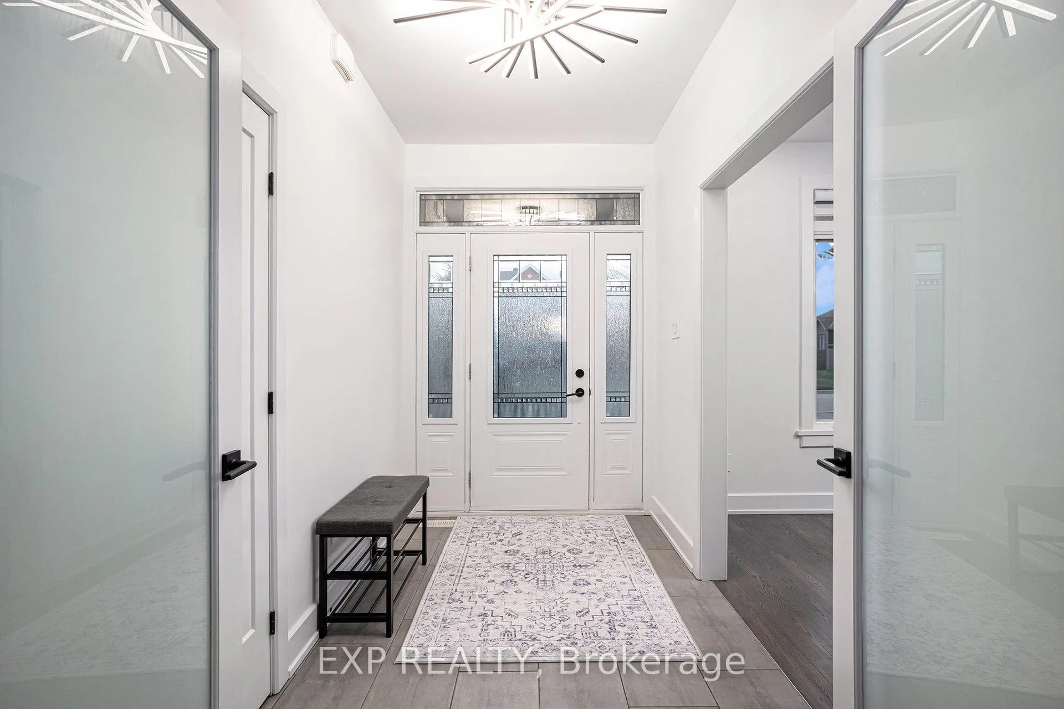
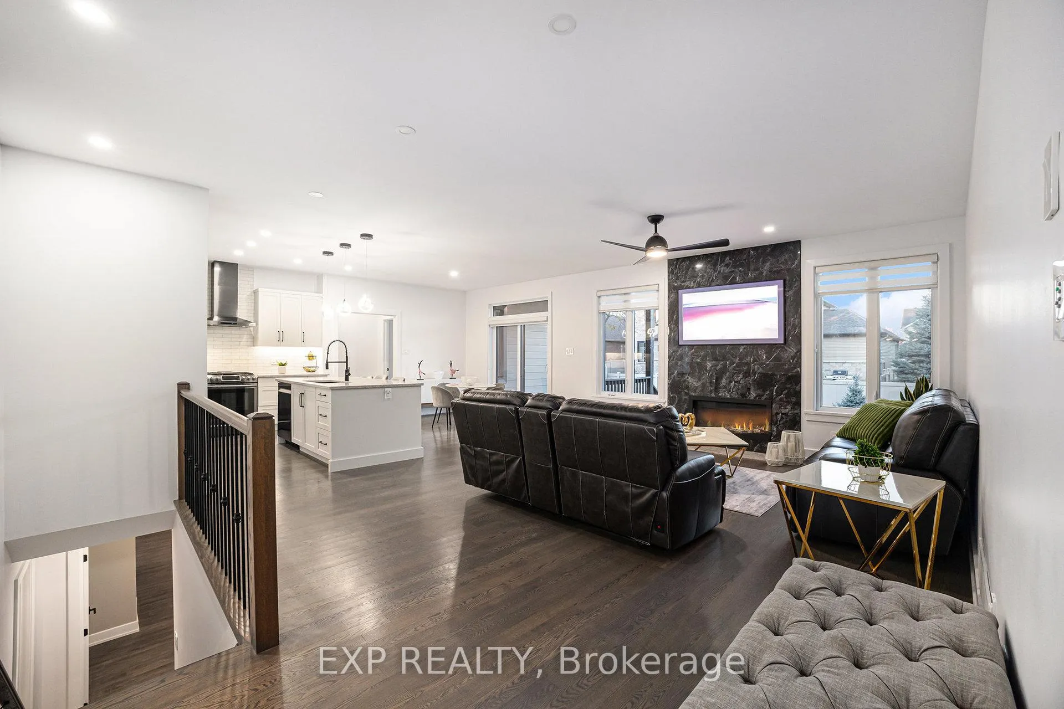
This executive bungalow, built in 2020, blends modern sophistication with everyday comfort. Step into the heart of the home where a gourmet kitchen showcases quartz countertops, custom cabinetry, a built-in wine rack, high-end stainless steel appliances, and a welcoming breakfast island. An elegant dining room with recessed lighting and decorative wall paneling flows seamlessly into the bright living area, centred around a cozy gas fireplace with a quartz surround. The primary suite provides a peaceful retreat with a walk-in closet and luxurious spa-inspired ensuite. Two additional bedrooms and a beautifully appointed main bath complete the main level. Downstairs, the fully finished lower level offers generous space for recreation, entertainment, a guest bedroom, full bath, and ample storage. Practicality meets style in the heated and insulated garage with direct access to the laundry/mudroom. Outdoors, enjoy a private fenced yard with composite siding, professional landscaping, a spacious patio, and a maintenance-free covered deck-ideal for relaxing or entertaining. Book your showing today!
Ask about this home
A HOMEH agent will answer your questions about this home.
Around this home
Daily convenience, out of 100, from the distances below
Schools nearby
School rating, out of 10.
Helpful calculators
Your HOMEH agent

"Priced 2% over the Hestimate. I would see it this week."