

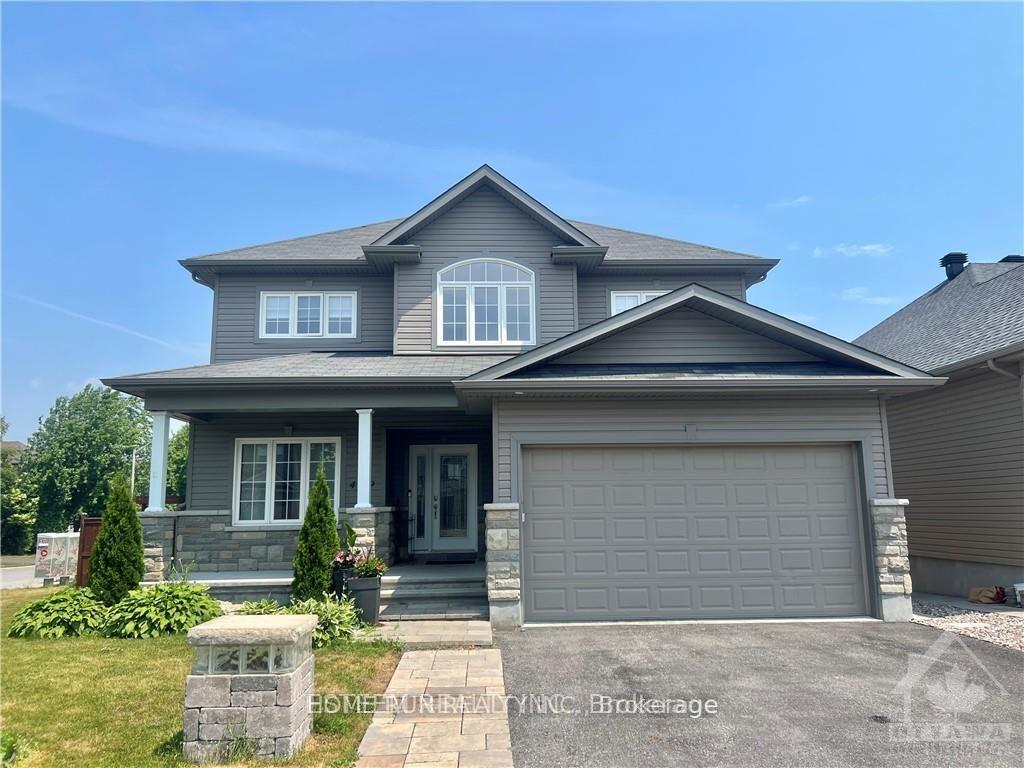
439 Landswood Way
439 Landswood Way
 See all 14 photos
Property history
- $909,900ExpiredList: 2025-09-10|End: 2025-11-30|81 daysX12398561
Facts and features
- BasementFinished
- Price per sq ft~$404
- Water, sewerMunicipal
- HeatingForced air
- Fireplace
- Central air
The homeDetached, 2-storey, 2,000–2,500 sq ft
- Type: Detached
- Style: 2-storey
- Living space: 2,000–2,500 sq ft
- Basement: Full, finished
InsideFireplace Yes, natural gas, Water heater, central vacuum, Rooms above ground 13
- Fireplace: Yes, natural gas
- Features: Water heater, central vacuum
- Rooms above ground: 13
- Rooms in the basement: 4
- Bedrooms: 4 + 2 in the basement
- Bathrooms: 4
- Kitchens: 1
- Family room: Yes
Outside and lotOther, aluminum siding, Asphalt shingle, Concrete
- Exterior: Other, aluminum siding
- Roof: Asphalt shingle
- Foundation: Concrete
- Size: 54.79 × 104.99 ft
- Zoning: Residential
Parking2 Garage, Attached
- Spaces: 2 Garage
- Garage: Attached
Heating, water and powerForced air, gas, Central air, Municipal water
- Heating: Forced air, gas
- Cooling: Central air
- Water: Municipal water
- Sewer: Municipal sewer
- Natural gas: Yes
Costs and taxesTaxes $6,000 a year, HST No HST
- Taxes, 2024: $6,000 a year
- HST: No HST
Listing detailsX12398561, Expired, Sep 10, 2025
- MLS® number: X12398561
- Status: Expired
- Listed on: Sep 10, 2025
- Days on market: 81
- Updated: Nov 30, 2025
- Possession: 90+ days
- Occupied by: Tenant
- Listing brokerage: HOME RUN REALTY INC.
About this home
439 Landswood Way, Ottawa (Stittsville, South), ON K2S 0A4
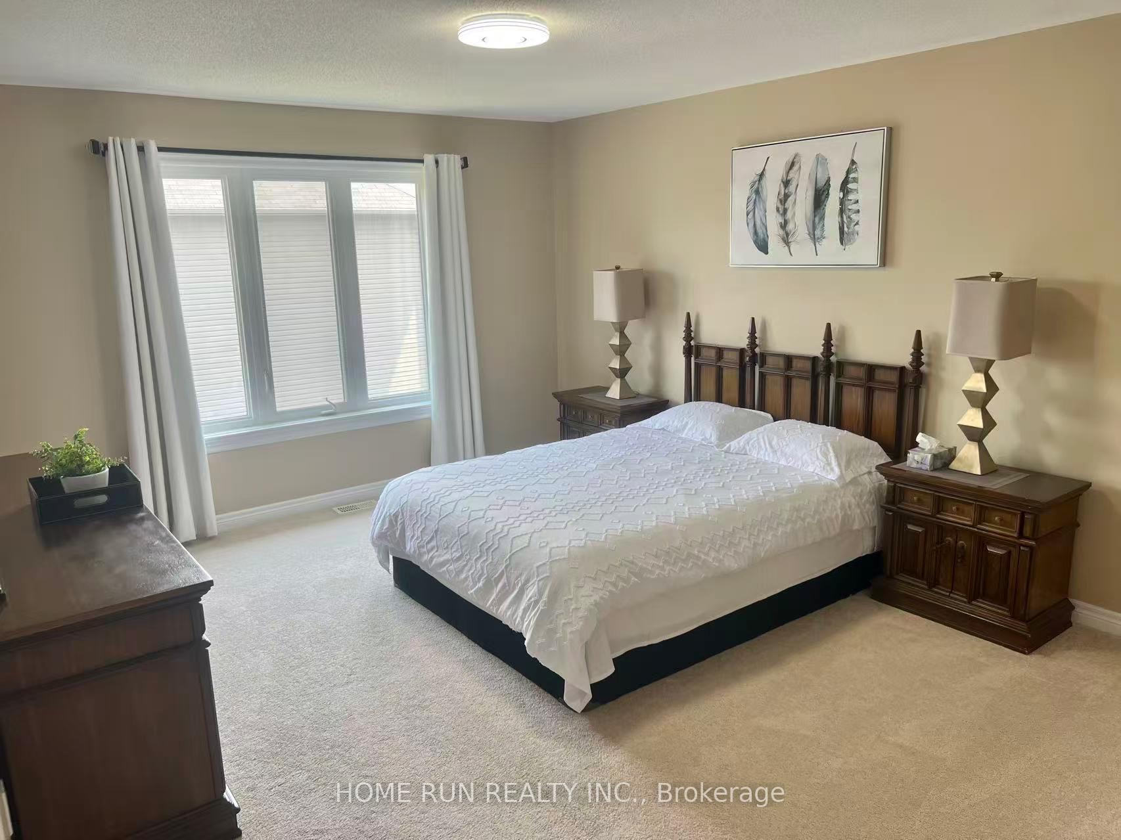
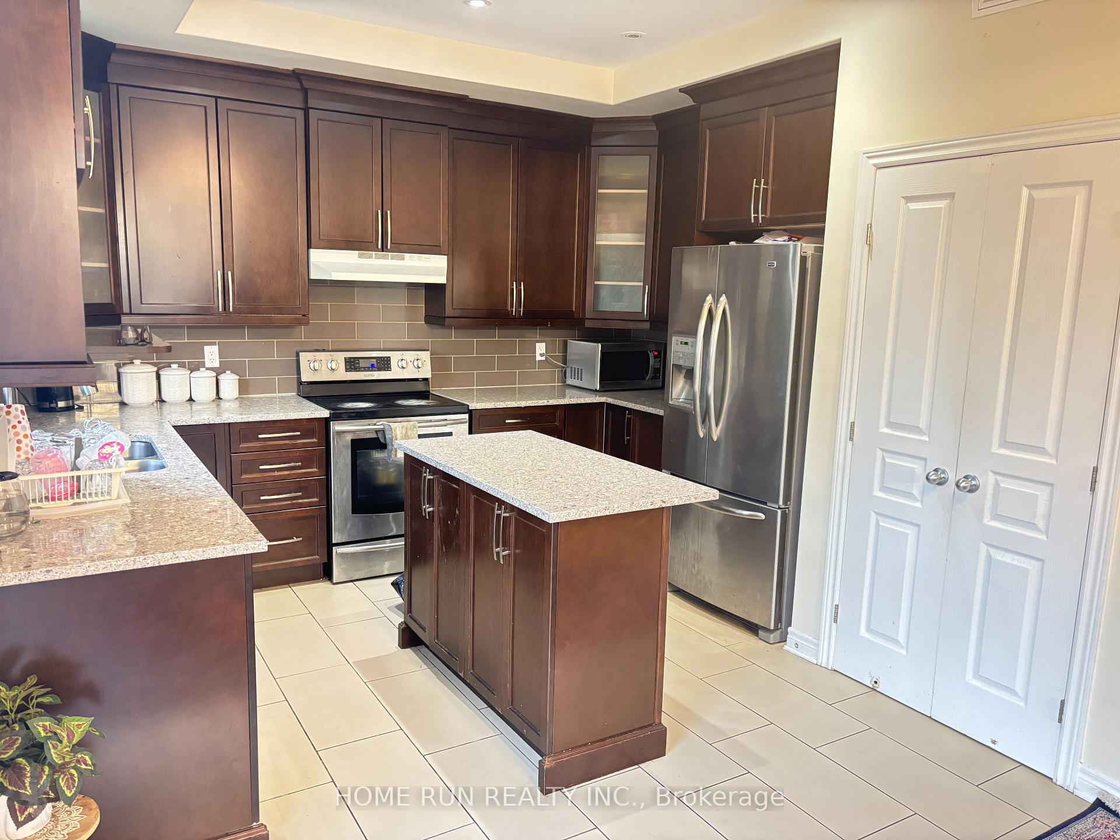
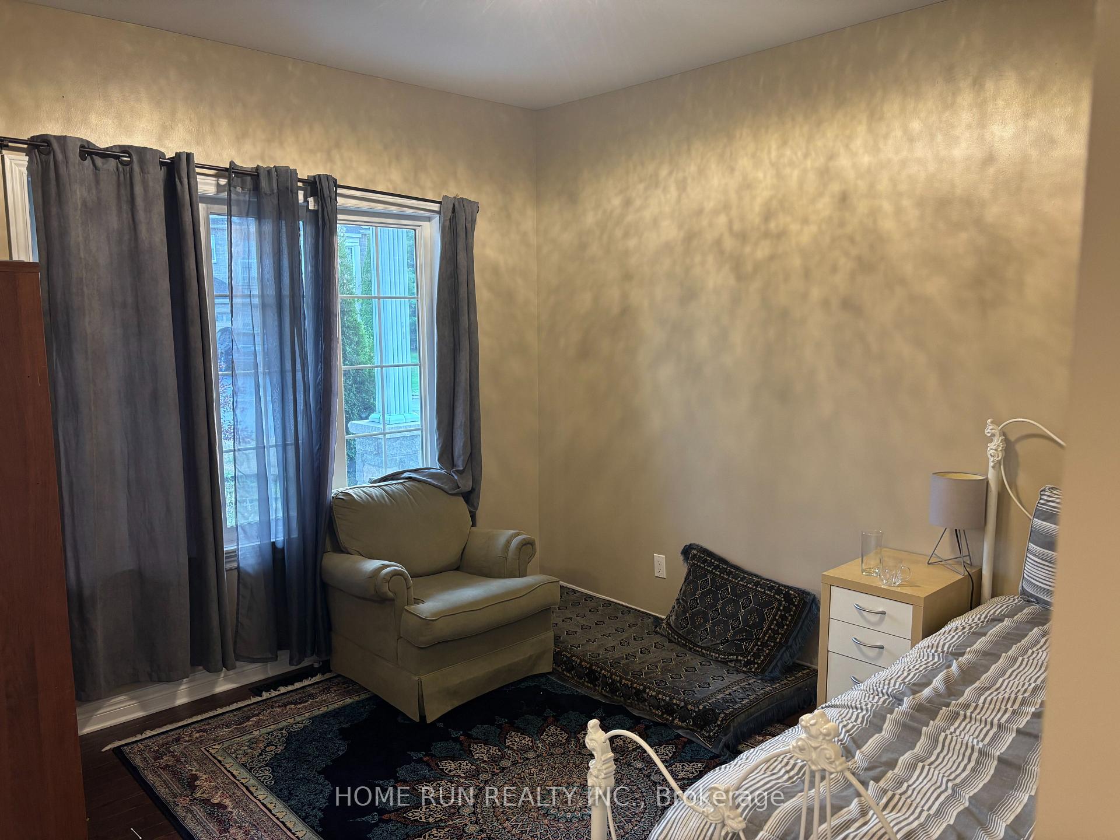
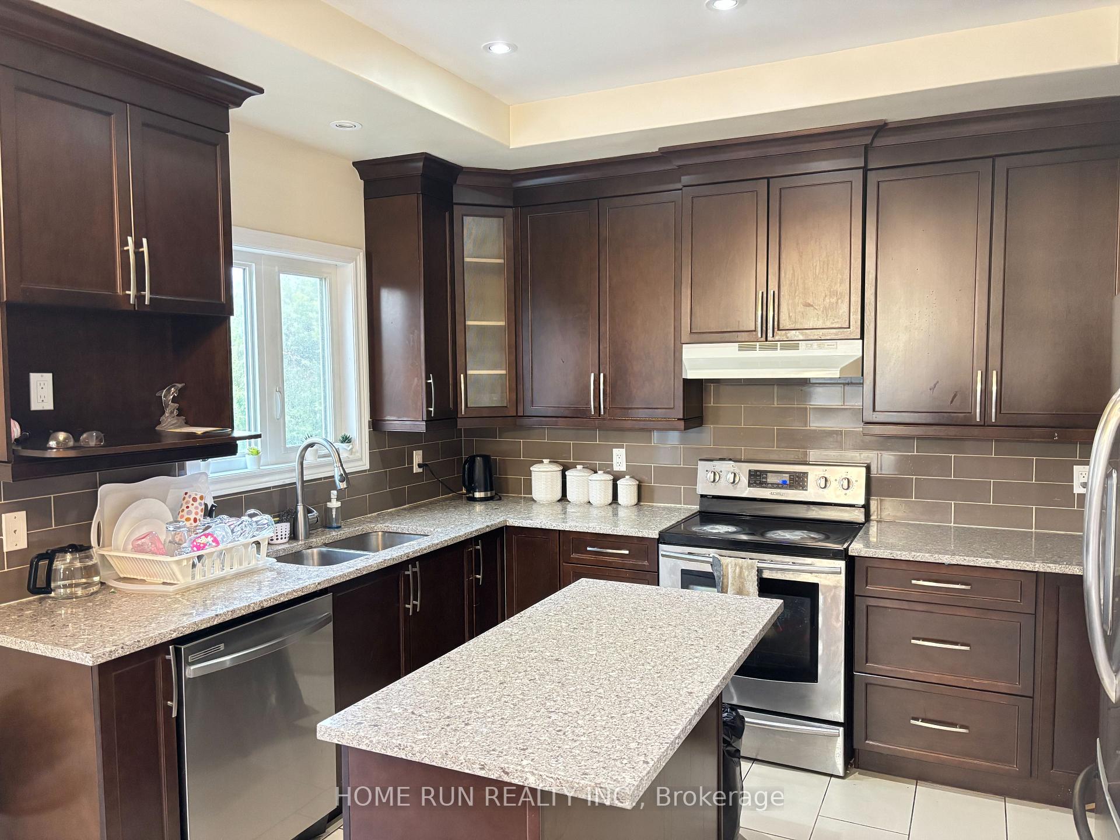
Welcome to this fully furnished, stunning 6-bedroom, 3.5-bathroom single home situated on a large corner lot in the family-oriented community of Stittsville. Perfectly located near parks and trails, this home combines comfort, elegance, and convenience.The main floor features 9' ceilings and is filled with natural light throughout. The spacious family room is surrounded by windows and anchored by a cozy gas fireplace. A versatile office/dining area adapts easily to your needs. The chef-style kitchen boasts granite countertops, a central island, stainless steel appliances, and an additional dining space with access to the backyard. Beautiful hardwood flooring runs throughout the main level and staircase.Upstairs, the generous primary bedroom offers a luxurious ensuite complete with a walk-in shower and separate soaking tub. Three additional well-sized bedrooms and a spacious 4-piece bathroom complete the second floor.The fully finished lower level expands your living space with two additional bedrooms, a large family room, and a full 3-piece bathroomideal for guests, extended family, or recreation.This move-in-ready home is the perfect blend of style, functionality, and space for modern family living.
Ask about this home
A HOMEH agent will answer your questions about this home.
Around this home
Daily convenience, out of 100, from the distances below
Schools nearby
School rating, out of 10.
Helpful calculators
Your HOMEH agent

"I would see it this week."