

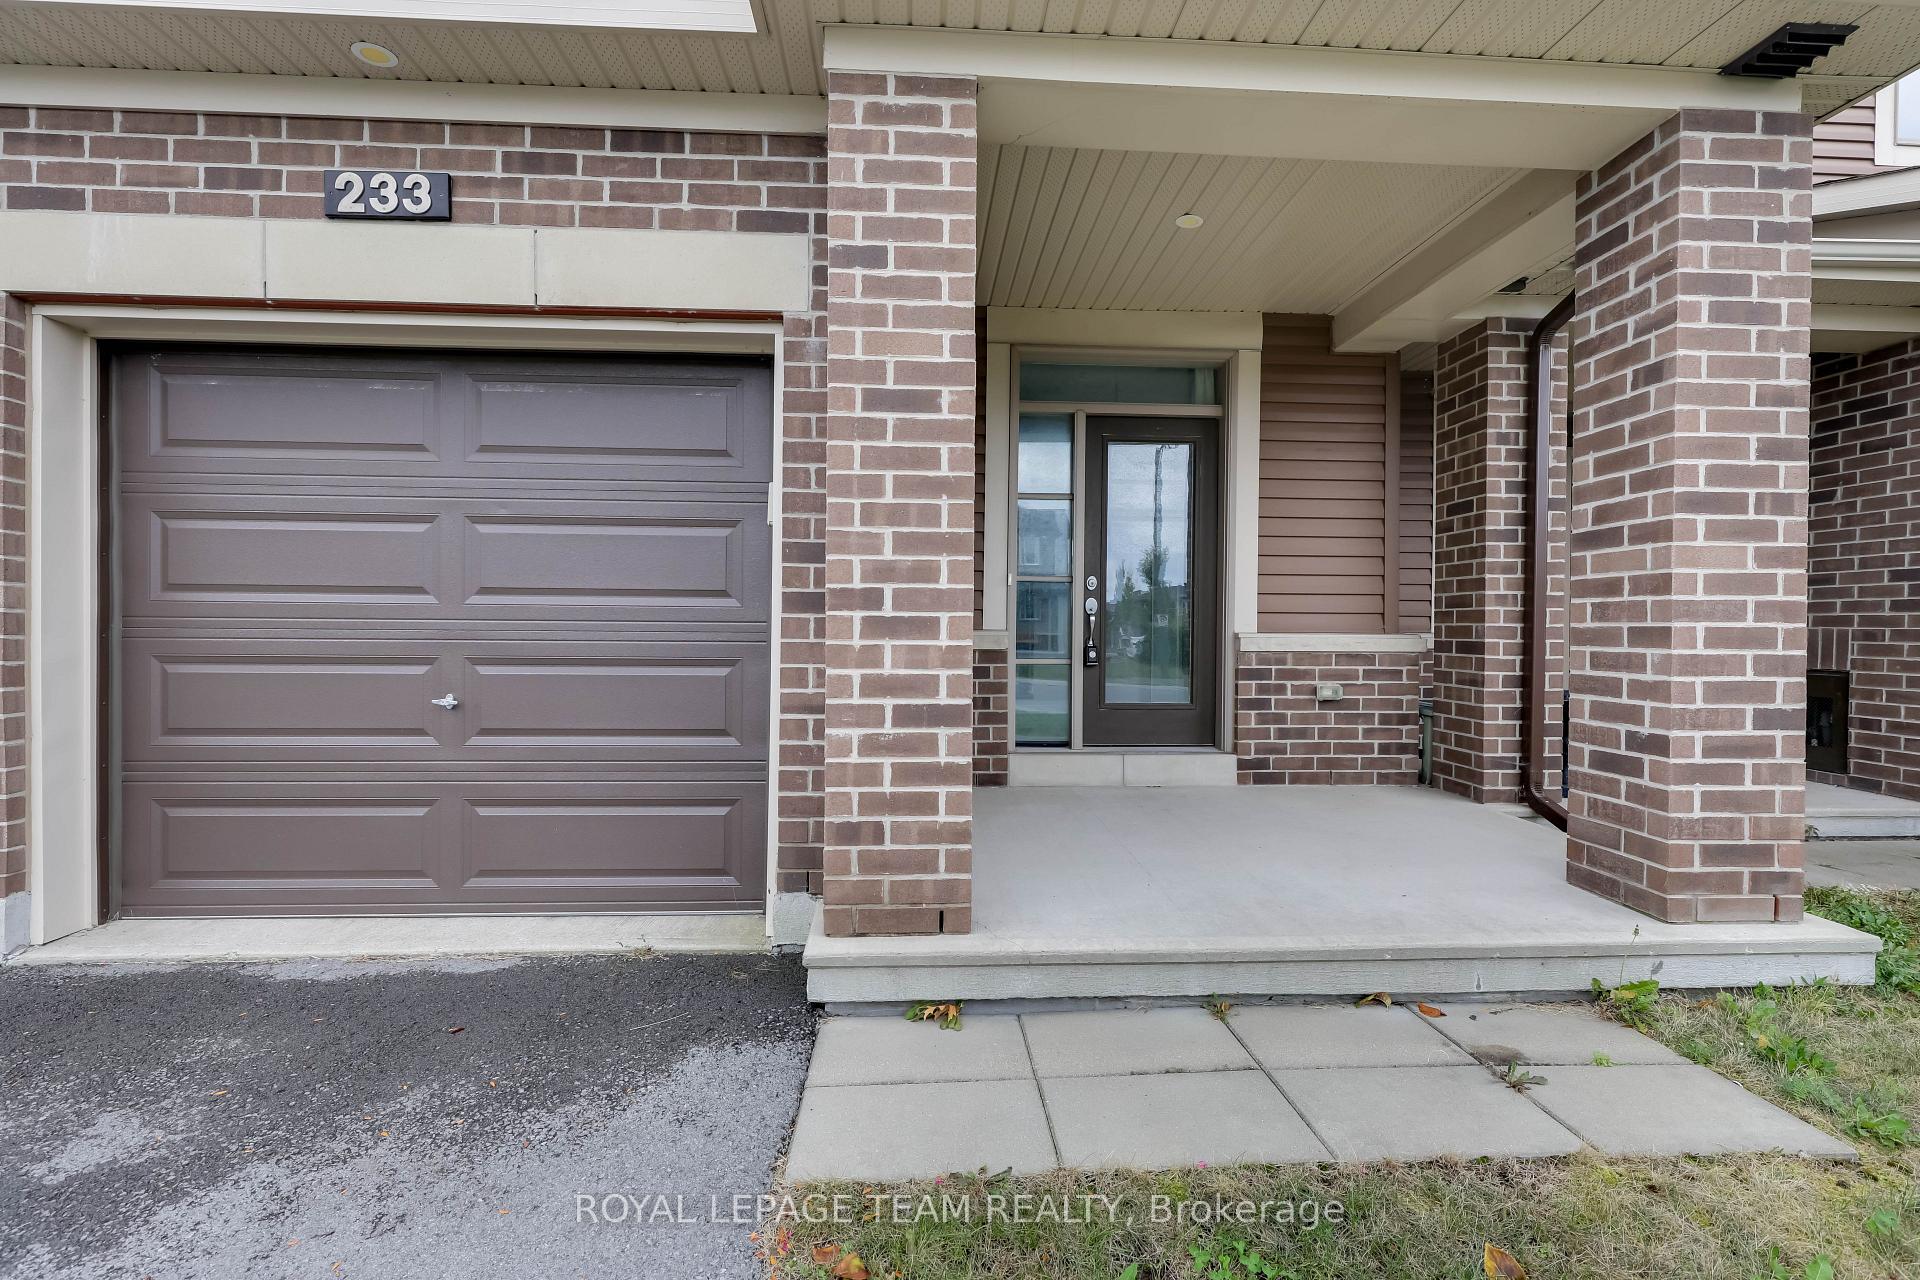
233 Kimpton Drive
233 Kimpton Drive
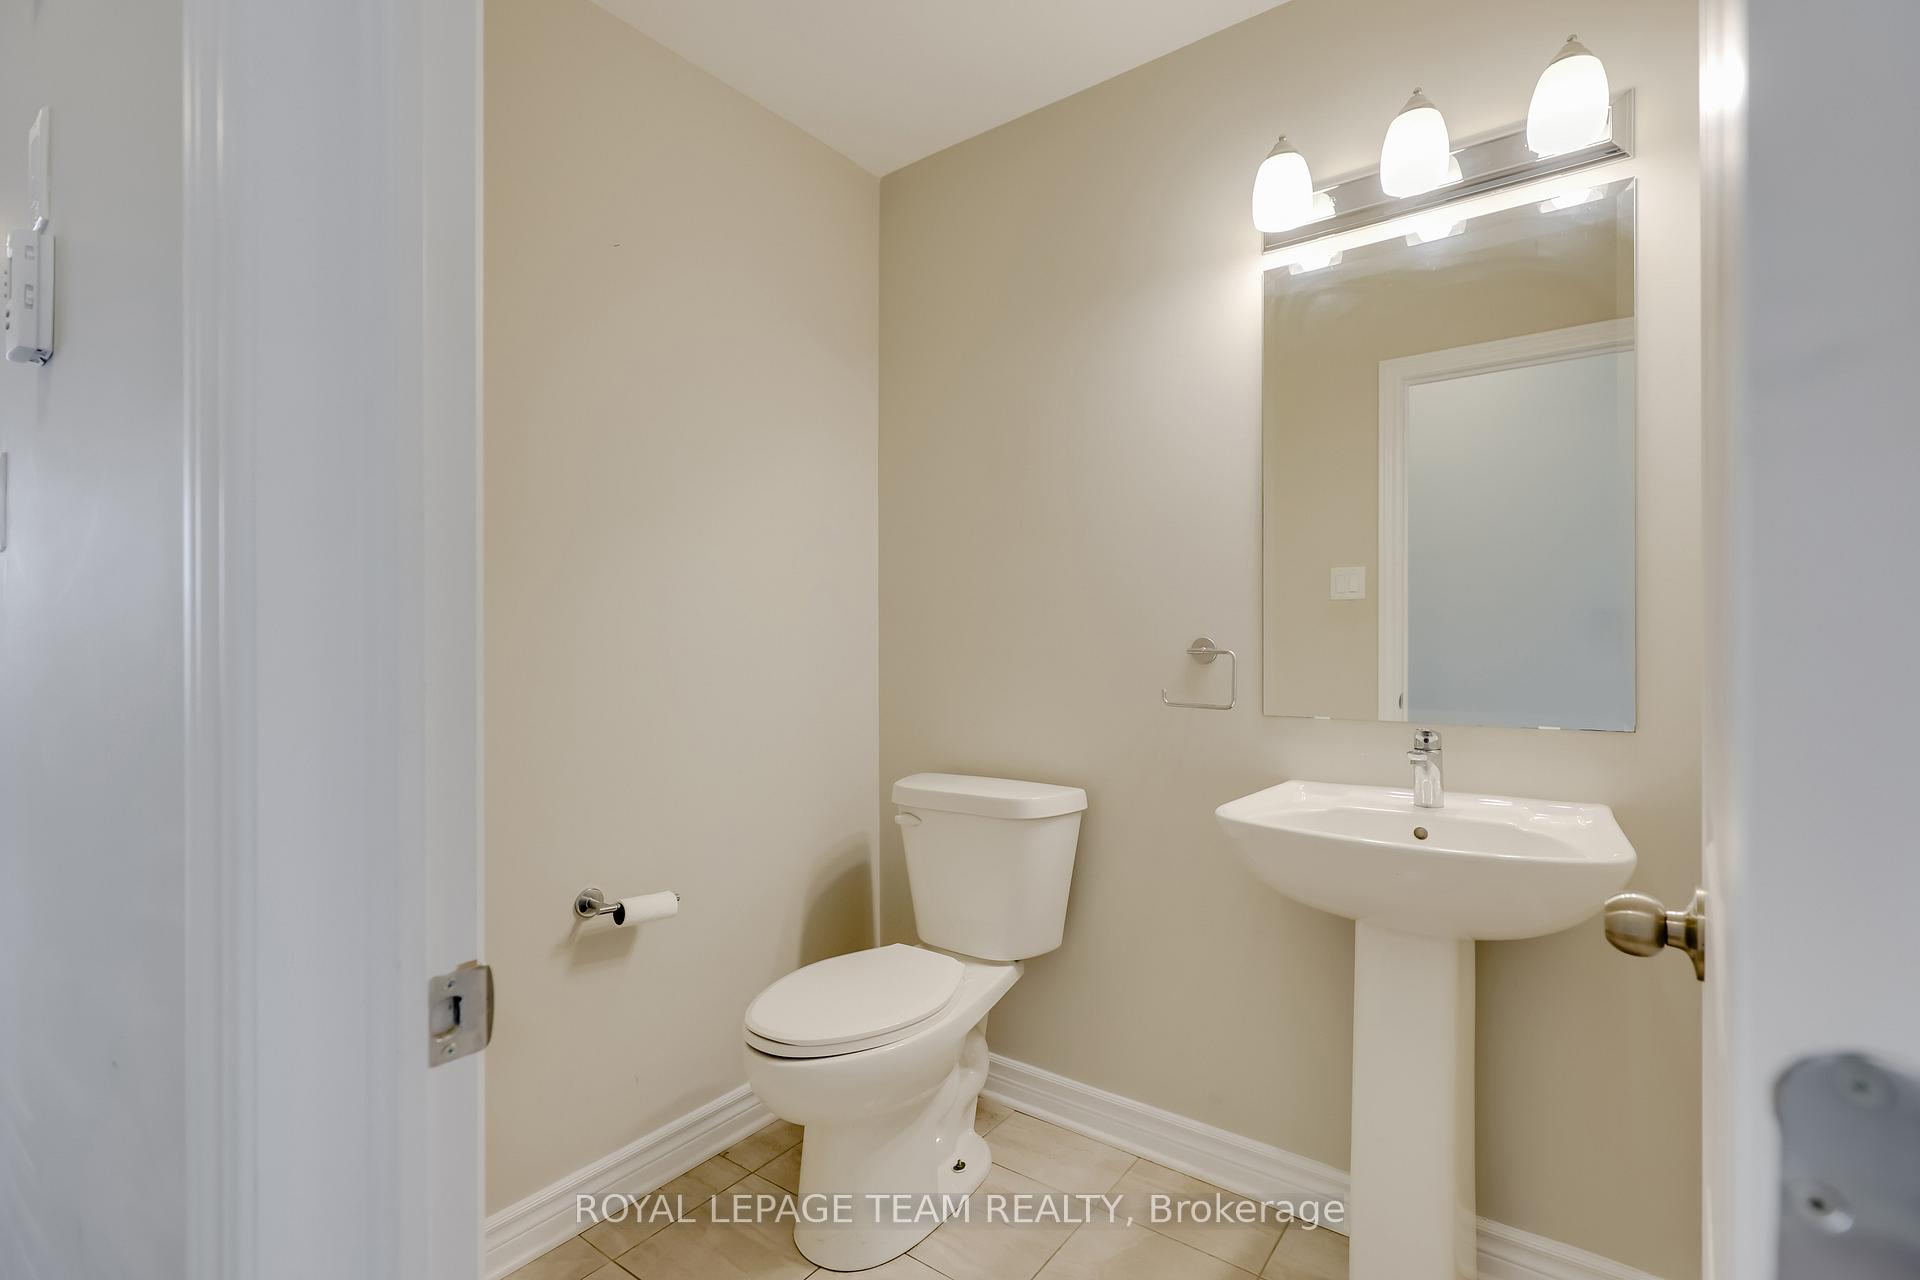 See all 30 photos
Property history
Facts and features
- BasementFinished
- Lot size20 × 92 ft
- Lease term12 months
- FurnishedUnfurnished
- Central air
The homeFreehold Townhouse, 2-storey, Age 6–15 years
- Type: Freehold Townhouse
- Style: 2-storey
- Age: 6–15 years
- Living space: 1,100–1,500 sq ft
- Basement: Finished
InsideIn building, upper level, Air exchanger, Rooms above ground 7
- Laundry: In building, upper level
- Features: Air exchanger
- Rooms above ground: 7
- Bedrooms: 3
- Bathrooms: 3
- Kitchens: 1
- Family room: Yes
Outside and lotAluminum siding, brick front, Asphalt shingle, Concrete
- Exterior: Aluminum siding, brick front
- Roof: Asphalt shingle
- Foundation: Concrete
- Size: 20.34 × 91.86 ft
Parking1 Garage, Attached, Available, private, inside entry
- Spaces: 1 Garage
- Garage: Attached
- Driveway: Available, private, inside entry
Heating, water and powerForced air, gas, Central air, Municipal water
- Heating: Forced air, gas
- Cooling: Central air
- Water: Municipal water
- Sewer: Municipal sewer
- Natural gas: Available
- Hydro: Available
- Cable: Available
Rent and termsRent $2,600 a month, Entire property, Unfurnished
- Rent: $2,600 a month
- Space for rent: Entire property
- Furnished: Unfurnished
- Lease: 12 months
- Rent includes: None, central air conditioning, parking
- Deposit: Required
- Credit check: Required
- Employment letter: Required
- Rental application: Required
- References: Required
IncludedDishwasher, hood fan, refrigerator, stove, dryer, washer, central air conditioning, forced air gas furnace, auto garage door opener, smoke detector, all bathroom mirrors; all light fixtures, window screens.
- Included: Dishwasher, hood fan, refrigerator, stove, dryer, washer, central air conditioning, forced air gas furnace, auto garage door opener, smoke detector, all bathroom mirrors; all light fixtures, window screens.
Listing detailsX12430605, Rented, Sep 27, 2025
- MLS® number: X12430605
- Status: Rented
- Listed on: Sep 27, 2025
- Days on market: 16
- Updated: Oct 13, 2025
- Possession: Immediate
- Occupied by: Vacant
- Listing brokerage: ROYAL LEPAGE TEAM REALTY
About this home
233 Kimpton Drive, Ottawa (Stittsville, North), ON K2S 2H9
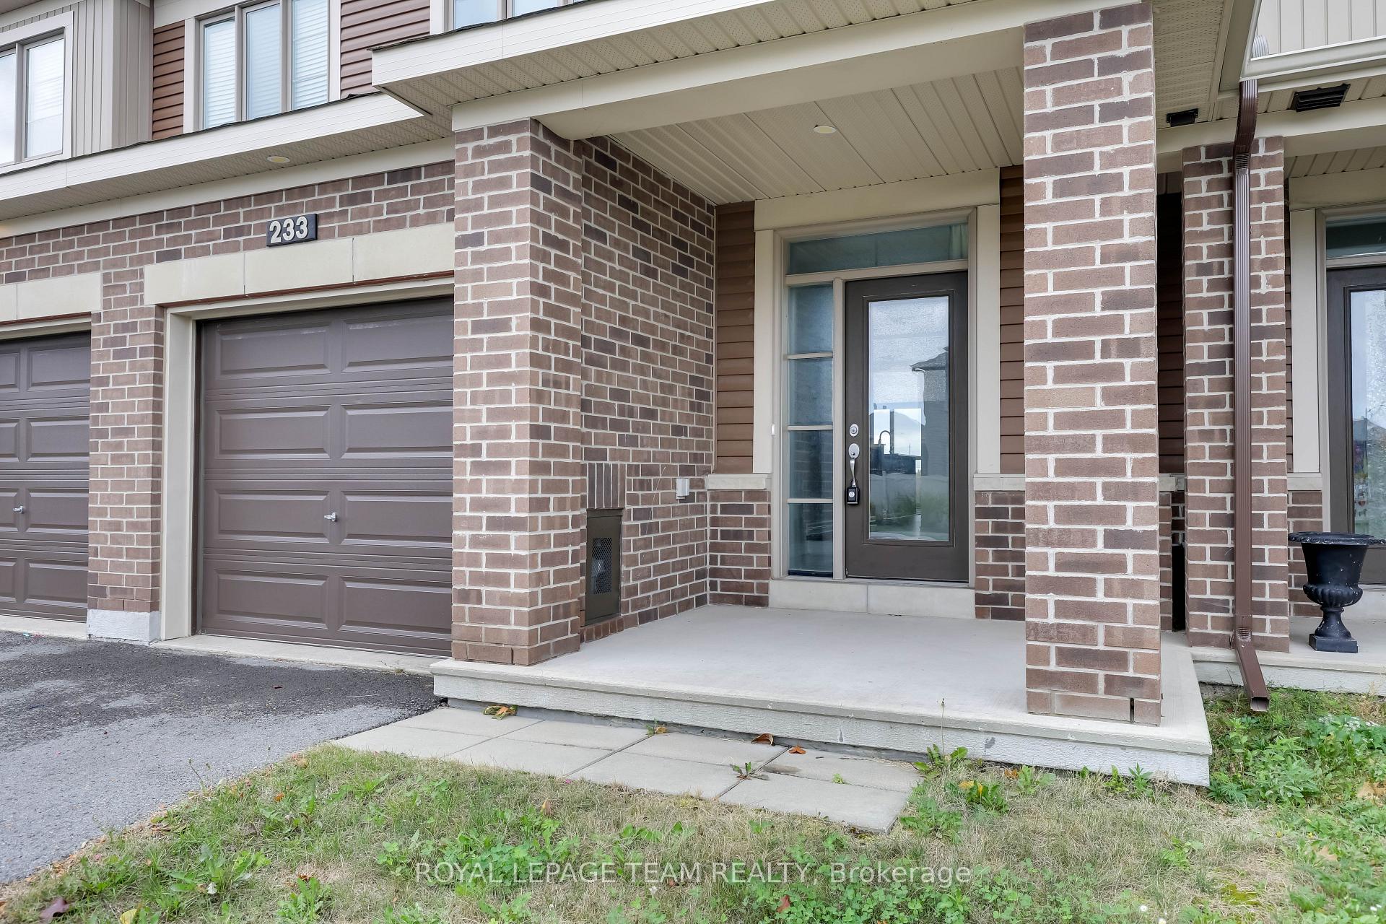
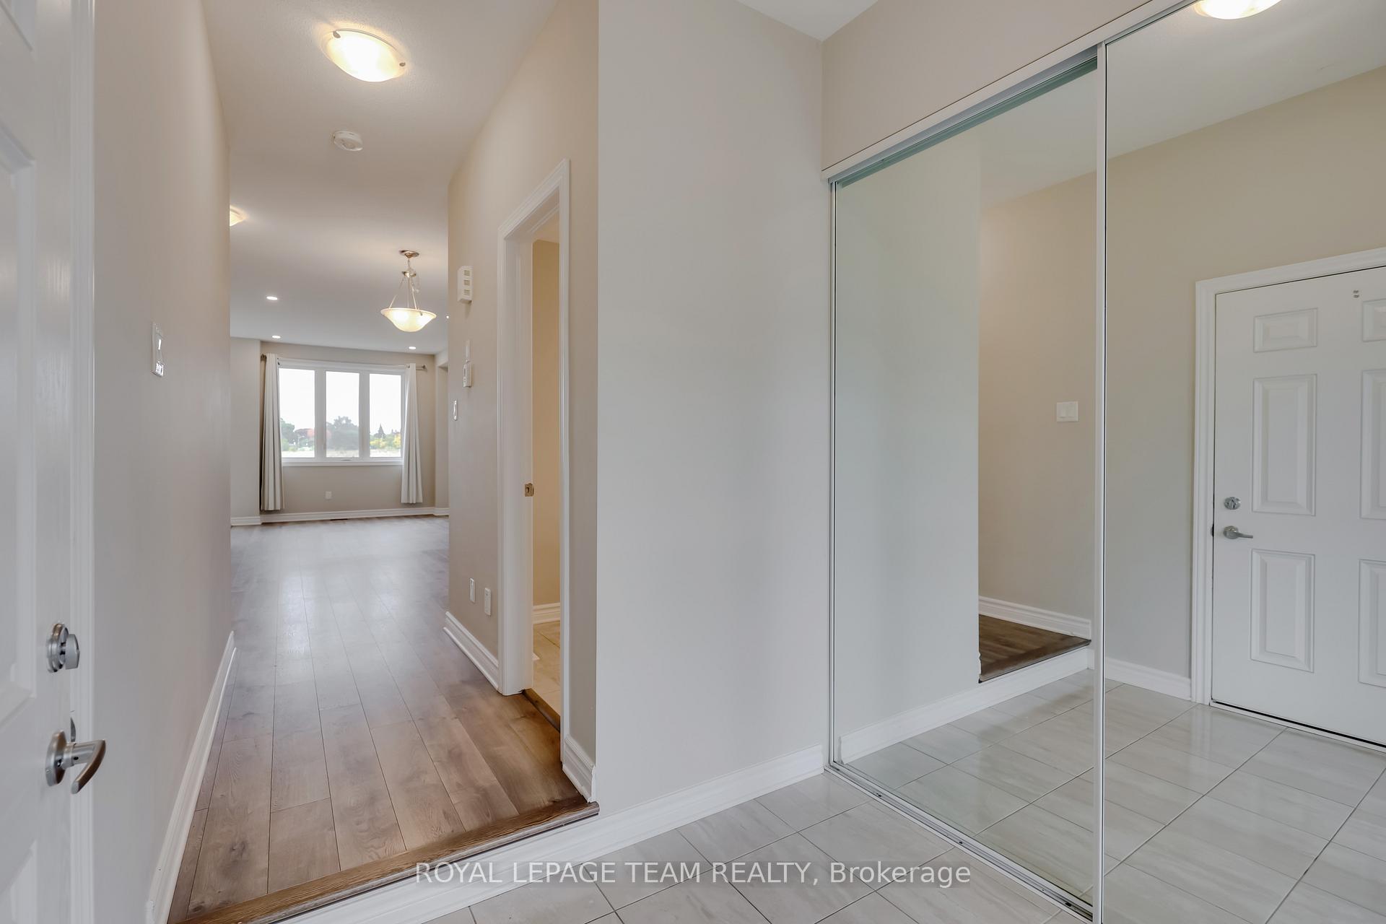
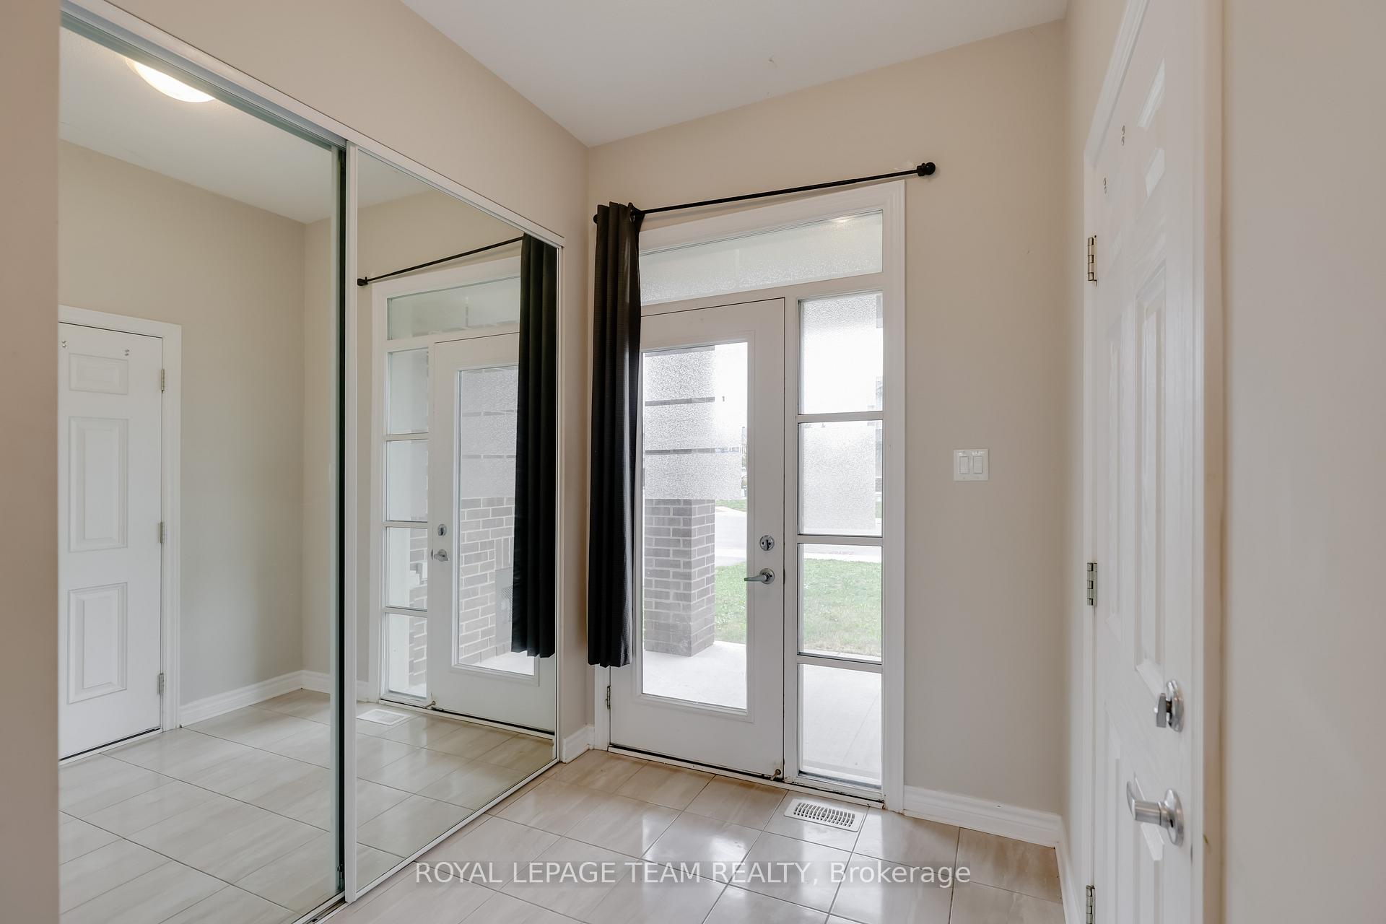
Welcome to this beautiful executive townhome in Mintos Potters Key community of Stittsville, directly across from the award-winning 2018 CHEO Minto Dream Home. With a south-facing orientation and no rear neighbours, this home is bright, private, and designed for modern living. Inside, you'll find 3 bedrooms and 2.5 bathrooms with an open-concept layout, 9-foot ceilings, and tasteful upgrades throughout. The main floor features hardwood and ceramic flooring, pot lights in the living and dining areas, and a chefs kitchen complete with a large island, breakfast bar, pantry, and brand-new stainless-steel appliances. Sunlight floods the living and dining spaces, creating a warm and inviting atmosphere. Upstairs, the spacious primary bedroom boasts a walk-in closet and an upgraded ensuite with an extra glass shower door. Two additional bedrooms with double closets share a full bath, while the laundry roomwith new high-efficiency front-load washer and dryeradds everyday convenience. The finished lower level offers a generous recreation room, a powder room, and plenty of storage space, perfect for a home office, gym, or playroom. Additional features include a tankless water heater, central A/C, HRV, automatic garage door opener, and a driveway large enough for two cars. A welcoming front porch and wide foyer complete the thoughtful design. This move-in-ready home offers unmatched convenience: 2 minutes to Hwy 417 and community parks with trails 5 minutes walk to Farm Boy, Tim Hortons, banks, and shops at Stittsville Main Street 7 minutes drive to Kanata Centrum, Costco, Tanger Outlets, Canadian Tire Centre, recreation complexes, and more 10 minutes drive to Kanatas Tech Park and 15 minutes to DND Carling campus Well-served by public transit (routes 61, 162, 261, 262, 263, 301, 303) A contemporary, sun-filled home in a prime locationthis is an outstanding opportunity in the heart of Stittsville!
Ask about this home
A HOMEH agent will answer your questions about this home.
Around this home
Daily convenience, out of 100, from the distances below
Schools nearby
School rating, out of 10.
Helpful calculators
Your HOMEH agent

"I would see it this week."