

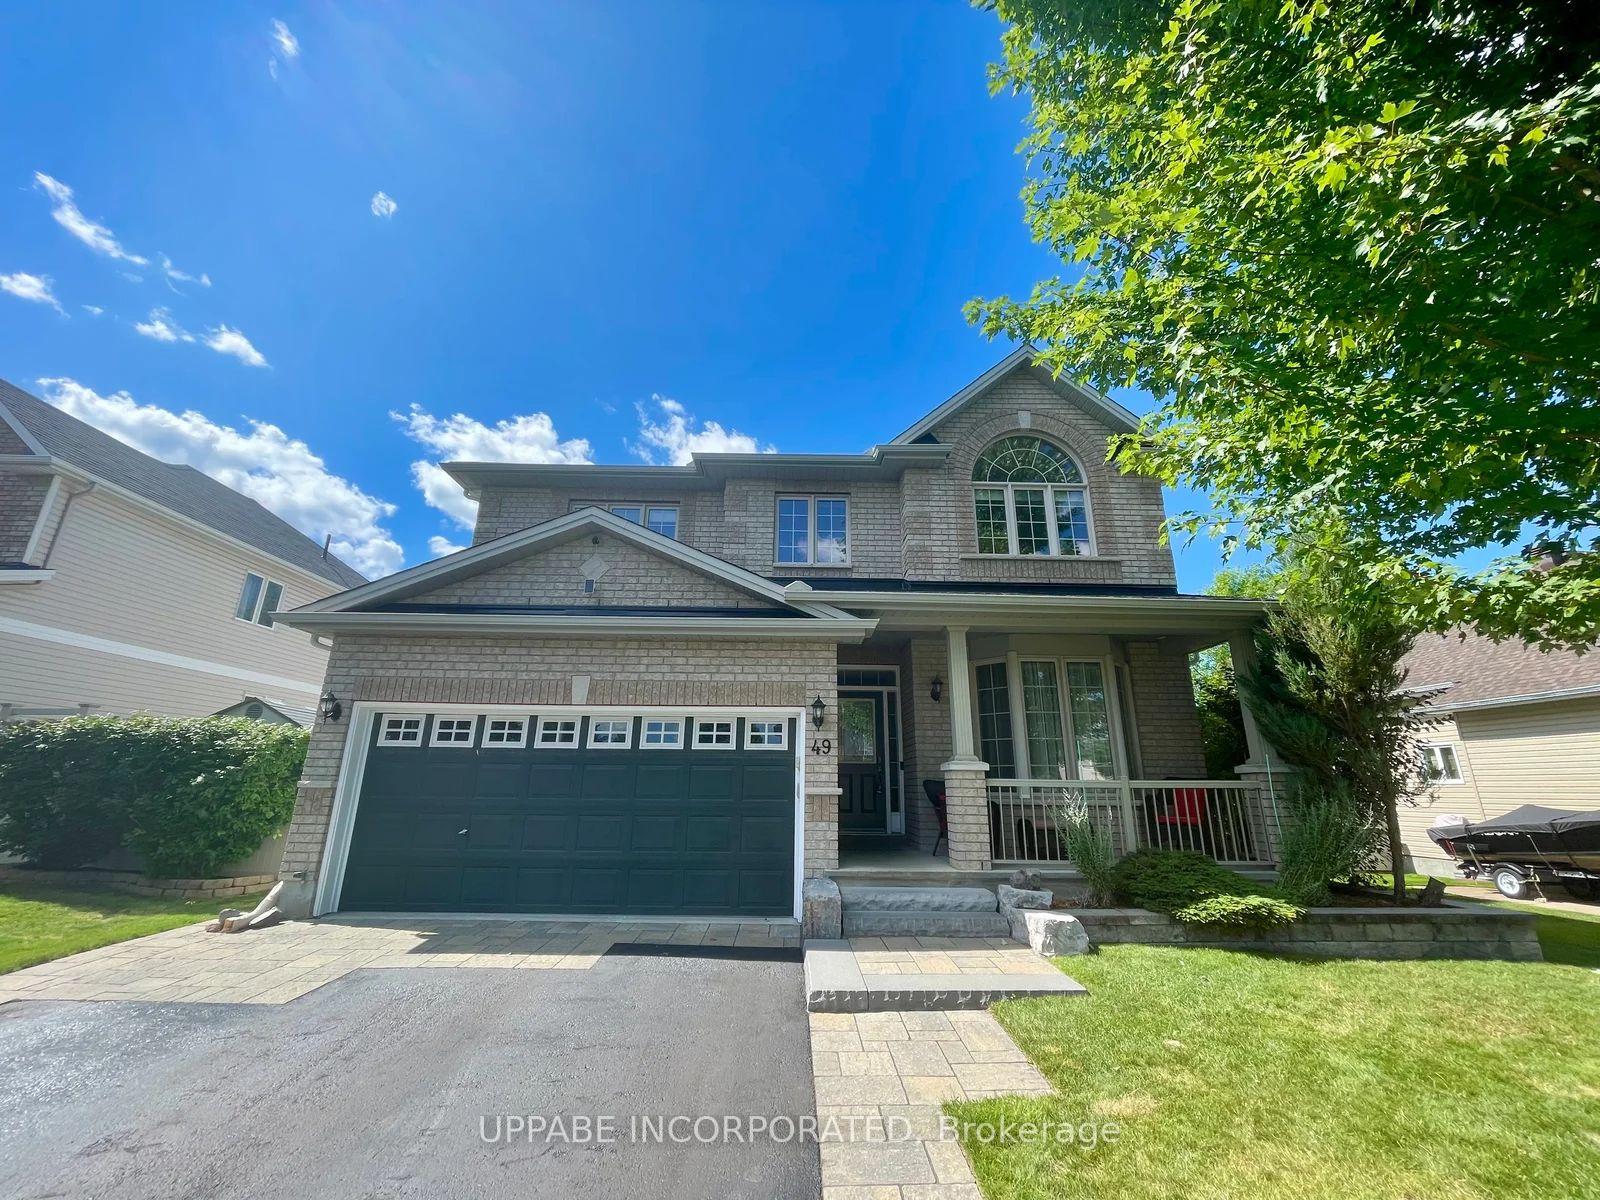
49 Baywood Drive
49 Baywood Drive
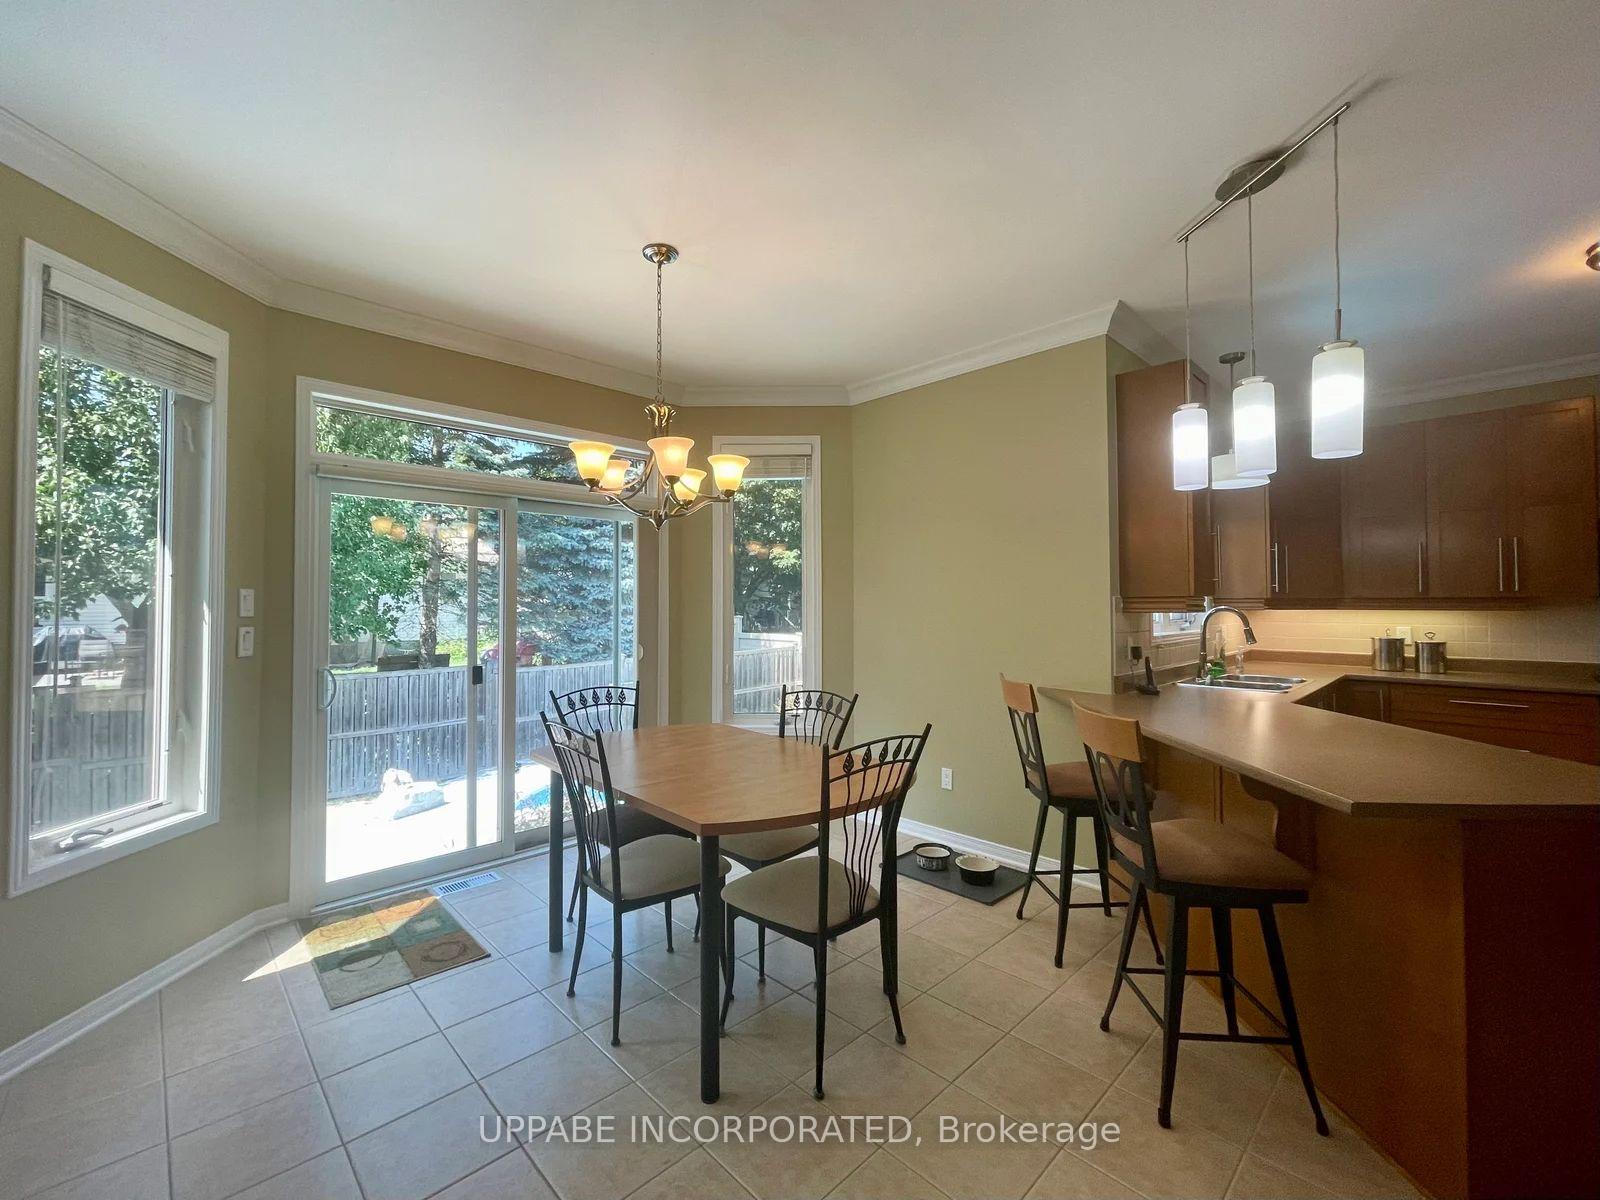 See all 13 photos
Property history
- $3,399TerminatedList: 2025-09-22|End: 2025-10-11|19 daysX12419978
Facts and features
- BasementFinished
- Lot size18 × 102 ft
- Lease term12 months
- FurnishedUnfurnished
- Fireplace
- Central air
- Inground pool
The homeDetached, 2-storey, 2,500–3,000 sq ft
- Type: Detached
- Style: 2-storey
- Living space: 2,500–3,000 sq ft
- Basement: Finished
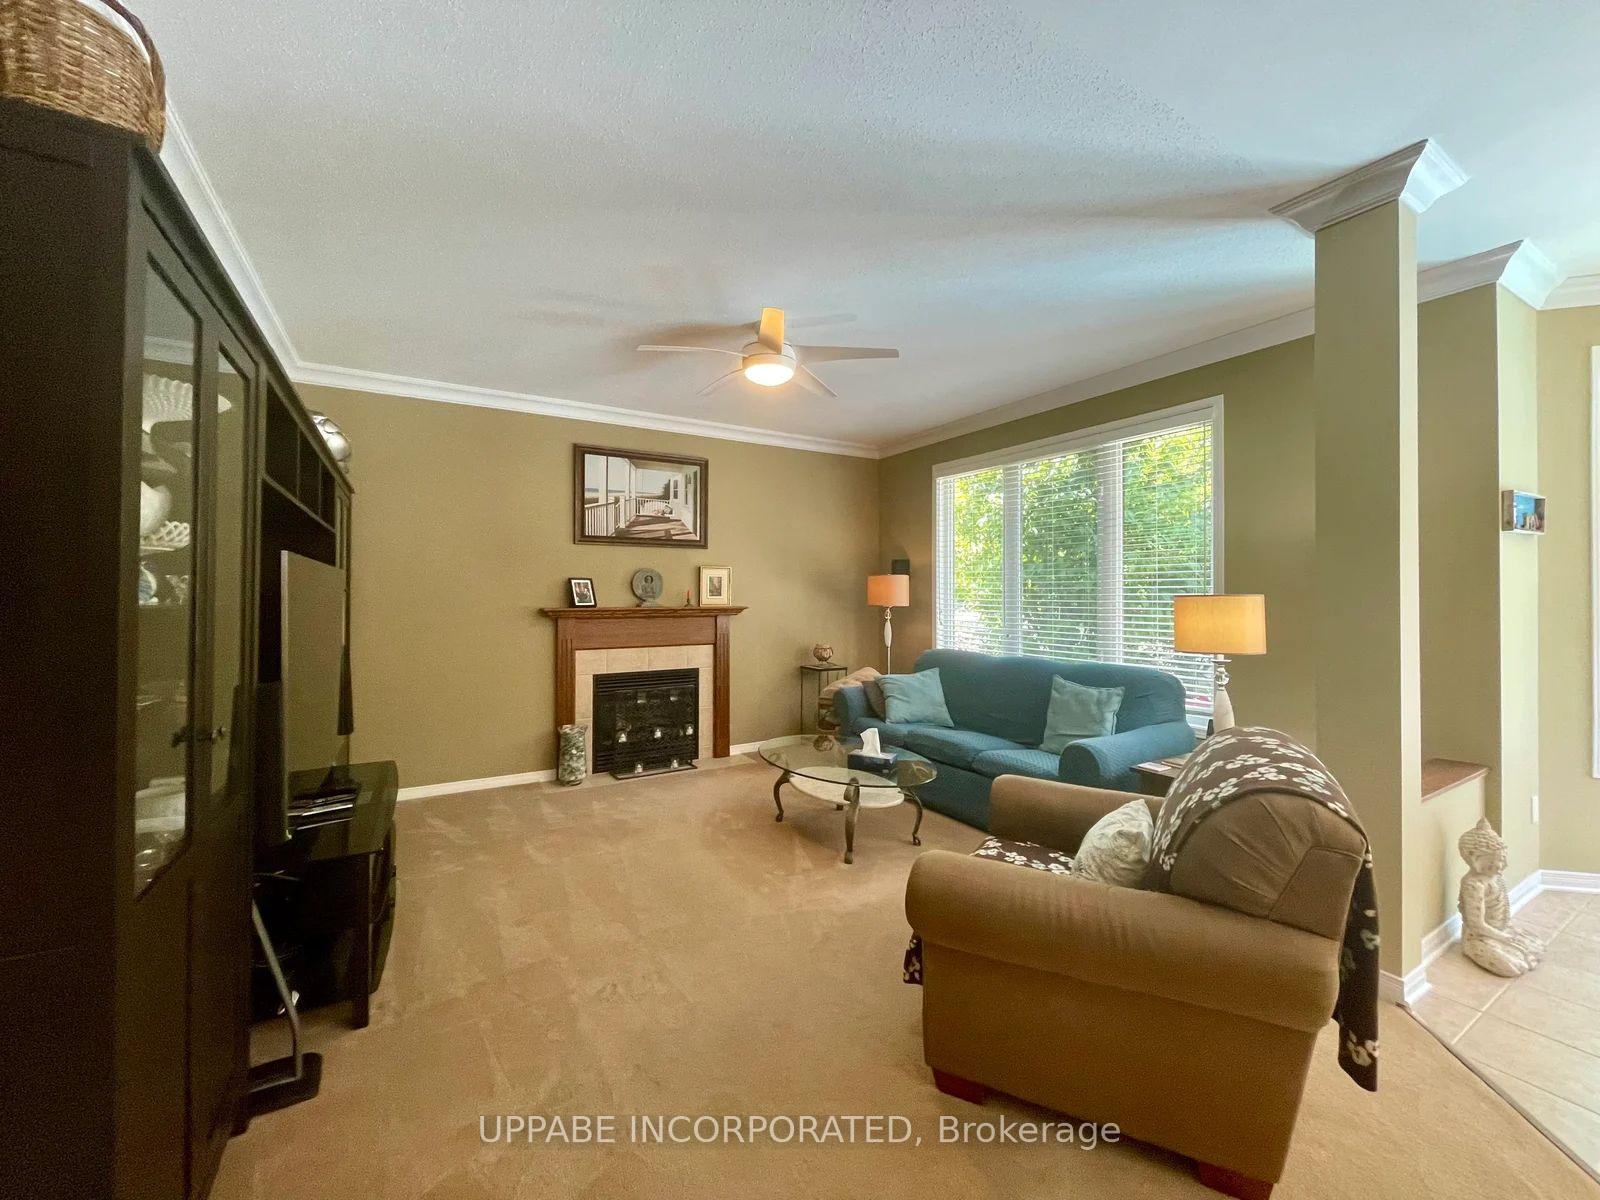
InsideFireplace Yes, natural gas, In-suite laundry, Other
- Fireplace: Yes, natural gas
- Laundry: In-suite laundry
- Features: Other
- Rooms above ground: 9
- Rooms in the basement: 1
- Bedrooms: 4
- Bathrooms: 4
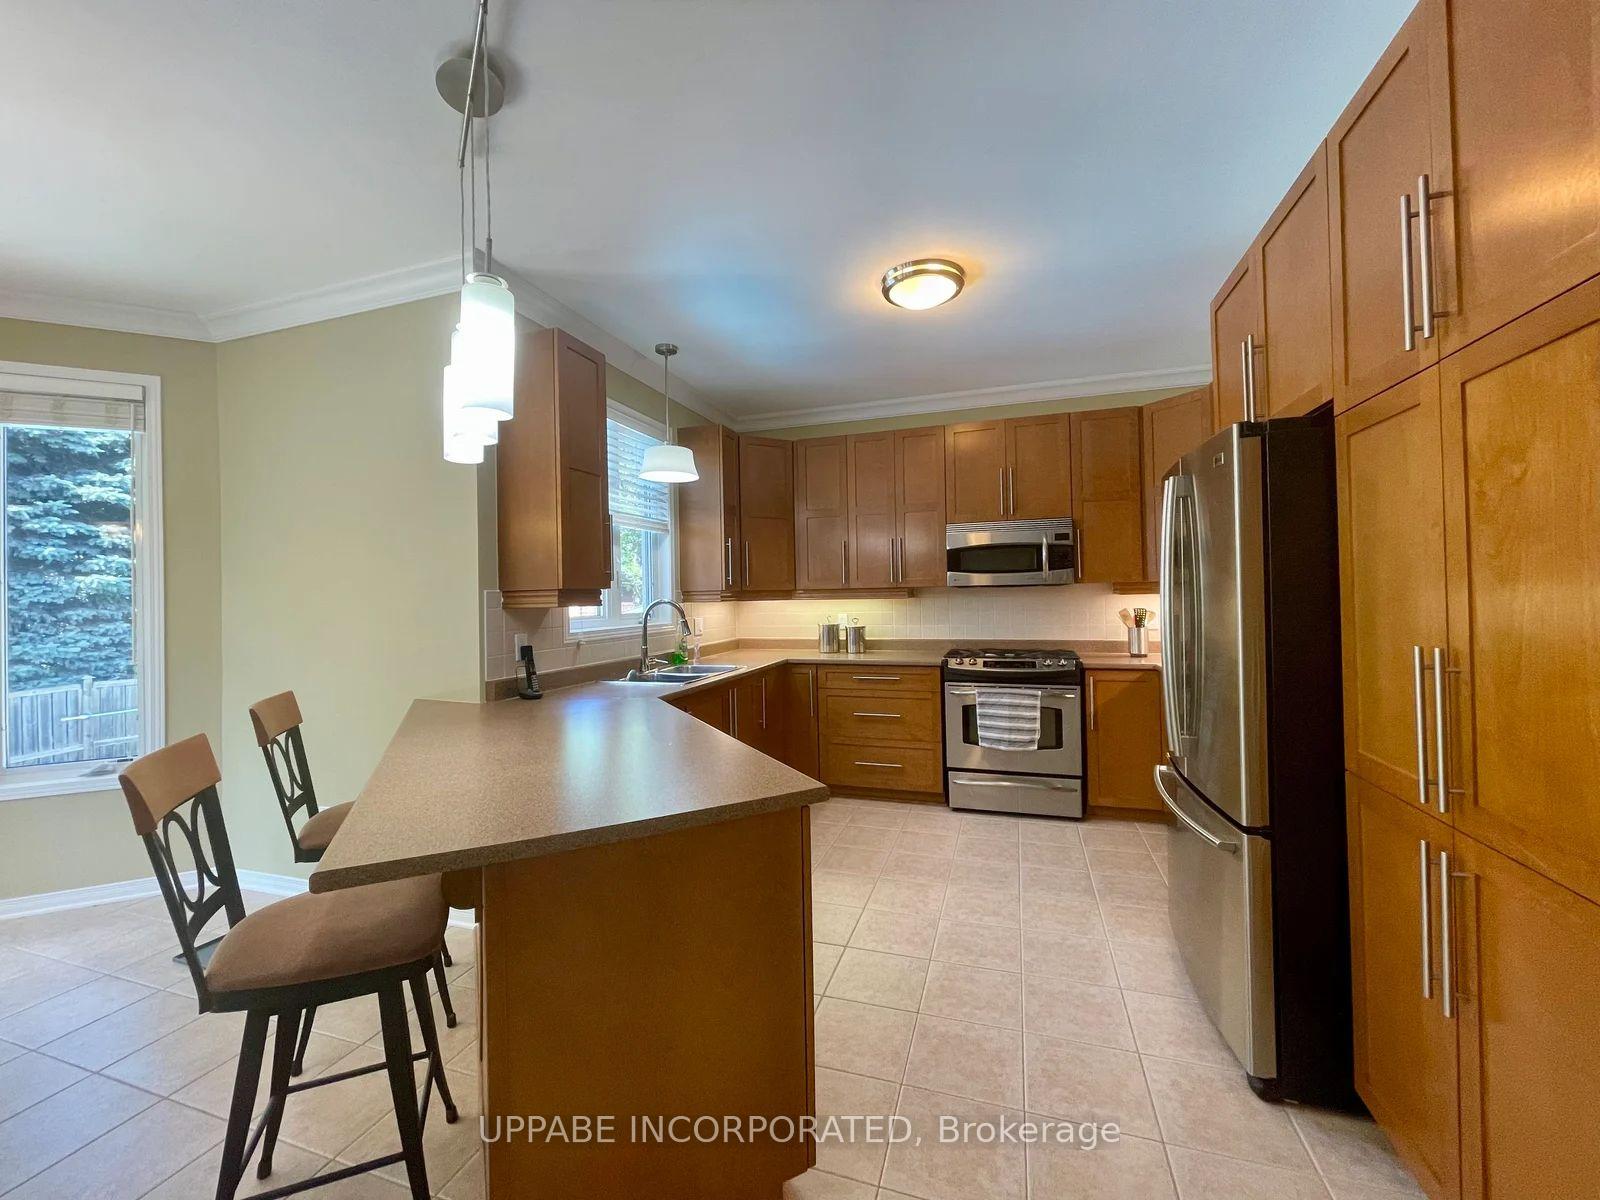
- Kitchens: 1
- Family room: Yes
Outside and lotBrick, vinyl siding, Asphalt shingle, Poured concrete
- Exterior: Brick, vinyl siding
- Roof: Asphalt shingle
- Foundation: Poured concrete
- Pool: Inground, salt
- Size: 18.11 × 101.71 ft
Parking2 Garage, Attached
- Spaces: 2 Garage
- Garage: Attached
Heating, water and powerForced air, gas, Central air, Municipal water
- Heating: Forced air, gas
- Cooling: Central air
- Water: Municipal water
- Sewer: Municipal sewer
Rent and termsRent $3,399 a month, Entire property, Unfurnished
- Rent: $3,399 a month
- Space for rent: Entire property
- Furnished: Unfurnished
- Lease: 12 months
- Deposit: Required
- Rental application: Required
Listing detailsX12419978, Terminated, Sep 22, 2025
- MLS® number: X12419978
- Status: Terminated
- Listed on: Sep 22, 2025
- Days on market: 19
- Updated: Oct 11, 2025
- Possession: 2025-10-01 / 1-29 days
- Occupied by: Owner
- Listing brokerage: UPPABE INCORPORATED
About this home
49 Baywood Drive, Ottawa (Stittsville, South), ON K2S 2H7
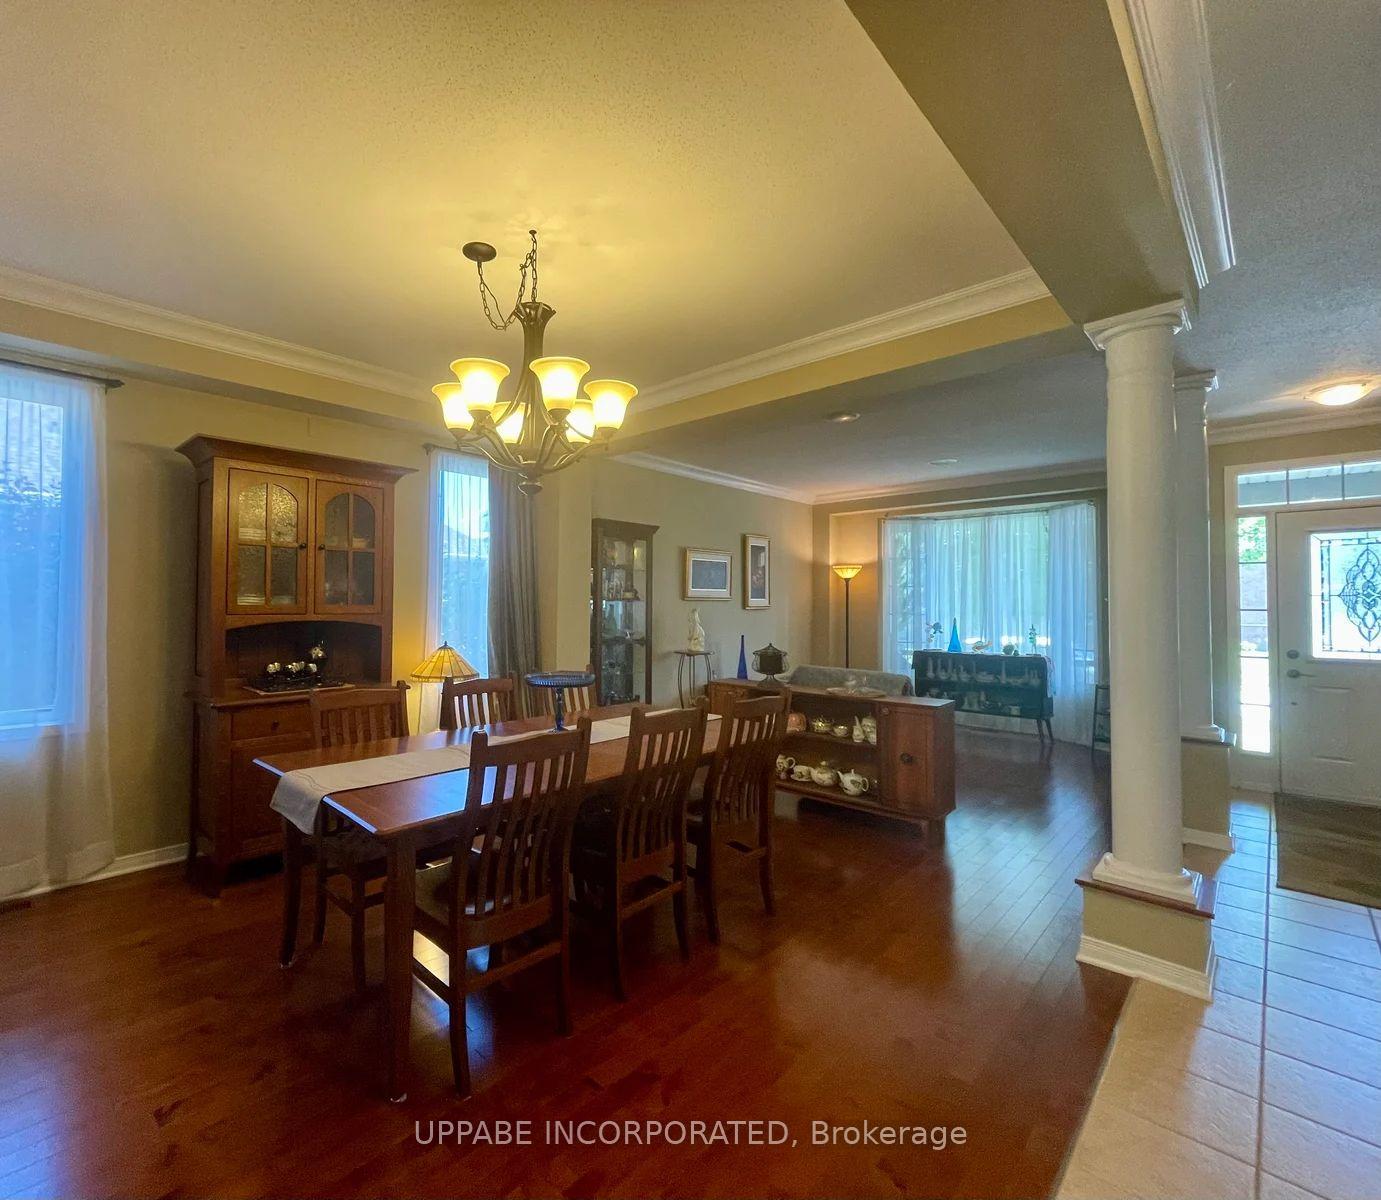
Ottawa, Stittsville. Executive Ashcroft (ASPEN MODEL) Single Family House for rent. Available October 1st! Offering 4 bedrooms and 4.5 bathrooms. Formal living and dining rooms are perfect for entertaining! Spacious, open concept, sun-filled, eat-in kitchen with w/breakfast bar, ample cupboards and appliances including fridge, stove, dishwasher and microwave. Kitchen opens to the family room w/gas fireplace and IKEA TV storage and entertainment unit. Mud room with laundry and powder on the main level, off the garage. The main level offers a mix of hardwood, tile and carpet. A spiral staircase leads to the upper level with 4 spacious bedrooms. Primary bedroom with a large walk-in closet, spa-like 5-piece en-suite with double sinks, jacuzzi tub and separate oversized shower. One of the secondary bedrooms also offers its very own ensuite! The bedrooms are carpeted! Central Air. The lower level is finished with a full bathroom (with heated flooring). Fully fenced backyard OASIS with patio, shed and a HEATED SALT WATER IN-GROUND POOL. Gas BBQ line. The irrigation system is in both the front yard and the backyard. Double Car Garage and driveway parking. Close proximity to parks, transit, Canadian Tire Centre, Amazon, Tanger Outlets, and so much more! No smoking, please.
Ask about this home
A HOMEH agent will answer your questions about this home.
Around this home
Daily convenience, out of 100, from the distances below
Schools nearby
School rating, out of 10.
Helpful calculators
Your HOMEH agent

"I would see it this week."