

2 Spring Lake Private
2 Spring Lake Private
 See all 15 photos
Property history
Facts and features
- BasementNone
- Water, sewerWell, septic
- HeatingForced air
- CoolingCentral air
- Central air
- Inground pool
The homeMobile/Trailer, Bungalow, Under 700 sq ft
- Type: Mobile/Trailer
- Style: Bungalow
- Living space: Under 700 sq ft
- Basement: None
InsideCarpet free, Rooms above ground 4, Bedrooms 1
- Features: Carpet free
- Rooms above ground: 4
- Bedrooms: 1
- Bathrooms: 1
- Kitchens: 1
Outside and lotVinyl siding, Asphalt shingle, Slab
- Exterior: Vinyl siding
- Roof: Asphalt shingle
- Foundation: Slab
- Pool: Inground
- Features: Deck
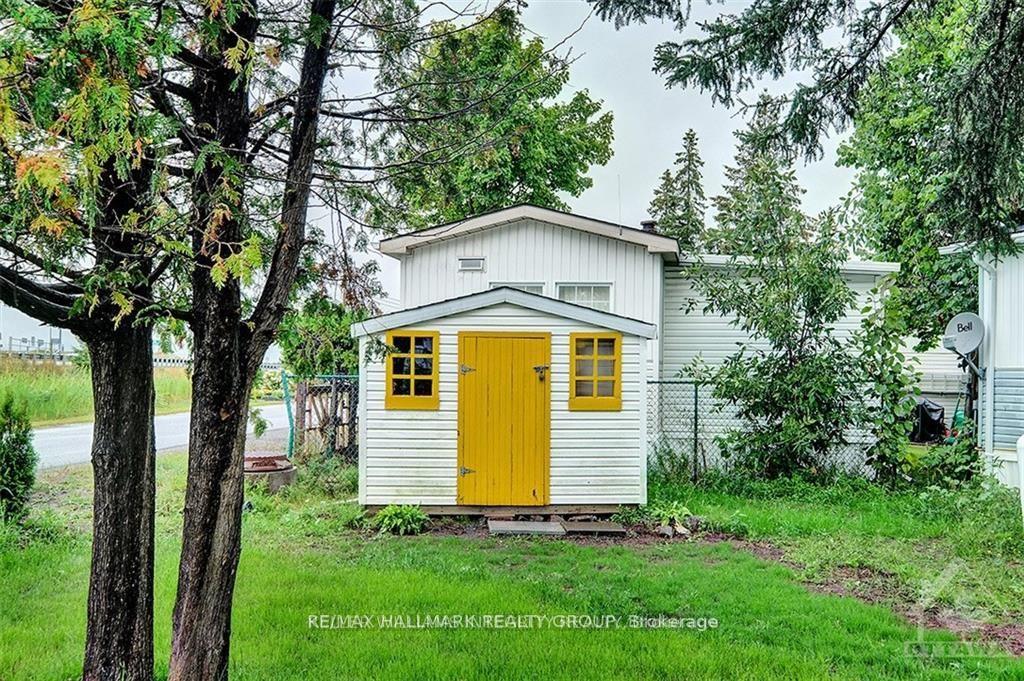
- Other structures: Shed
- Zoning: Residential
Parking1 Parking, Front yard parking
- Spaces: 1 Parking
- Driveway: Front yard parking
Heating, water and powerForced air, propane, Central air, Well
- Heating: Forced air, propane
- Cooling: Central air
- Water: Well
- Sewer: Septic
Costs and taxesTaxes $798 a year, HST included in the price, Propane tank(s)
- Taxes, 2025: $798 a year
- HST: HST included in the price
- Rental items: Propane tank(s)
Included in the saleRefrigerator, gas stove, hood fan, washer, dryer, all light fixtures, storage shed
- Included: Refrigerator, gas stove, hood fan, washer, dryer, all light fixtures, storage shed
NearbyGolf, park
- Close to: Golf, park
Listing detailsX12441894, Sold, Oct 2, 2025
- MLS® number: X12441894
- Status: Sold
- Listed on: Oct 2, 2025
- Days on market: 39
- Updated: Nov 10, 2025
- Possession: Flexible
- Occupied by: Owner
- Listing brokerage: RE/MAX HALLMARK REALTY GROUP
About this home
2 Spring Lake Private, Ottawa (Remainder of Stittsville & Area), ON K0A 1B0
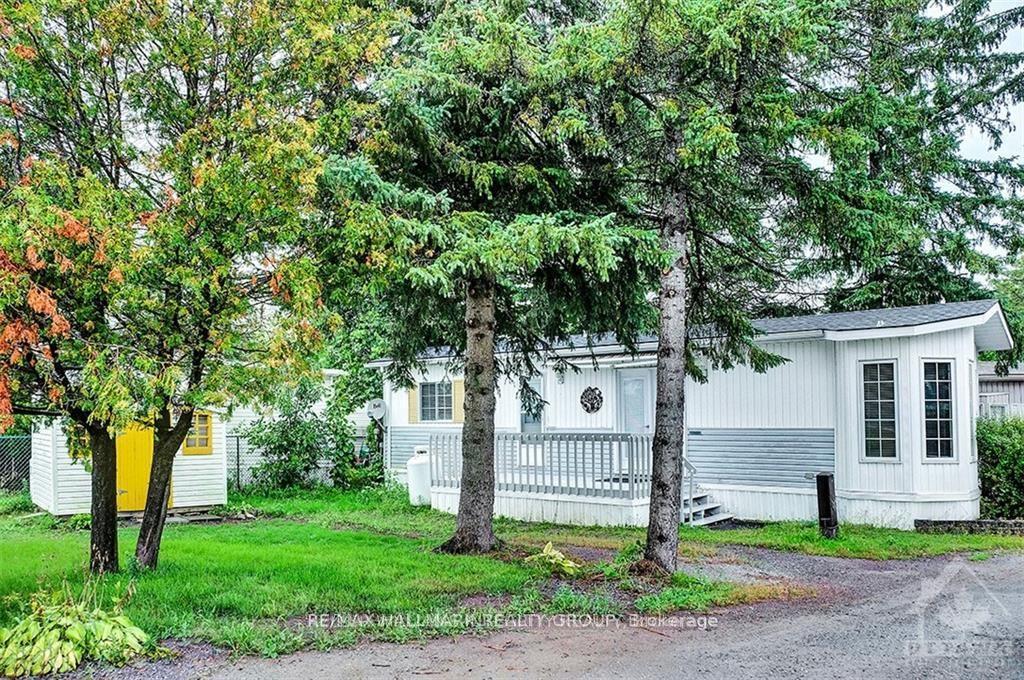
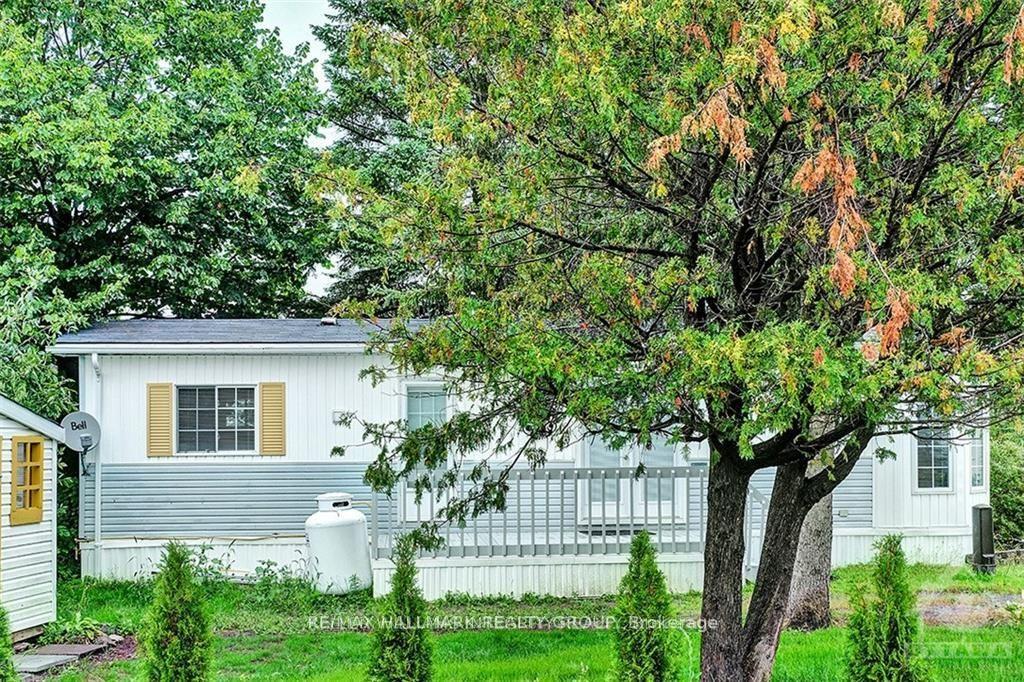
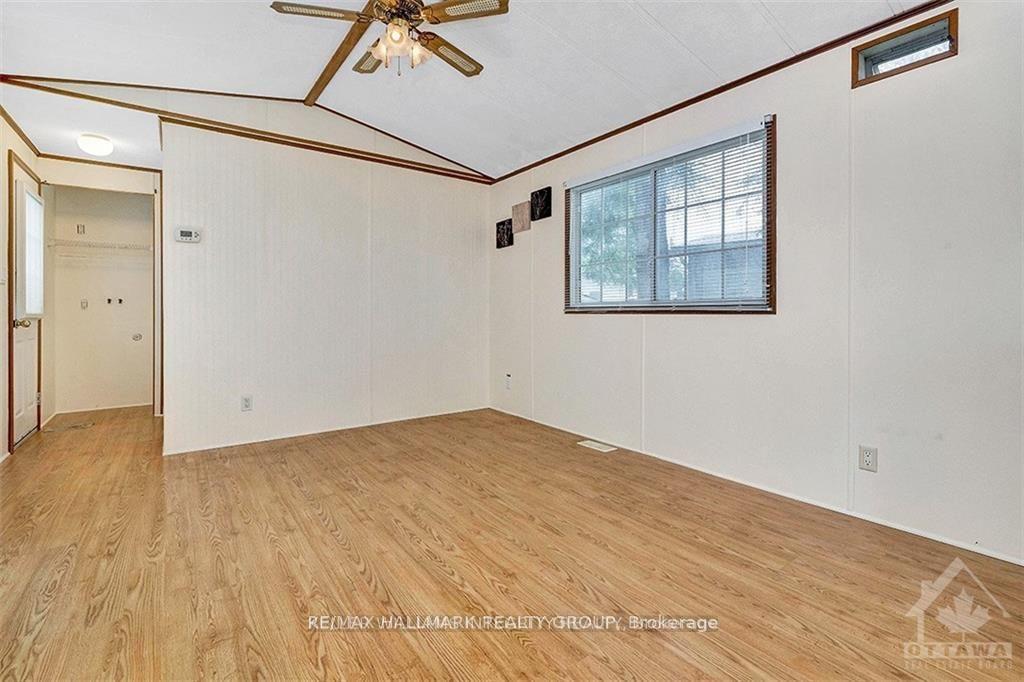
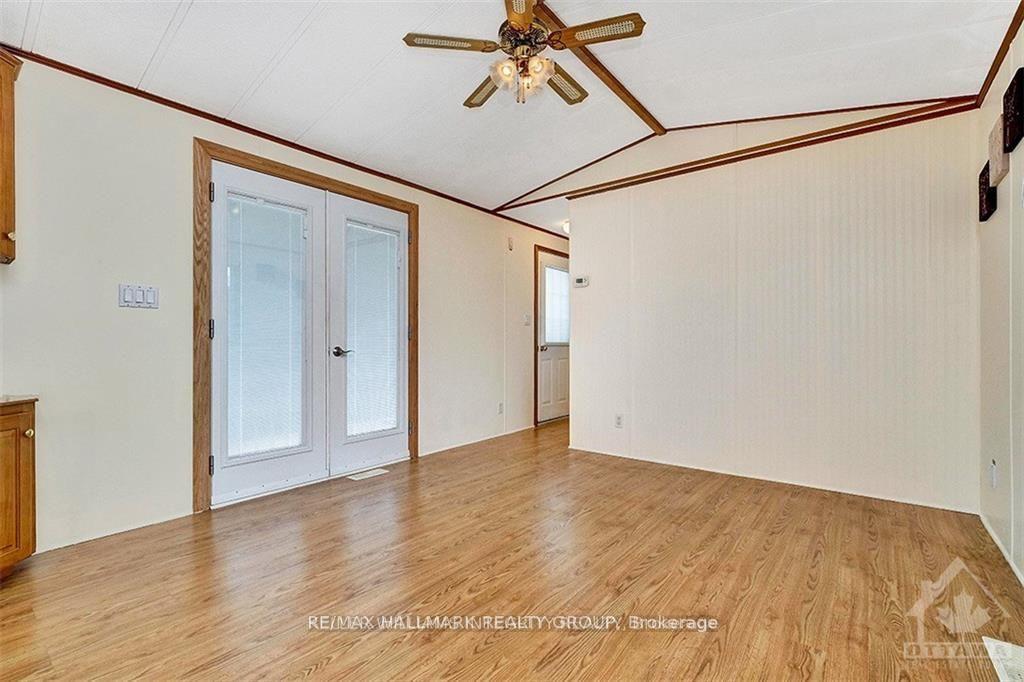
Enjoy the best of country living in Ashton Pines, a sought-after 55+ adult community located just 8 minutes from both Stittsville and Carleton Place. This well-cared-for, move-in ready mobile home offers the perfect blend of comfort and low-maintenance living in a welcoming retirement setting. The spacious living room opens through double doors to a large deck - a perfect spot for morning coffee or hosting friends. The bright eat-in kitchen features generous cabinetry, a gas stove, double sink with a corner window, and a cozy dining nook with a bay-window feel framed by three tall windows. A bonus corner counter with cupboard and display cabinet above adds both style and storage, with easy-care laminate flooring flowing throughout the home. The bedroom includes two closets with built-in shelving and drawers, along with windows on either side that bring in plenty of natural light. A full bathroom completes the layout. Sunlight filters through every room, creating an inviting, cheerful atmosphere. Outdoors, the private yard offers mature trees, lawn space, and a storage shed for convenience. Community amenities include an inground pool, and the pet-friendly environment makes it an ideal place to relax and enjoy a peaceful lifestyle. Key Details: Monthly Lot Fee Approx. $675; Water Testing & Sewer Approx. $41/Month; Annual Property Taxes Approx. $798. Park management approval required. Don't miss your chance to enjoy affordable, peaceful living in a friendly community - schedule your viewing today!
Ask about this home
A HOMEH agent will answer your questions about this home.
Around this home
Helpful calculators
Your HOMEH agent

"I would see it this week."