

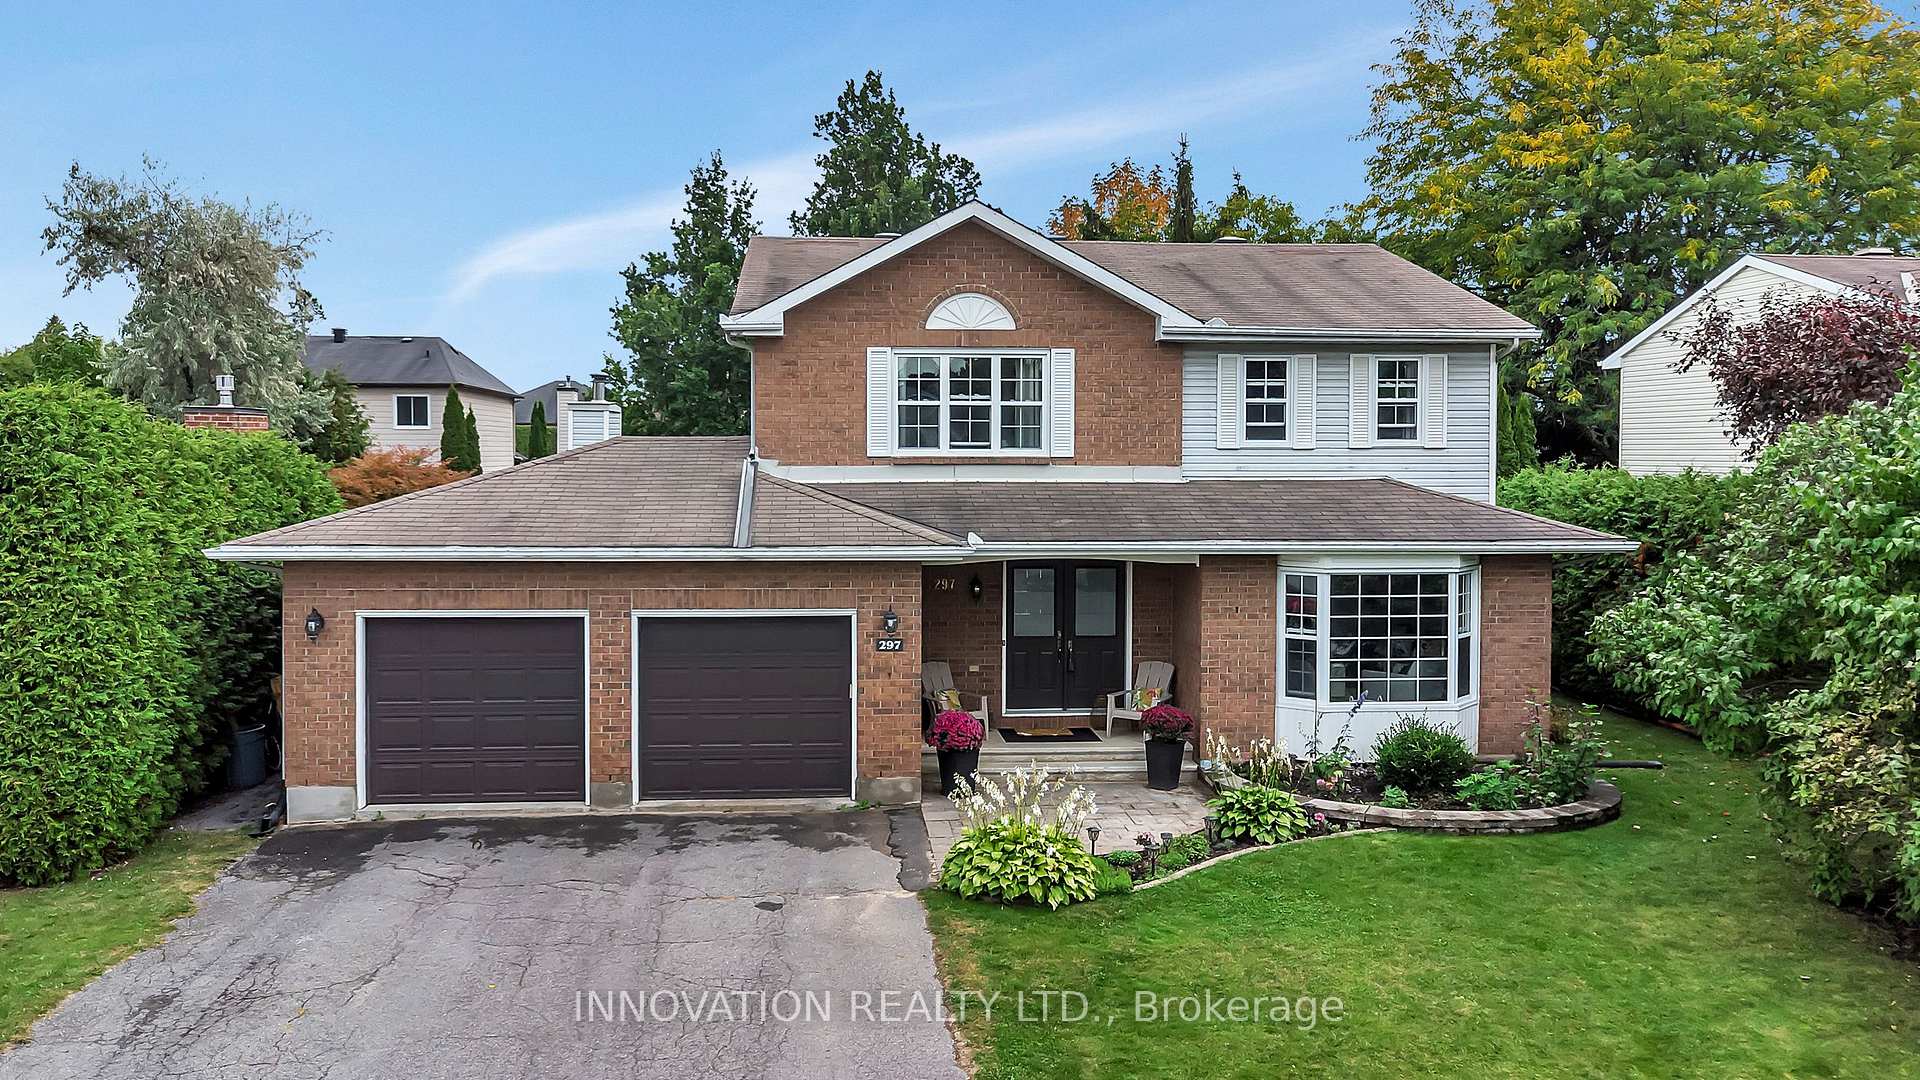
297 Liard Street S
297 Liard Street S
 See all 48 photos
Property history
Facts and features
- BasementFinished
- Water, sewerMunicipal
- Lot shapeRectangular
- HeatingForced air
- Fireplace
- Central air
- Pool
The homeDetached, 2-storey, 2,000–2,500 sq ft
- Type: Detached
- Style: 2-storey
- Living space: 2,000–2,500 sq ft
- Basement: Full, finished
InsideFireplace Yes, electric, natural gas, Main level, Auto garage door remote
- Fireplace: Yes, electric, natural gas
- Laundry: Main level
- Features: Auto garage door remote
- Rooms above ground: 9
- Rooms in the basement: 3
- Bedrooms: 4 + 1 in the basement
- Bathrooms: 3
- Kitchens: 1
- Family room: Yes
Outside and lotBrick, vinyl siding, Shingles, Poured concrete
- Exterior: Brick, vinyl siding
- Roof: Shingles
- Foundation: Poured concrete
- Pool: Above ground
- Features: Patio, porch
- Other structures: Shed
- Size: 71.98 × 99.85 ft
- Shape: Rectangular
- Zoning: Residential
Parking2 Garage, Attached
- Spaces: 2 Garage
- Garage: Attached
Heating, water and powerForced air, gas, Central air, Municipal water
- Heating: Forced air, gas
- Cooling: Central air
- Water: Municipal water
- Sewer: Municipal sewer
- Natural gas: Yes
- Hydro: Yes
- Cable: Yes
- Telephone: Yes
Costs and taxesTaxes $5,162 a year, HST included in the price, Hot water tank
- Taxes, 2025: $5,162 a year
- HST: HST included in the price
- Rental items: Hot water tank
Included in the saleFridge, stove, dishwasher, washer, dryer, all light fixtures, all window coverings, shed, above ground pool and all pool accessories., 3 mirrors: powder room & 2 in familyroom. some plants/flowers in large planter boxes in backyard
- Included: Fridge, stove, dishwasher, washer, dryer, all light fixtures, all window coverings, shed, above ground pool and all pool accessories.
- Not included: 3 mirrors: powder room & 2 in familyroom. some plants/flowers in large planter boxes in backyard
Listing detailsX12424968, Sold, Sep 24, 2025
- MLS® number: X12424968
- Status: Sold
- Listed on: Sep 24, 2025
- Days on market: 47
- Updated: Nov 10, 2025
- Possession: Immediate
- Occupied by: Owner
- Listing brokerage: INNOVATION REALTY LTD.
About this home
297 Liard Street S, Ottawa (Stittsville, South), ON K2S 1J2
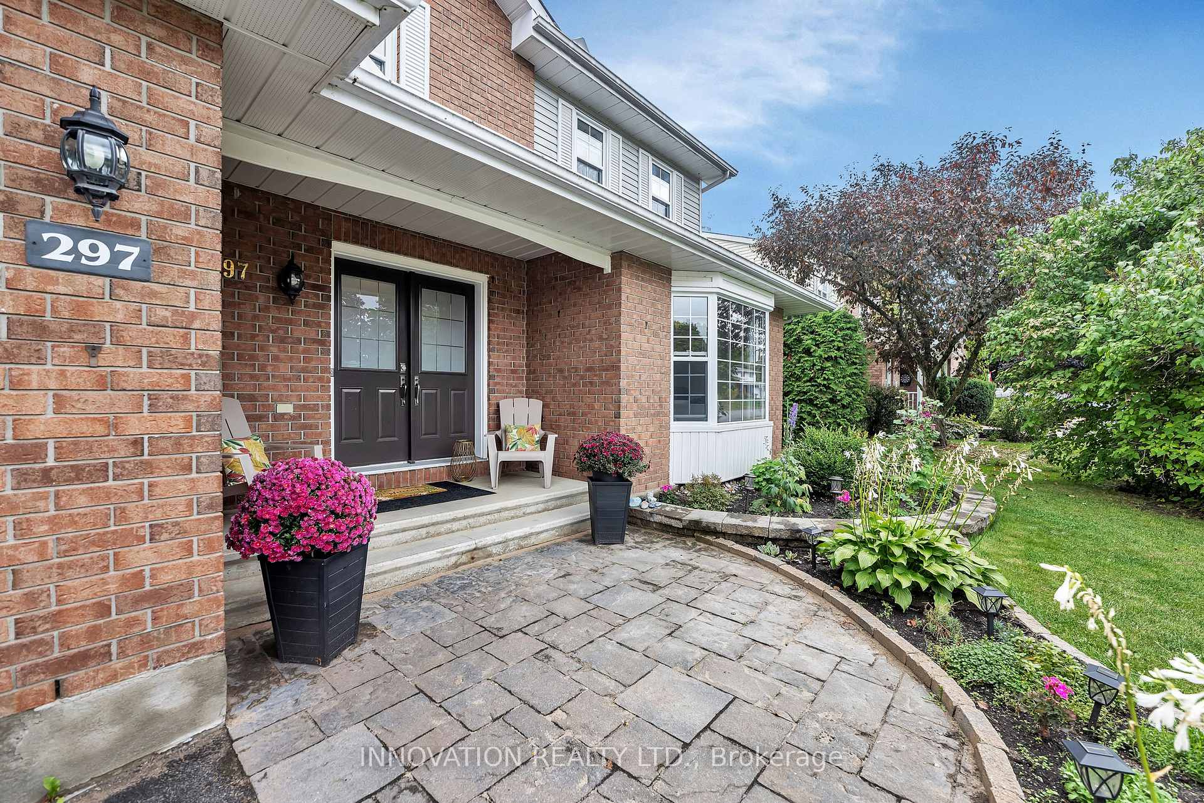
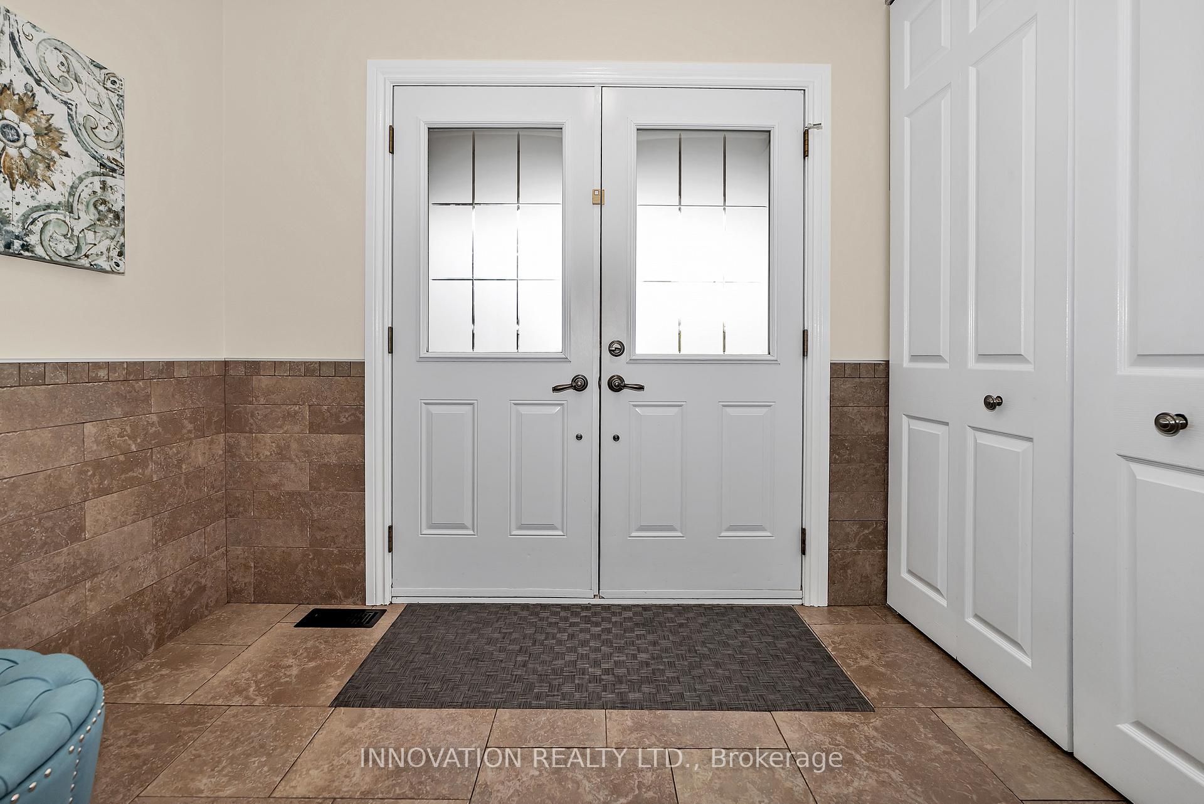
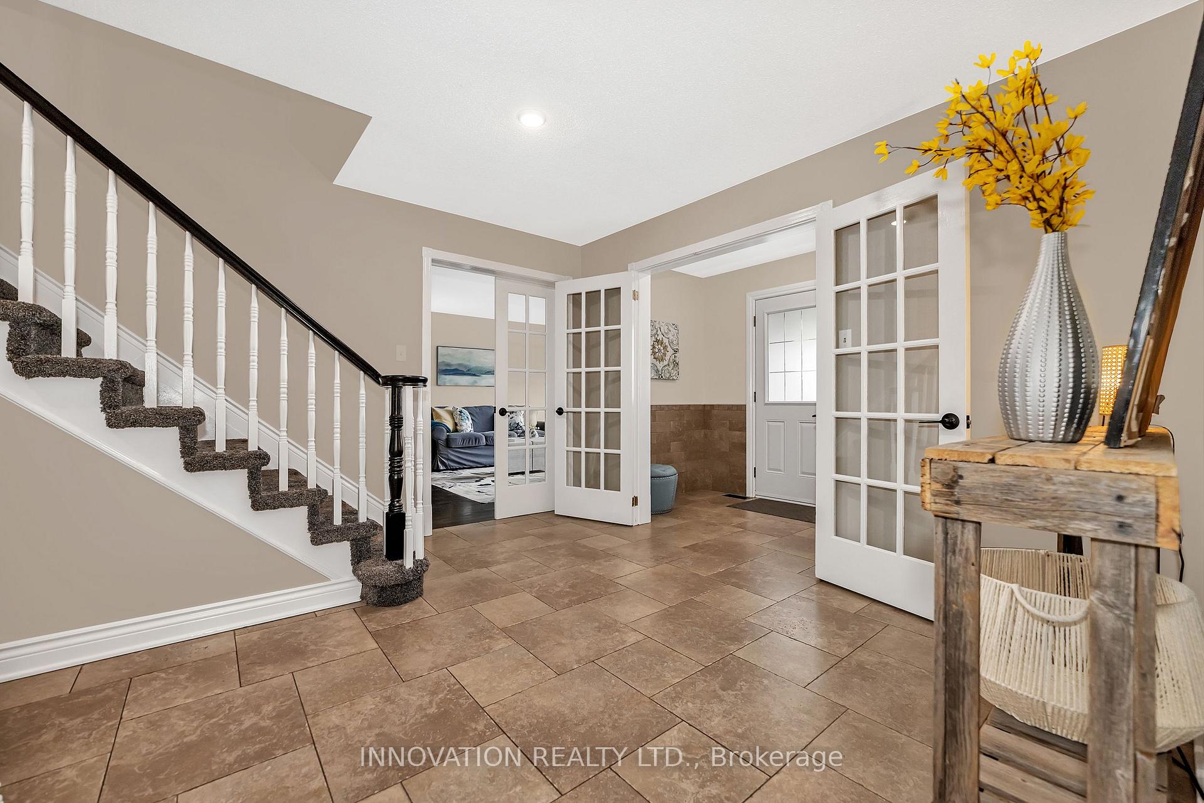
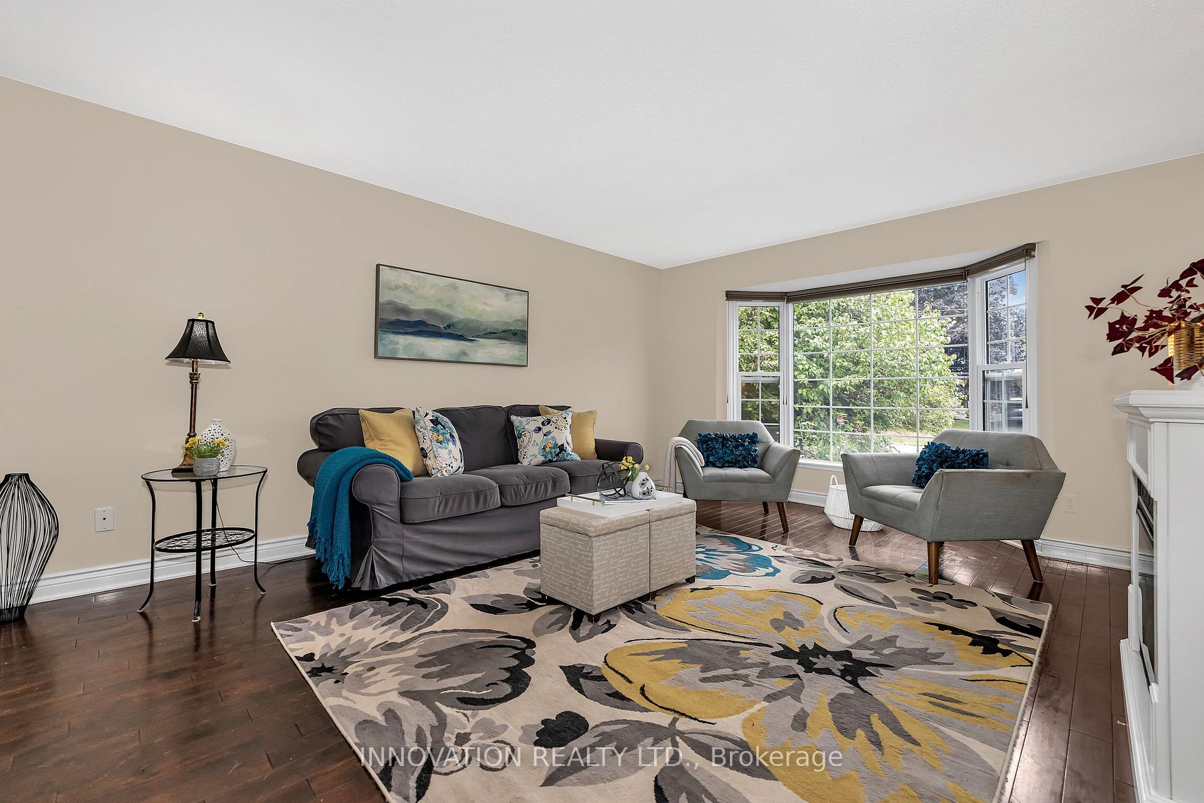
Welcome to this exceptional family home in the heart of Stittsville! Ideally situated close to schools, parks, and all amenities! This 4 +1 Bedroom, 3 Bath gem is designed to combine comfort and style. Inside you'll find a spacious Living room with a striking bay window, french doors and electric fireplace, an entertainment-sized Dining room, and a beautifully updated Laurysen Kitchen featuring granite countertops, dual breakfast bars with a seamless flow to the sun-filled Familyroom and cozy gas fireplace. Gleaming hardwood and custom tile run throughout the main, complemented by the convenience of a well-planned Laundry/Mudroom. Retreat to the expansive Primary suite with a spa-inspired ensuite, showcasing a Roman tub along with 3 other generously sized Bedrooms. The Lower level is designed to bring everyone together with a newly renovated Recreation room complete with a 2nd gas fireplace, quality vinyl flooring, built-in bar and a versatile 5th Bedroom ideal for in-laws or a teen retreat! Resort-style living in your private backyard oasis complete with an above-ground pool, expansive deck, and patio area, all framed by a charming front veranda that enhances the homes curb appeal. A true gem offering both lifestyle and location. Kitchen, tile, hardwd & windows/doors '10, basement '19, fence/gate '20, main upstairs bath '22, carpeting'24, furnace '24, roof '10, A/C '10. 24 hour irrevocable on all offers.
Ask about this home
A HOMEH agent will answer your questions about this home.
Around this home
Daily convenience, out of 100, from the distances below
Schools nearby
School rating, out of 10.
Helpful calculators
Your HOMEH agent

"I would see it this week."