

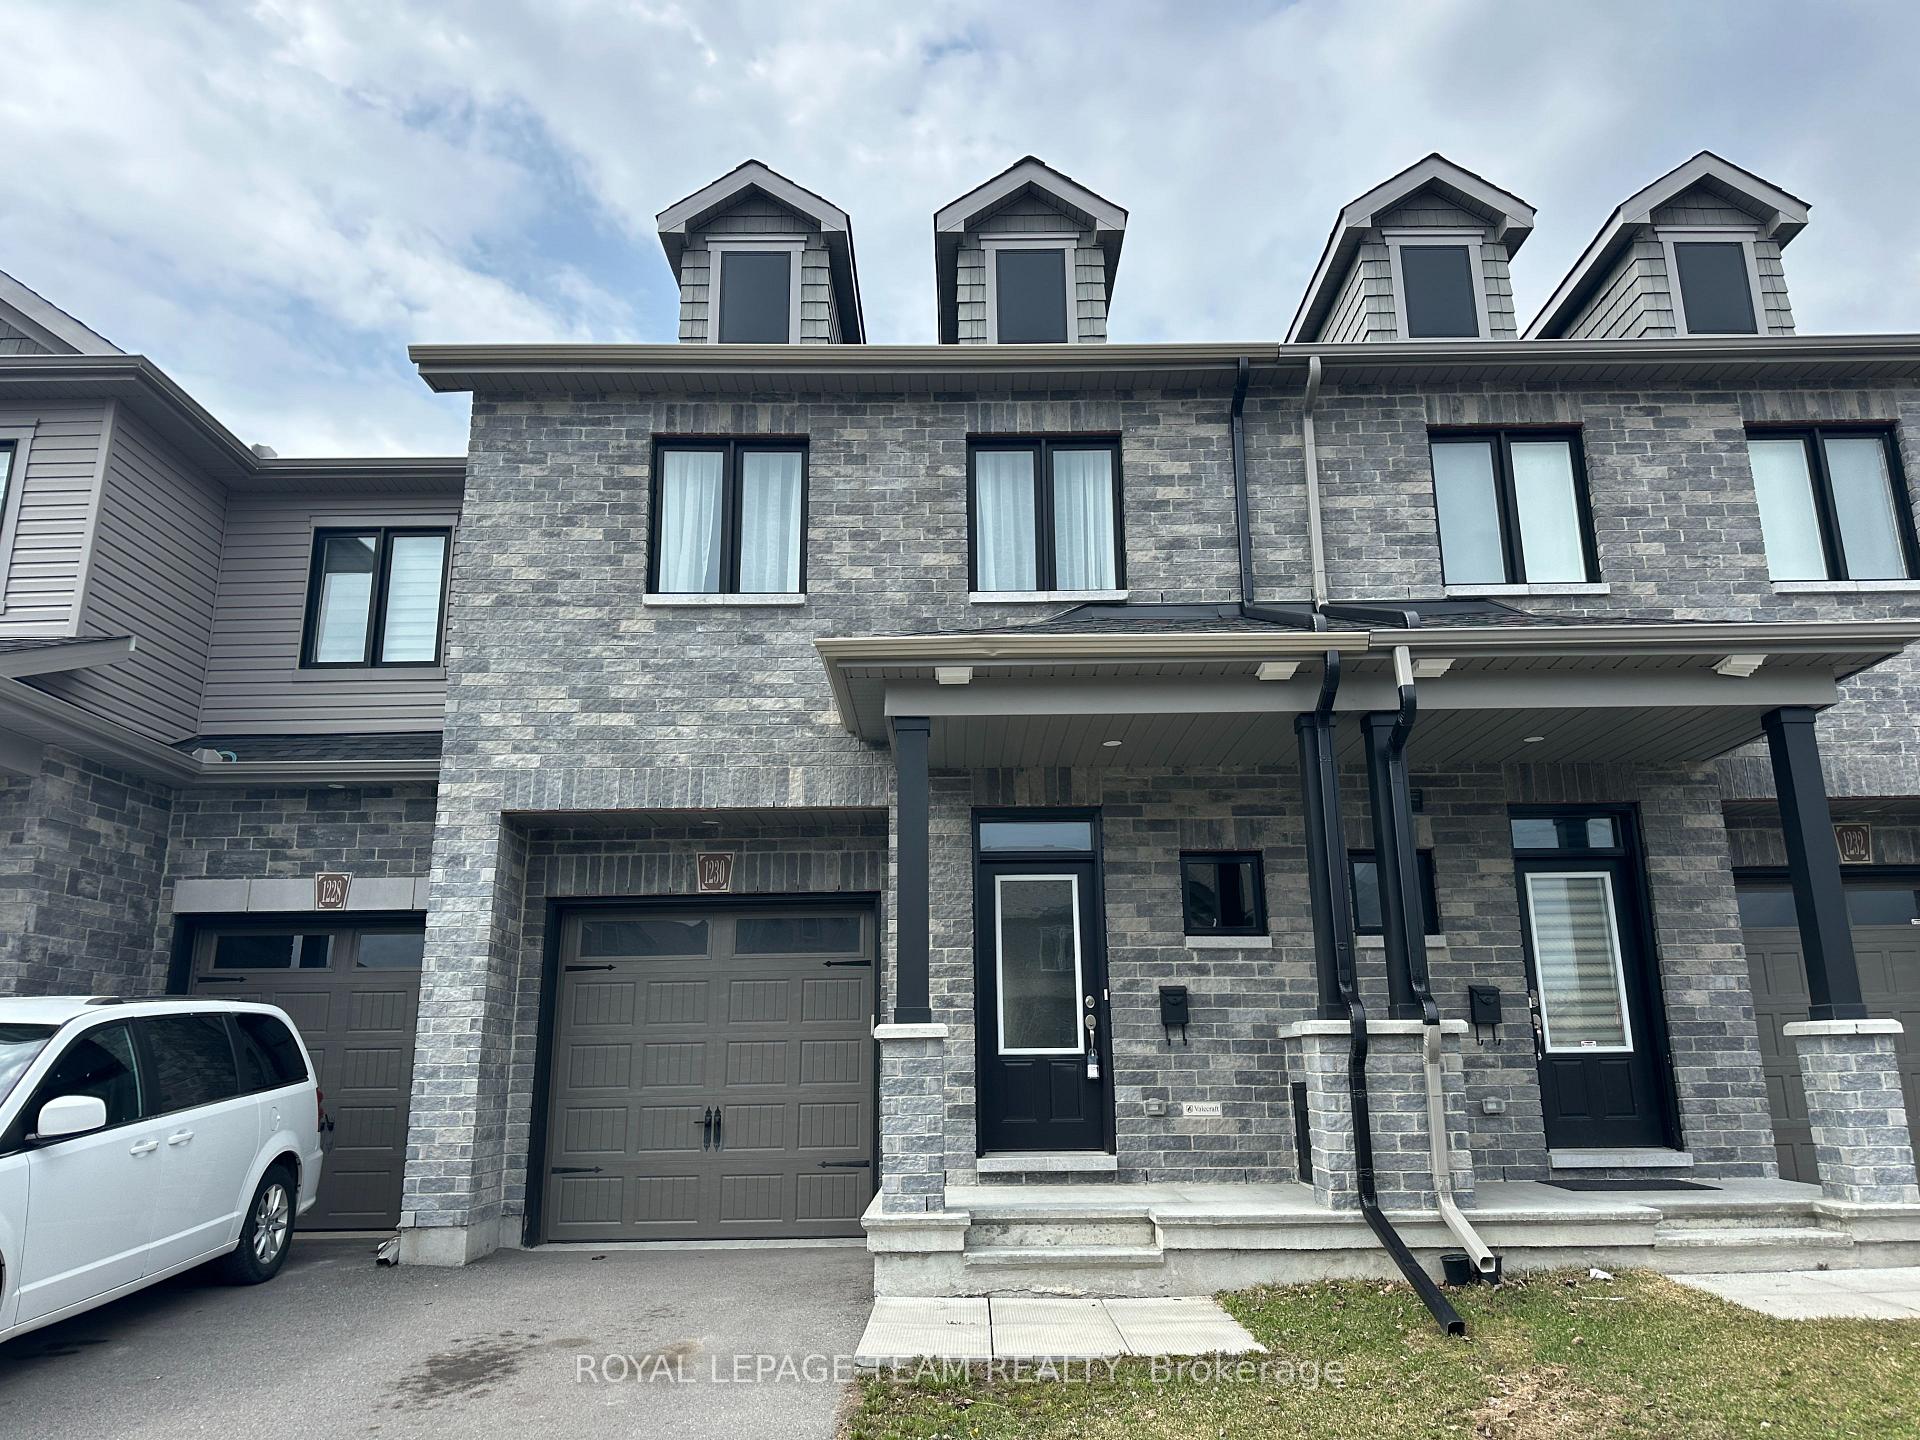
1230 Cavallo Street
1230 Cavallo Street
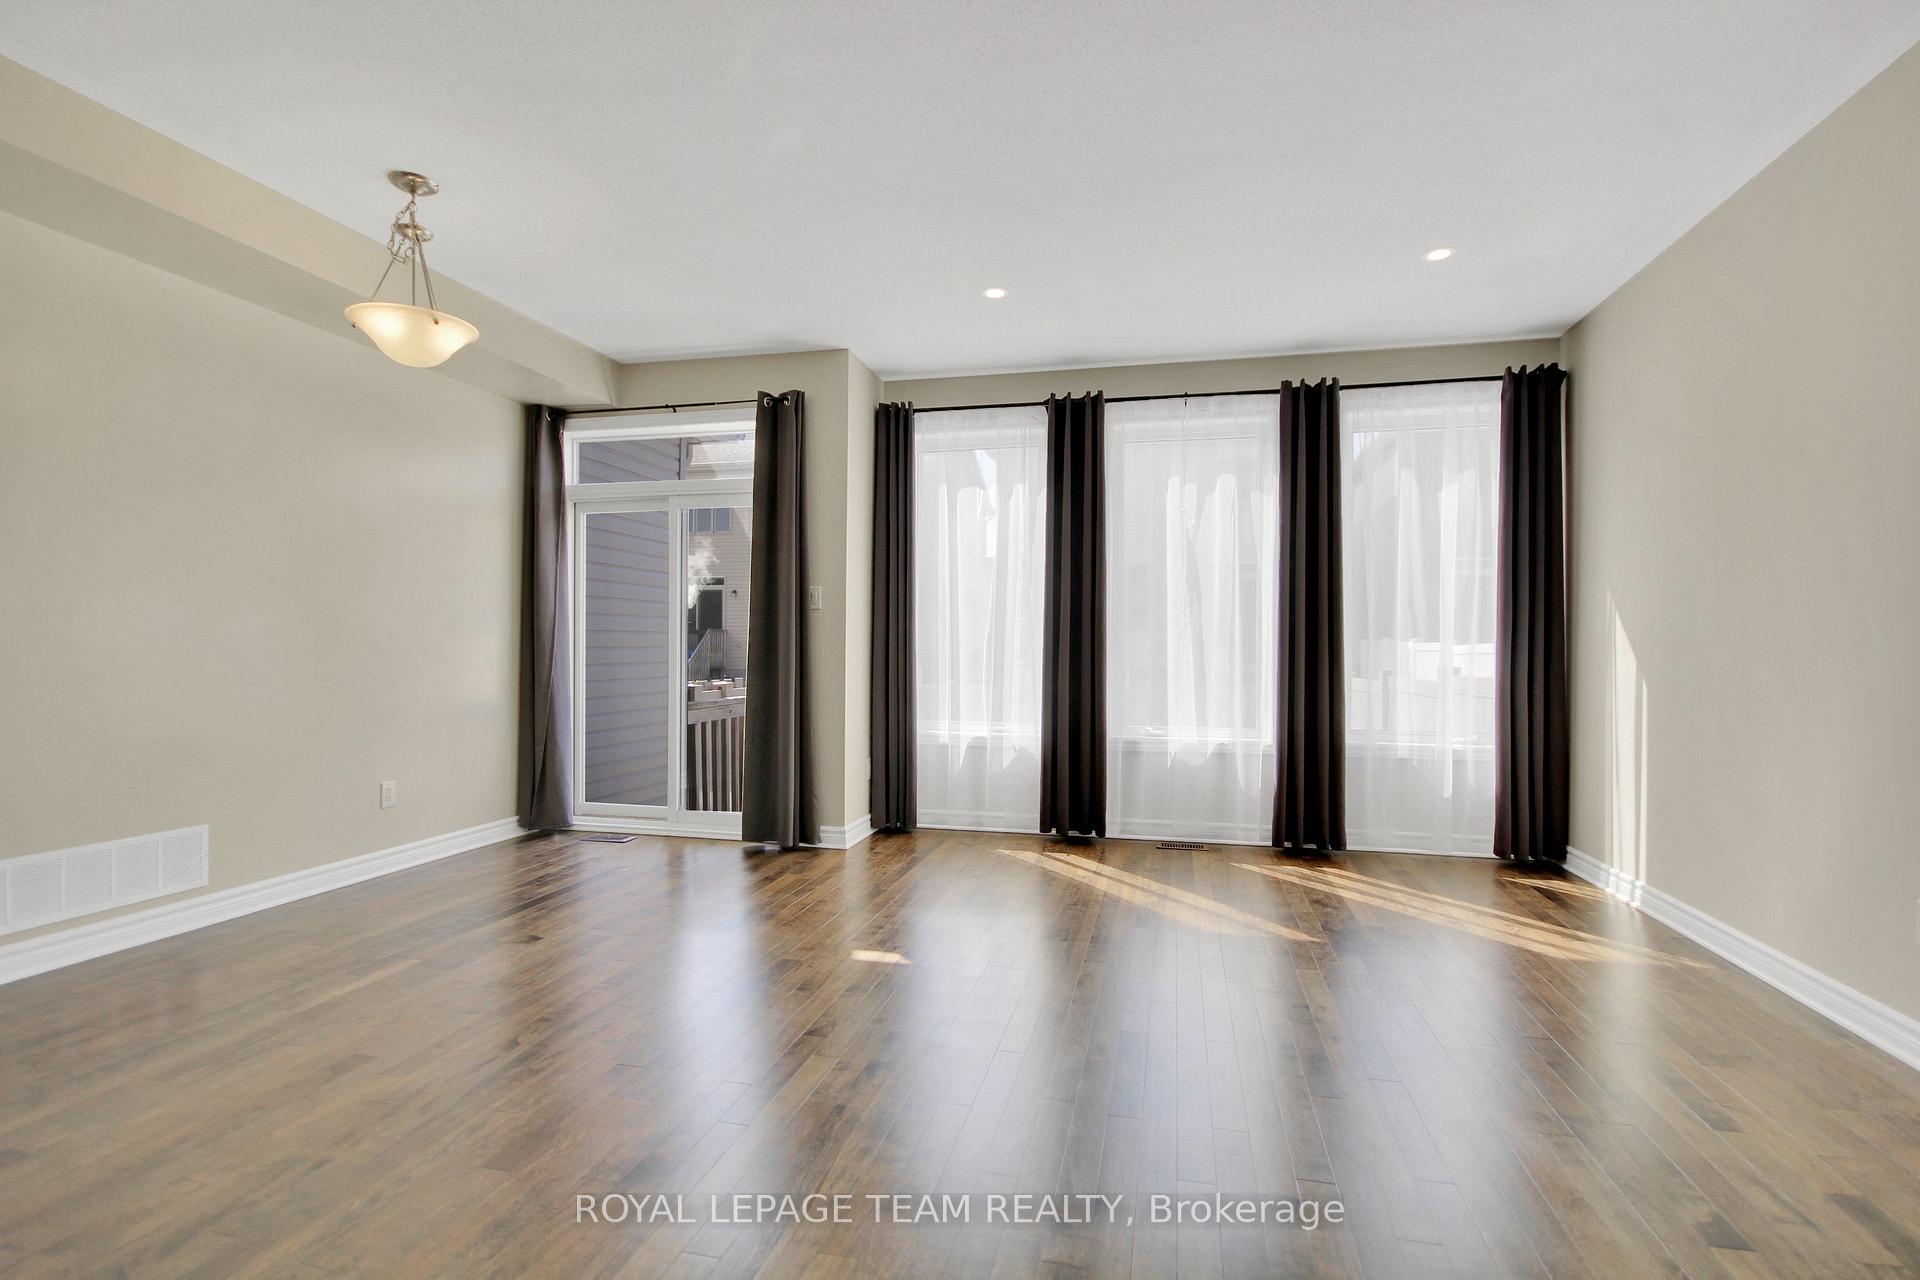 See all 50 photos
Property history
Facts and features
- BasementFinished
- Water, sewerMunicipal
- HeatingForced air
- CoolingCentral air
- Central air
The homeFreehold Townhouse, 2-storey, 2,000–2,500 sq ft
- Type: Freehold Townhouse
- Style: 2-storey
- Living space: 2,000–2,500 sq ft
- Basement: Full, finished
- Waterfront: None
InsideUpper level, Air exchanger, Rooms above ground 8
- Laundry: Upper level
- Features: Air exchanger
- Rooms above ground: 8
- Rooms in the basement: 1
- Bedrooms: 3
- Bathrooms: 3
- Kitchens: 1
- Family room: Yes
Outside and lotBrick front, vinyl siding, Asphalt shingle, Concrete
- Exterior: Brick front, vinyl siding
- Roof: Asphalt shingle
- Foundation: Concrete
- Size: 19.65 × 104.79 ft
- Zoning: R3Z
Parking1 Garage, Built-in, Inside entry
- Spaces: 1 Garage
- Garage: Built-in
- Driveway: Inside entry
Heating, water and powerForced air, gas, Central air, Municipal water
- Heating: Forced air, gas
- Cooling: Central air
- Water: Municipal water
- Sewer: Municipal sewer
- Natural gas: Yes
Costs and taxesTaxes $4,097 a year, HST No HST, Hot water tank
- Taxes, 2024: $4,097 a year
- HST: No HST
- Rental items: Hot water tank
Included in the saleRefrigerator, stove, microwave/hoodfan, dishwasher, washer, dryer, air exchanger, auto garage door opener, humidifier, window blinds, central air, Not included None
- Included: Refrigerator, stove, microwave/hoodfan, dishwasher, washer, dryer, air exchanger, auto garage door opener, humidifier, window blinds, central air
- Not included: None
NearbyPublic transit
- Close to: Public transit
Listing detailsX12040031, Sold, Mar 25, 2025
- MLS® number: X12040031
- Status: Sold
- Listed on: Mar 25, 2025
- Days on market: 52
- Updated: May 16, 2025
- Possession: Flexible
- Occupied by: Vacant
- Listing brokerage: ROYAL LEPAGE TEAM REALTY
About this home
1230 Cavallo Street, Ottawa (Stittsville, South), ON K2S 0Z5
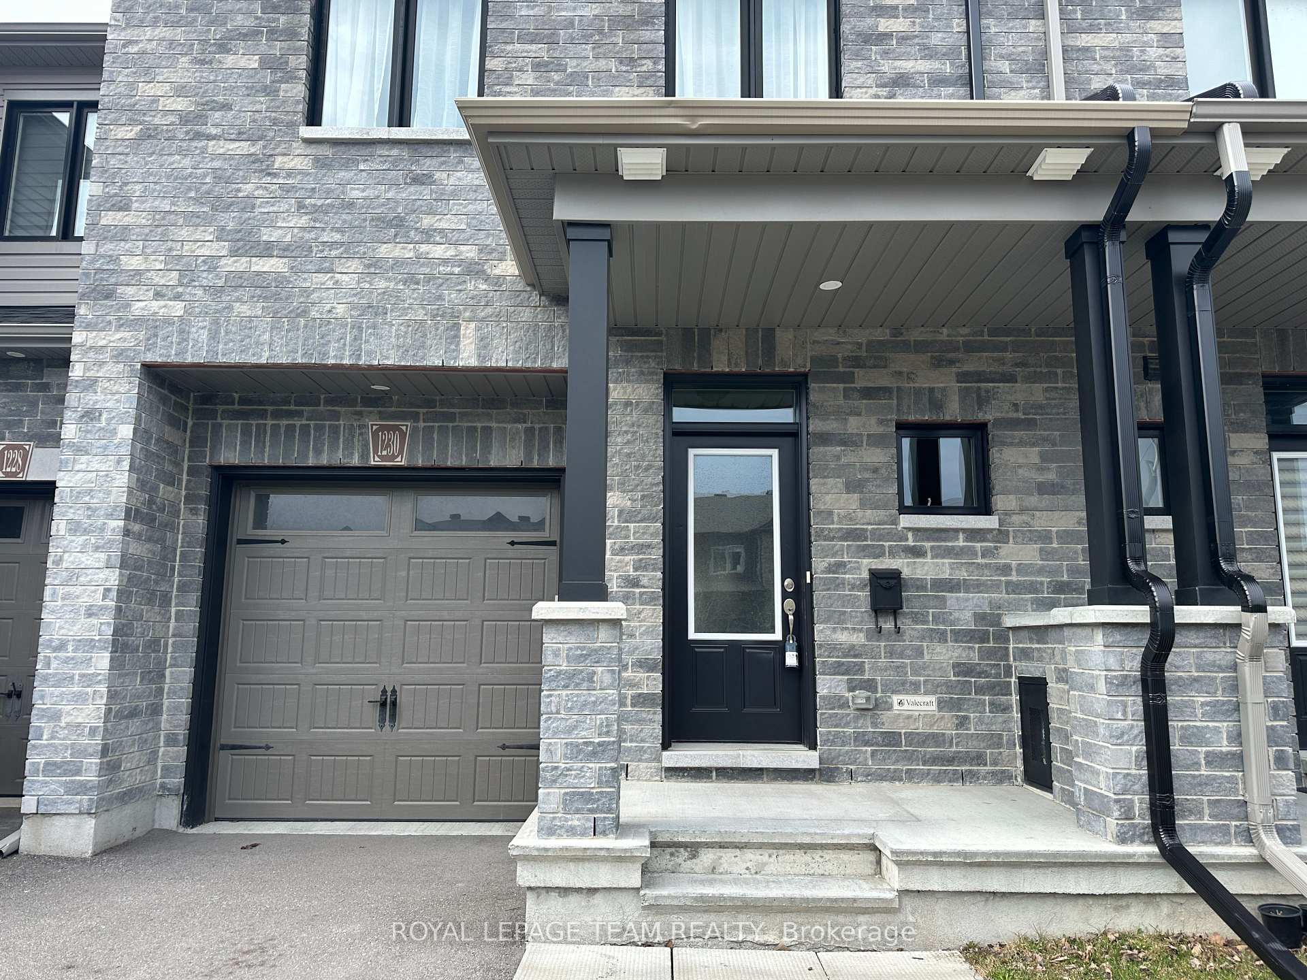
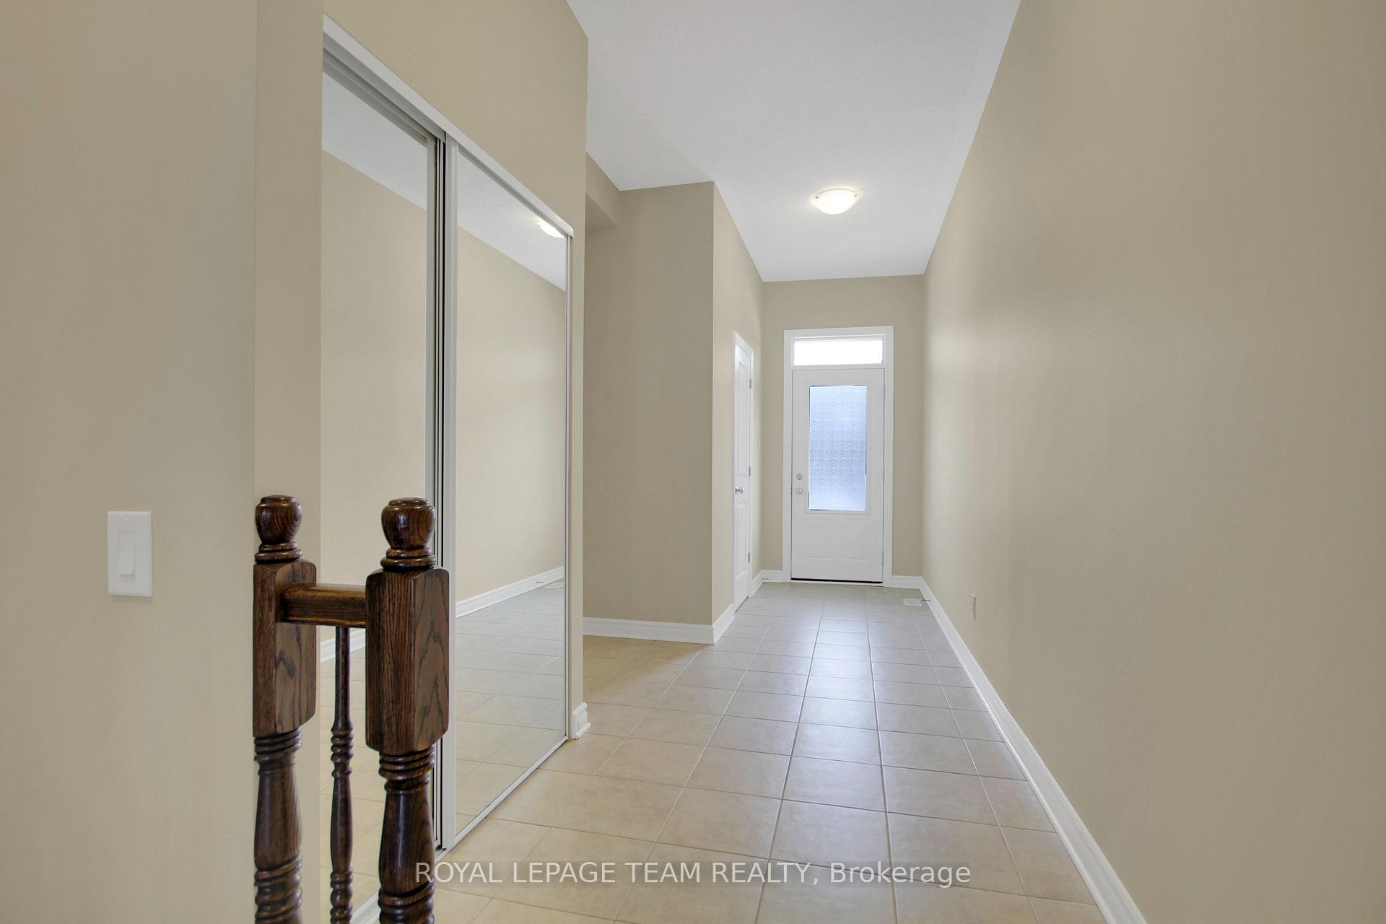
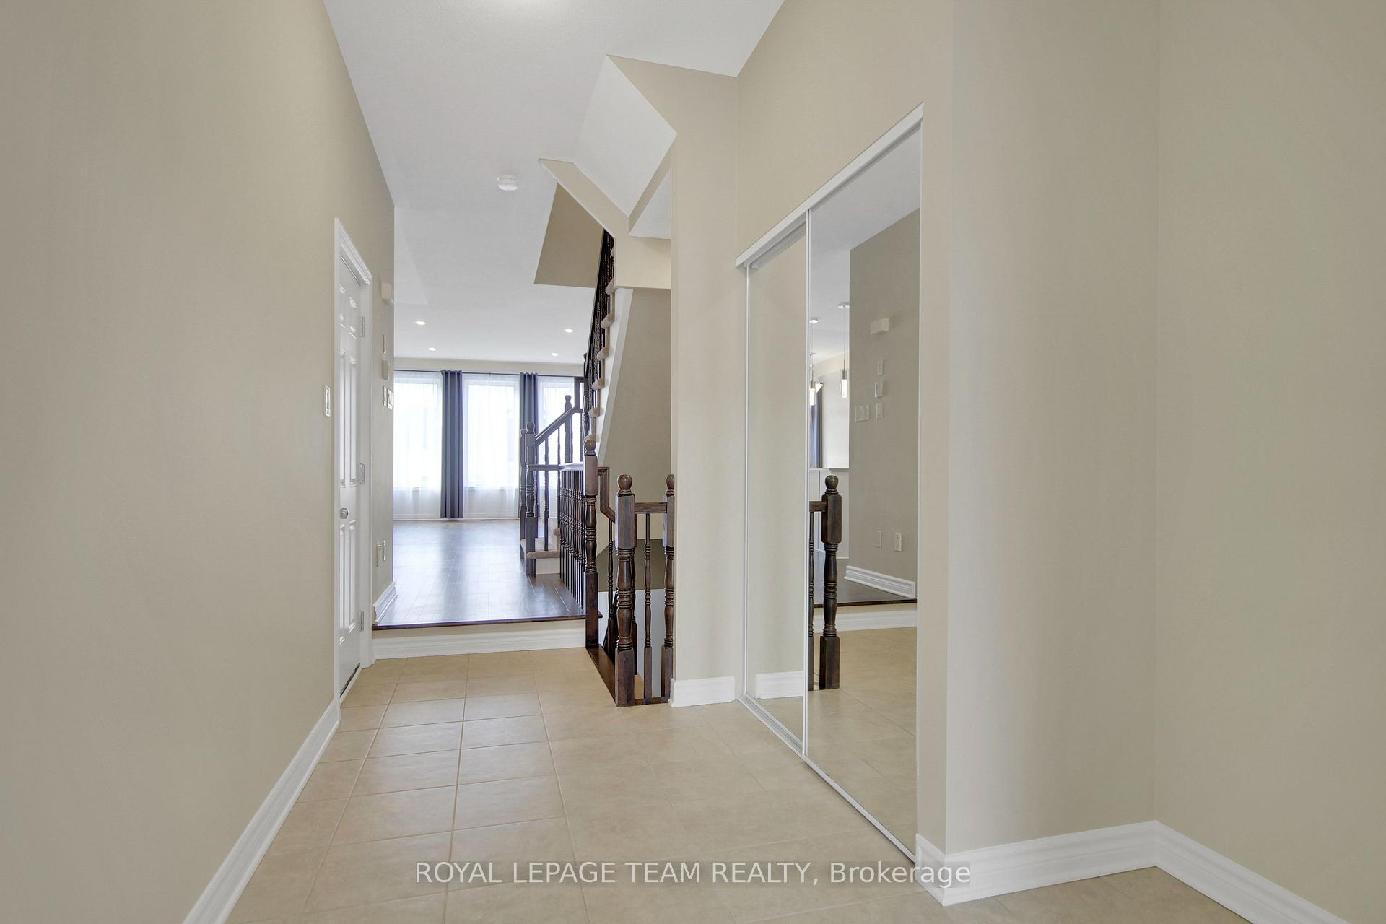
1230 Cavallo Street. Very quiet location. "The Stanley" built in 2019 by Valecraft Homes. Freshly painted, clean and move in ready! This home offers 2177sqft (from MPAC) of open concept living space. The main level features a large ceramic tile foyer, dark maple hardwood flooring, pot lighting and an upgraded kitchen that features a walk-in pantry, SS appliances, soft-close cabinetry, an island with a breakfast bar and 9ft ceilings. Convenient 2nd floor laundry. Hardwood flooring in the upper hallway with 3 spacious bedrooms. Large primary bedroom with a walk-in closet and luxury ensuite bathroom with a soaker tub and separate shower. Walk-in closets in 2nd and 3rd bedroom. The builder finished basement offers a large rec room, rough-in bathroom and plenty of storage space. Only steps away from parks, schools, trails and more. Carpets professionally cleaned.
Ask about this home
A HOMEH agent will answer your questions about this home.
Around this home
Daily convenience, out of 100, from the distances below
Schools nearby
School rating, out of 10.
Helpful calculators
Your HOMEH agent

"I would see it this week."