

163 Succession Court
163 Succession Court
 See all 22 photos
Property history
Facts and features
- BasementFinished
- Age of homeNew
- Water, sewerMunicipal
- Lot shapeRectangular
- Central air
The homeFreehold Townhouse, 2-storey, New
- Type: Freehold Townhouse
- Style: 2-storey
- Age: New
- Living space: 1,500–2,000 sq ft
- Basement: Finished, full
InsideVinyl, Upper level, Rough-in bath, on demand water heater, erv/hrv
- Flooring: Vinyl
- Laundry: Upper level
- Features: Rough-in bath, on demand water heater, erv/hrv
- Rooms above ground: 7
- Rooms in the basement: 1
- Bedrooms: 3
- Bathrooms: 3
- Kitchens: 1
Outside and lotBrick, vinyl siding, Asphalt shingle, Poured concrete
- Exterior: Brick, vinyl siding
- Roof: Asphalt shingle
- Foundation: Poured concrete
- Size: 19.5 × 90 ft
- Shape: Rectangular
Parking1 Garage, Attached
- Spaces: 1 Garage
- Garage: Attached
Heating, water and powerForced air, gas, Central air, Municipal water
- Heating: Forced air, gas
- Cooling: Central air
- Water: Municipal water
- Sewer: Municipal sewer
Costs and taxesHST included in the price, Furnace, ac, hrv, on demand hot water
- HST: HST included in the price
- Rental items: Furnace, ac, hrv, on demand hot water
Included in the saleHoodfan/microwave, Not included None
- Included: Hoodfan/microwave
- Not included: None
Listing detailsX12007810, Sold, Mar 7, 2025
- MLS® number: X12007810
- Status: Sold
- Listed on: Mar 7, 2025
- Days on market: 69
- Updated: May 15, 2025
- Possession: 2025-07-10 / Other
- Occupied by: Vacant
- Listing brokerage: RE/MAX AFFILIATES BOARDWALK
About this home
163 Succession Court, Ottawa (Fringewood), ON K2S 2Z8
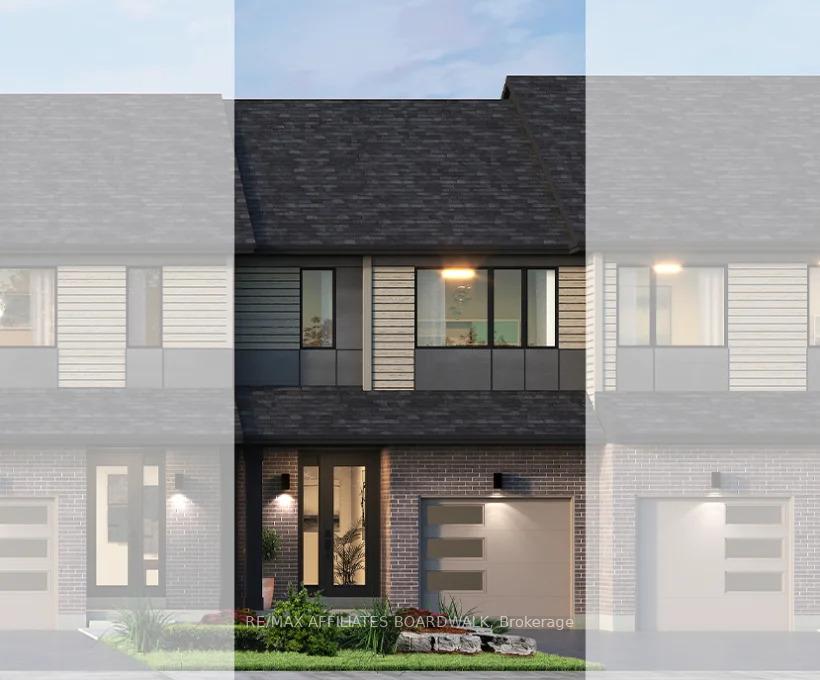
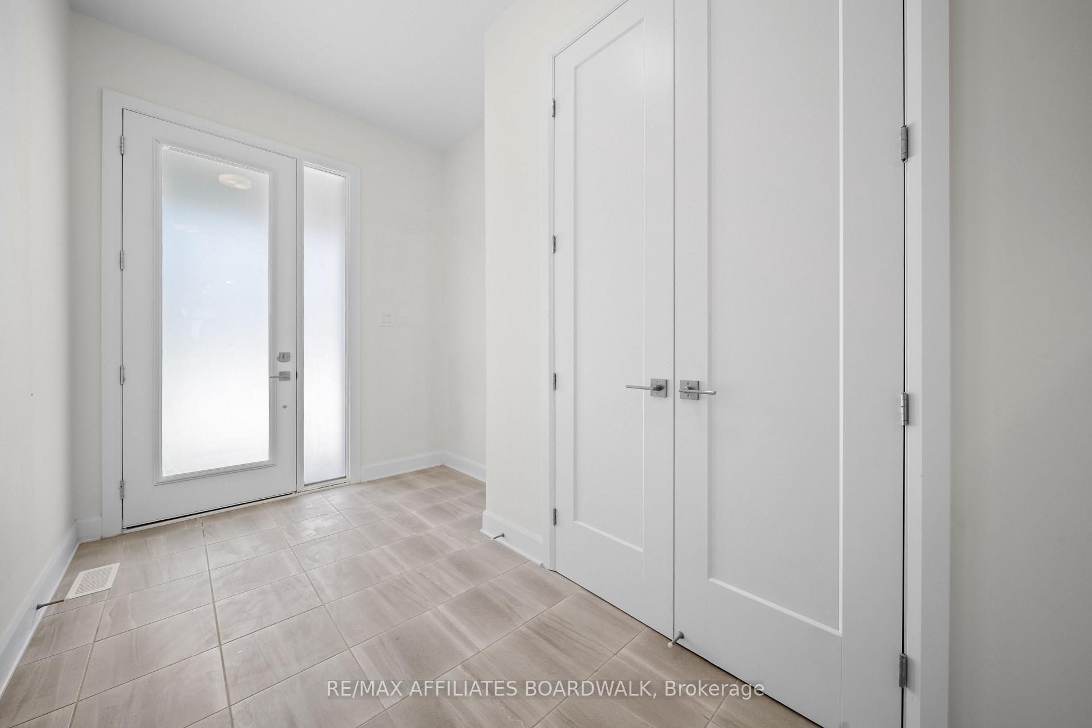
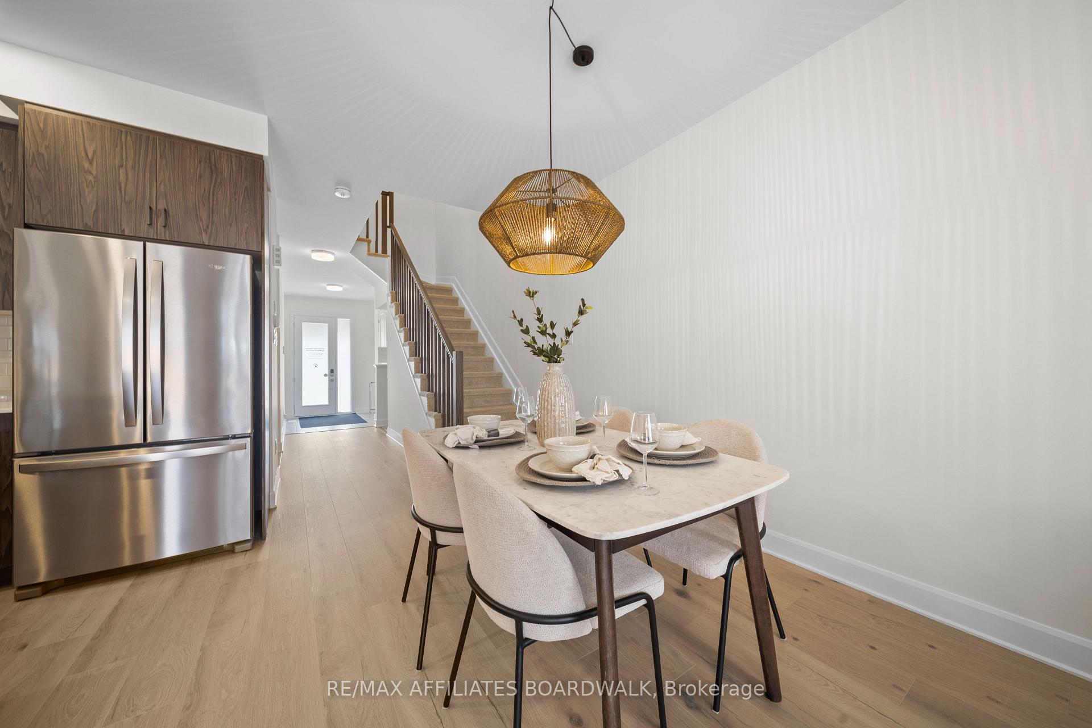
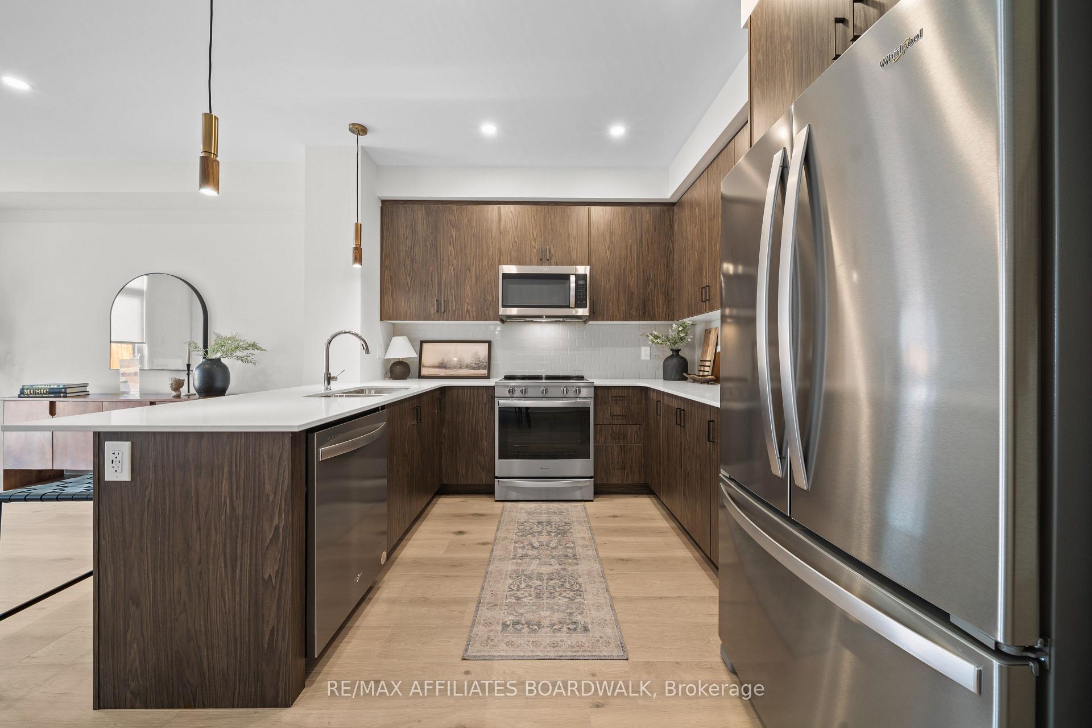
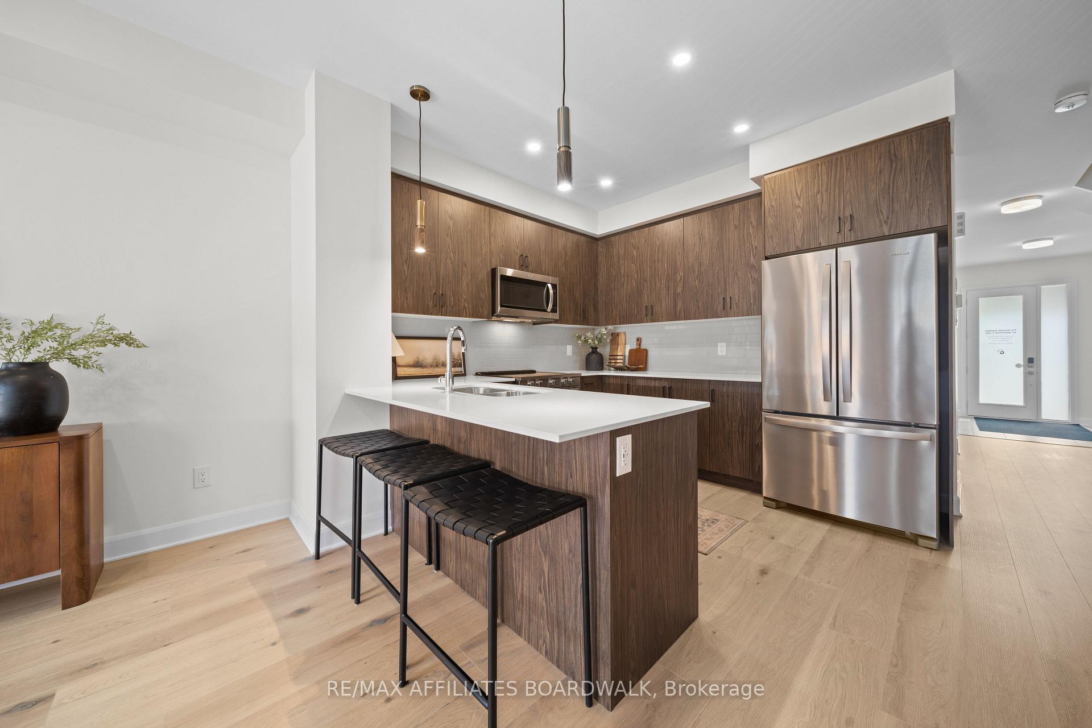
Welcome to Glenview's Newest Community 'Succession Court' & the Stylish Donovan model! Expertly designed with finisings handpicked by Ottawa's premier designers West of Main. You're invited into a space that balances the natural warmth of wood with modern design sensibilities, resulting in a welcoming and elegant living environment. The combination of warm neutrals, wood accents, and clean lines creates a space that feels both grounded and contemporary, making this Home an excellent choice for those seeking a stylish and mature atmosphere. This 3-bedroom home offers 1947 sq ft of bright, open living space, perfect for young professionals and growing families. The main floor's 9-foot ceilings and luxury vinyl plank flooring create a welcoming vibe, while the gourmet kitchen's large quartz island is the ideal spot for morning coffee or casual get-togethers. You'll love the clever alcove perfect for a home office, kids' homework area, or even a cozy reading nook. Upstairs the flexibility and convenience of this home really shines. With 3 large bedrooms - two with walk-in closets - an upgraded 4pc ensuite featuring double sinks, quartz counters, and large glass shower. Plus, a loft area and laundry checking all the boxes! This thoughtfully designed layout includes a spacious finished basement. Ready for movie nights, game days, or whatever your family enjoys. As well as a rough in for a future 2pc bathroom. Located towards the end of a quiet cul de sac, you're just minutes from Stittsville and Kanata's numerous amenities. This is the ideal location for growing families. Shopping, transit, trails, parks, cafes, and schools all close by. Don't miss out on one of the few remaining lots in this community!
Ask about this home
A HOMEH agent will answer your questions about this home.
Around this home
Daily convenience, out of 100, from the distances below
Schools nearby
School rating, out of 10.
Helpful calculators
Your HOMEH agent

"I would see it this week."