

Unit 507, 1240 Cummings Avenue
Unit 507, 1240 Cummings Avenue
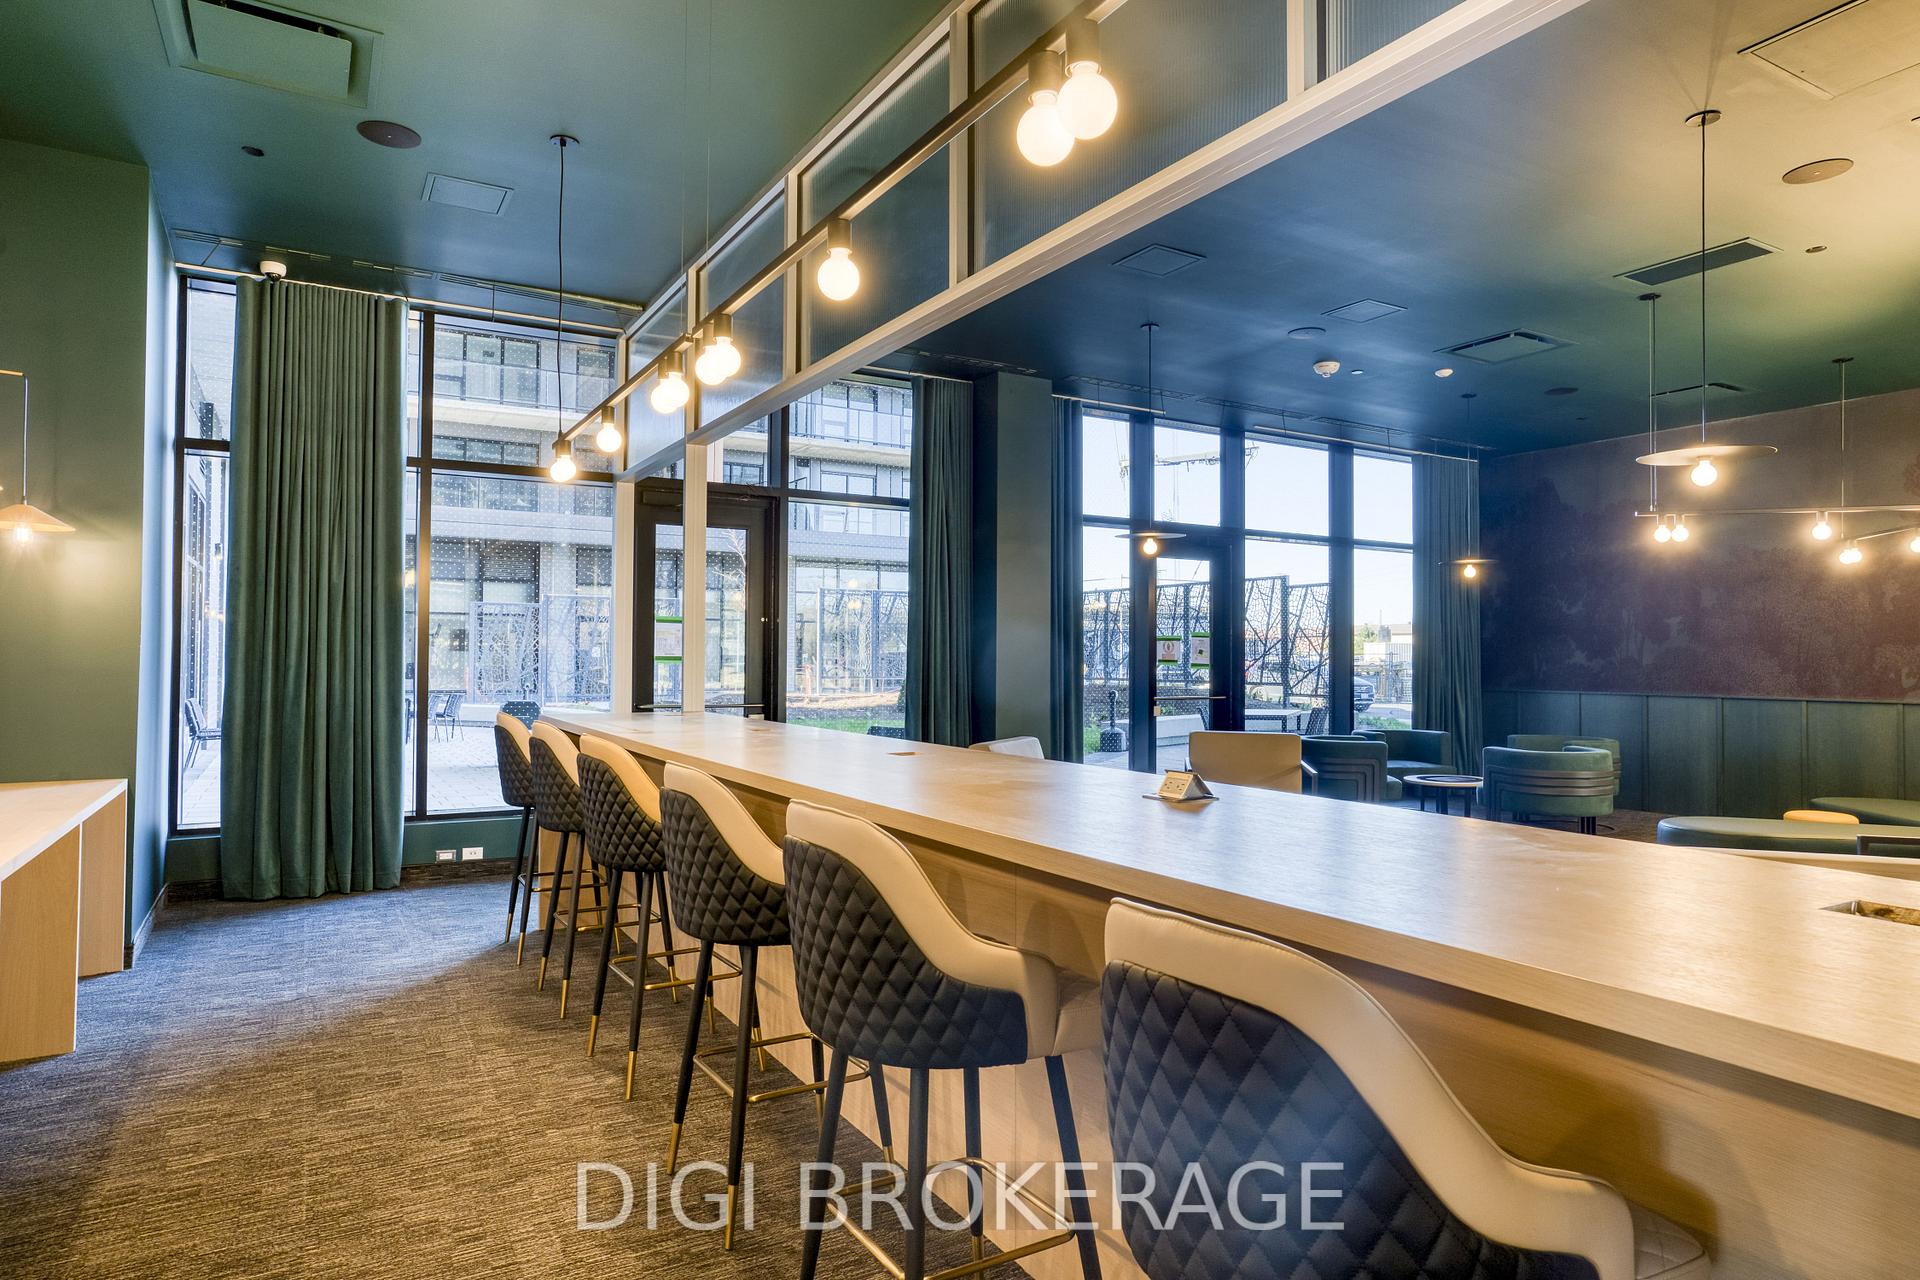 See all 45 photos
Property history
- $2,835TerminatedList: 2025-08-21|End: 2025-09-19|29 daysX12357311
- $2,835TerminatedList: 2025-07-17|End: 2025-08-21|35 daysX12291632
- $2,835TerminatedList: 2025-06-20|End: 2025-07-17|27 daysX12236070
- $2,835TerminatedList: 2025-05-12|End: 2025-06-20|39 daysX12141353
- $2,700TerminatedList: 2025-04-22|End: 2025-05-12|20 daysX12096723
Facts and features
- ExposureSouth west
- LaundryEnsuite
- LockerNone
- BalconyOpen
- Hardwood floors
- Central air
- Exercise room
- Gym
- Indoor pool
- Party room/meeting room
The homeCondo Apartment, Apartment, New
- Type: Condo Apartment
- Style: Apartment
- Age: New
- Living space: 900–999 sq ft
- Basement: None
- Exposure: South West
InsideHardwood, Ensuite, main level, Carpet free, primary bedroom - main floor
- Flooring: Hardwood
- Laundry: Ensuite, main level
- Features: Carpet free, primary bedroom - main floor
- Security: Monitored
- Elevator: Yes
- Rooms above ground: 4
- Rooms in the basement: 1
- Bedrooms: 1
- Bathrooms: 1
- Kitchens: 1
OutsideMetal/steel siding, Open, Elevator
- Exterior: Metal/steel siding
- Balcony: Open
- Accessibility: Elevator
Parking and lockerUnderground, Parking type None, Locker None
- Garage: Underground
- Parking type: None
- Locker: None
BuildingLuxo, Condo corporation 0, Bike storage, exercise room, guest suites, gym, indoor pool, party room/meeting room
- Name: Luxo
- Condo corporation: 0
- Amenities: Bike storage, exercise room, guest suites, gym, indoor pool, party room/meeting room
- Pets: Allowed
Heating, water and powerForced air, gas, Central air
- Heating: Forced air, gas
- Cooling: Central air
Rent and termsRent $2,835 a month, Entire property, Unfurnished
- Rent: $2,835 a month
- Space for rent: Entire property
- Furnished: Unfurnished
- Lease: 12 months
- Paid: Monthly
- Rent includes: Central air conditioning, common elements, heat
- Deposit: Required
- Credit check: Required
- Employment letter: Required
- Rental application: Required
- References: Required
- Rental items: Parking available for $200/month. storage available for $50/month.
IncludedFridge, stove, dishwasher, microwave, washer & dryer. heat & a/c included., Hydro, water & internet.
- Included: Fridge, stove, dishwasher, microwave, washer & dryer. heat & a/c included.
- Not included: Hydro, water & internet.
NearbyPublic transit, hospital, place of worship, rec./commun.centre, school
- Close to: Public transit, hospital, place of worship, rec./commun.centre, school
Listing detailsX12141353, Terminated, May 12, 2025
- MLS® number: X12141353
- Status: Terminated
- Listed on: May 12, 2025
- Days on market: 39
- Updated: Jun 20, 2025
- Possession: 2025-05-12 / Immediate
- Occupied by: Vacant
- Listing brokerage: DIGI BROKERAGE
About this home
Unit 507, 1240 Cummings Avenue, Ottawa (Cyrville), ON K1J 0E3
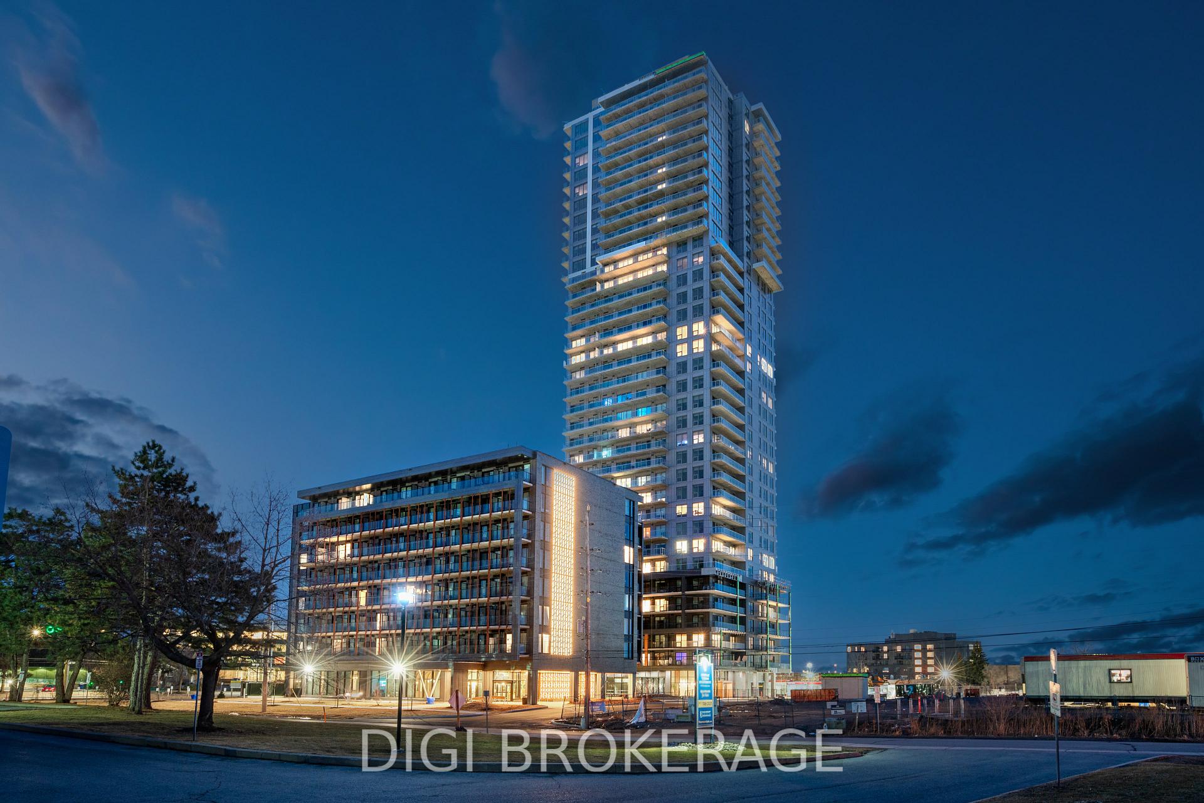
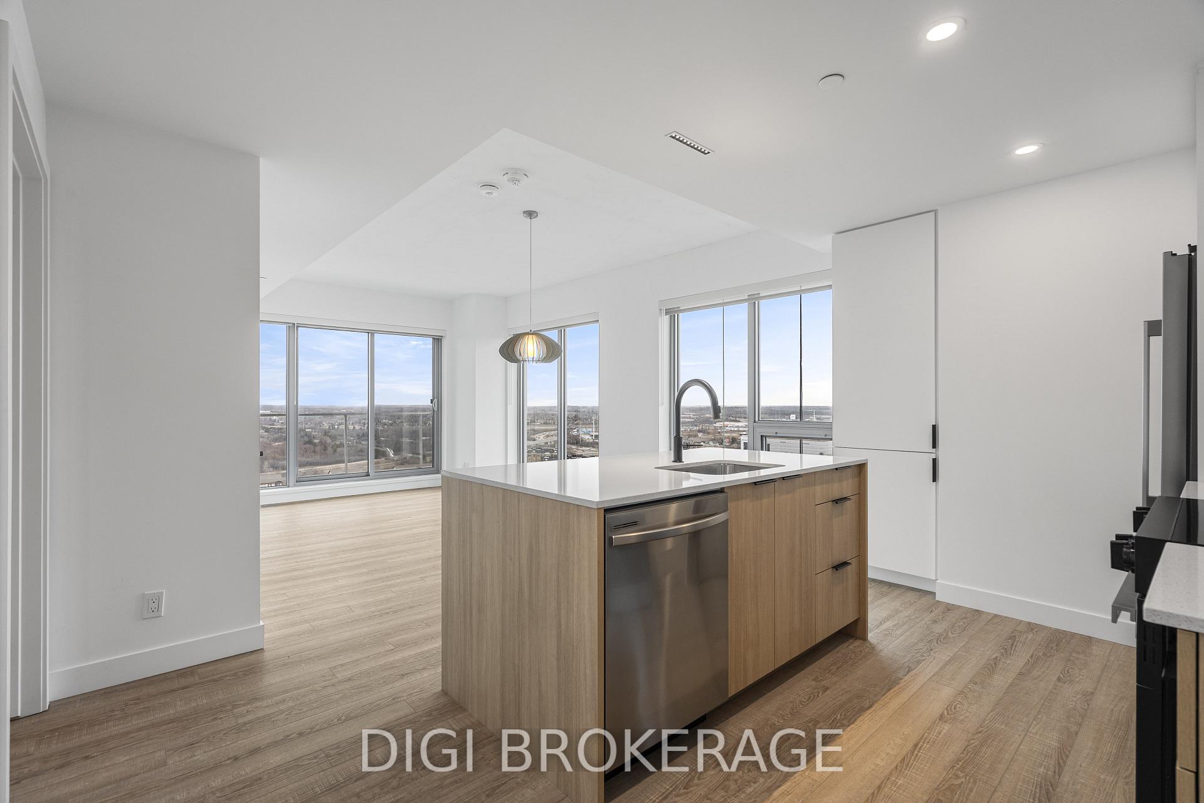
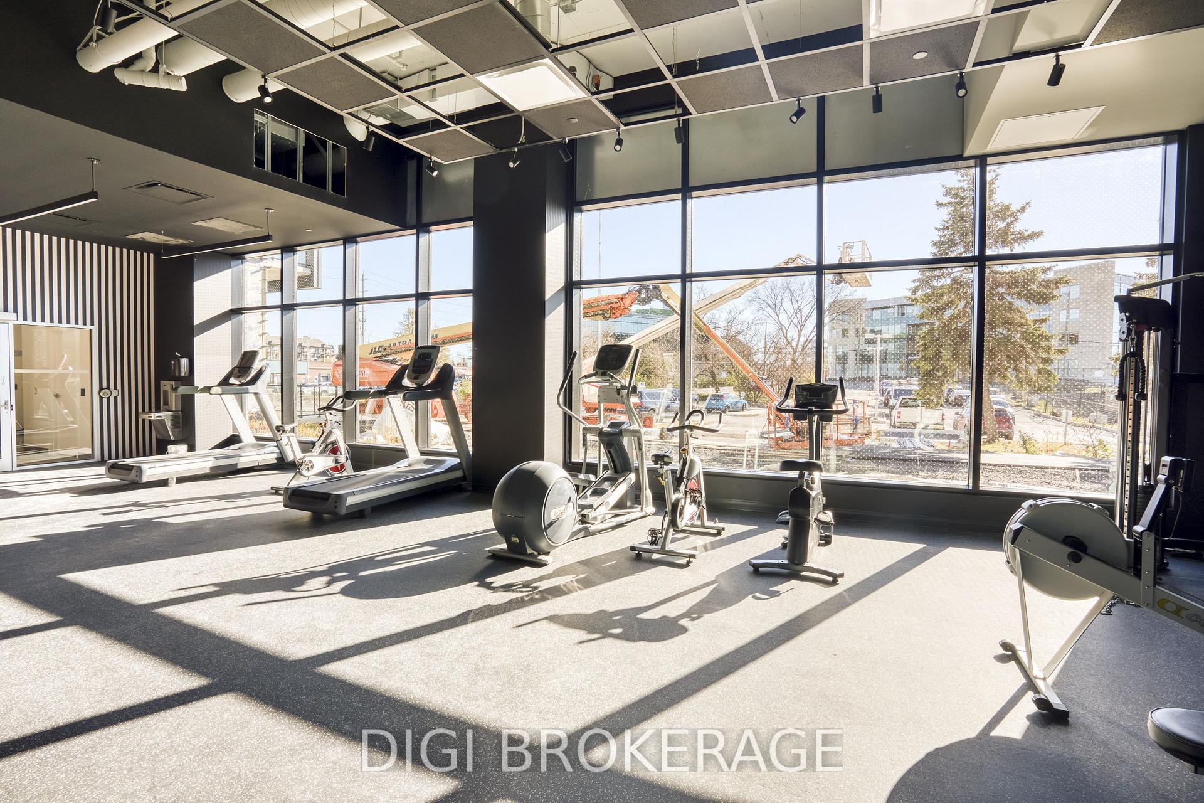
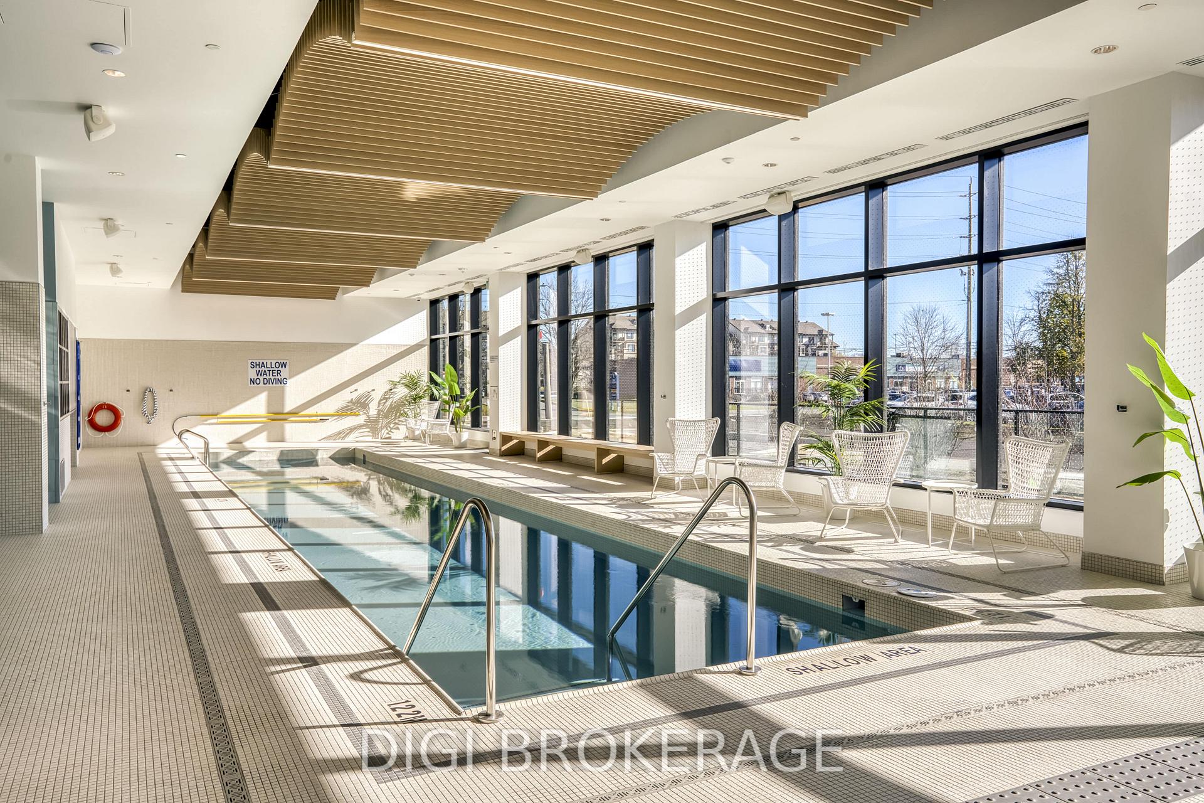
**Special Rent Promo - 2 Months Free on a 1-Year Lease!** Welcome to Luxo Place, a stunning 35-storey high-rise redefining rental living in Ottawa. This exceptional residence offers world-class amenities tailored for modern lifestyles, including a state-of-the-art fitness center, dedicated yoga room, hotel-inspired indoor lap pool, stylish social lounge with a bar and billiards, and thoughtfully designed co-working spaces - everything you need to live, work, and unwind in effortless luxury. Host with ease in beautifully appointed guest suites, ideal for accommodating friends and family in comfort and style. Luxo Place is a pet-friendly, non-smoking community, perfectly located just steps from the Cyrville LRT station for seamless access to Ottawa's best shopping, dining, and green spaces. This expansive 920 sq ft corner suite features 1 bedroom + den and 1 bathroom, offering refined open-concept living with soaring 9-foot ceilings and floor-to-ceiling windows that bathe the space in natural light. The gourmet kitchen boasts quartz countertops, premium stainless steel appliances, sleek cabinetry, LED lighting, and an oversized island that flows effortlessly into the dining and living areas perfect for both entertaining and everyday living. The spacious bedroom includes a walk-in closet, while the spa-inspired bathroom features a glass-enclosed shower and a deep soaking tub. A separate den adds flexibility for a home office, guest space, or reading nook. Enjoy the convenience of in-suite laundry and extend your living space outdoors with a generous wraparound terrace your private escape for morning coffee or evening relaxation. Discover life at Luxo Place where high-rise sophistication meets everyday comfort.
Ask about this home
A HOMEH agent will answer your questions about this home.
Know more about Luxo
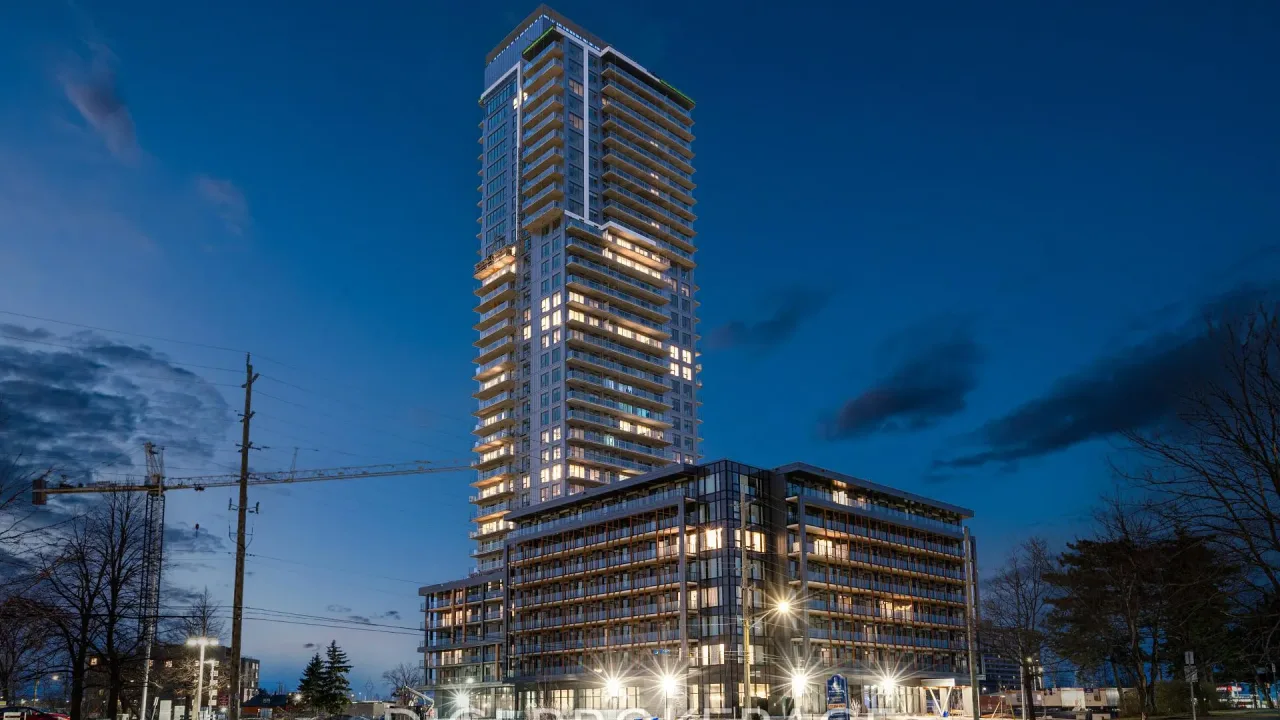
Condo building · 1240 Cummings Avenue
Luxo is a condo. Right now 8 for rent are on the market here.
No similar units for rent in Luxo right now.
Around this home
Daily convenience, out of 100, from the distances below
Schools nearby
School rating, out of 10.
Helpful calculators
Your HOMEH agent

"I would see it this week."