

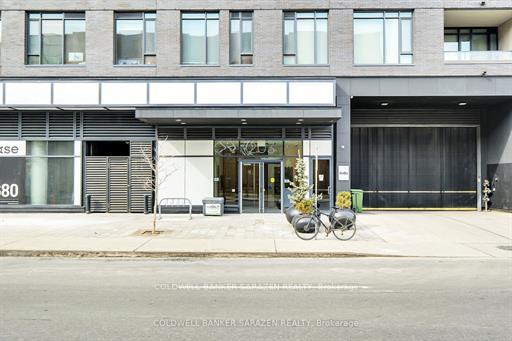
Unit 1407, 203 Catherine Street
Unit 1407, 203 Catherine Street
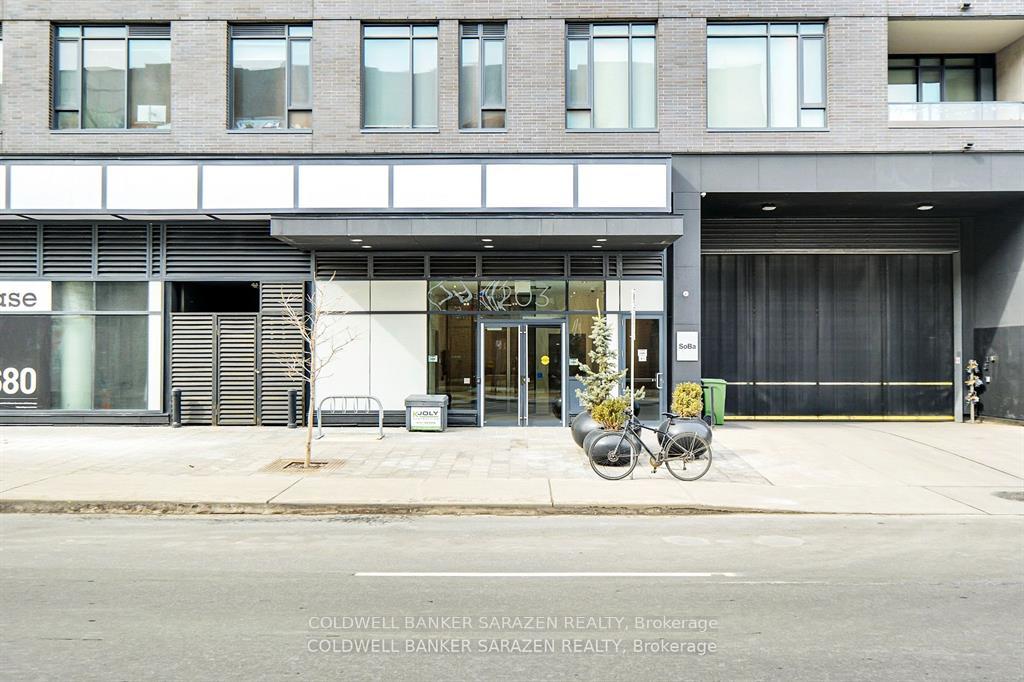
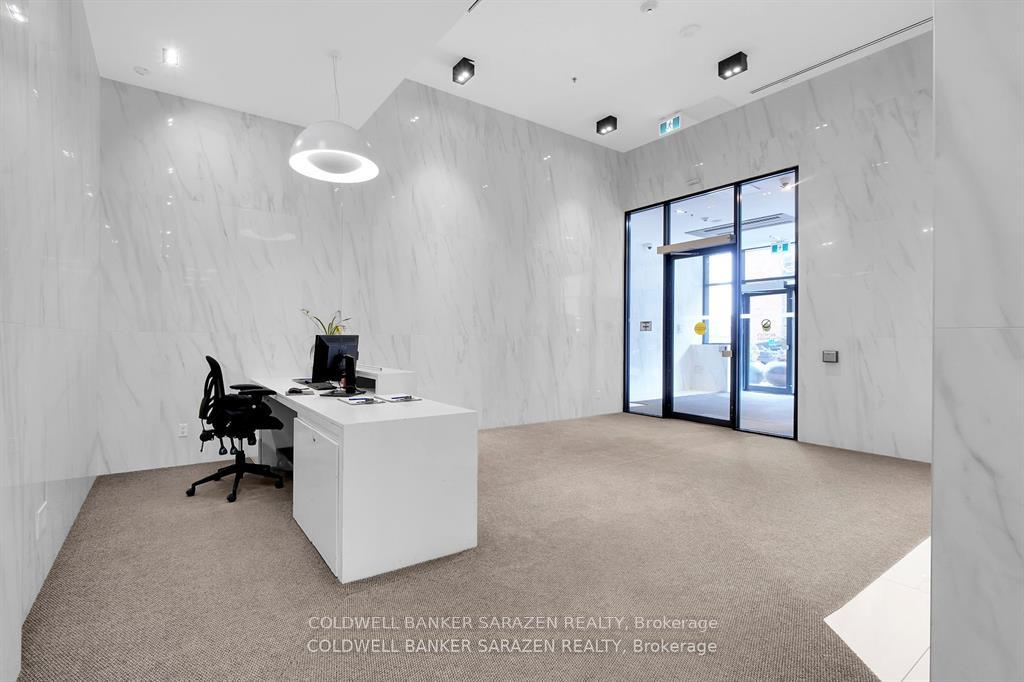
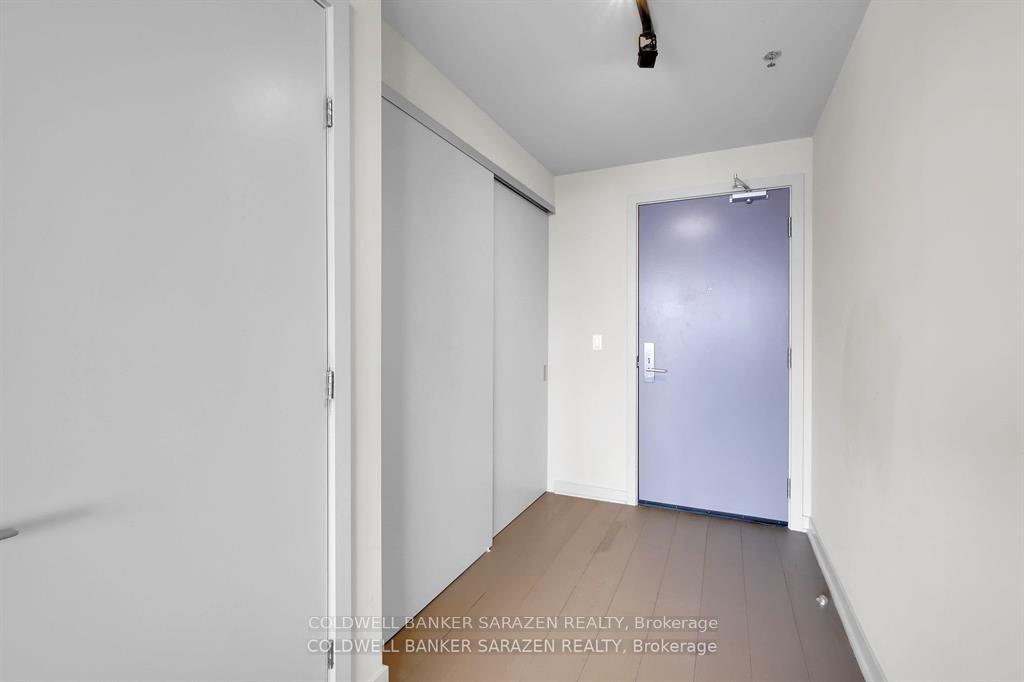
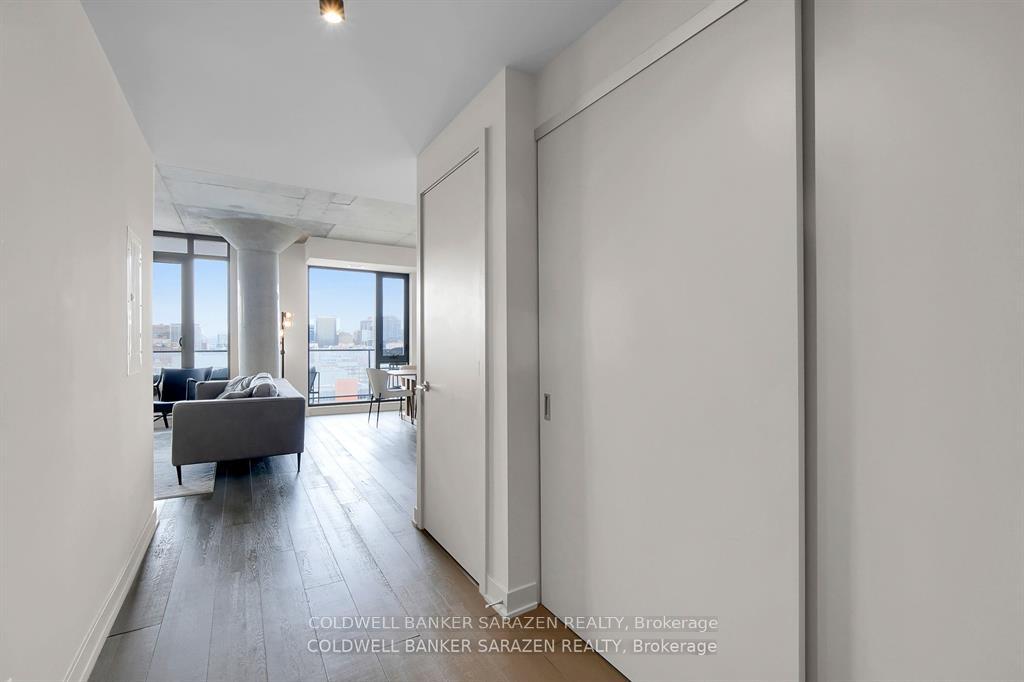 See all 47 photos
Facts and features
- ExposureNorth west
- LaundryIn-suite laundry, ensuite
- LockerExclusive
- BalconyOpen
- Central air
The homeCondo Apartment, Apartment, 1,200–1,399 sq ft
- TypeCondo Apartment
- StyleApartment
- Living space1,200–1,399 sq ft
- BasementNone
- ExposureNorth West
InsideIn-suite laundry, ensuite, Carpet free, Rooms above ground 8
- LaundryIn-suite laundry, ensuite
- FeaturesCarpet free
- Rooms above ground8
- Bedrooms2
- Bathrooms2
- Kitchens1
- Family roomYes
OutsideBrick, other, Open
- ExteriorBrick, other
- BalconyOpen
Parking and locker1 Parking, Underground, Exclusive
- Spaces1 Parking
- GarageUnderground
- Parking typeExclusive
- LockerExclusive
BuildingSoba, Condo corporation 1058, Pets Allowed
- NameSoba
- Condo corporation1058
- PetsAllowed
Heating, water and powerForced air, gas, Central air
- HeatingForced air, gas
- CoolingCentral air
Rent and termsRent $4,200 a month, Main, Partially
- Rent$4,200 a month
- Space for rentMain
- FurnishedPartially
- Lease12 months
- Rent includesHeat, common elements, building insurance
- DepositRequired
- Credit checkRequired
- Employment letterRequired
- Rental applicationRequired
- ReferencesRequired
NearbyArts centre, clear view, public transit, rec./commun.centre
- Close toArts centre, clear view, public transit, rec./commun.centre
Listing detailsX12437471, Rented, Sep 30, 2025
- MLS® numberX12437471
- StatusRented
- Listed onSep 30, 2025
- Days on market36
- UpdatedNov 5, 2025
- Possession2025-10-01 / Immediate
- Occupied byVacant
- Listing brokerageCOLDWELL BANKER SARAZEN REALTY
About this home
Unit 1407, 203 Catherine Street, Ottawa (Ottawa Centre), ON K2P 1J5
SOBA at 203 Catherine Street features unit 1407 - a STUNNING 14th-floor LUXURY retreat! This SPACIOUS, modern TWO BEDROOM, TWO-BATH suite features 1277 square feet (as per builder), accentuated with quality modern finishes, exposed concrete, high ceilings, full-height windows, two balconies, and so much more. The open concept main living area features elegant 180-DEGREE PANORAMIC VIEWS; a spacious kitchen with QUALITY CABINETRY, QUARTZ COUNTERTOPS, a fabulous GAS RANGE, PREMIUM FRIDGE, expansive island with seating, and direct access to the stunning 40-FT PATIO (with gas BBQ CONNECTION!) spanning the width of the building's north face, offering TREMENDOUS CITY VIEWS. The principal bedroom includes a spacious WALK-IN CLOSET, LUXURIOUS ENSUITE BATH, and SUNNY EASTERN EXPOSURE. The second bedroom, currently used as an office, consists of a walk-in closet, private WEST-FACING BALCONY, and efficient access to the SECOND FULL BATHROOM. Both bedrooms include MOTORIZED BLACKOUT BLINDS. Enjoy the convenience of IN-SUITE LAUNDRY, individually controlled heating and cooling with a HEAT PUMP SYSTEM, and a clean, secure building with CONTROLLED ACCESS, a CONCIERGE, and excellent AMENITIES. Commuters value efficient ACCESS TO TRANSIT and the convenience of UNDERGROUND PARKING with a well-located parking space. The STORAGE UNIT adjacent to the parking space is also included. SOBA enjoys an ideal LIFESTYLE LOCATION, nestled perfectly between Centretown & Glebe and flanked by Little Italy & the Golden Triangle. This luxury condo is steps from all imaginable needs & wants. LUXURY AMENITIES include a gym, sky garden, party room, catering kitchen, and a fabulous ROOFTOP POOL.
Ask about this home
A HOMEH agent will answer your questions about this home.
Know more about Soba
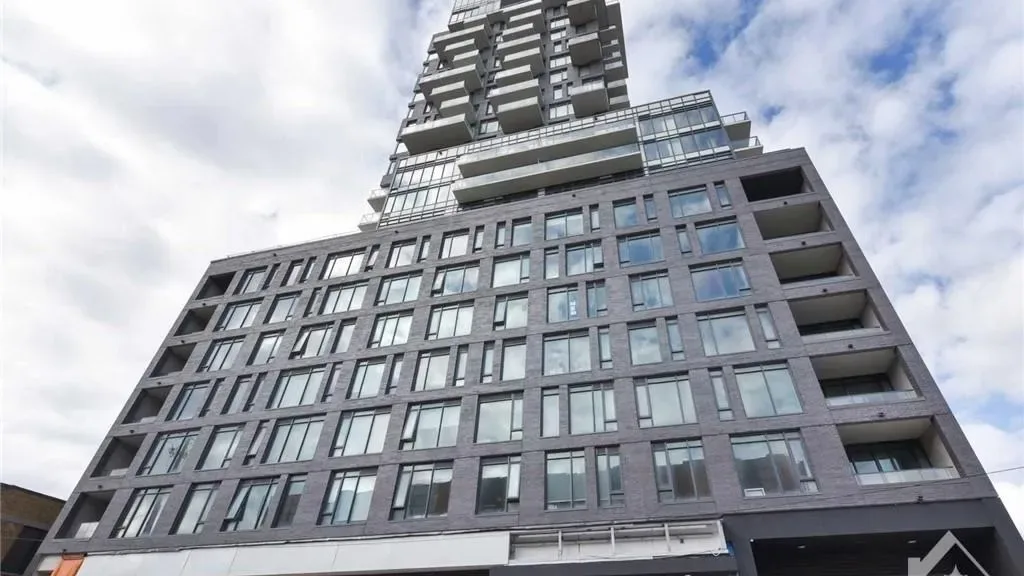
Condo building · 203 Catherine Street
Soba is a condo. Right now 13 for sale and 2 for rent are on the market here.
- $533/sq ft
No similar units for rent in Soba right now.
Around this home
Daily convenience, out of 100, from the distances below
Schools nearby
School rating, out of 10.
Helpful calculators
Your HOMEH agent

"I would see it this week."