

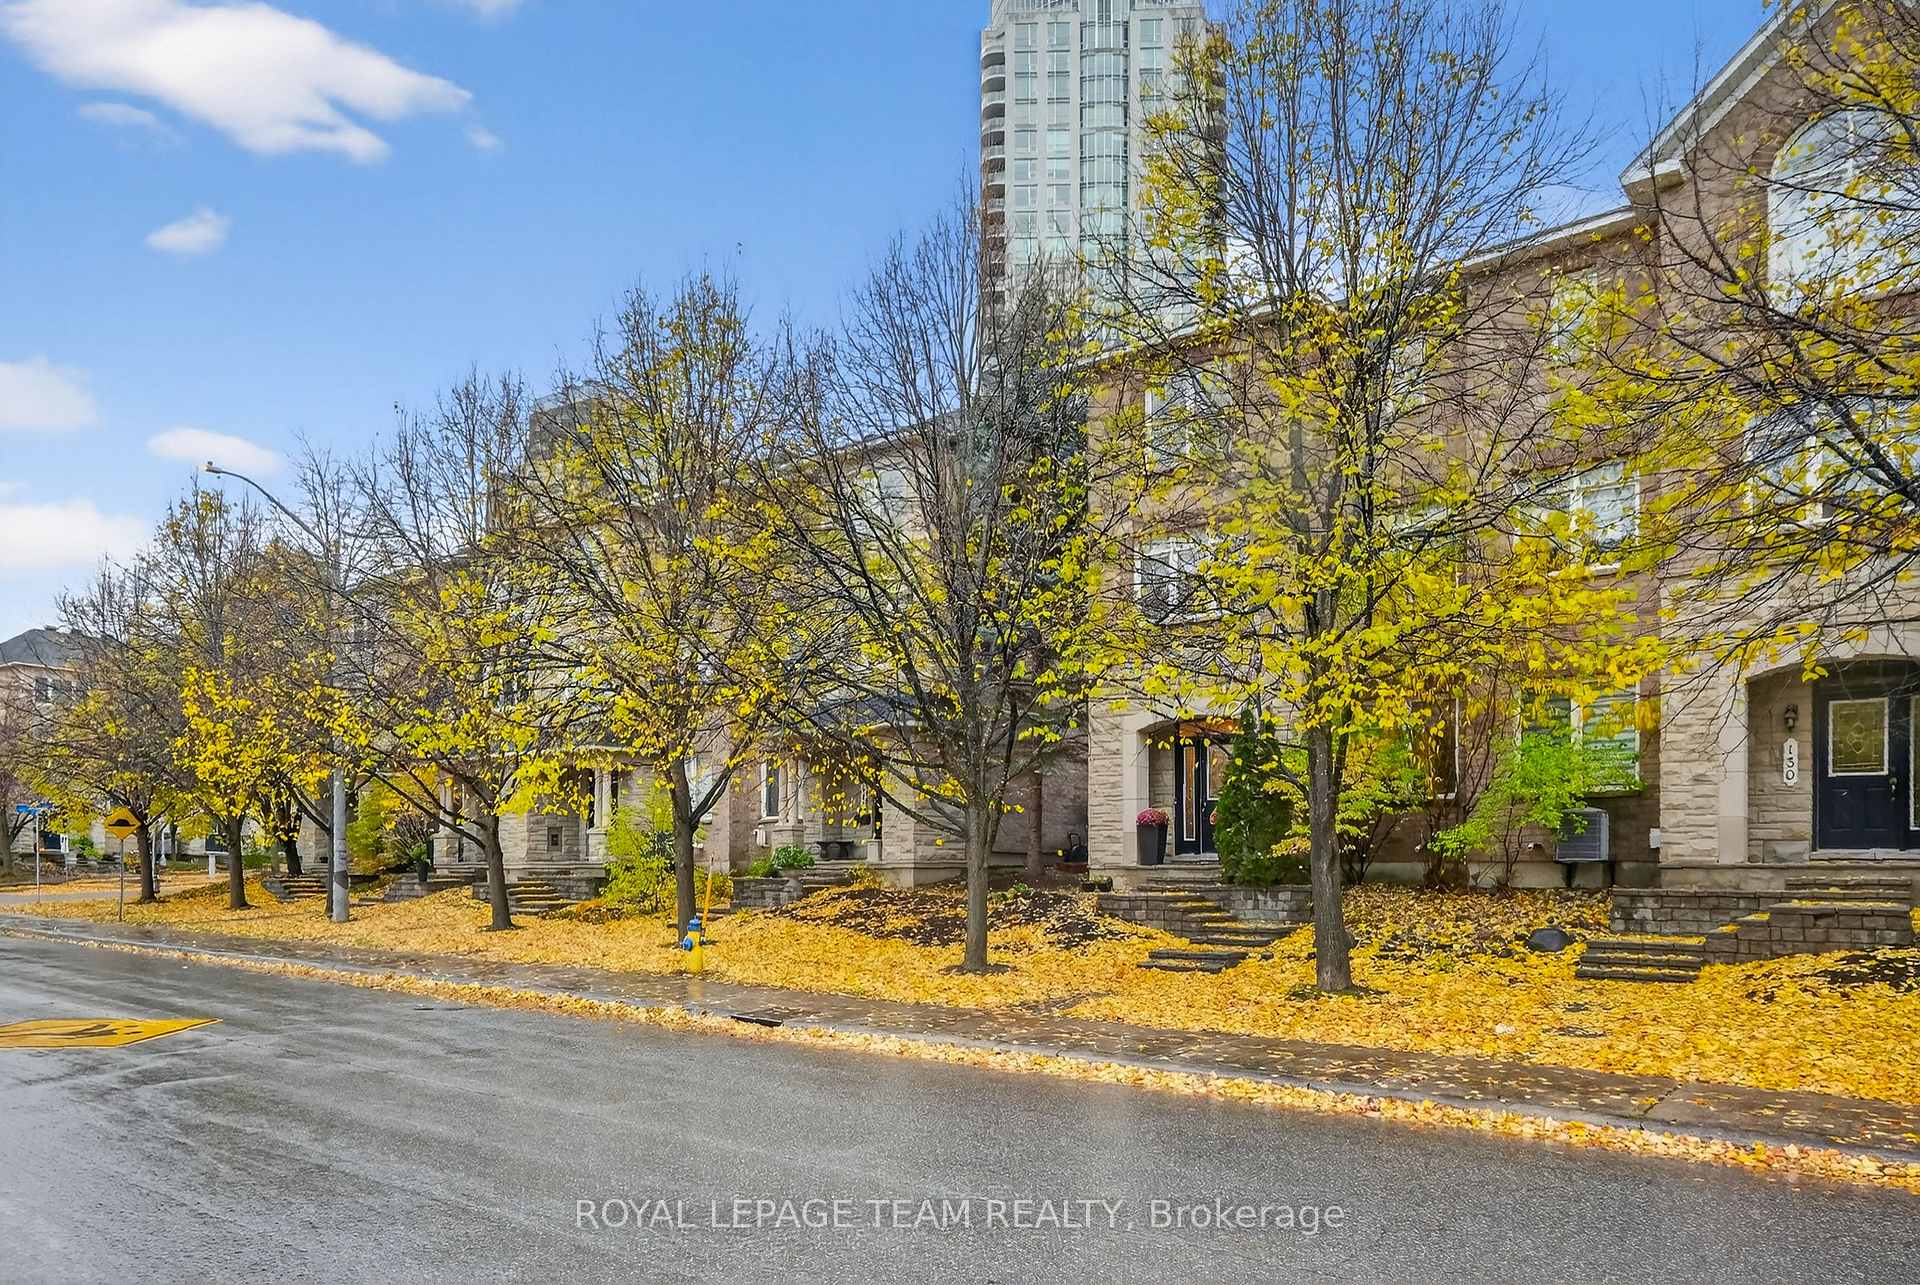
Unit 5, 128 Lanark Avenue
Unit 5, 128 Lanark Avenue
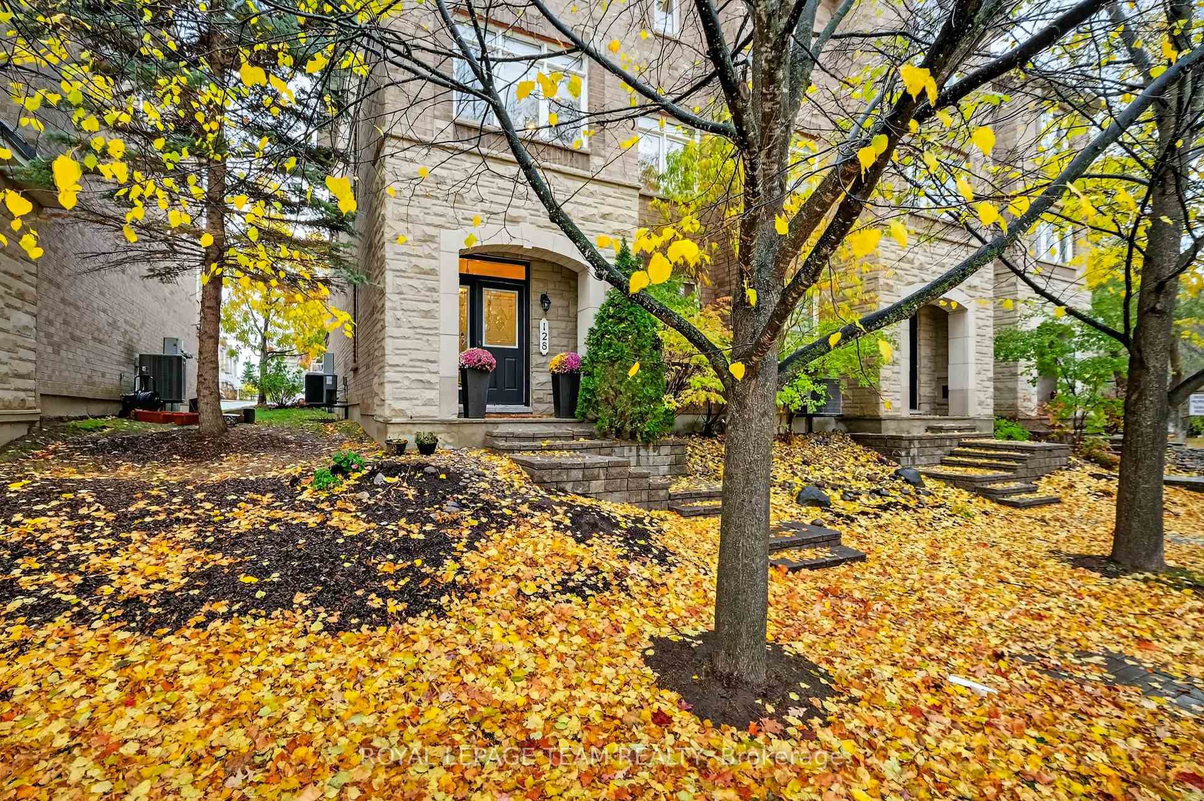
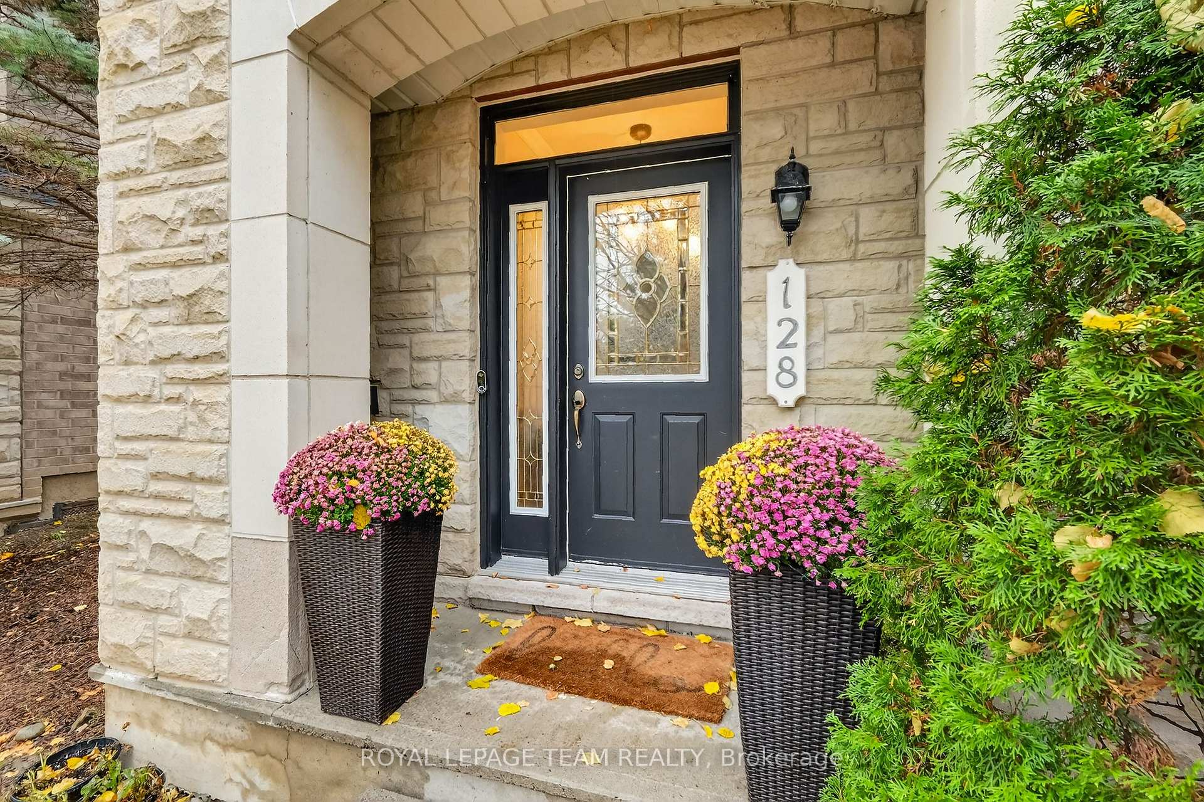
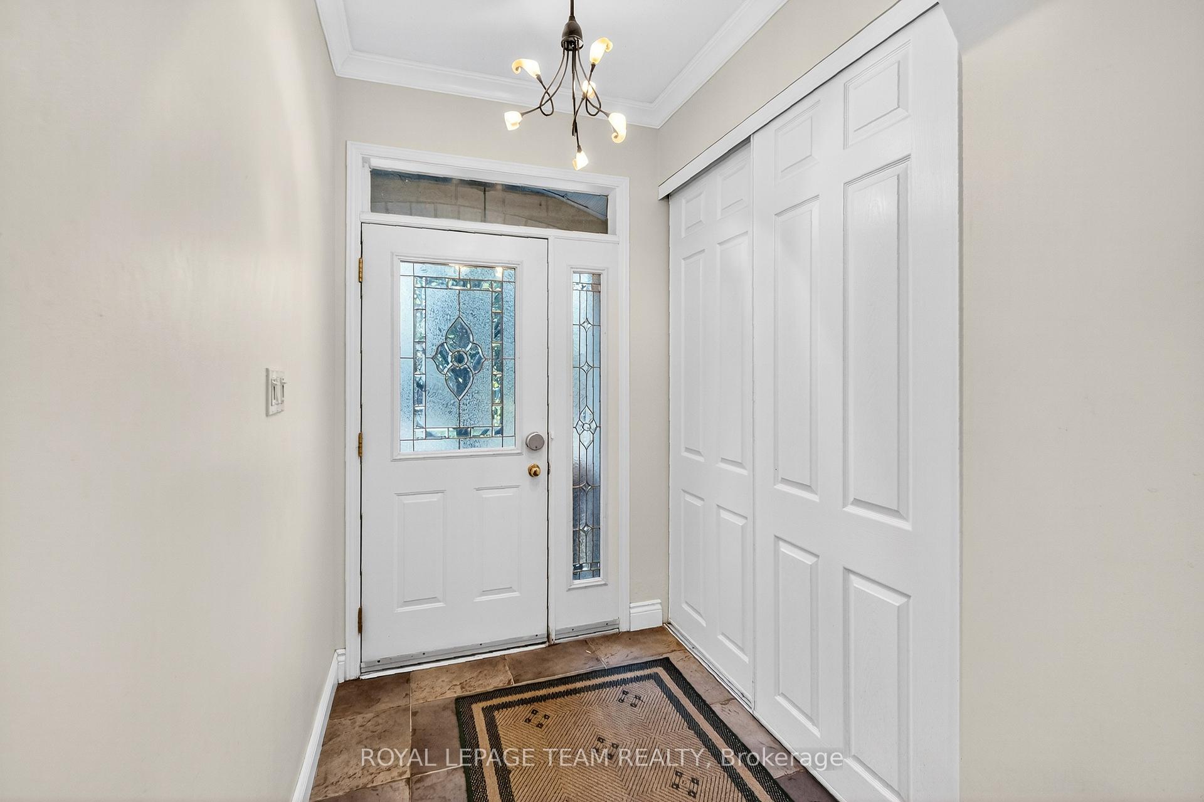
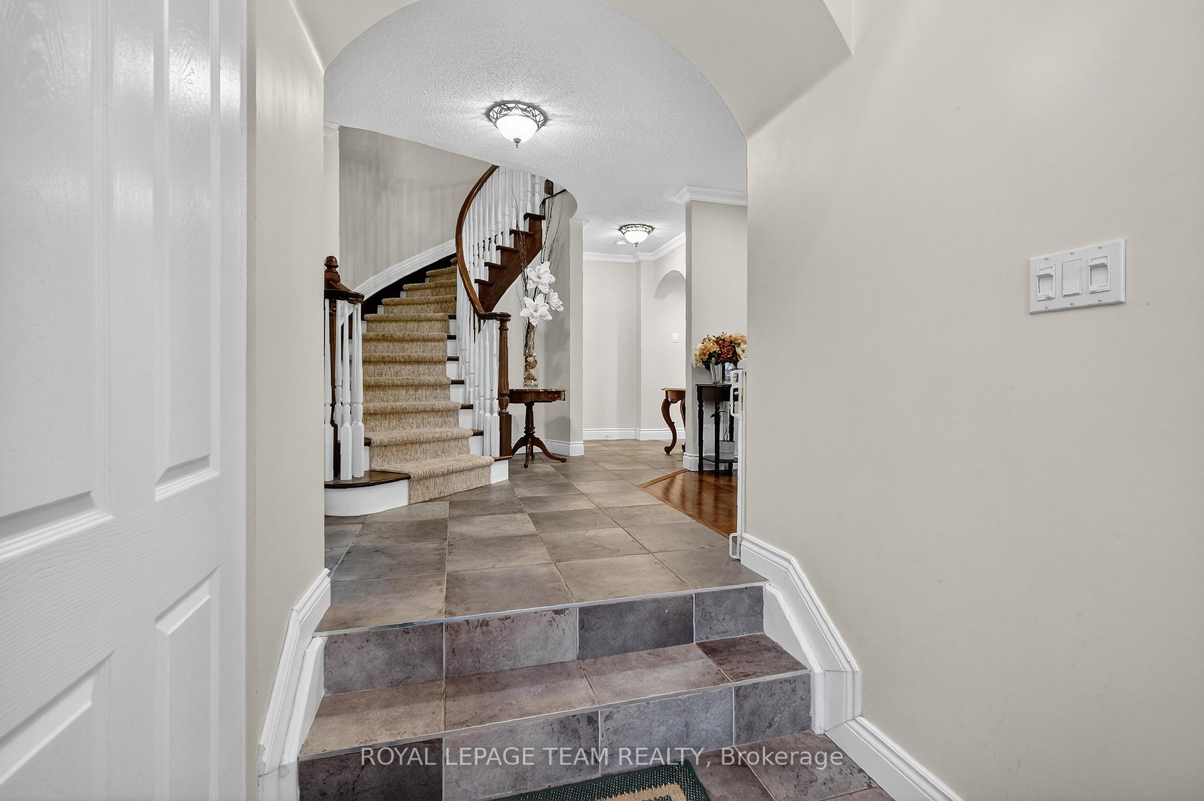 See all 39 photos
Property history
Facts and features
- BasementPart finished
- LaundryIn-suite
- Lease term12 months
- PetsAllowed
- Fireplace
- Central air
The homeCondo Townhouse, 3-storey, 2,250–2,499 sq ft
- TypeCondo Townhouse
- Style3-storey
- Living space2,250–2,499 sq ft
- BasementPartially finished
- ExposureSouth
InsideFireplace Yes, electric, In-suite laundry, upper level, Auto garage door remote, carpet free
- FireplaceYes, electric
- LaundryIn-suite laundry, upper level
- FeaturesAuto garage door remote, carpet free
- SecuritySmoke detector
- Rooms above ground10
- Bedrooms3
- Bathrooms4
- Kitchens1
- Family roomYes
OutsideBrick, stucco (plaster), Open
- ExteriorBrick, stucco (plaster)
- BalconyOpen
Parking and locker4 Parking (2 garage + 2 drive), Attached, Parking type Owned
- Spaces4 Parking (2 garage + 2 drive)
- GarageAttached
- Parking typeOwned
- DrivewayInside entry, private
- LockerNone
Building128 Lanark Avenue, Condo corporation 691, Visitor parking
- Name128 Lanark Avenue
- Condo corporation691
- AmenitiesVisitor parking
- PetsAllowed
Heating, water and powerForced air, gas, Central air
- HeatingForced air, gas
- CoolingCentral air
Rent and termsRent $4,250 a month, Entire property, Unfurnished
- Rent$4,250 a month
- Space for rentEntire property
- FurnishedUnfurnished
- Lease12 months
- Rent includesGrounds maintenance, common elements, parking, snow removal
- DepositRequired
- Credit checkRequired
- Employment letterRequired
- Rental applicationRequired
- ReferencesRequired
- Rental itemsHot water tank
IncludedStove, fridge, dryer, washer, dishwasher, hood fan, Freezer
- IncludedStove, fridge, dryer, washer, dishwasher, hood fan
- Not includedFreezer
NearbyPark, public transit, school bus route
- Close toPark, public transit, school bus route
Listing detailsX12581260, Rented, Nov 27, 2025
- MLS® numberX12581260
- StatusRented
- Listed onNov 27, 2025
- Days on market12
- UpdatedDec 9, 2025
- Possession2025-12-01 / Flexible
- Occupied byOwner
- Listing brokerageROYAL LEPAGE TEAM REALTY
About this home
Unit 5, 128 Lanark Avenue, Ottawa (Westboro North), ON K1Z 1E6
Experience refined living in this executive 3-storey townhome offering over 2,900 sq. ft. of elegant living space in the prestigious Island Park/Westboro community. Surrounded by tree-lined streets, Westboro Beach, the Dovercourt Recreation Centre, the LRT, and some of Ottawa's finest shops, dining, and schools, this residence blends sophistication with exceptional convenience. The main level welcomes you with a versatile office or family room, an added powder room, a private rear foyer, and direct access to the double car garage and partly finished basement-ideal for a home gym, studio, or extra storage. The second floor, where soaring 9-foot ceilings and rich oak hardwood floors set the tone for stylish entertaining. The spacious living room, anchored by a sleek angled electric fireplace, flows seamlessly into the dining area. A gourmet kitchen elevates every culinary experience with spotless counters, a centre island with breakfast bar, walk-in pantry, ample cabinetry, pot drawers, and a ceramic backsplash, plus access to a sun-filled balcony perfect for morning coffee or evening cocktails. On the third level, retreat to the luxurious primary suite featuring a spa-inspired four-piece ensuite and spacious walk-in closet. Two additional bedrooms with oversized closets share a beautifully appointed family bath, while a convenient laundry room completes this floor. With timeless hardwood throughout, a partly finished lower level for added versatility, and a low-maintenance lifestyle in one of Ottawa's most coveted neighbourhoods, this home embodies the best of executive urban living.
Ask about this home
A HOMEH agent will answer your questions about this home.
Know more about 128 Lanark Avenue
Condo building · 128 Lanark Avenue
128 Lanark Avenue is a condo. No units are on the market here right now.
No similar units for rent in 128 Lanark Avenue right now.
Around this home
Daily convenience, out of 100, from the distances below
Schools nearby
School rating, out of 10.
Helpful calculators
Your HOMEH agent

"I would see it this week."