

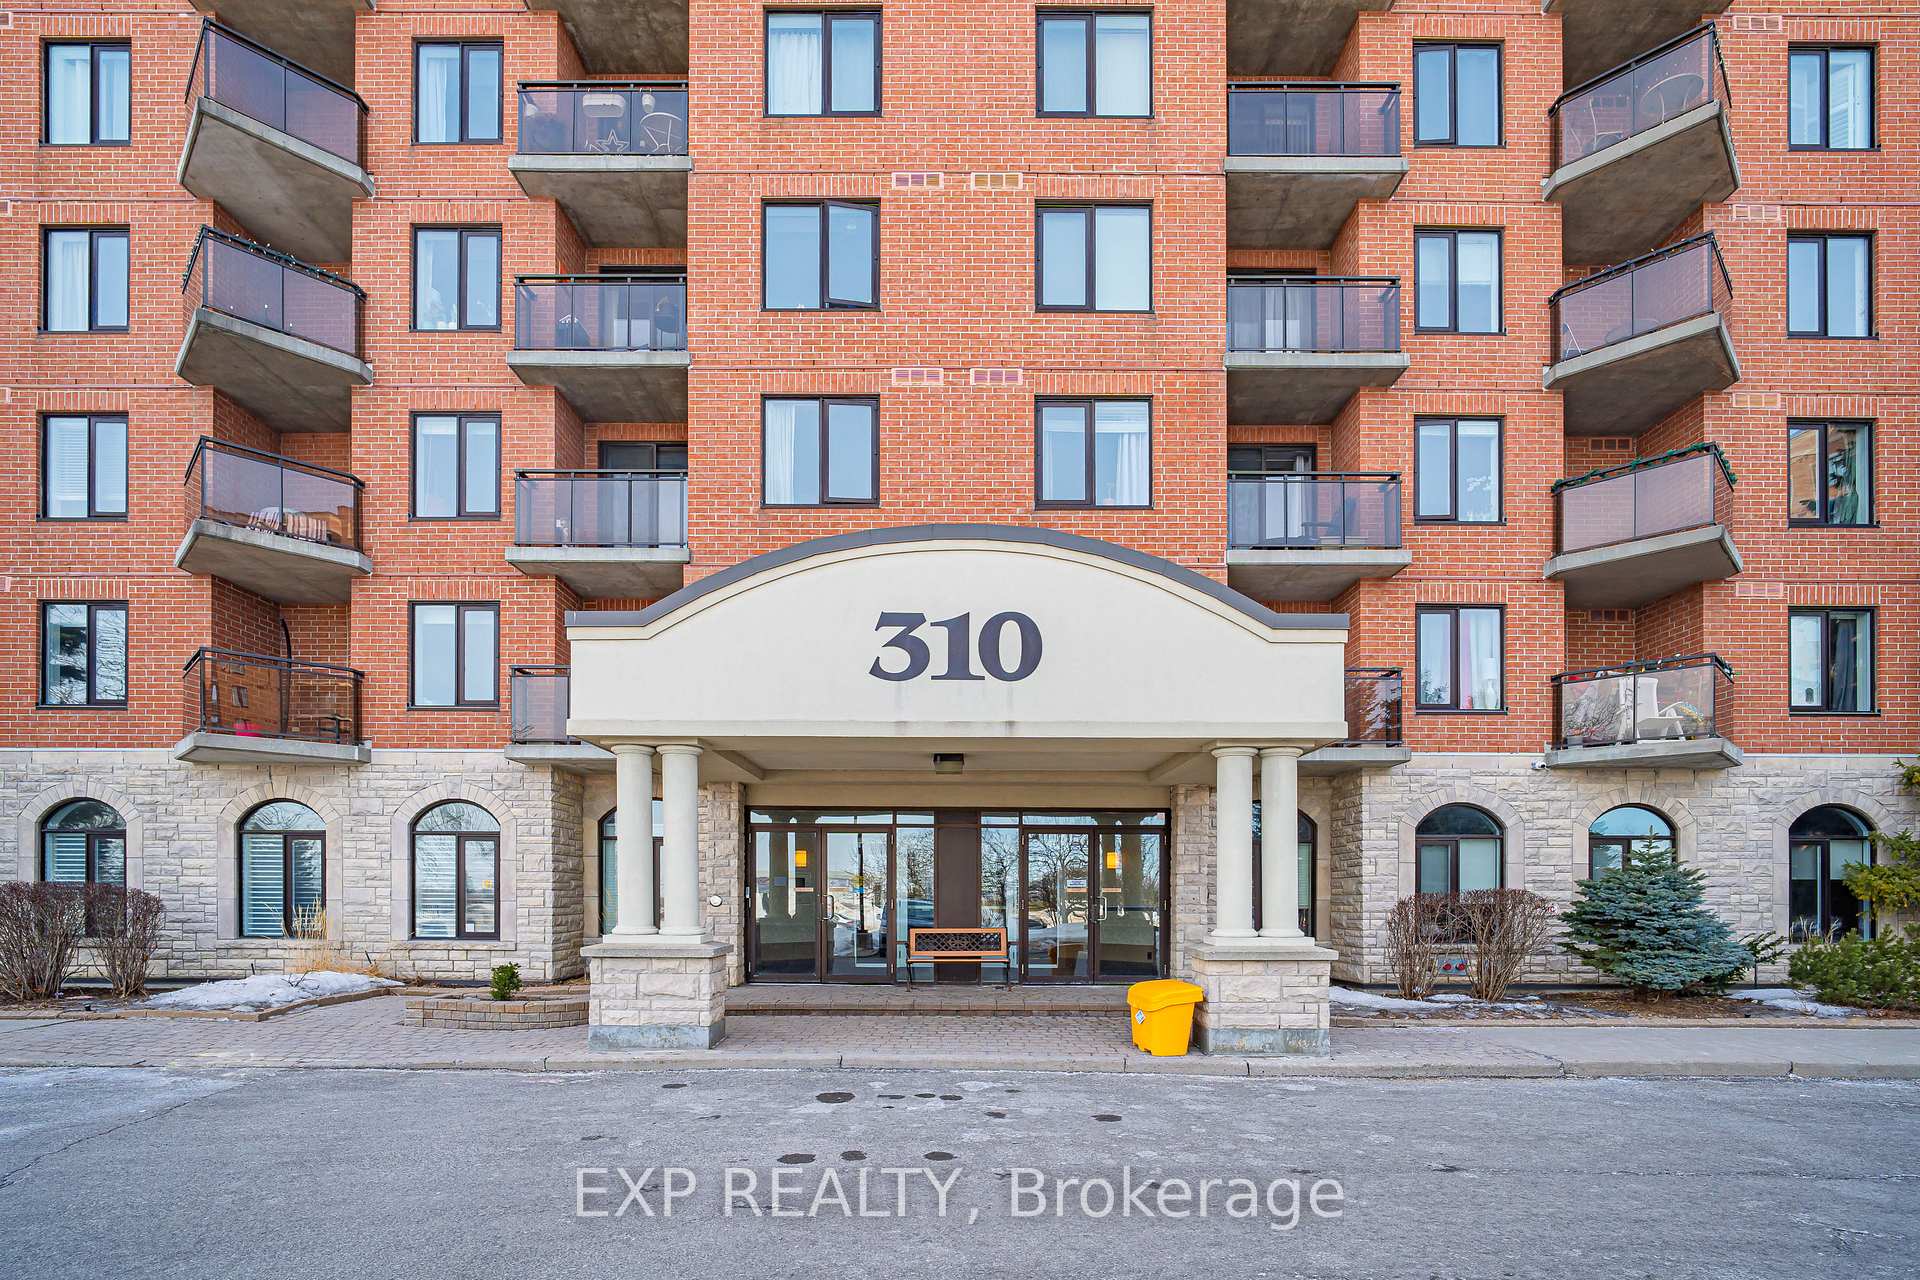
Unit 3S, 310 Central Park Drive
Unit 3S, 310 Central Park Drive
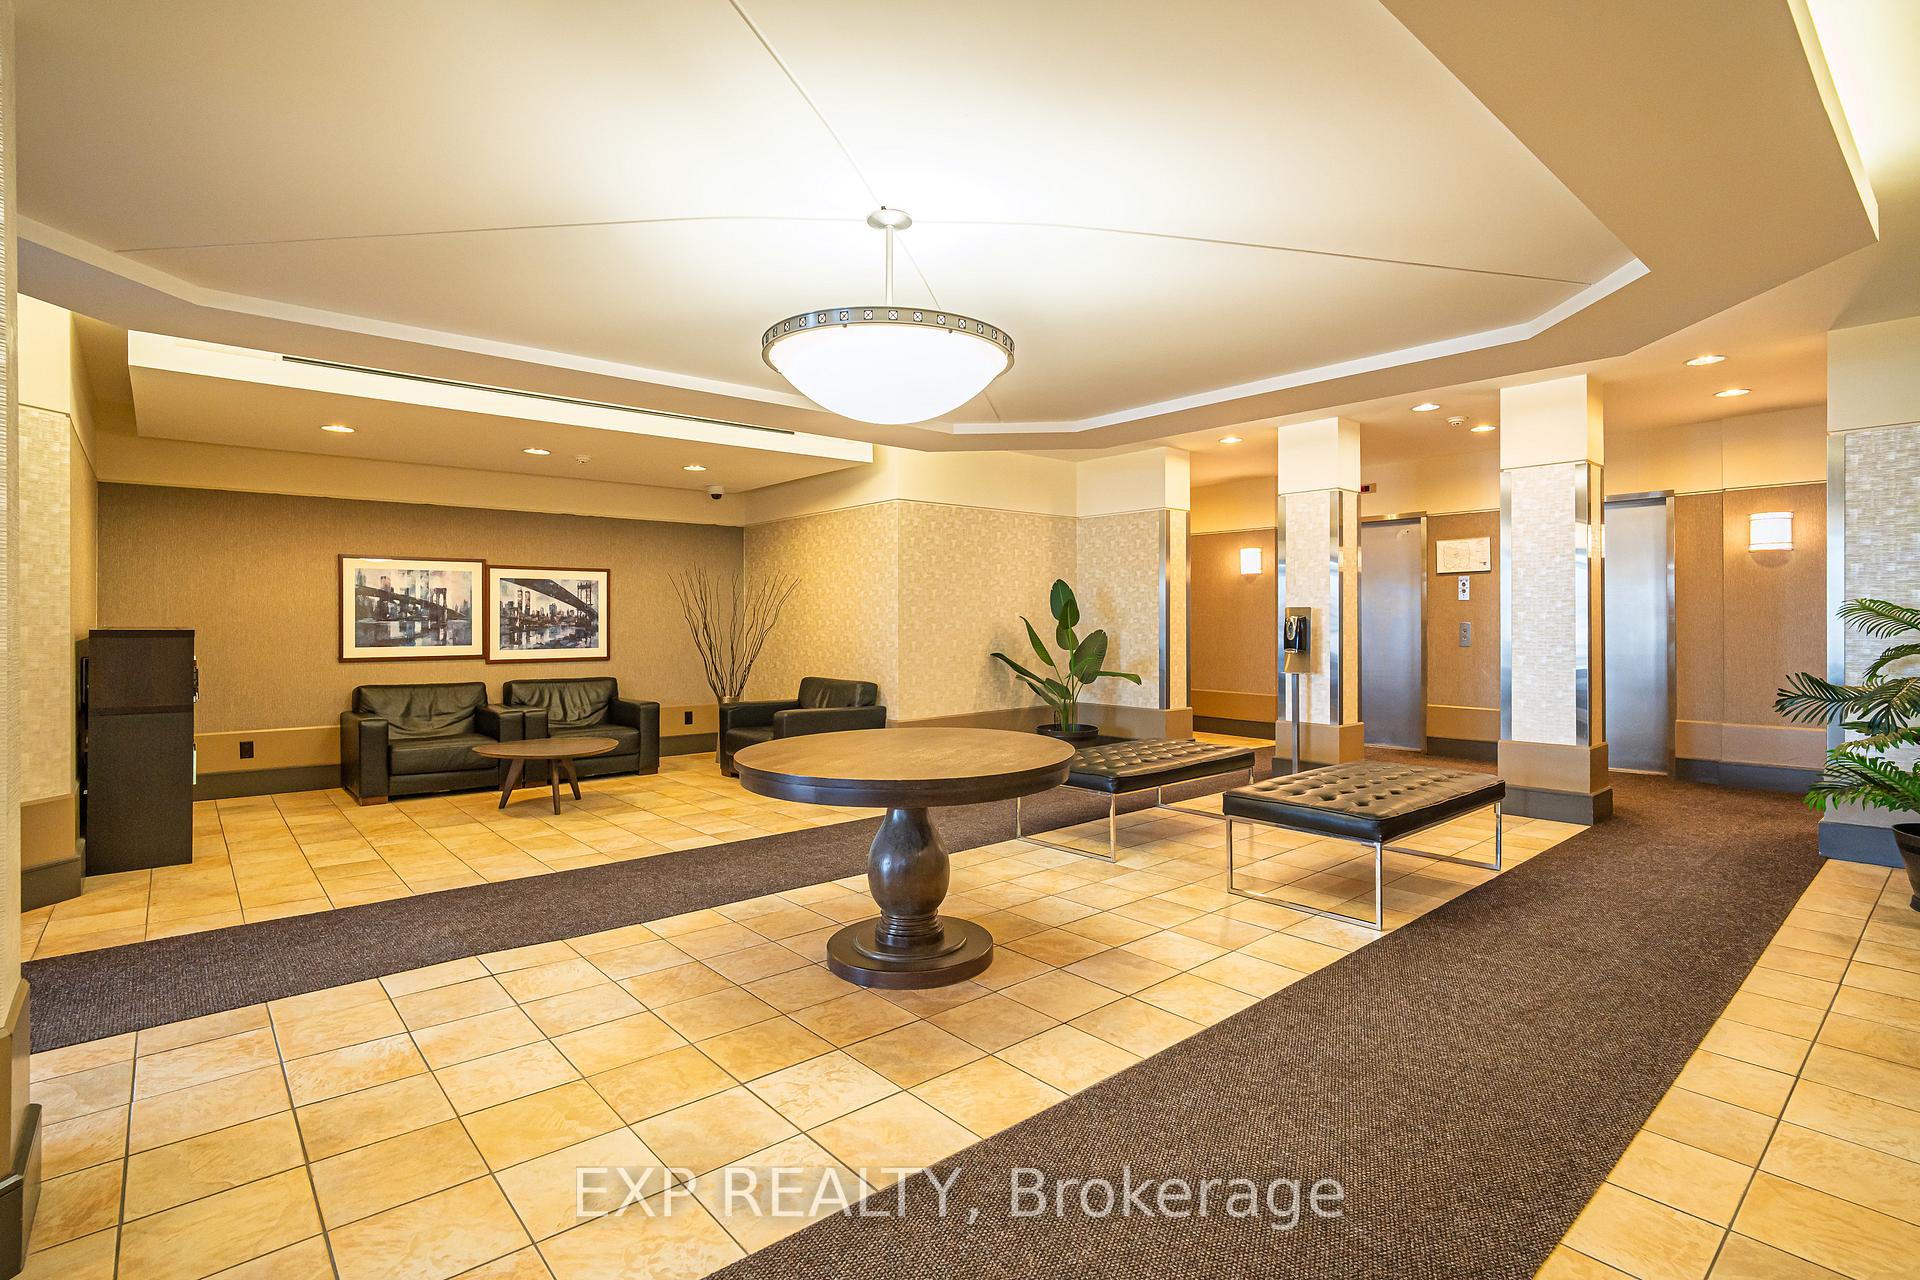 See all 21 photos
Property history
Facts and features
- ExposureEast
- LaundryIn-suite
- LockerOwned
- BalconyOpen
- Central air
- Party room/meeting room
- Exercise room
The homeCondo Apartment, Apartment, 700–799 sq ft
- TypeCondo Apartment
- StyleApartment
- Living space700–799 sq ft
- BasementNone
- ExposureEast
InsideIn-suite laundry, Carpet free, Rooms above ground 1
- LaundryIn-suite laundry
- FeaturesCarpet free
- Rooms above ground1
- Rooms in the basement0
- Bedrooms1
- Bathrooms1
- Kitchens1
- Family roomYes
OutsideBrick, Open
- ExteriorBrick
- BalconyOpen
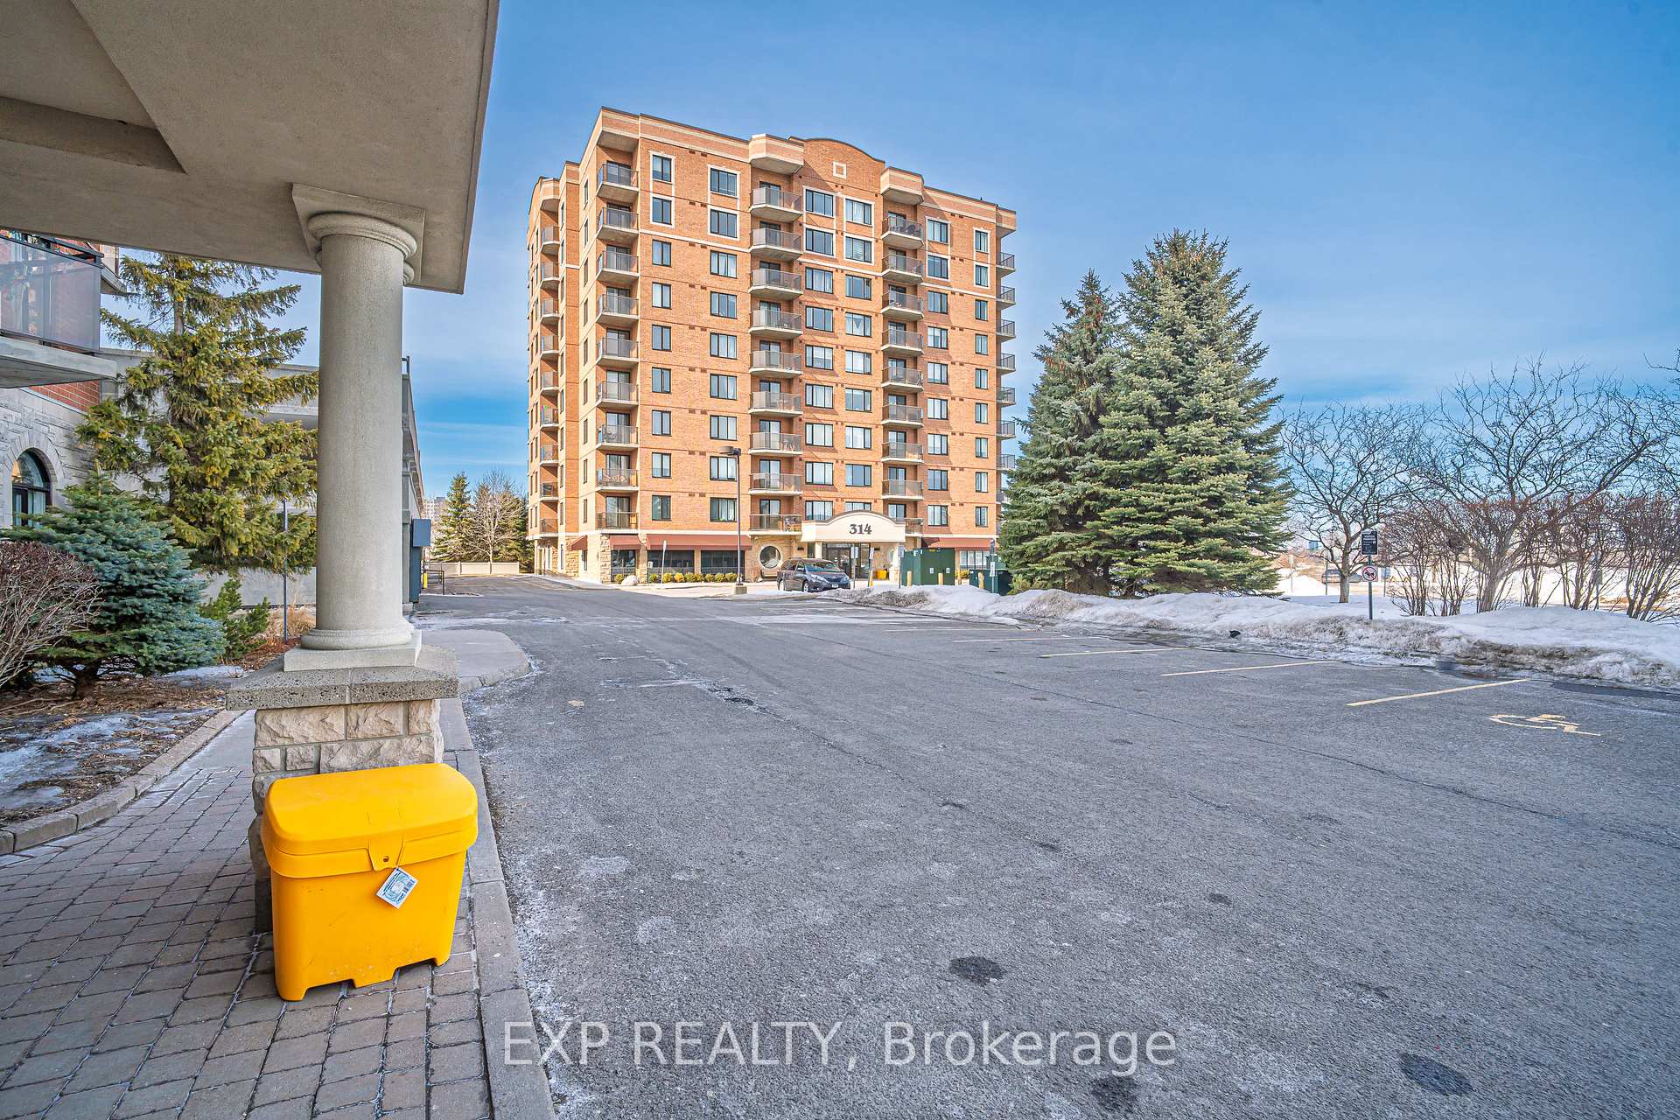
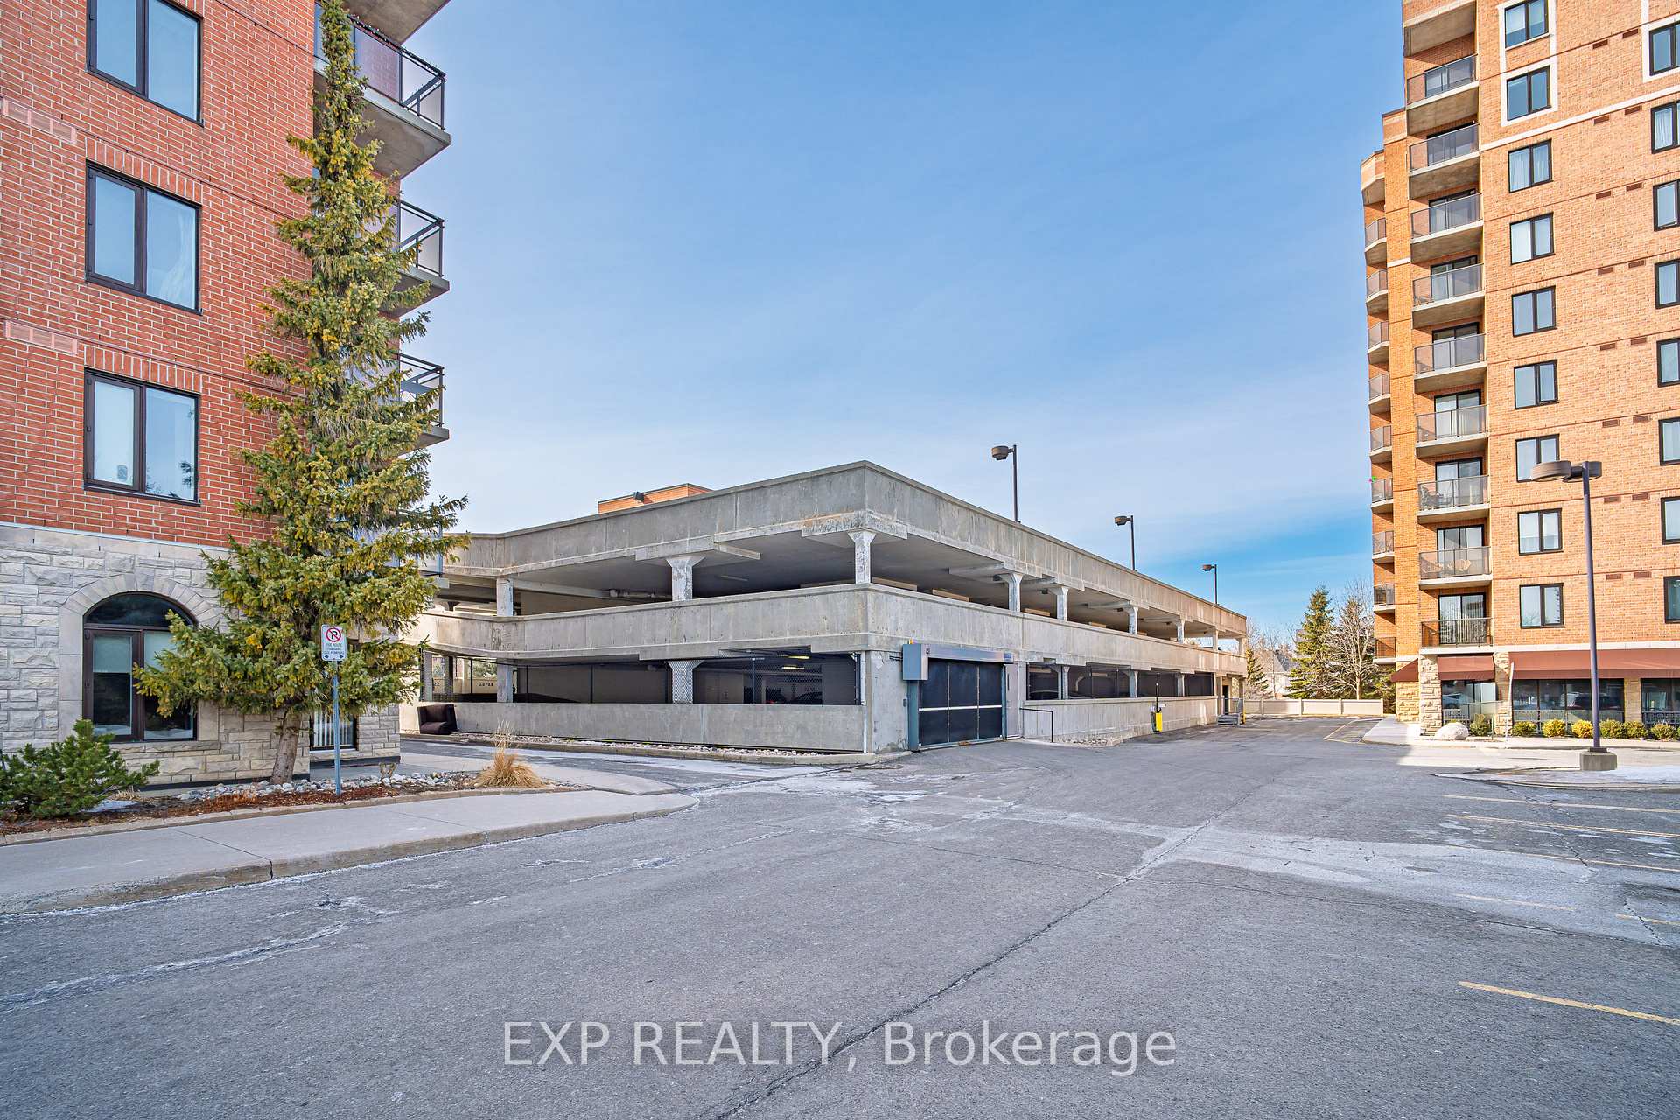
Parking and locker1 Parking, Surface, Parking type Owned
- Spaces1 Parking
- GarageSurface
- Parking typeOwned
- LockerOwned
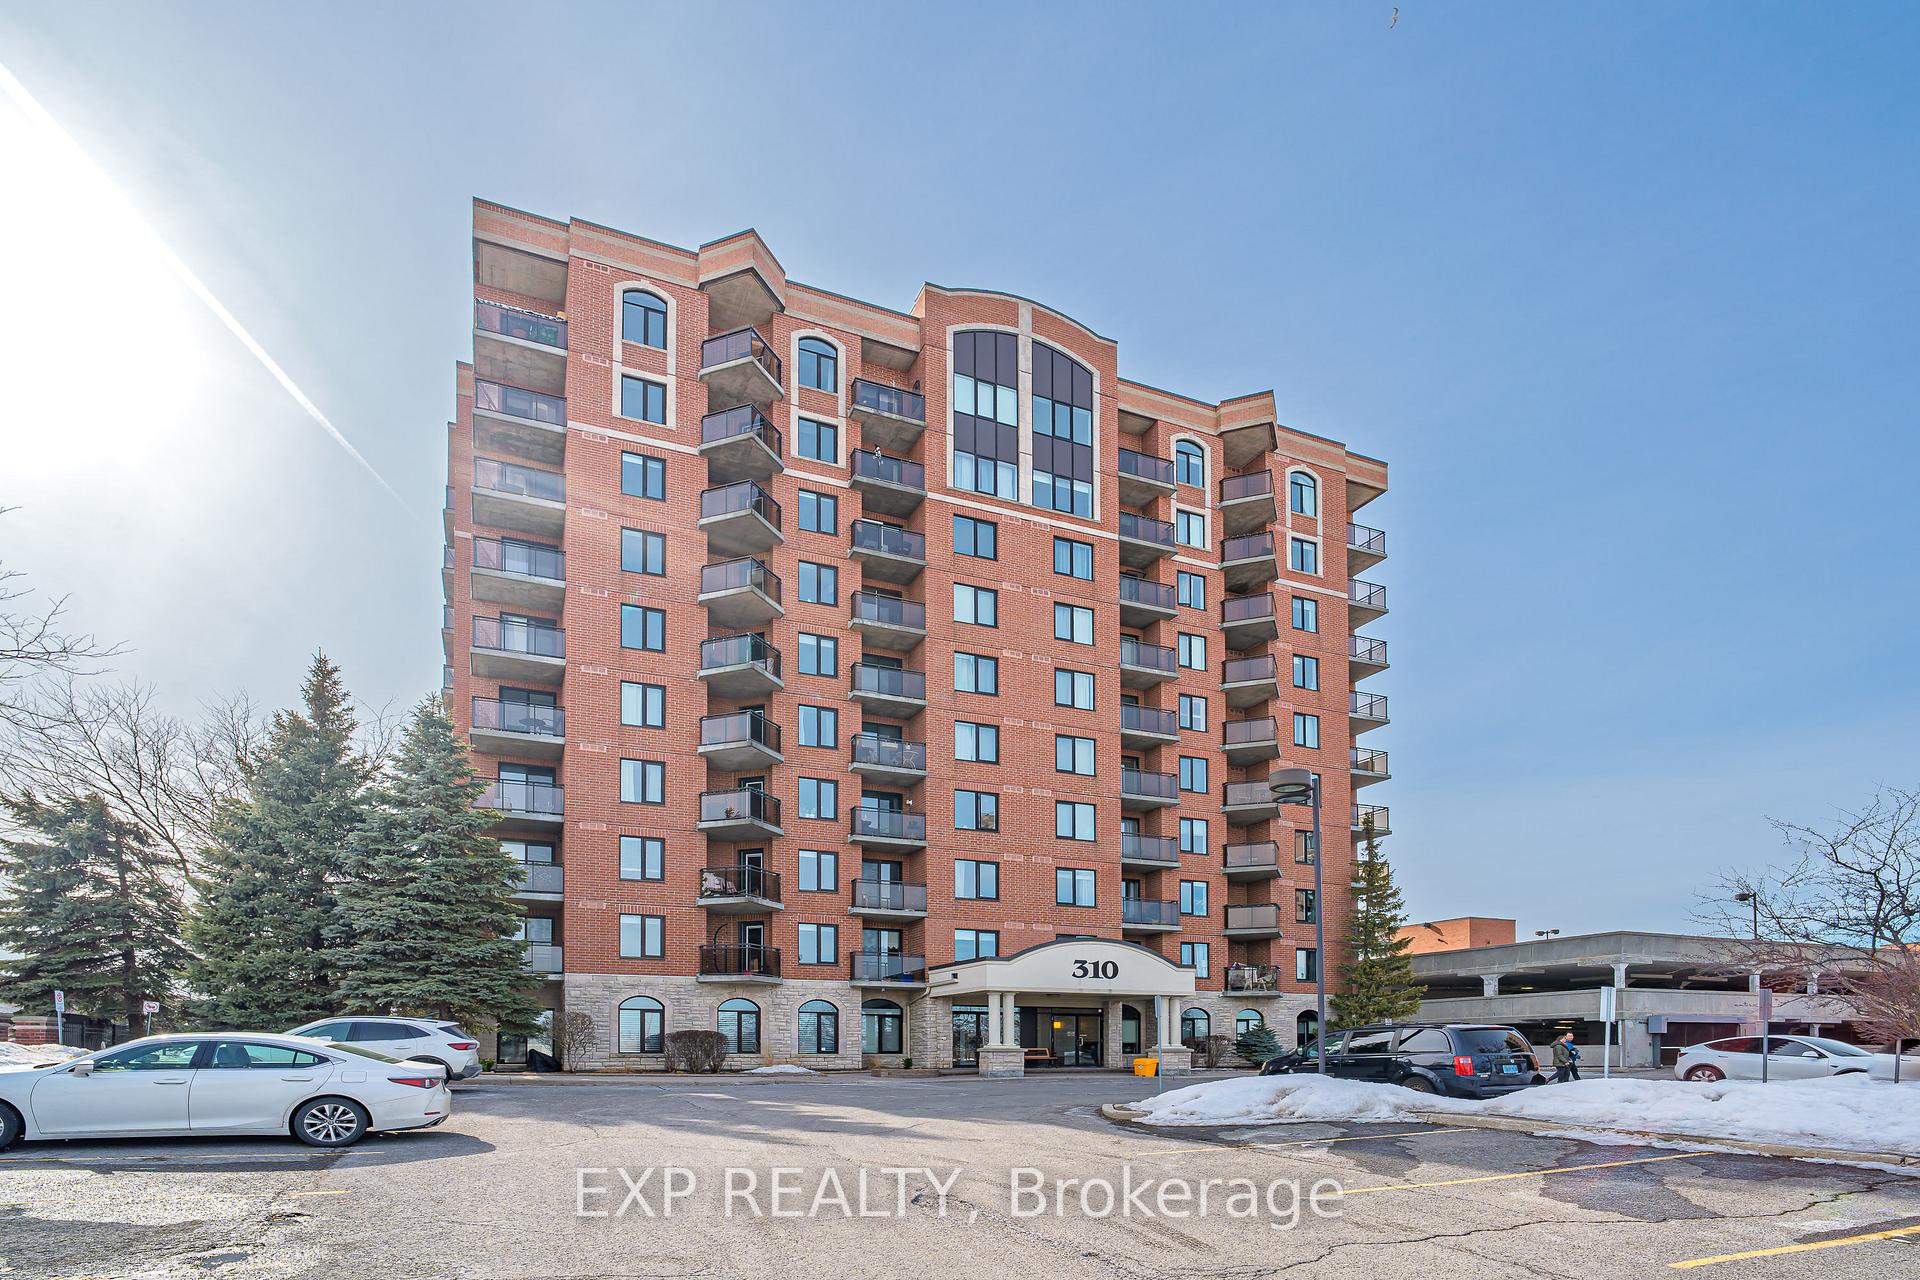
BuildingThe Broadway, Condo corporation 662, Party room/meeting room, visitor parking, recreation room, exercise room
- NameThe Broadway
- Condo corporation662
- AmenitiesParty room/meeting room, visitor parking, recreation room, exercise room
- PetsNot allowed
Heating, water and powerForced air, gas, Central air
- HeatingForced air, gas
- CoolingCentral air
Rent and termsRent $1,950 a month, 3rd floor, Unfurnished
- Rent$1,950 a month
- Space for rent3rd floor
- FurnishedUnfurnished
- Lease12 months
- PaidMonthly
- Rent includesWater heater, water, parking, heat, common elements, central air conditioning
- DepositRequired
- Credit checkRequired
- Employment letterRequired
- Rental applicationRequired
- ReferencesRequired
Listing detailsX12040434, Rented, Mar 24, 2025
- MLS® numberX12040434
- StatusRented
- Listed onMar 24, 2025
- Days on market22
- UpdatedApr 15, 2025
- Possession2025-03-31 / Immediate
- Occupied byVacant
- Listing brokerageeXp Realty
About this home
Unit 3S, 310 Central Park Drive, Ottawa (Central Park), ON K2C 4G4
Welcome to 310 Central Park, a beautifully maintained one-bedroom condo with a spacious den, perfect for a home office or guest room. This inviting space offers breathtaking views of Ottawas renowned Experimental Farm, providing a unique blend of city living with a touch of nature.Inside, youll find sleek laminate flooring throughout and a tiled foyer that leads into a bright, open-concept living and dining area. The space flows seamlessly to a private balcony, where you can take in the spectacular scenery. The kitchen is thoughtfully designed with a breakfast bar and comes fully equipped with a fridge, stove, and dishwasher. For added convenience, an in-unit washer and dryer are also included. Centrally located, this condo is within walking distance of Walmart, Tim Hortons, and a variety of shops and restaurants. Major banks, including BMO and RBC, are just a two-minute drive away, while Highway 417 is only four minutes away, offering easy access to the entire city. Algonquin College is an eight-minute drive, and public transit, walking and biking trails, and additional shopping options are all close by. The building offers excellent amenities, including elevators, a fitness center, and a party room with a billiards table. Condo fees cover heat, water, central air, and access to these shared facilities. The rental includes one covered parking space. A minimum 12-month lease is required. Pets and smoking are not permitted. Tenants are responsible for rent, tenant insurance, phone, cable, internet, and hydro. An application, credit check, and proof of employment are required with an offer to lease. A 24-hour irrevocable period applies to all offers. This is a fantastic opportunity to live in a prime location with stunning views and convenient access to everything the city has to offer. Schedule your viewing today!
Ask about this home
A HOMEH agent will answer your questions about this home.
Know more about The Broadway
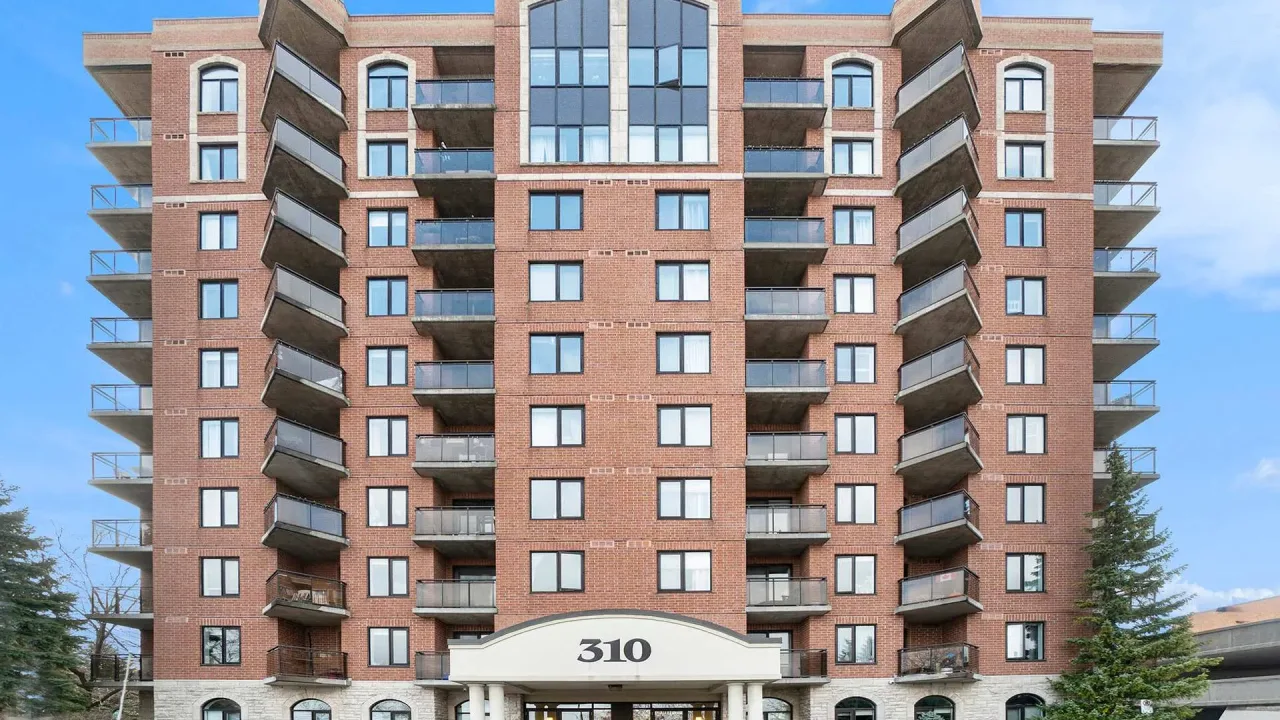
Condo building · 310 Central Park Drive
The Broadway is a condo. Right now 5 for sale are on the market here.
- $423/sq ft
No similar units for rent in The Broadway right now.
Around this home
Daily convenience, out of 100, from the distances below
Schools nearby
School rating, out of 10.
Helpful calculators
Your HOMEH agent

"I would see it this week."