

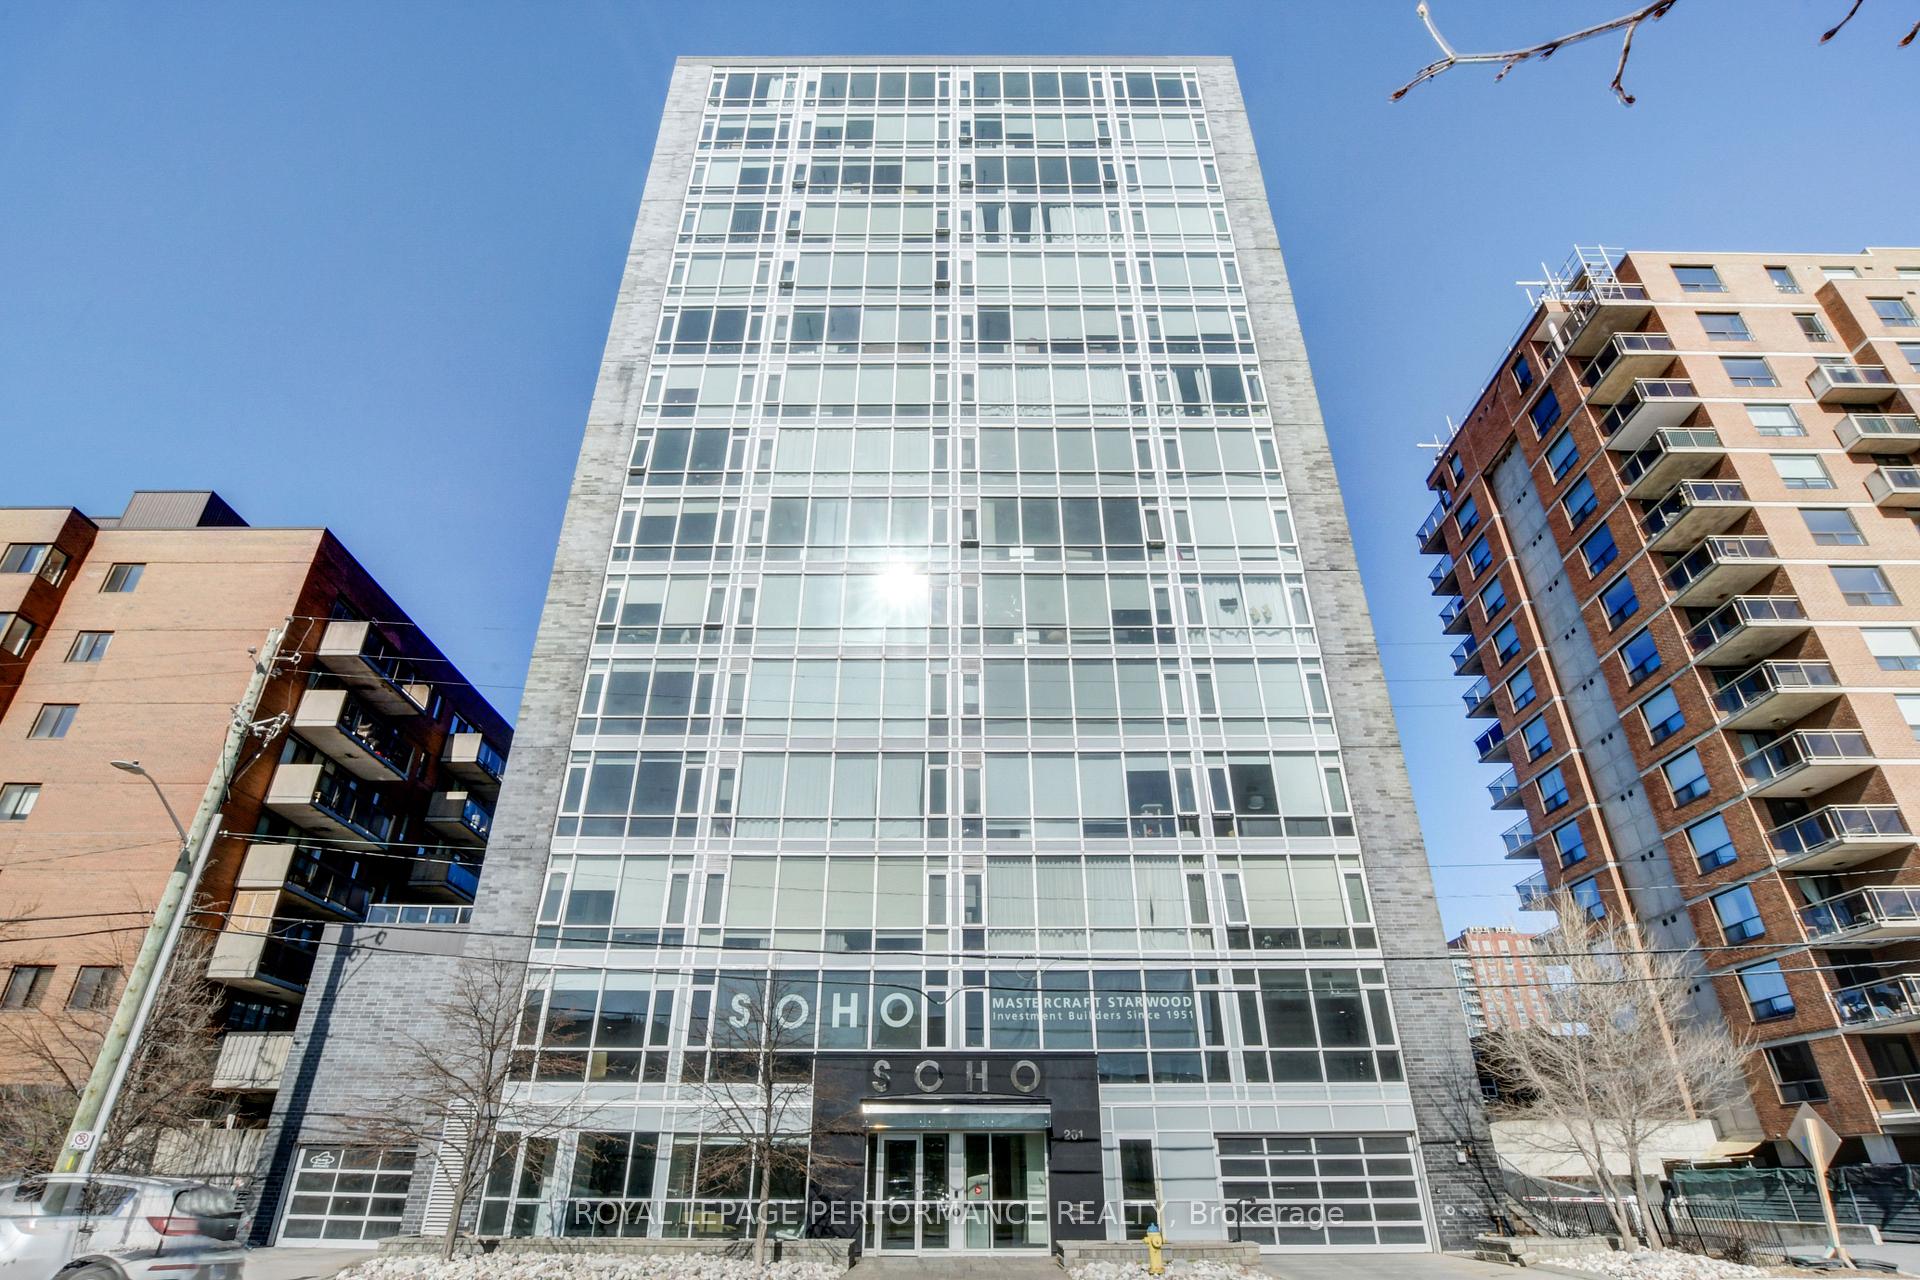
Unit 907, 201 Parkdale Avenue
Unit 907, 201 Parkdale Avenue
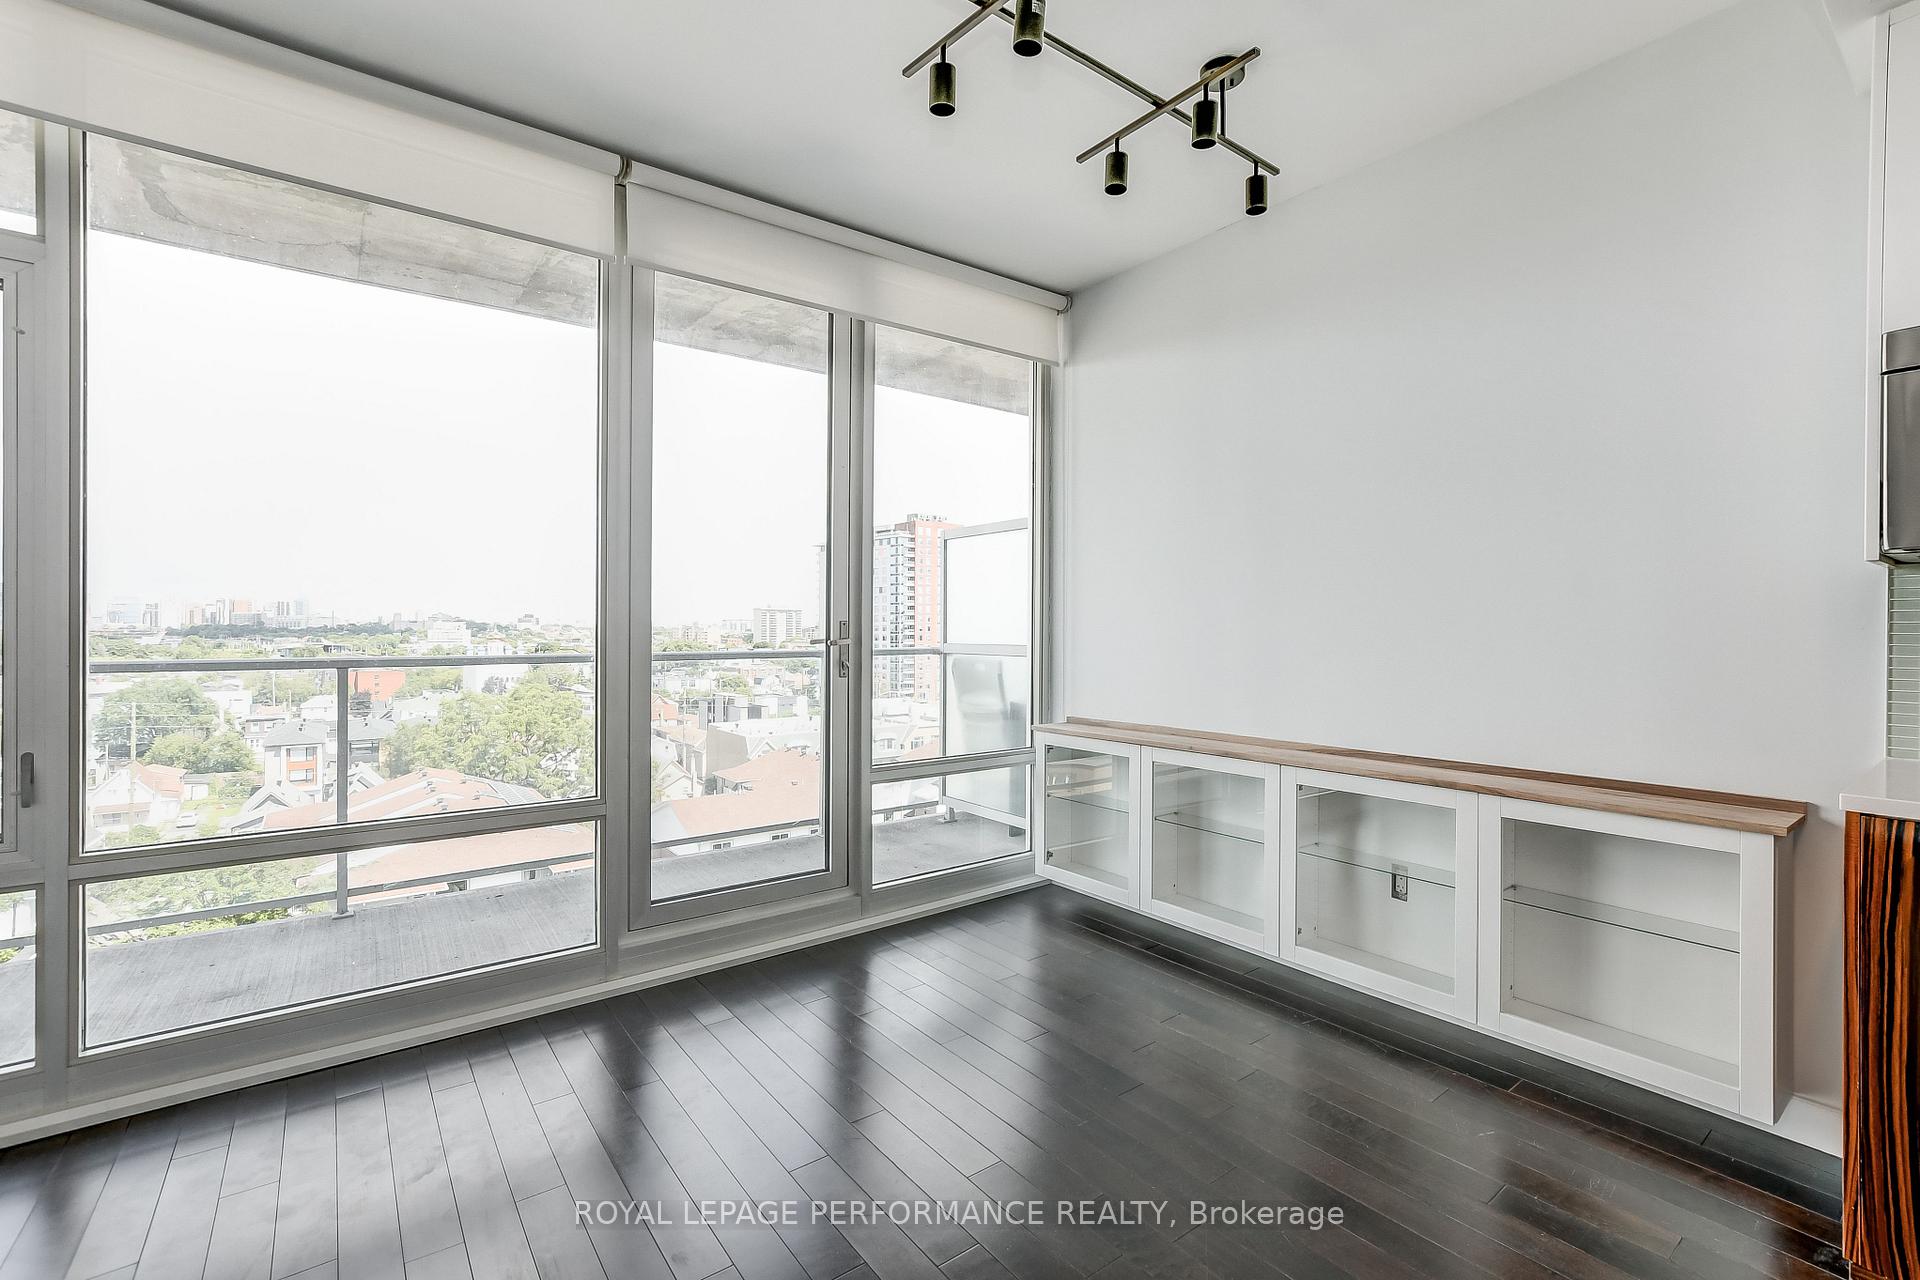 See all 26 photos
Property history
Facts and features
- ExposureEast
- LaundryIn-suite
- LockerOwned
- BalconyOpen
- Central air
The homeCondo Apartment, Apartment, 800–899 sq ft
- Type: Condo Apartment
- Style: Apartment
- Living space: 800–899 sq ft
- Basement: None
- Exposure: East
InsideIn-suite laundry, Auto garage door remote, Rooms above ground 3
- Laundry: In-suite laundry
- Features: Auto garage door remote
- Rooms above ground: 3
- Bedrooms: 2
- Bathrooms: 2
- Kitchens: 1
OutsideBrick, concrete, Open
- Exterior: Brick, concrete
- Balcony: Open
Parking and locker1 Parking, Underground, Parking type Owned
- Spaces: 1 Parking
- Garage: Underground
- Parking type: Owned
- Spot: 4,b (pin 158980217)
- Locker: Owned
- Locker level: 1, 2 (pin 158980001)
BuildingSoho Parkway, Storeys 15, Units 103
- Name: Soho Parkway
- Storeys: 15
- Units: 103
- Registered: 2012
- Condo corporation: 898
- Pets: Not allowed
Heating, water and powerForced air, gas, Central air
- Heating: Forced air, gas
- Cooling: Central air
Rent and termsRent $2,850 a month, Other, Unfurnished
- Rent: $2,850 a month
- Space for rent: Other
- Furnished: Unfurnished
- Lease: 12 months
- Rent includes: Central air conditioning, heat, water, common elements, parking
- Deposit: Required
- Credit check: Required
- Employment letter: Required
- Rental application: Required
- References: Required
- Rental items: None
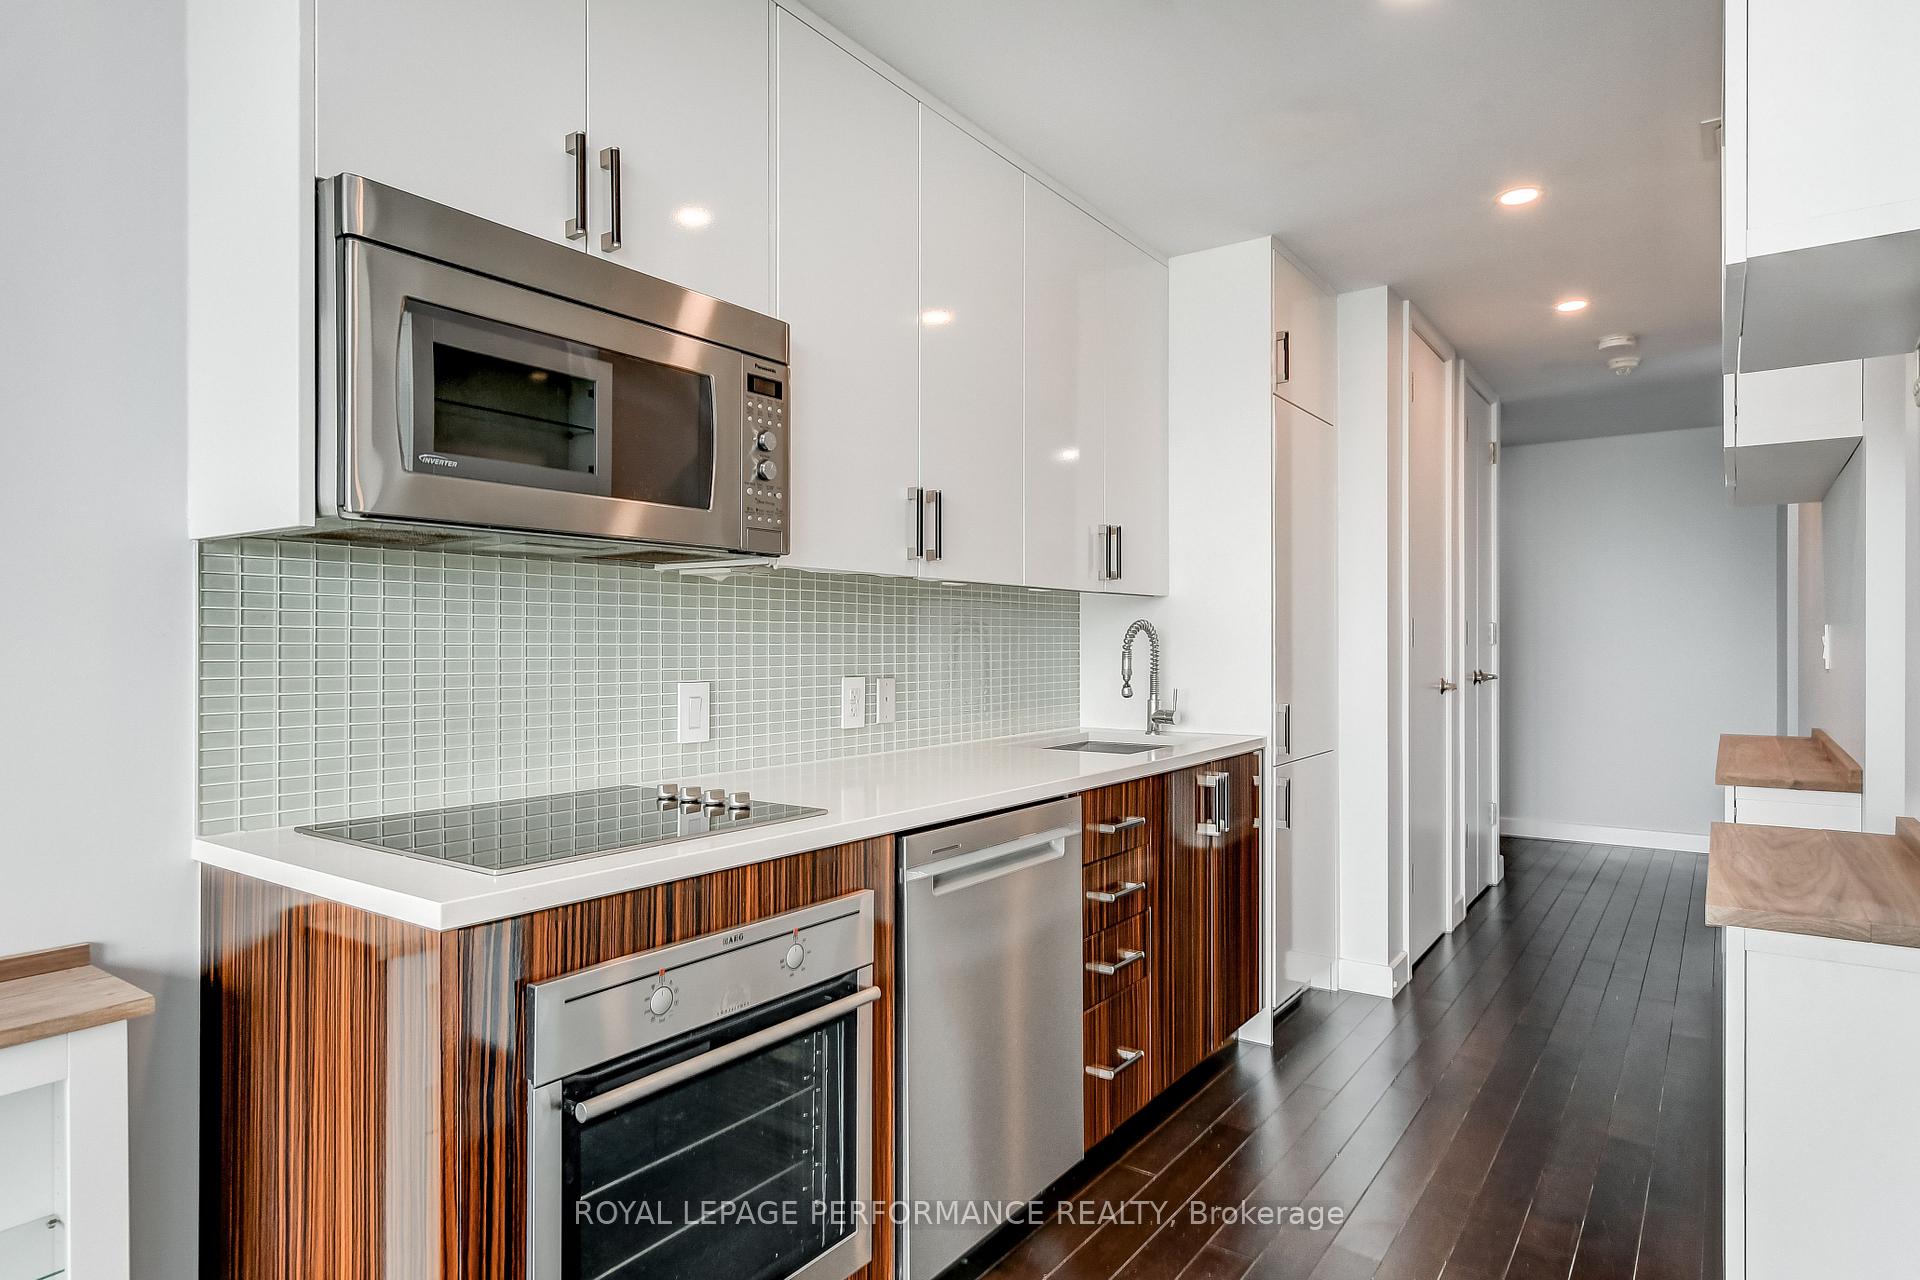
IncludedStove, dryer, washer, refrigerator, dishwasher
- Included: Stove, dryer, washer, refrigerator, dishwasher
Listing detailsX12421657, Rented, Sep 22, 2025
- MLS® number: X12421657
- Status: Rented
- Listed on: Sep 22, 2025
- Days on market: 39
- Updated: Oct 31, 2025
- Possession: Flexible
- Occupied by: Tenant
- Listing brokerage: ROYAL LEPAGE PERFORMANCE REALTY
About this home
Unit 907, 201 Parkdale Avenue, Ottawa (Mechanicsville), ON K1Y 1E8
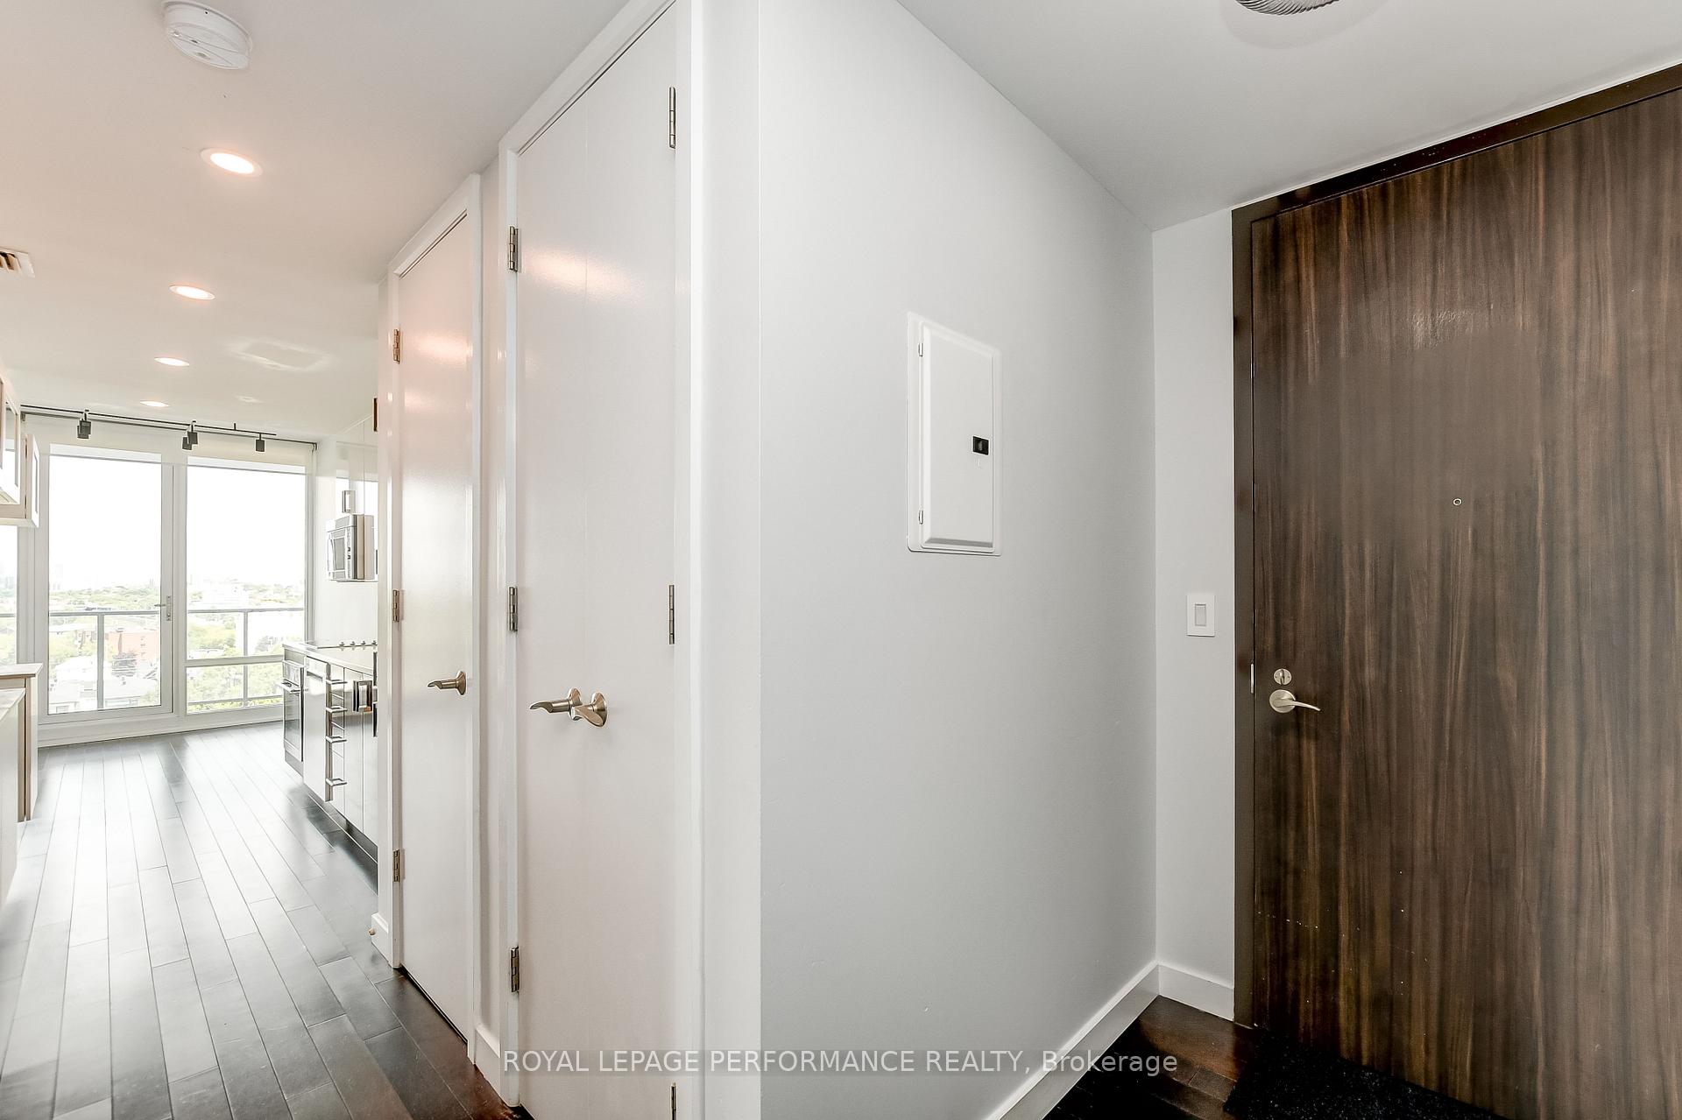
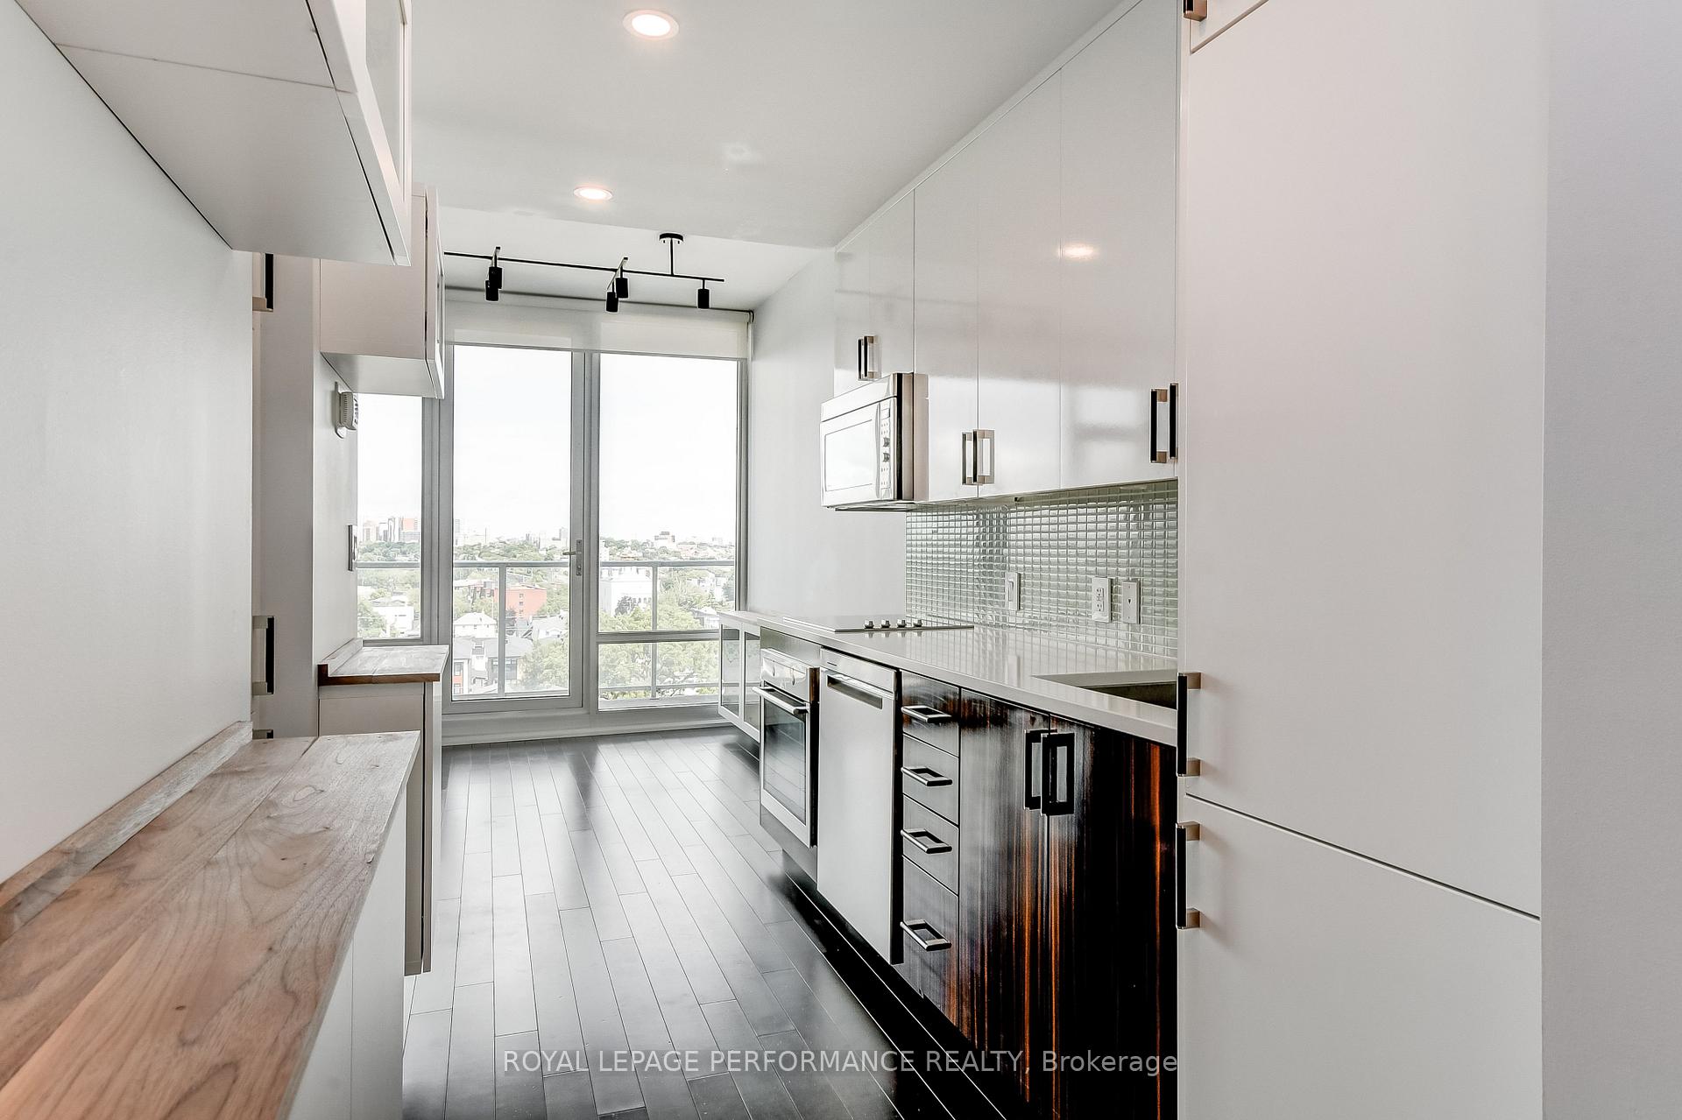
Welcome to Soho Parkway Unit 907. Inside you'll find 2 well-sized bedrooms with ample closet space and new carpets as well as 2 full luxury marble bathrooms (1 ensuite). New lighting illuminates the condo, complementing the freshly painted walls. The soaring, 9 ft ceilings in the living room and bedrooms create an expansive and airy ambiance. The living area spans an impressive 20 ft and has floor-to-ceiling windows with superb views. The large balcony offers an oasis where you can unwind & take in the view. The designer kitchen boasts European appliances, Caesarstone countertop & ample storage space. This location places you mere steps from the vibrant Hintonburg & Wellington Village districts and their restaurants, grocers & cafes. Soho Parkway also has 1st class amenities-rooftop terrace with BBQ & hot tub, theatre room where you can enjoy your favourite movie or visit the Dalton Brown gym for a workout. Rent includes 1 underground parking space, private locker, water, electricity, heating & A/C.
Ask about this home
A HOMEH agent will answer your questions about this home.
Know more about Soho Parkway
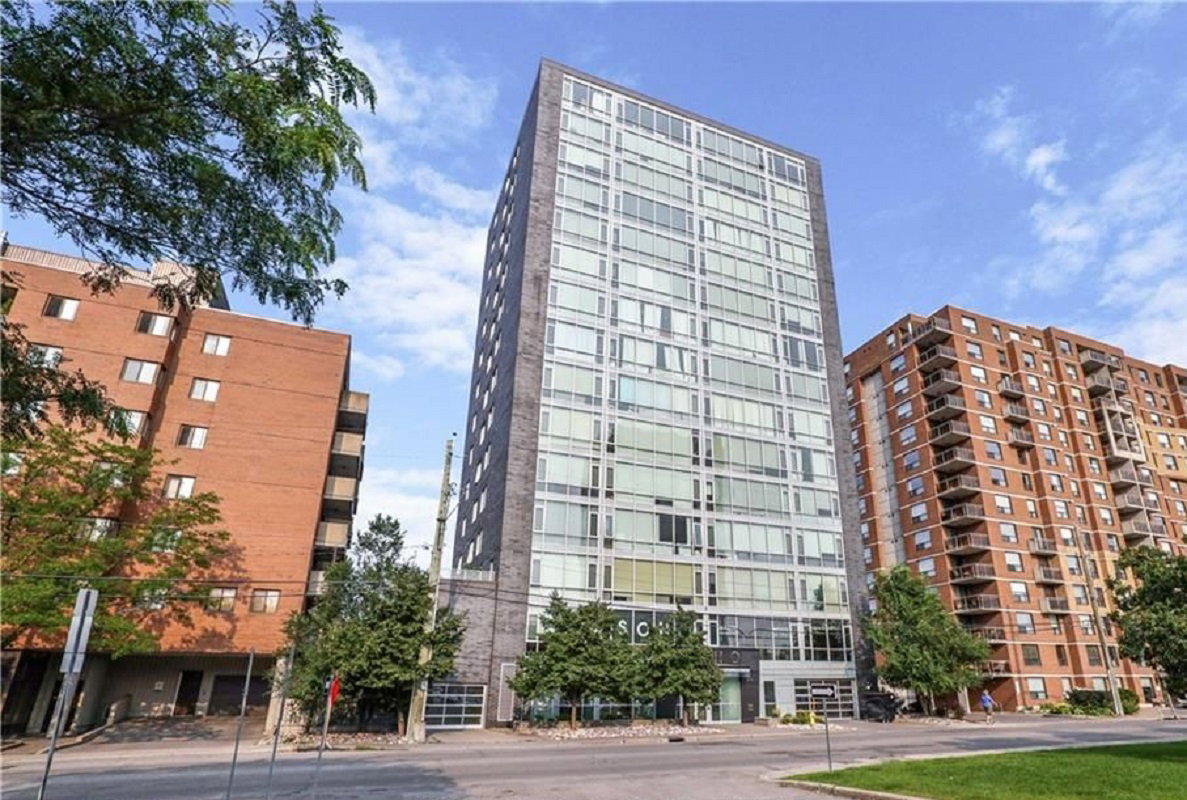
Condo building · 201 Parkdale Ave
Soho Parkway is a 15-storey condo with 103 suites, built in 2012 by Mastercraft Properties Ltd. Right now 5 for sale are on the market here.
- 15storeys
- 103suites
- $472/sq ft
- 2012built
No similar units for rent in Soho Parkway right now.
Around this home
Daily convenience, out of 100, from the distances below
Schools nearby
School rating, out of 10.
Helpful calculators
Your HOMEH agent

"I would see it this week."