

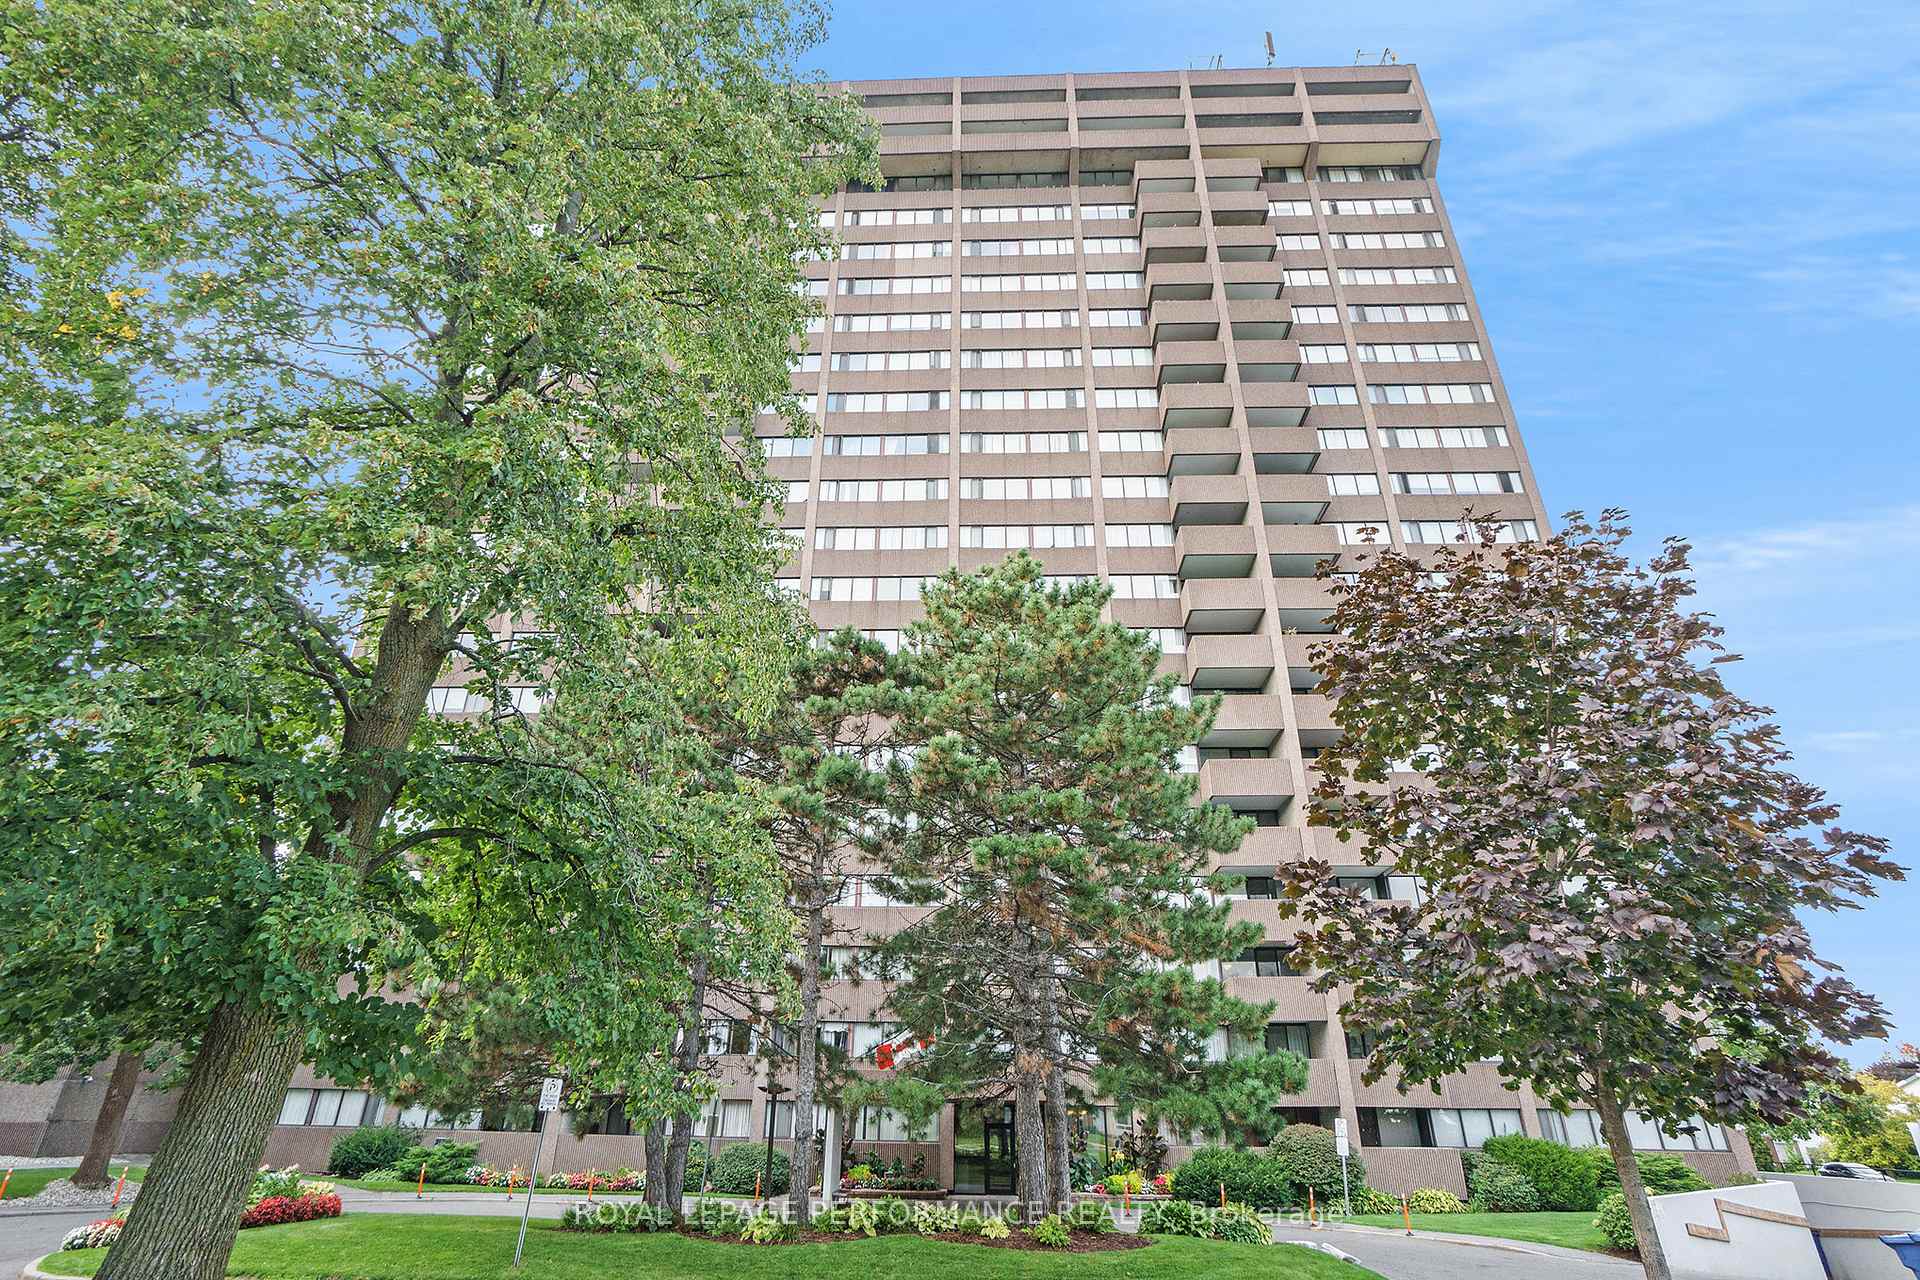
Unit 1901, 1285 Cahill Drive
Unit 1901, 1285 Cahill Drive
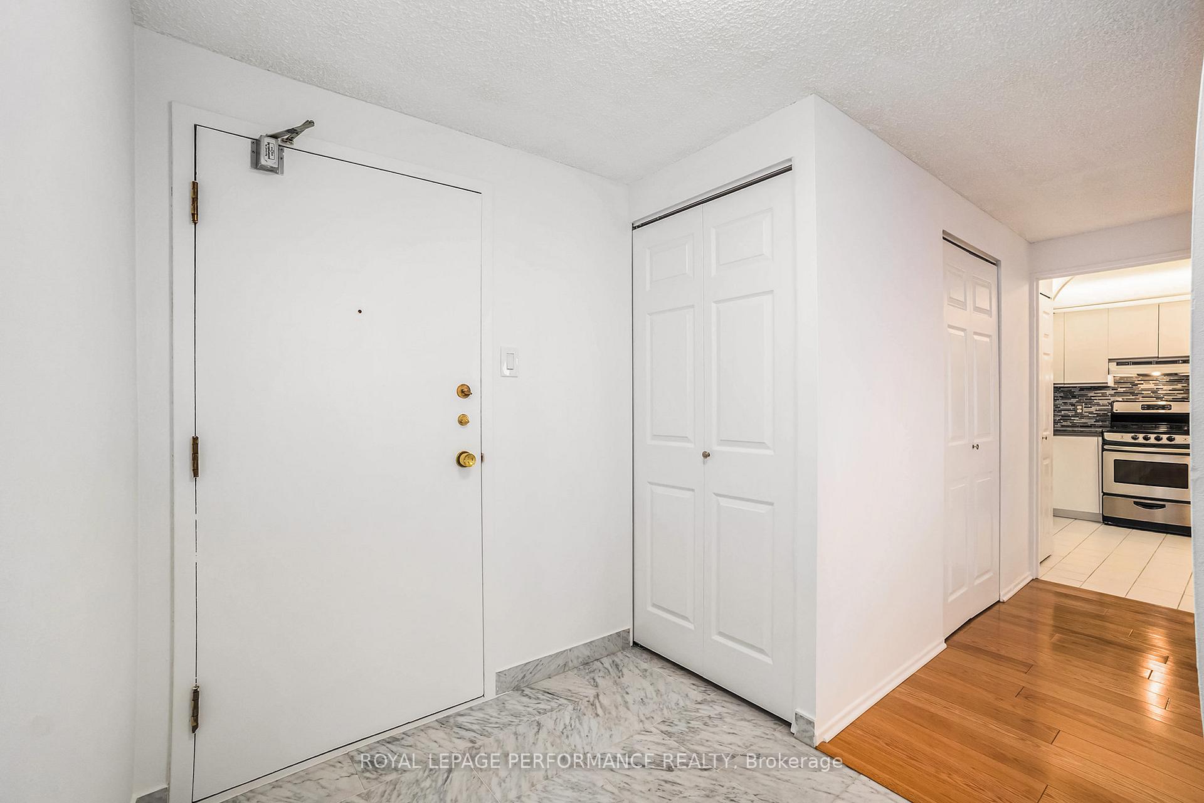
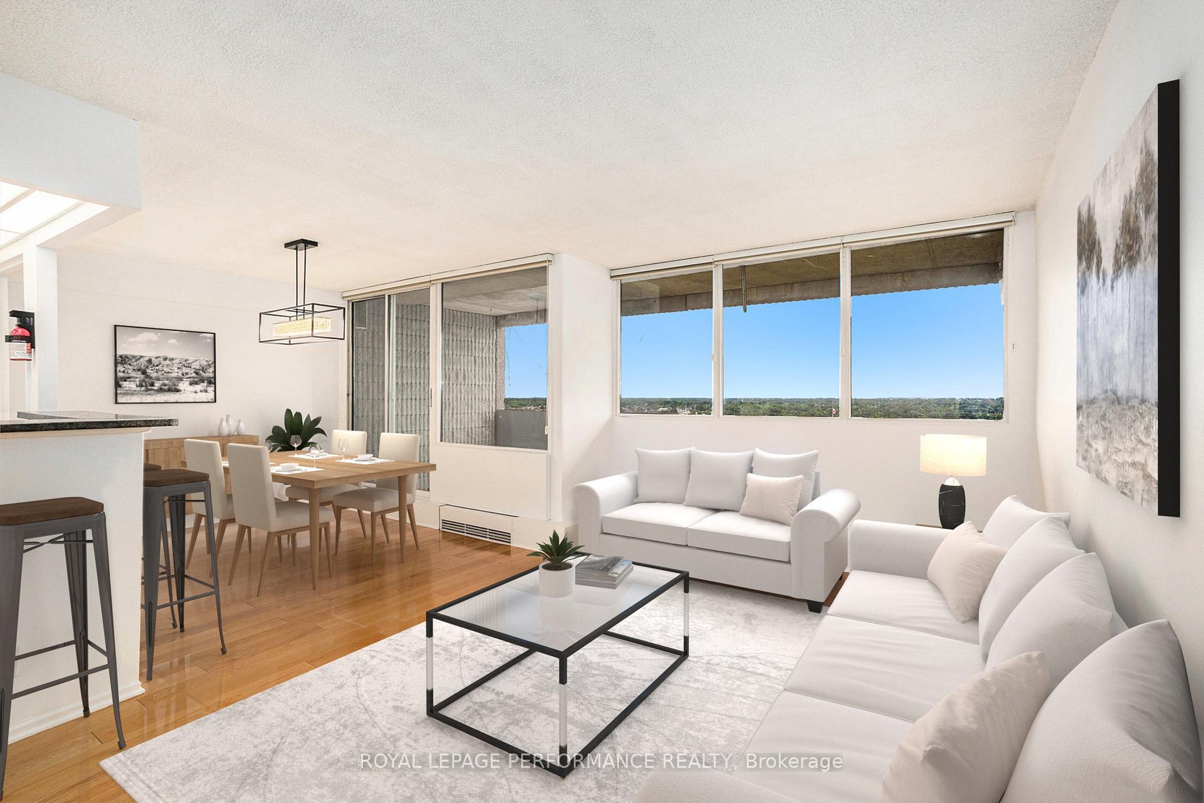
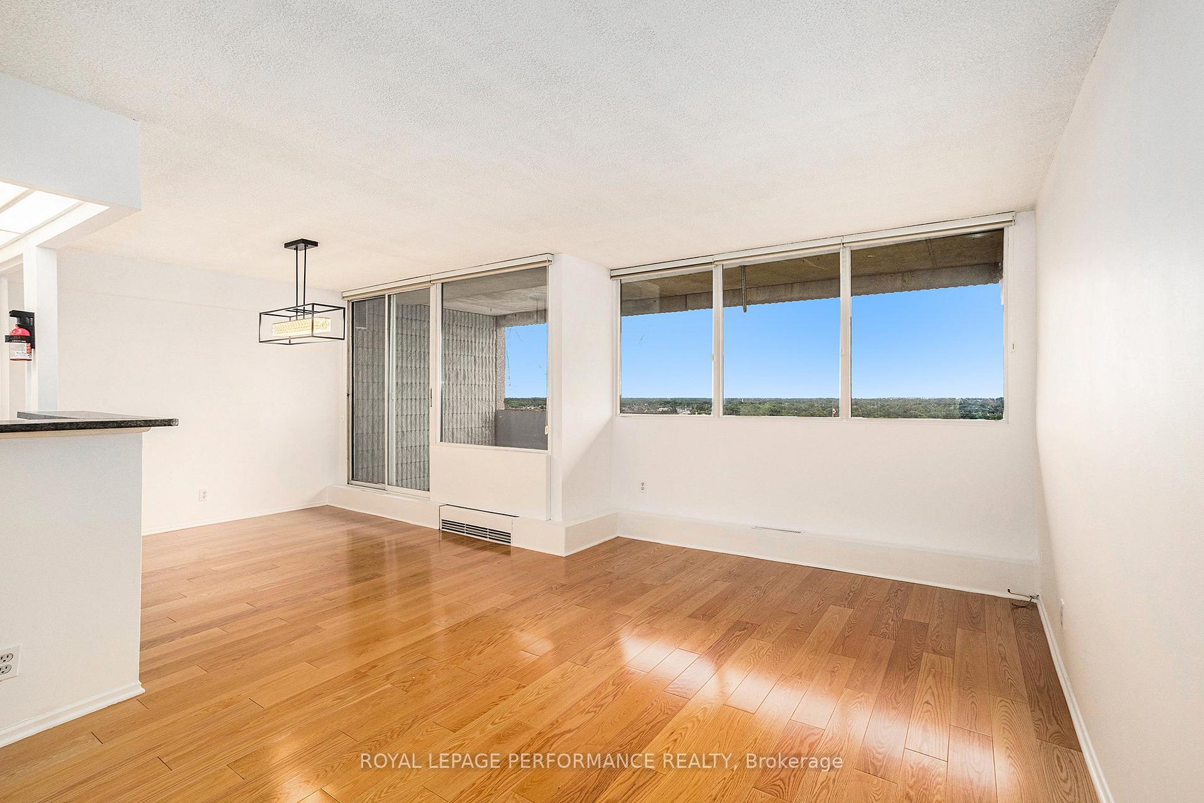
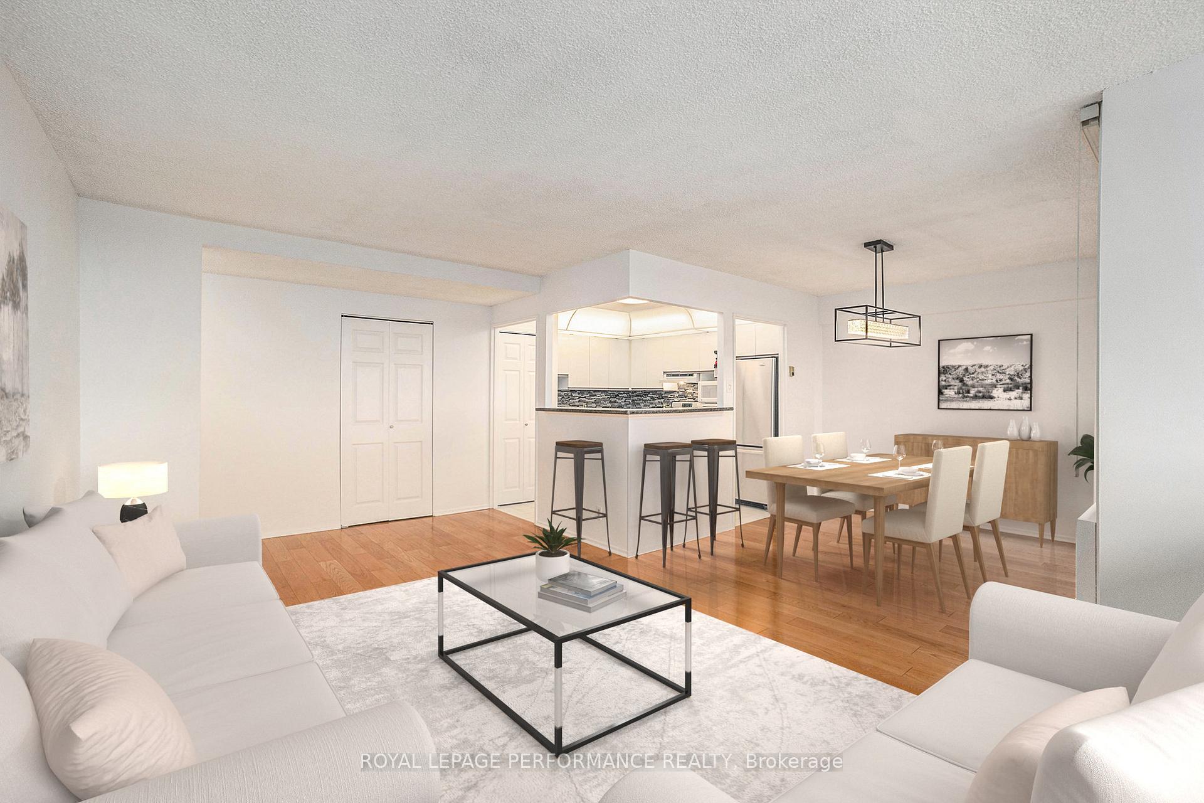 See all 20 photos
Property history
- $284,900ExpiredList: 2025-06-26|End: 2025-09-30|96 daysX12246824
- $284,900TerminatedList: 2025-02-11|End: 2025-06-26|135 daysX11969472
- $309,900ExpiredList: 2024-08-15|End: 2024-12-31|138 daysX9518662
Facts and features
- ExposureSouth
- LaundryEnsuite
- LockerExclusive
- BalconyOpen
- Hardwood floors
- Party room/meeting room
- Outdoor pool
The homeCondo Apartment, Apartment, Age 31–50 years
- Type: Condo Apartment
- Style: Apartment
- Age: 31–50 years
- Living space: 800–899 sq ft
- Basement: None
- Exposure: South
- View: City
InsideTile, Hardwood, Broadloom, Ensuite, Other
- Flooring: Tile, Hardwood, Broadloom
- Laundry: Ensuite
- Features: Other
- Rooms above ground: 8
- Rooms in the basement: 0
- Bedrooms: 2
- Bathrooms: 1
- Kitchens: 1
OutsideBrick, Unknown, Poured concrete
- Exterior: Brick
- Roof: Unknown
- Foundation: Poured concrete
- Balcony: Open
Parking and locker1 Parking, Underground, Exclusive
- Spaces: 1 Parking
- Garage: Underground
- Parking type: Exclusive
- Driveway: Underground
- Spot: 42
- Locker: Exclusive
- Locker number: 1901
BuildingStrathmore Towers, Condo corporation 75, Party room/meeting room, sauna, outdoor pool, recreation room
- Name: Strathmore Towers
- Condo corporation: 75
- Amenities: Party room/meeting room, sauna, outdoor pool, recreation room
- Pets: Allowed
Heating, water and powerBaseboard, electric, Other
- Heating: Baseboard, electric
- Cooling: Other
Costs and taxesTaxes $2,379 a year, Condo fee $926 a month, Building insurance included, cac included, heat included, hydro included, common elements included, water included
- Taxes, 2025: $2,379 a year
- Condo fee: $926 a month
- Fee includes: Building insurance included, cac included, heat included, hydro included, common elements included, water included
- HST: No HST
Included in the saleDishwasher, dryer, hood fan, microwave, refrigerator, stove, washer, window coverings as installed, light fixtures as installed
- Included: Dishwasher, dryer, hood fan, microwave, refrigerator, stove, washer, window coverings as installed, light fixtures as installed
NearbyPublic transit, school, library, park
- Close to: Public transit, school, library, park
Listing detailsX11969472, Terminated, Feb 11, 2025
- MLS® number: X11969472
- Status: Terminated
- Listed on: Feb 11, 2025
- Days on market: 135
- Updated: Jun 26, 2025
- Possession: To be arranged
- Occupied by: Vacant
- Listing brokerage: ROYAL LEPAGE PERFORMANCE REALTY
About this home
Unit 1901, 1285 Cahill Drive, Ottawa (South Keys), ON K1V 9A7
Searching for an opportunity to get into the Ottawa real estate market? This two-bedroom condo has been freshly painted and is in excellent, move-in condition. The kitchen has been opened up to create an open concept feel, unifying the main living areas & providing an expansive view of the city. This south-facing 19th floor unit also features a large separate pantry and in-unit laundry. Hunter Douglas blinds & beautiful, updated flooring in the living/dining room. The spacious Primary Bedroom features custom window shutters & a large walk-in closet w/ built-in organizers. The second bedroom is spacious with mirrored closet doors. Seven appliances, a storage locker & one covered and secure underground parking space. Located less than a 5-minute walk from your doorstep, South Keys offers the O-train Station as well as shopping & food options. Situated close to the airport and minutes from downtown Ottawa. Strathmore Towers offers an outdoor pool, party room, library/games room, a workshop & more. Condo fees include heat, hydro and water. Some photos have been virtually staged. 24-hour irrevocable on offers.
Ask about this home
A HOMEH agent will answer your questions about this home.
Know more about Strathmore Towers
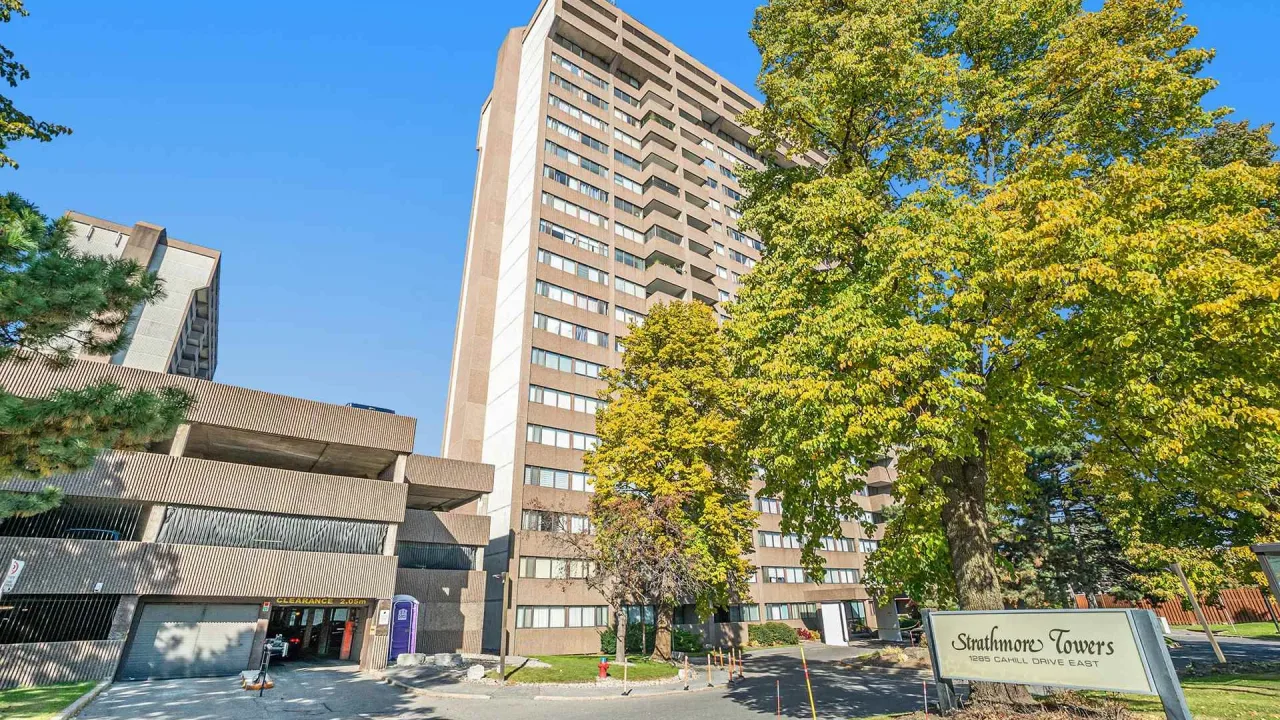
Condo building · 1285 Cahill Drive
Strathmore Towers is a condo. Right now 6 for sale are on the market here.
- $264/sq ft
No similar units for sale in Strathmore Towers right now.
Around this home
Daily convenience, out of 100, from the distances below
Schools nearby
School rating, out of 10.
Helpful calculators
Your HOMEH agent

"I would see it this week."