
Unit 14, 2 Columbus Avenue
Ottawa (Overbrook), ON K1K 1R3
 River MewsSee every listing here
- 2Bedrooms
- 2Bathrooms
- 1Parking
- 1000–1199Sq Ft
- $3,331Tax
- $660/moCondo Fee
 Estimated Value:$430,590See Free Estimate Report

This home has sold. It is no longer available.
Property not available for sale or for rent.
Sale & Price History for Unit 14, 2 Columbus Avenue, Ottawa, Overbrook
| Start Date | End Date | Price | Event | MLS# |
|---|---|---|---|---|
| 2025-06-25 | 2025-07-05 | Login to See Prices | Sold | x12244892 |
Real estate boards require you to or to see the full details of this property.
*Sold prices and complete sale & price history are regulated data. Under the Trust in Real Estate Services Act, 2002 (TRESA) and the rules of the Real Estate Council of Ontario (RECO), and pursuant to the Multiple Listing Service® rules of the Canadian Real Estate Association (CREA) and the Toronto Regional Real Estate Board (TRREB), this information may be shown only to registered users who have agreed to the applicable terms of use (a Virtual Office Website, or "VOW," arrangement). HOMEH Inc., Brokerage therefore provides it to signed-in members only. Creating an account is free and takes under a minute.
About Unit 14, 2 Columbus Avenue, Ottawa, Overbrook
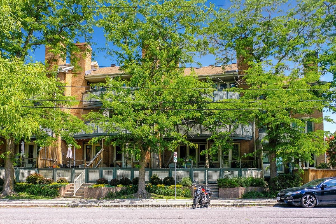
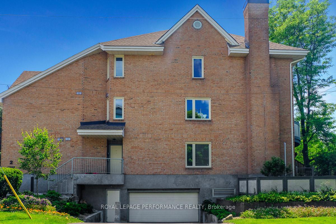
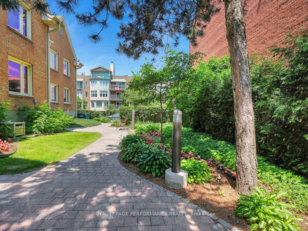
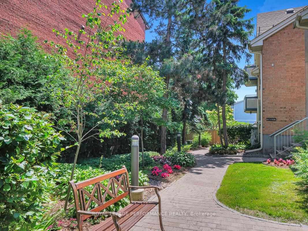
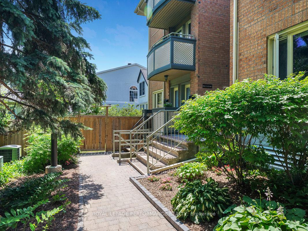
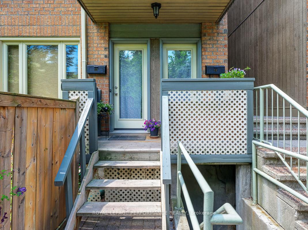
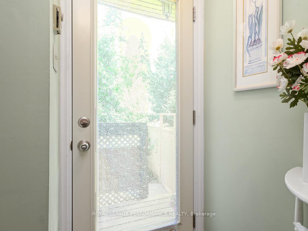
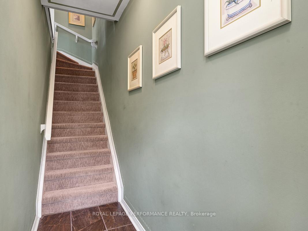
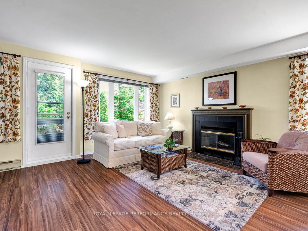
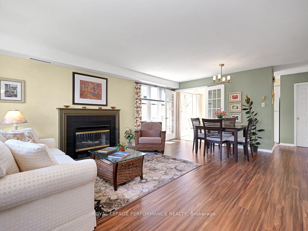
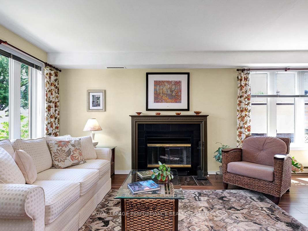
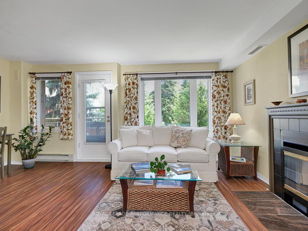
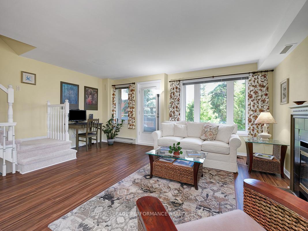
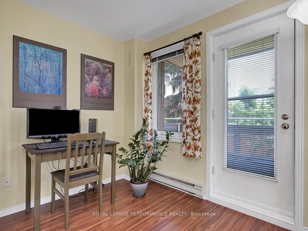
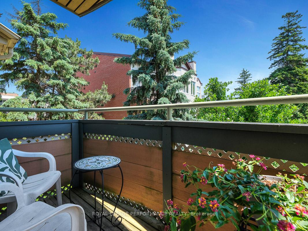
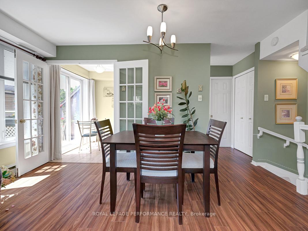
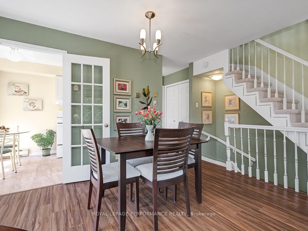
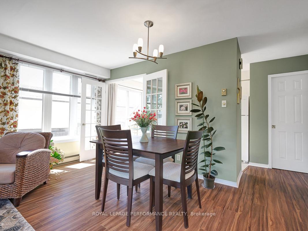
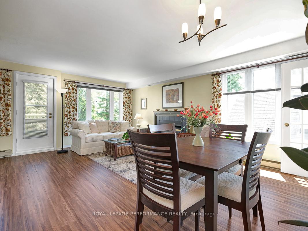
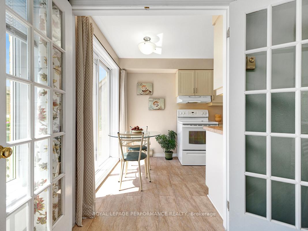
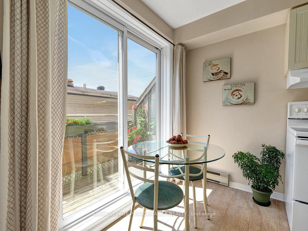
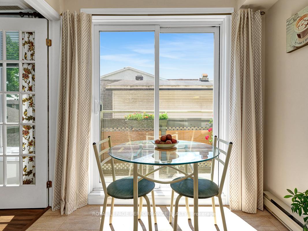
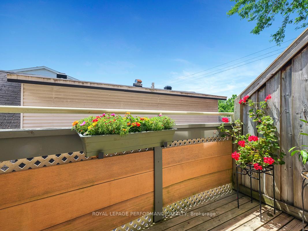
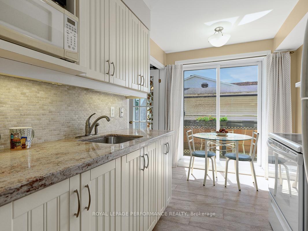
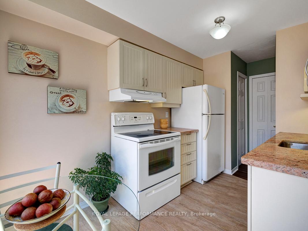
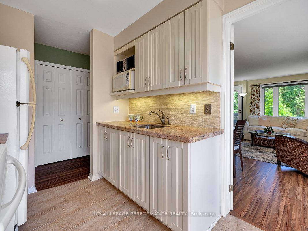
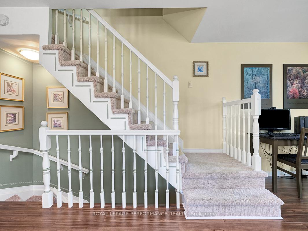
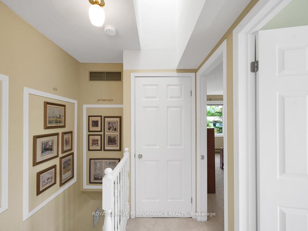
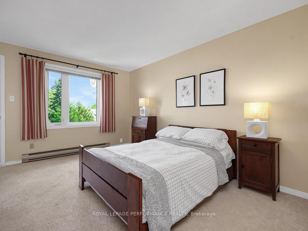
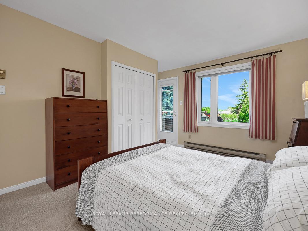
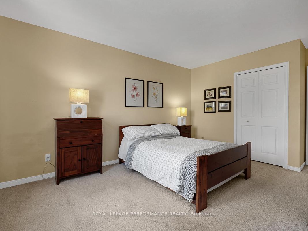
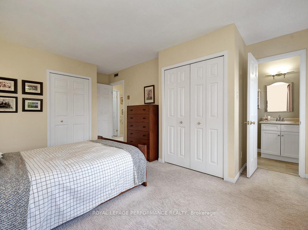
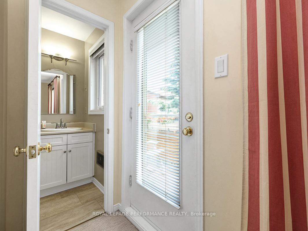
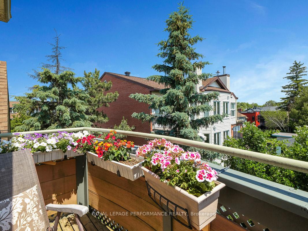
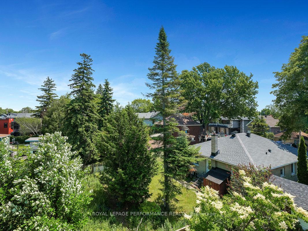
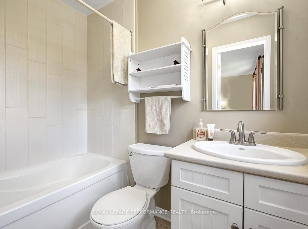
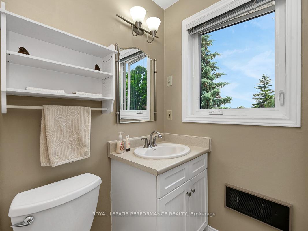
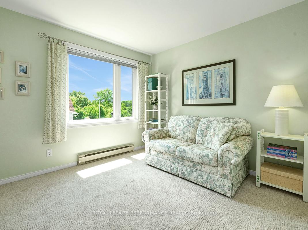
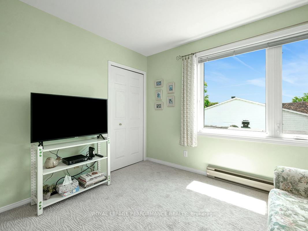
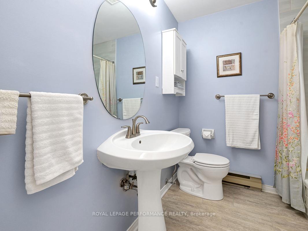
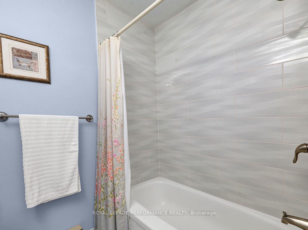
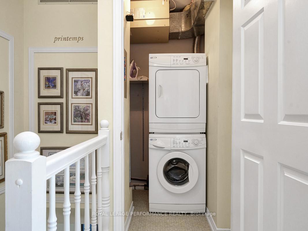
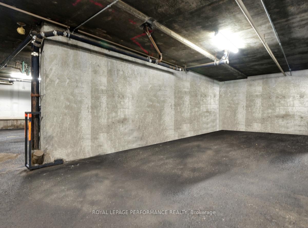
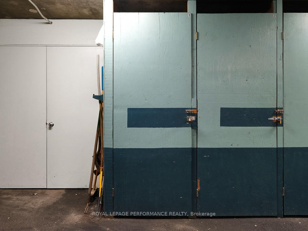
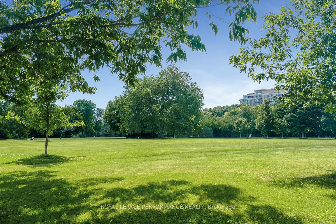
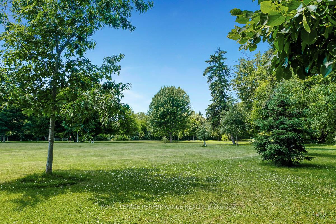
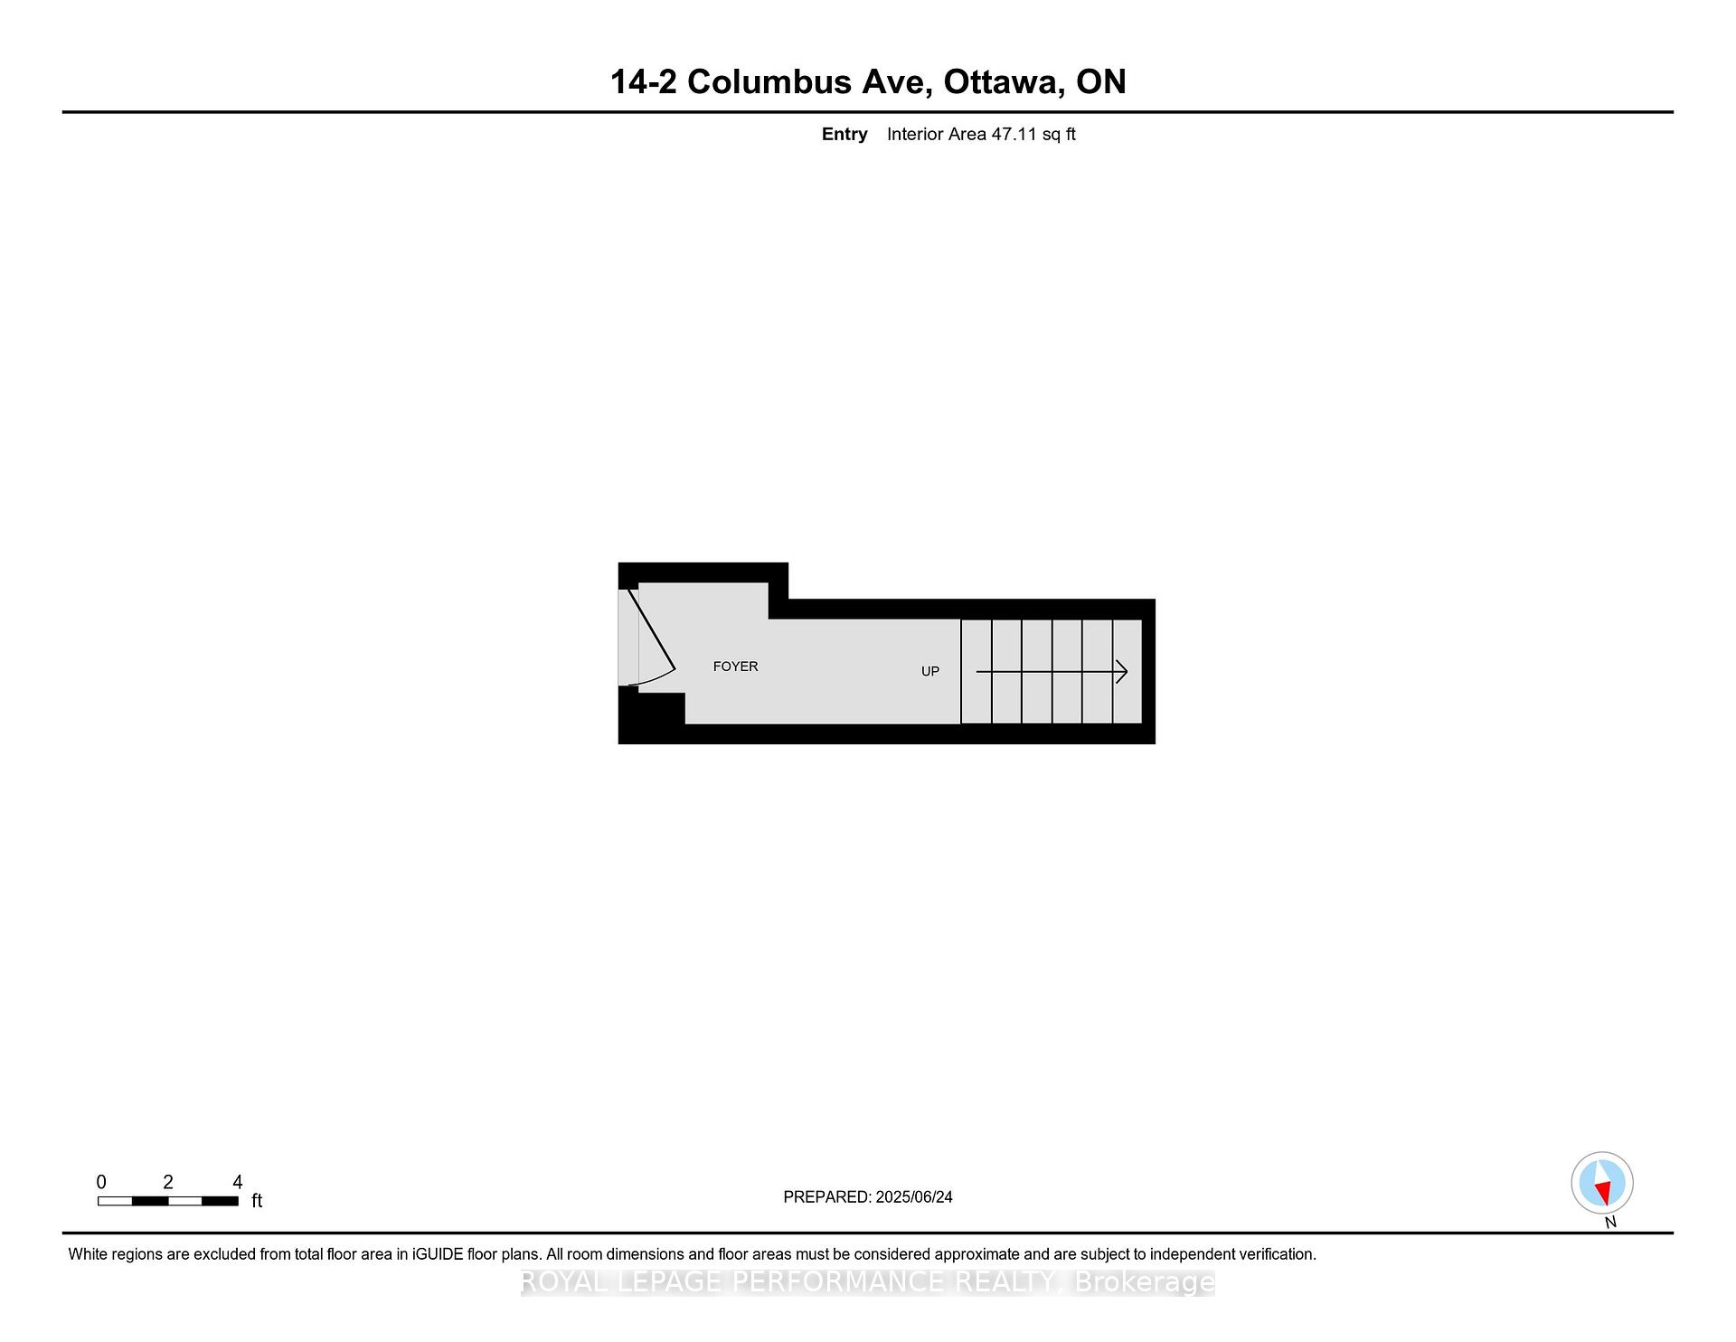
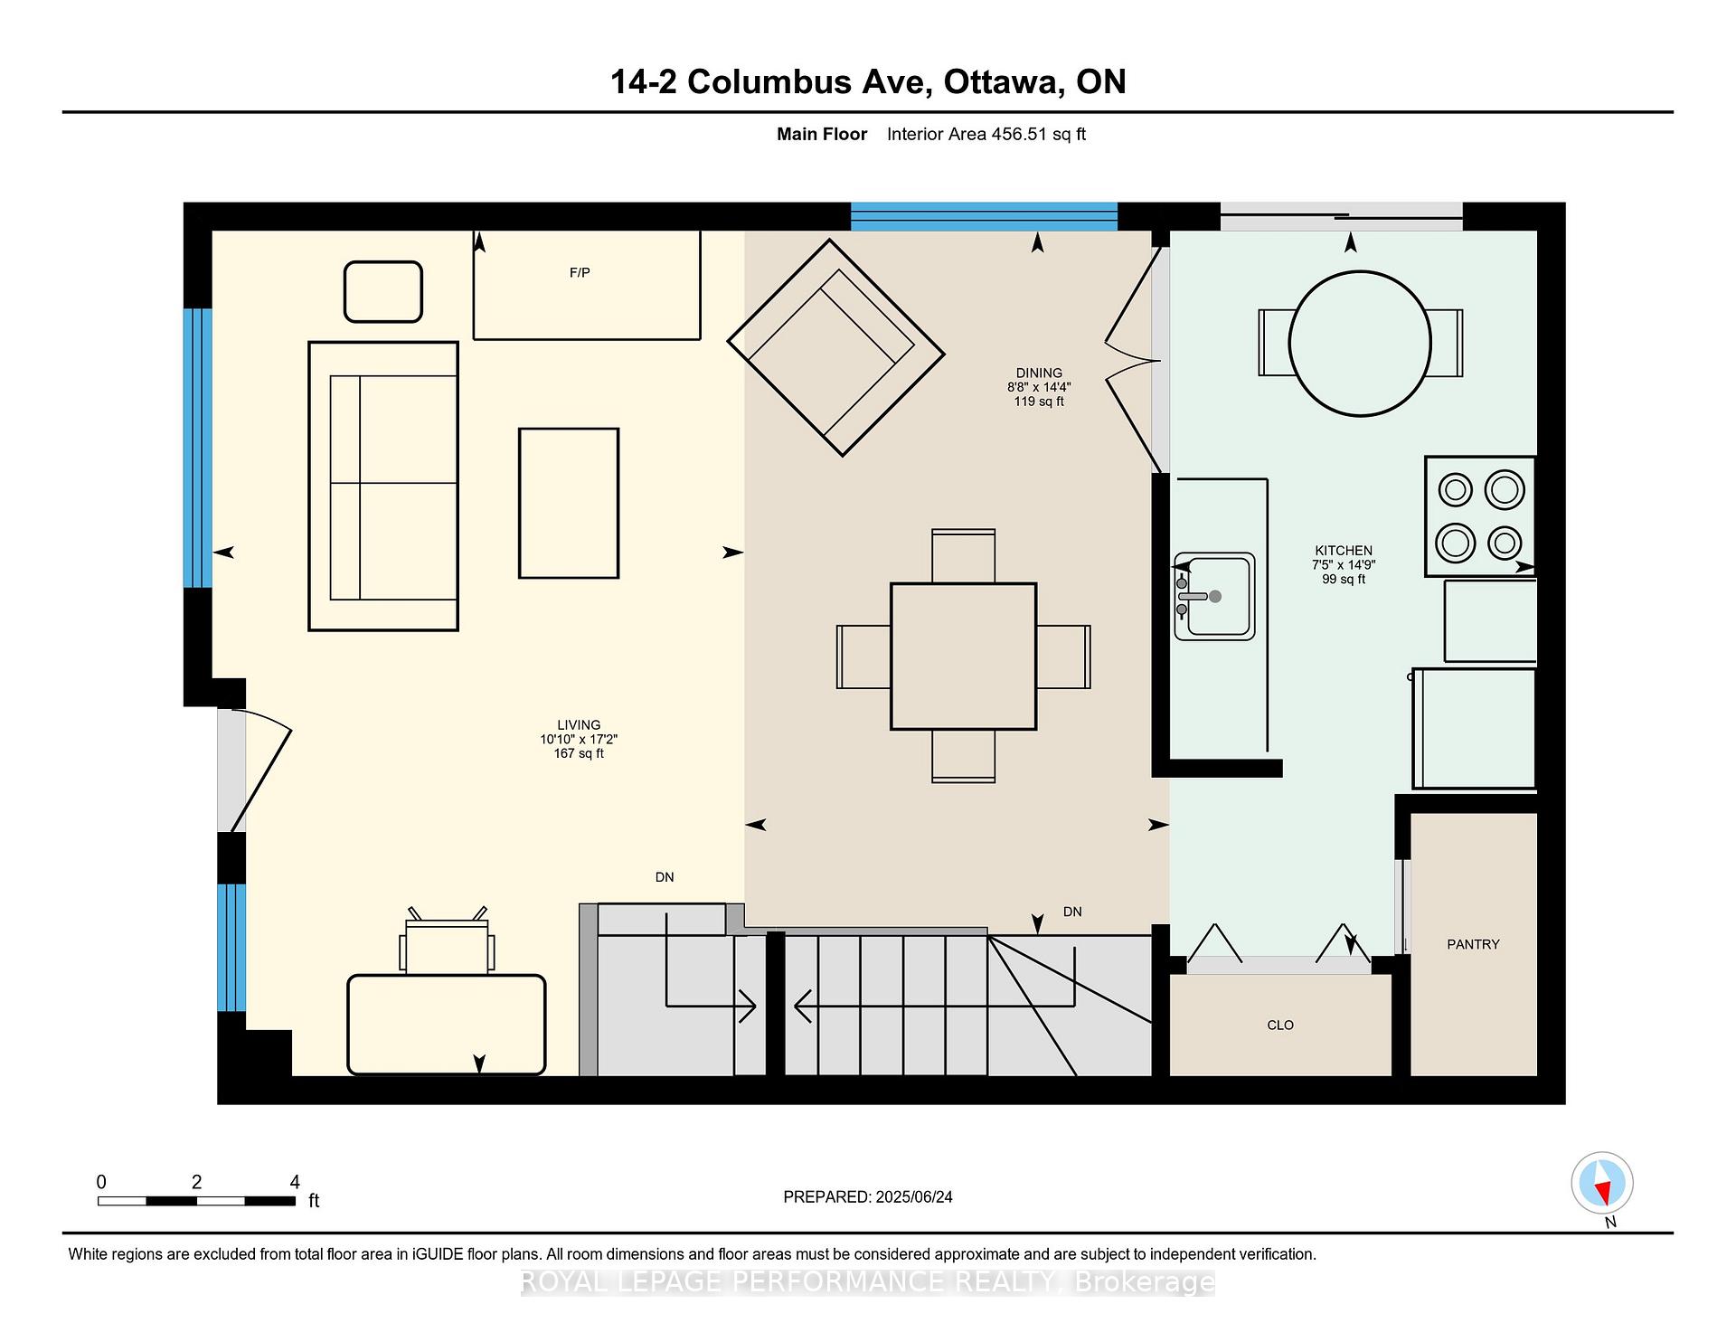
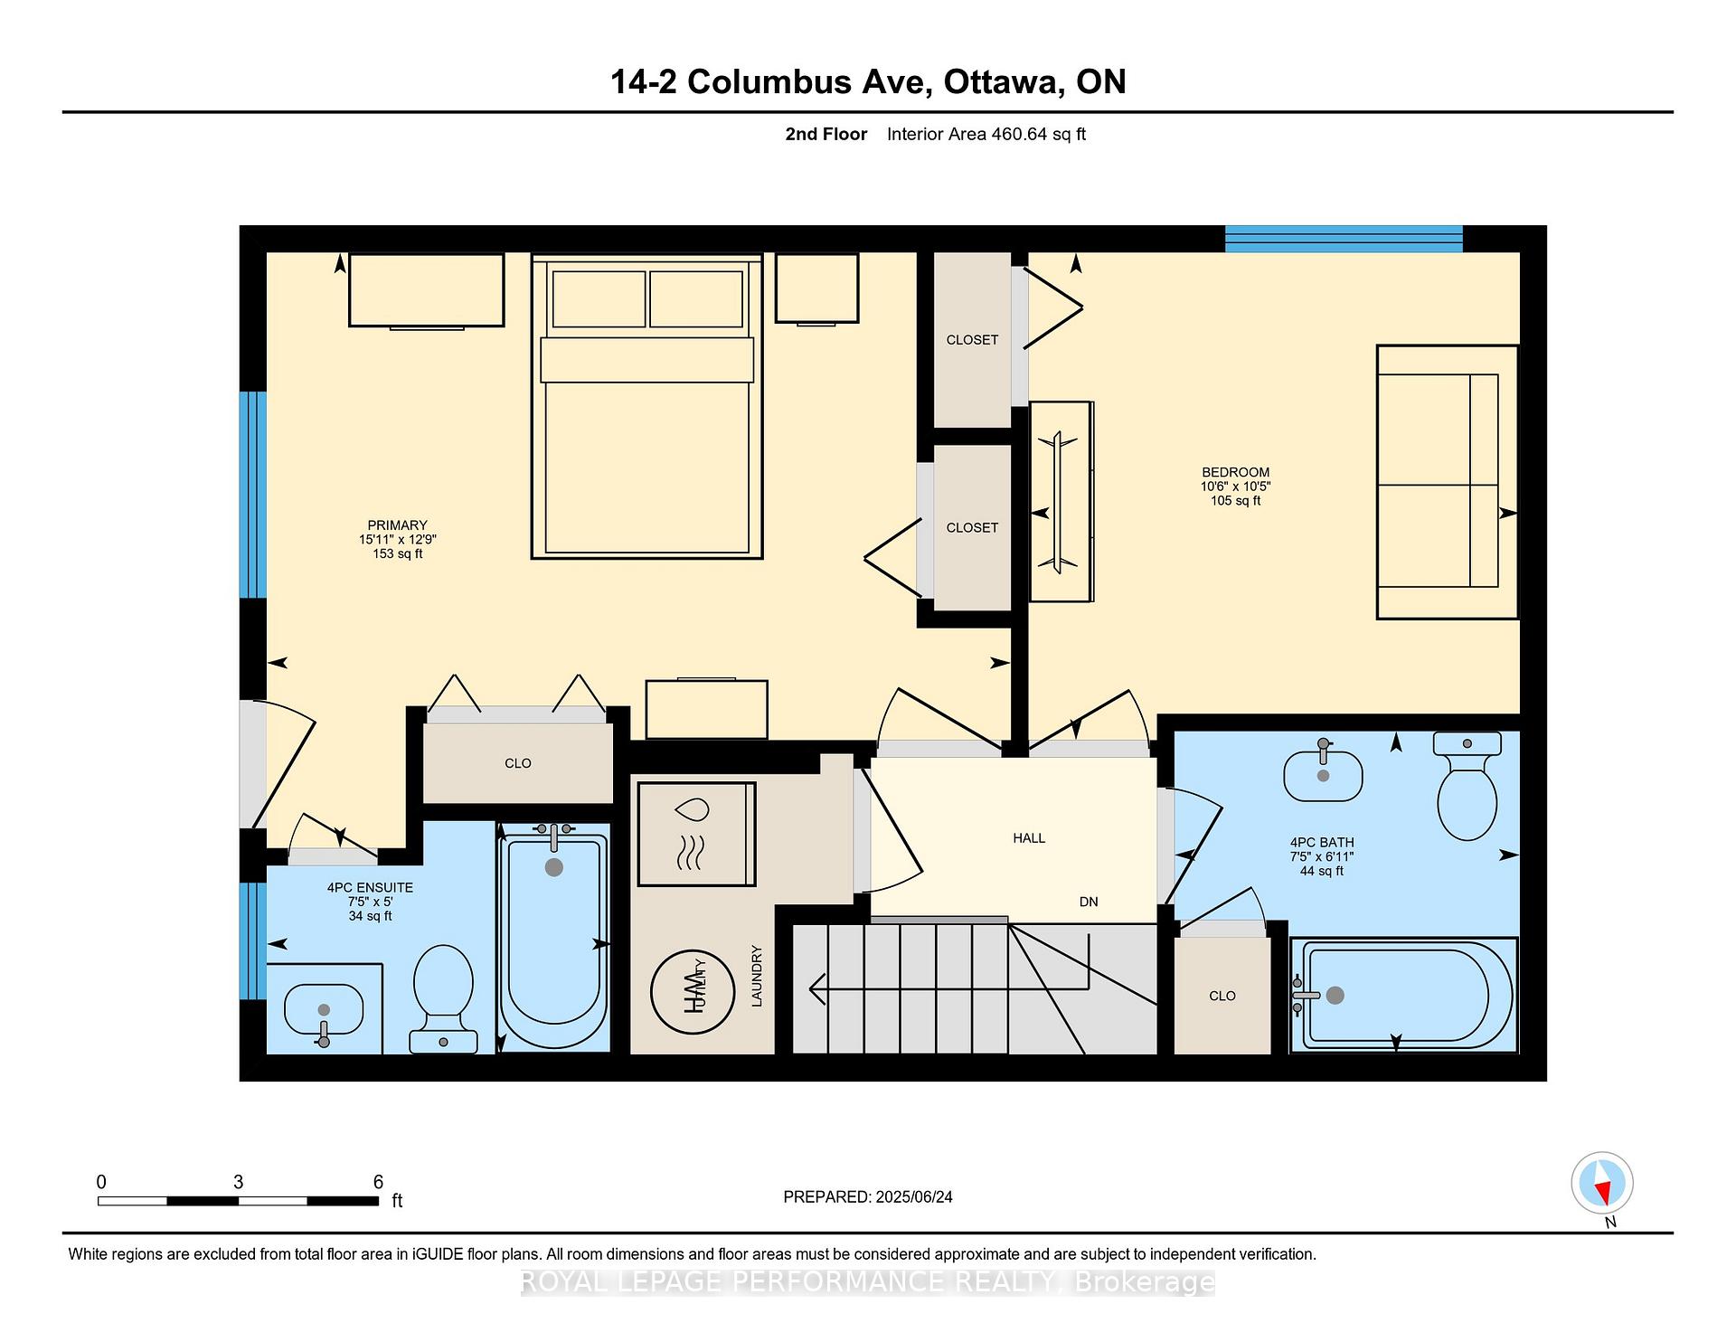
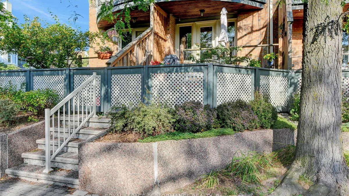
Ideally located in a quiet low-rise apartment complex across the street from the NCC Park, the Rideau River, and the Rideau Sports Centre in the highly coveted community of Overbrook, this sun-soaked 1150 sq.ft 2bed/2bath upper corner unit with 3 balconies is the perfect fit the outdoorsy urbanite looking for a turn-key condo within walking distance to the downtown core. The private access to your unit is located down a perfectly manicured interlock walkway with perennial gardens and mature vegetation. Warm and inviting front tiled entrance. Bright and airy open-concept main living area with south and east exposure, cozy wood-burning fireplace, and balcony overlooking courtyard. French doors open to renovated eat-in kitchen with timeless cabinetry, granite countertops, ceramic backplash, tiled floor, and south-facing balcony with views of the park. Versatile pantry which has rough-in for 2-piece bathroom. Walk-up the staircase and notice the oversized skylight. Spacious primary bedroom retreat with two large closets, 4-piece ensuite, and third balcony. Well-proportioned secondary bedroom. Renovated full-bathroom with tiled floors and soaker tub. Practical laundry room on bedroom level. Brand new central A/C unit. 1 underground parking spot and 1 storage locker included. Visitor parking available. Pet friendly building. Electric BBQ allowed. Come find-out what all the fuss is about in Overbrook with the Rideau River, NCC Park, Rideau Winter Trail, Ottawa's expansive bicycle path network, Rideau Sports Centre with yoga studio, restaurant outdoor pool, tennis and pickleball courts, Riverside Memorial Children's Park, and the revamped Riverain Park featuring baseball diamonds, basket-ball courts, dog-park, skatepark and splash-pad. Don't forget about the pedestrian bridge Adàwe Crossing to Sandy-Hill, the easy access to 417, Loblaws, public transit at your doorstep, and the short walk to the Nation's Capital. Status Certificate and Pre-listing Inspection on file.
Key Facts & Features
Property Costs
- Annual Property Tax Amount
- $3,331
- Land Transfer Tax Fee
- $7,375
Condo/Maintenance Fee
- Maintenance Fee
- $660 /month
Included In Maintenance Fee
- Water Included
- Building Insurance Included
- Parking Included
Rental Items
- Rental Equipment
- None
- Under Contract
- None
- Basement Type
- None
Interior Features
- Pets Permitted
- Yes-with Restrictions
- Laundry Features
- Laundry Closet, In-Suite Laundry
- Laundry Level
- Upper Level
- Interior Extras
- Auto Garage Door Remote, Separate Hydro Meter, Water Heater Owned
- View
- River, Park/Greenbelt
- Security Features
- Smoke Detector
- Fireplace/Stove
- Yes
- Fireplace Features
- Wood
- Elevator
- No
Exterior Features
- Balcony
- Open
- Exterior Extras
- Privacy, Deck
- Accessibility Features
- None
Building Amenities
- Playground
- Visitor Parking
- Bike Storage
Building
- Building Type
- Condo Townhouse
- Building Style
- Stacked Townhouse
- Approx Age
- 31-50
- Condo Corp Number
- 432
Construction
- Exposure
- South East
- Exterior Finish
- Brick
- Roof
- Asphalt Shingle
- Foundation Details
- Poured Concrete
- Special Designation
- Unknown
Inclusions
- Inclusions
- Refrigerator, Hood-Fan, Stove, Washer, Dryer, Hot Water Tank, All window coverings as Installed; All light fixtures; All closet shelving solutions.
Exclusions
- Exclusions
- None
Parking & Garages
- Garage Type
- Underground
- Garage Spaces
- 1
- Parking Type
- Exclusive
- Parking Spaces
- 1
- Total Garage And Parking Spaces
- 1
Lockers
- Locker Type
- Exclusive
- Locker Unit
- 1
- Locker Number
- 1
- Locker Level
- 1
Heating & Cooling
- Heat Source
- Electric
- Heat Type
- Baseboard
- Air Conditioning
- Central Air
- Bedrooms
- 2
- Washrooms
- 2
- Kitchens
- 1
Room sizes
- Living Room—Second level, Open Concept, Balcony, Fireplace
- Dining Room—Second level, Open Concept, South View
- Kitchen—Second level, Granite Counters, Eat-in Kitchen, Balcony
- Bedroom—Third level, Closet, East View, Balcony
- Bathroom—Third level, 4 Pc Ensuite, Soaking Tub, East View
- Bedroom 2—Third level, South View, Closet
- Bathroom—Third level, Soaking Tub, Tile Floor
Washrooms
- 4-piece, Third
- 4-piece, Third
- Municipality
- Ottawa
- Neighbourhood
- Overbrook
- Main cross streets
- North River Road & Donald Street
- Zoning
- R4UC
- Directions
- 417, North on Vanier Parkway, West on Donald Street, South on North River Road, East on Columbus Avenue
- MLS® number
- X12244892
- Data source
- Toronto Regional Real Estate Board
- Status change
- 2025-07-05
- Listed on
- 2025-06-25
- Days on market
- 10 days
- Possession date
- 2025-09-15
- Possession type
- 60-89 days
- Co-op commission
- 2%
- Seller
- Listed by
- ROYAL LEPAGE PERFORMANCE REALTY
Home Market Value
Current home valuation for Unit 14, 2 Columbus Avenue, Ottawa, Overbrook, Ottawa, ON. Listed for $545,000
HOMEH Estimate
$430,590
Estimated Sales Range
$340,166 - $521,014
HOMEH Estimate for Unit 14, 2 Columbus Avenue, Ottawa, Overbrook
Calculated with a real agent's CMA method — 45+ years of experience, codified. Not an AI guess.
For the owner
Is this your home? Track its value.
Get this home's HOMEH Estimate by email once a month, with how many homes are for sale around you.
Mortgage Payment Calculator
Compare up to 4 down payment scenarios
5% on first $500K + 10% on $45,000 over $500K
$29,500
| Scenario 1 | Scenario 2 | Scenario 3 | Scenario 4 | |
|---|---|---|---|---|
−Down payment | % $ | % $ | % $ | % $ |
+CMHC insurance | $20,601 | $15,206 | $12,971 | $0 |
=Total mortgage | $535,626 | $505,706 | $476,221 | $436,000 |
Amortization | ||||
Mortgage rate | % | % | % | % |
| Payment frequency | ||||
=Mortgage payment | $2,615monthly | $2,469monthly | $2,325monthly | $2,129monthly |
Land Transfer Tax
$7,375
$7,375
Around this home
Data provided by OpenStreetMap & Fraser Institute School Rankings
Ask HOMEH
New!Hi there!
👋Text or call (416) 301-9001
Recommended for you
Based on homes you've looked at.
No recommended properties found.
Nearby similar homes
No nearby properties found.
More real estate resources
Other homes nearby
Explore this area
Nearby neighbourhoods
No nearby listings available.