

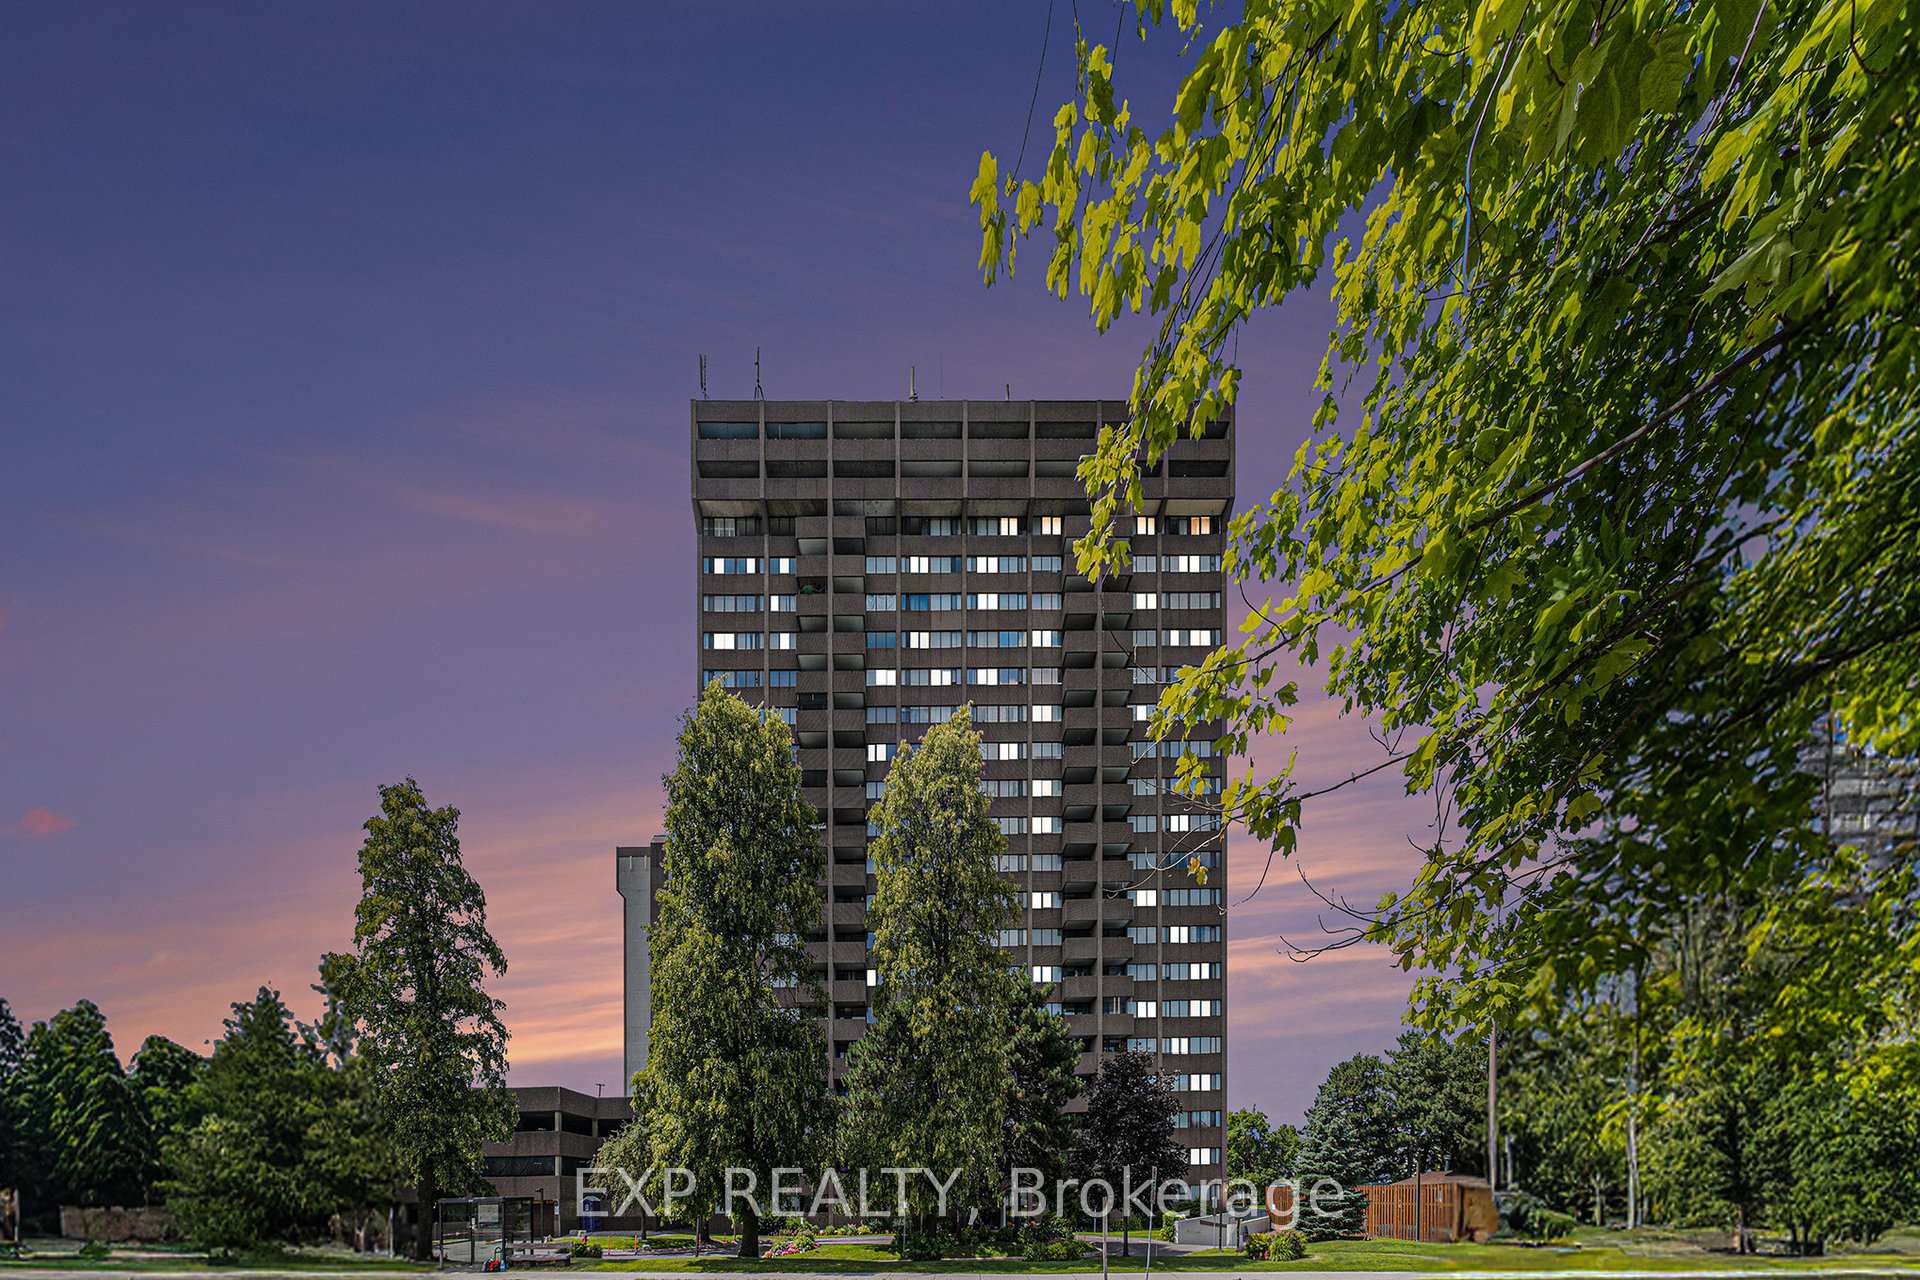
Unit 401, 1285 Cahill Drive
Unit 401, 1285 Cahill Drive
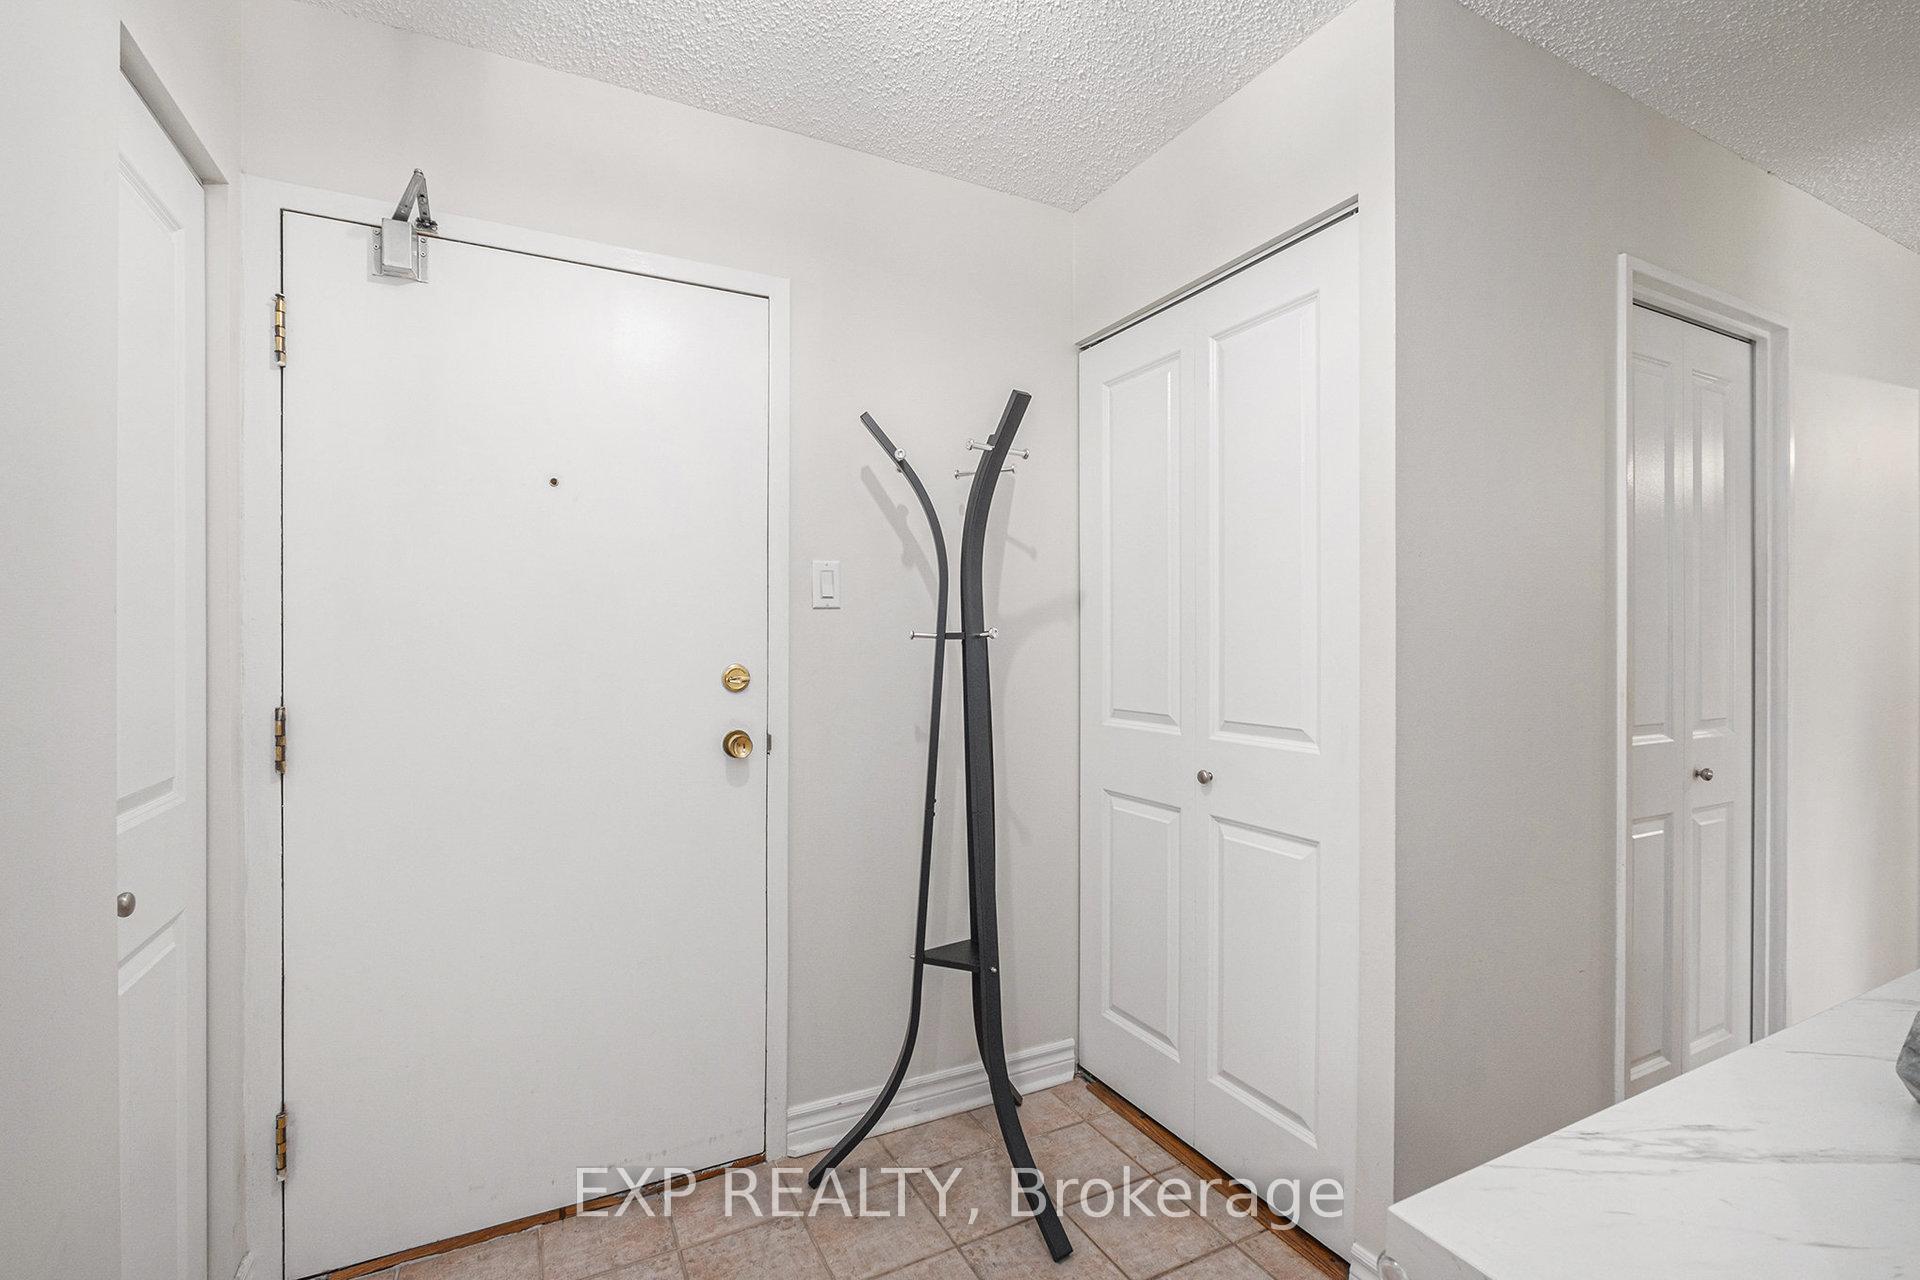 See all 28 photos
Property history
- $284,900TerminatedList: 2025-08-05|End: 2025-09-09|35 daysX12324176
Facts and features
- ExposureEast
- LaundryEnsuite
- LockerExclusive
- BalconyOpen
- Central air
- Outdoor pool
- Party room/meeting room
The homeCondo Apartment, Apartment, 800–899 sq ft
- TypeCondo Apartment
- StyleApartment
- Living space800–899 sq ft
- BasementNone
- ExposureEast
InsideEnsuite, main level, Elevator Yes, Rooms above ground 6
- LaundryEnsuite, main level
- ElevatorYes
- Rooms above ground6
- Rooms in the basement0
- Bedrooms2
- Bathrooms1
- Kitchens1
OutsideConcrete, Concrete, Open
- ExteriorConcrete
- FoundationConcrete
- BalconyOpen
Parking and locker1 Parking, Attached, Exclusive
- Spaces1 Parking
- GarageAttached
- Parking typeExclusive
- DrivewayCovered
- LockerExclusive
- Locker unitLocker room 3
- Locker number401
- Locker levelLower
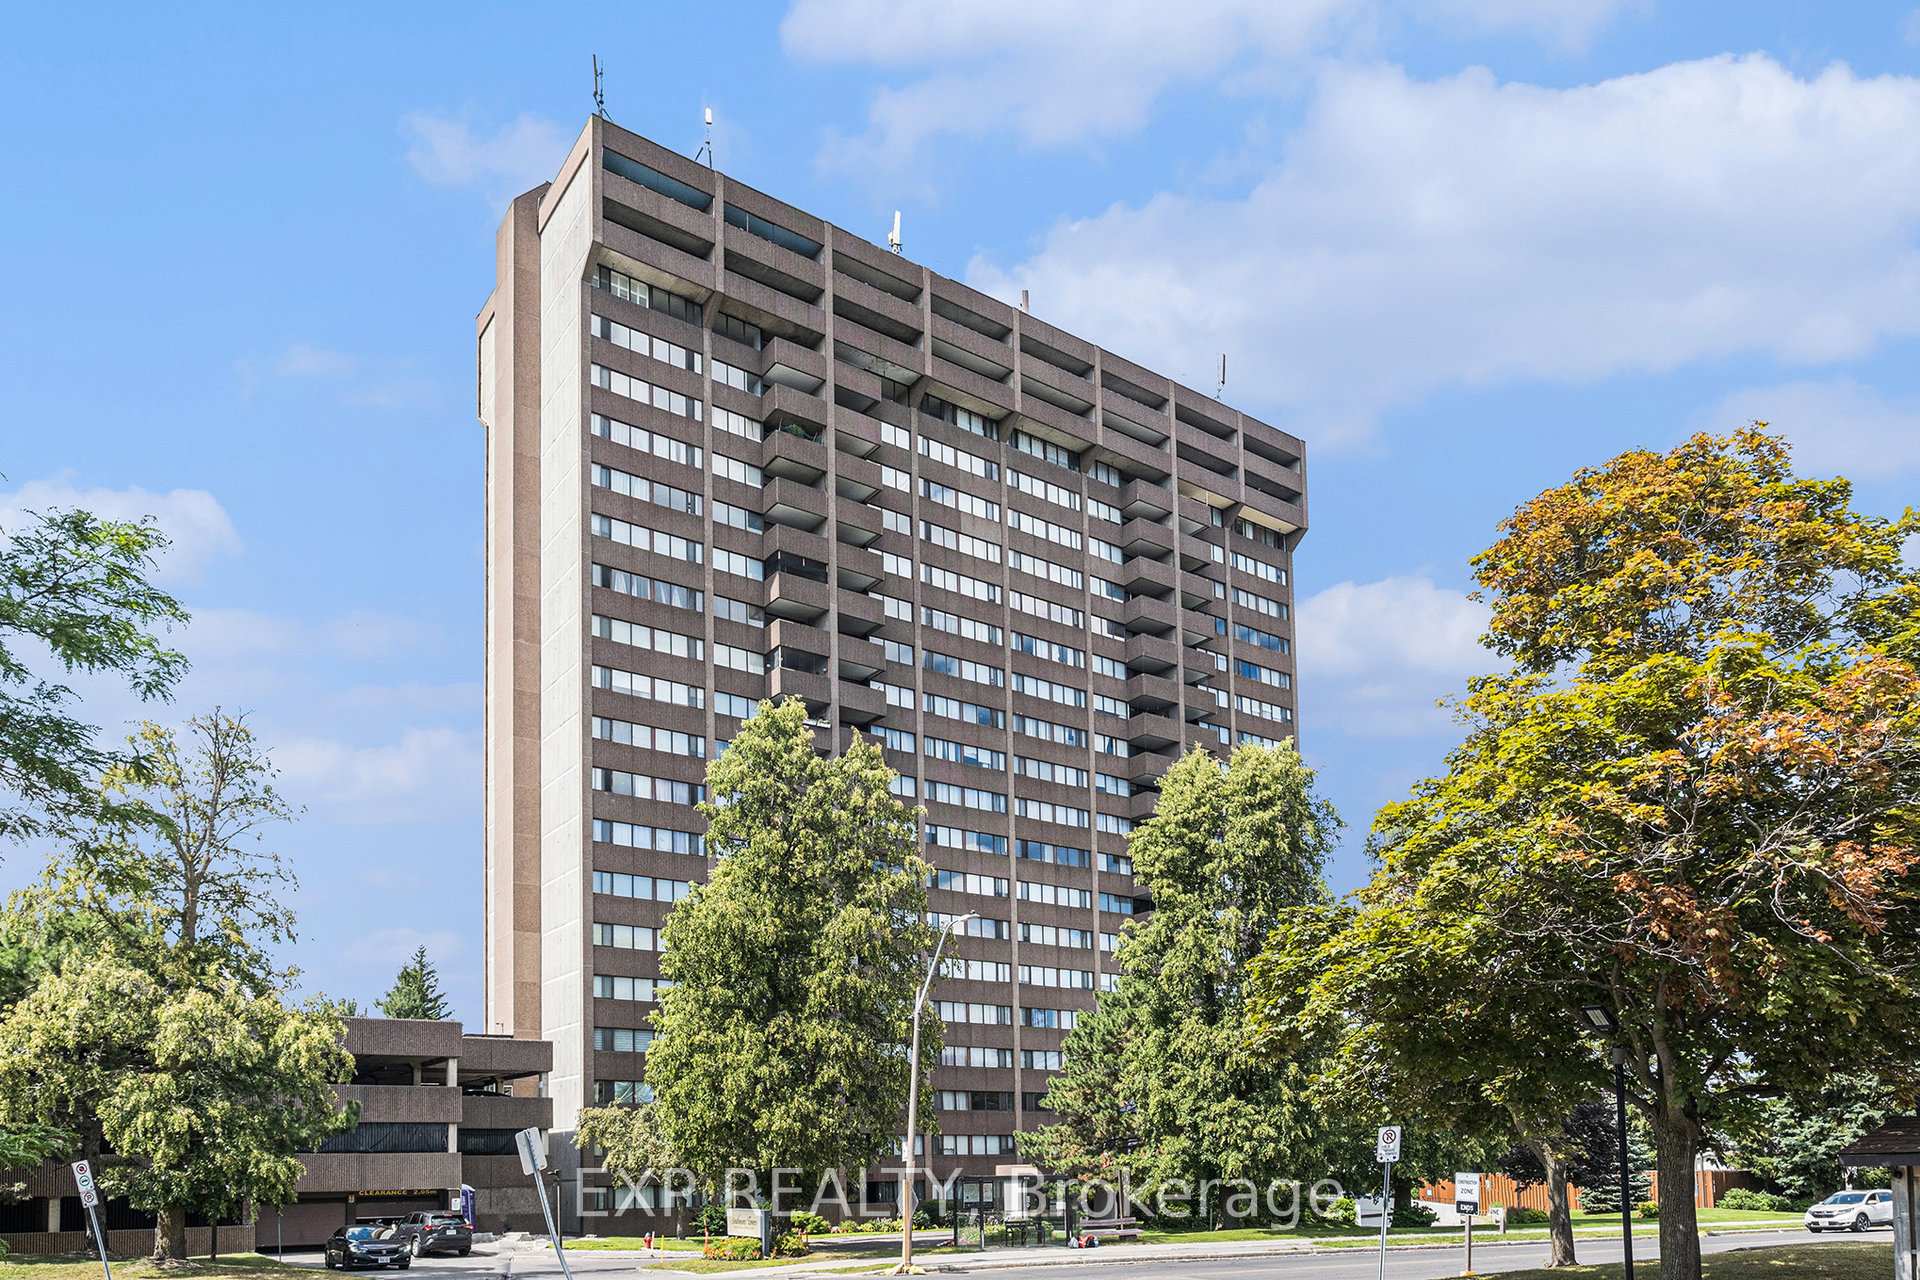
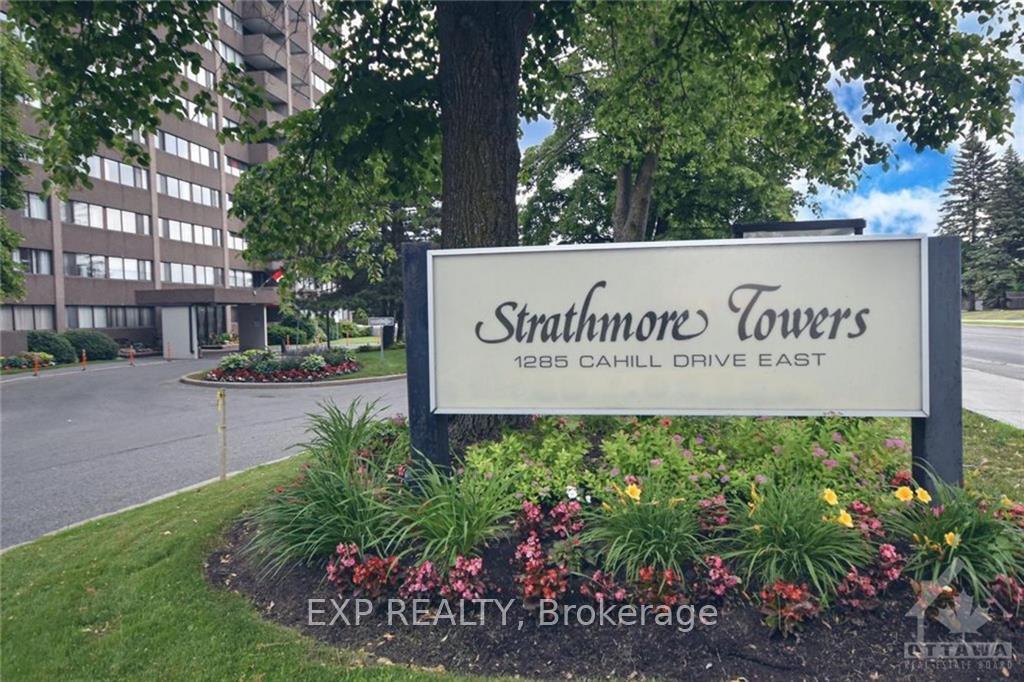
BuildingStrathmore towers, Condo corporation 75, Visitor parking, elevator, outdoor pool, recreation room, sauna, party room/meeting room
- NameStrathmore towers
- Condo corporation75
- AmenitiesVisitor parking, elevator, outdoor pool, recreation room, sauna, party room/meeting room
- PetsNot allowed
Heating, water and powerHeat pump, electric, Central air
- HeatingHeat pump, electric
- CoolingCentral air
Costs and taxesTaxes $2,351 a year, Condo fee $926 a month, Building insurance included, hydro included, water included, common elements included, heat included
- Taxes, 2025$2,351 a year
- Condo fee$926 a month
- Fee includesBuilding insurance included, hydro included, water included, common elements included, heat included
- HSTNo HST
Included in the saleRefrigerator, stove, hood fan, dishwasher, washer, dryer, window coverings, light fixtures
- IncludedRefrigerator, stove, hood fan, dishwasher, washer, dryer, window coverings, light fixtures
NearbyPublic transit
- Close toPublic transit
Listing detailsX12324176, Terminated, Aug 5, 2025
- MLS® numberX12324176
- StatusTerminated
- Listed onAug 5, 2025
- Days on market35
- UpdatedSep 9, 2025
- PossessionImmediate
- Occupied byOwner
- Listing brokerageeXp Realty
About this home
Unit 401, 1285 Cahill Drive, Ottawa (South Keys), ON K1V 9A7
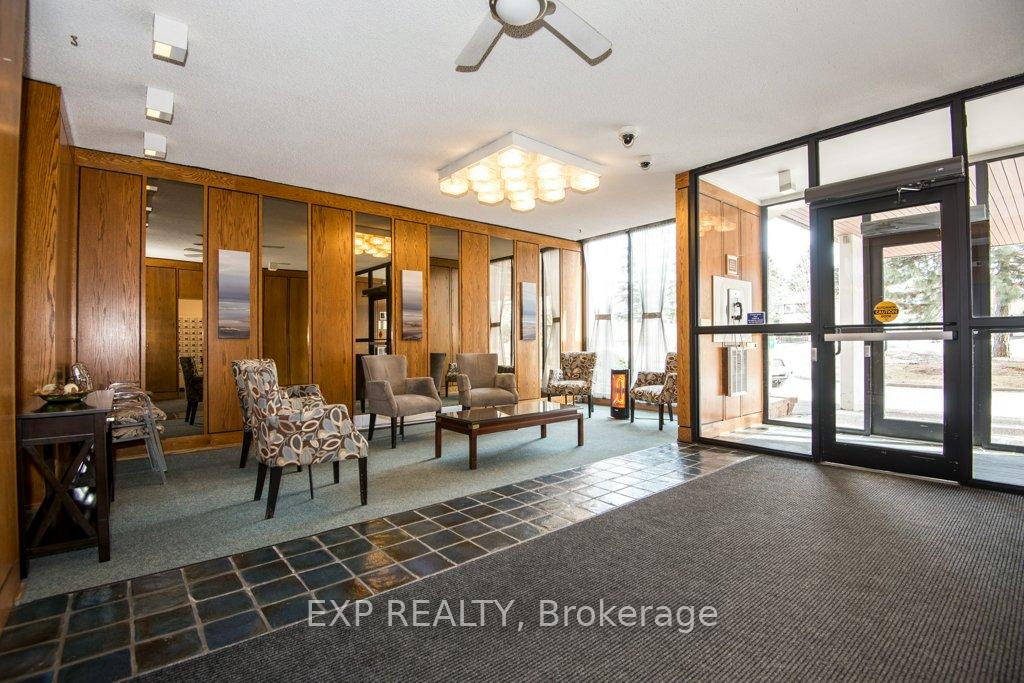
Welcome to Strathmore Towers, a well-established condominium ideally located just steps to shopping and the #6 OC Transpo stop, and LRT with direct routes to downtown, Carleton University, and the University of Ottawa. This bright end-unit offers a unique layout with well-proportioned rooms and a thoughtfully designed floor plan. Painted in Benjamin Moore Dove Wing, with refinished hardwood floors, it provides a warm, neutral backdrop ready for your personal touch. The kitchen features a full suite of stainless steel appliances (Dec 2022) which includes dishwasher, stove, hood fan, and fridge, along with a new faucet (2023). Bonus: a large storage/pantry closet just off the main hall for added convenience. Ensuite washer and dryer are also conveniently located in the kitchen. The spacious primary bedroom includes a generous walk-in closet, and the all-white 3-piece bathroom features a large shower with a bench - clean, crisp, and functional. Recent updates in 2023 include replaced dishwasher and laundry valves, over $2,500 in heating/cooling unit upgrades, including professional maintenance in Sept 2024. Enjoy your morning coffee on the balcony overlooking mature trees and landscaped grounds. One of the unique stand out perks of this END-Unit is the direct access to the 4th floor from the top level of the parking garage, making it incredibly convenient to unload groceries or packages and enter your unit without relying on stairs or elevators. A rare and practical perk for everyday ease! Building amenities include guest suites, hobby and work rooms, a sauna, and an outdoor pool. Storage locker and Parking Spot Included. Condo Fees Include Hydro, Heat & Water!
Ask about this home
A HOMEH agent will answer your questions about this home.
Know more about Strathmore Towers
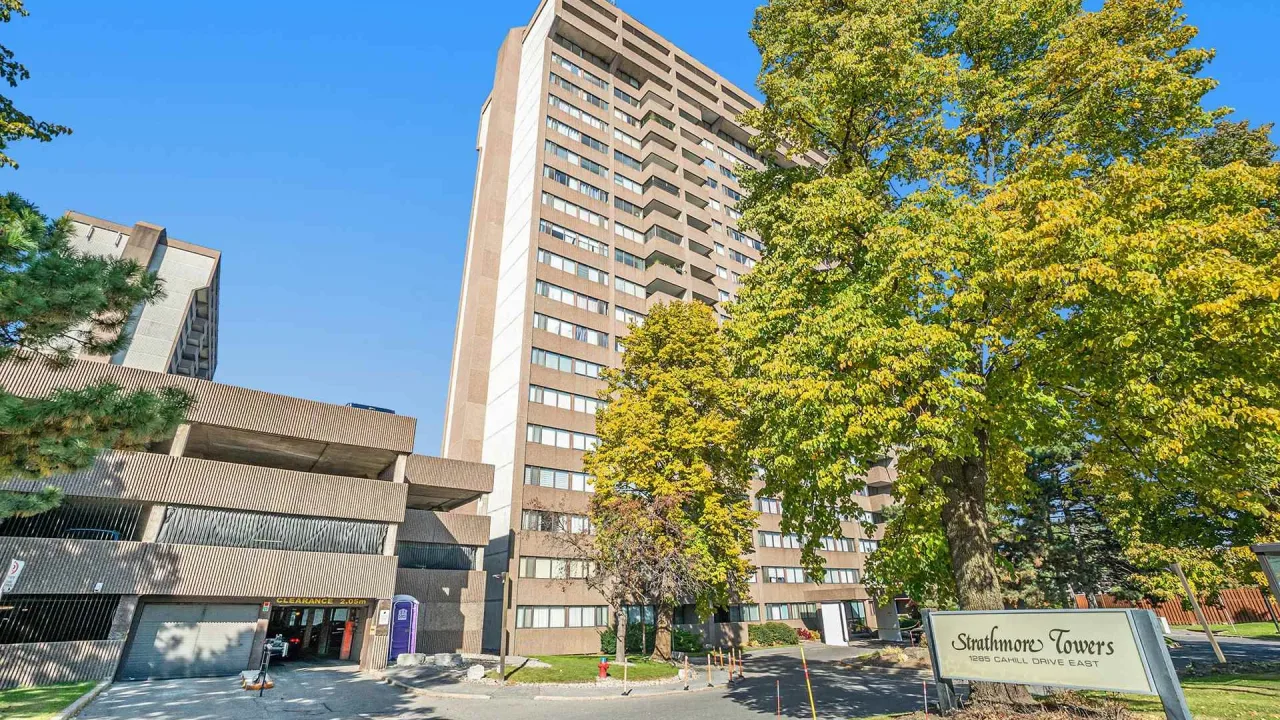
Condo building · 1285 Cahill Drive
Strathmore Towers is a condo. Right now 6 for sale are on the market here.
- $263/sq ft
No similar units for sale in Strathmore Towers right now.
Around this home
Daily convenience, out of 100, from the distances below
Schools nearby
School rating, out of 10.
Helpful calculators
Your HOMEH agent

"I would see it this week."